$1,021,631
Villa Venta Seville
- 5 Schlafz.
- 4 Bäder
- 8,569 Sqft
- 34,144 Sqft lot
- Aktualisiert: April 2
- 1
Über die Immobilie
Beschreibung wurde automatisch übersetzt.
Die Beschreibung wird in der Originalsprache angezeigt.
Charming Andalusian villa with great potential in a strategic location near the highway
This extraordinary villa, situated in a privileged position next to the highway exit, perfectly combines the charm of traditional Andalusian style with spaciousness, versatility, and endless possibilities for both residential use and commercial or recreational projects. Its strategic location, characte
This extraordinary villa, situated in a privileged position next to the highway exit, perfectly combines the charm of traditional Andalusian style with spaciousness, versatility, and endless possibilities for both residential use and commercial or recreational projects. Its strategic location, characte
Charming Andalusian villa with great potential in a strategic location near the highway
This extraordinary villa, situated in a privileged position next to the highway exit, perfectly combines the charm of traditional Andalusian style with spaciousness, versatility, and endless possibilities for both residential use and commercial or recreational projects. Its strategic location, characterful architecture, and adaptability make this property an exceptional investment.
Set on a large plot of over [hidden information] m2, the estate offers mature gardens with rich Mediterranean vegetation:
- Apple trees
- Lemon trees
- Orange trees (about 25 specimens)
- Araucarias
- Blue cedars
- Cypresses
- Olive trees
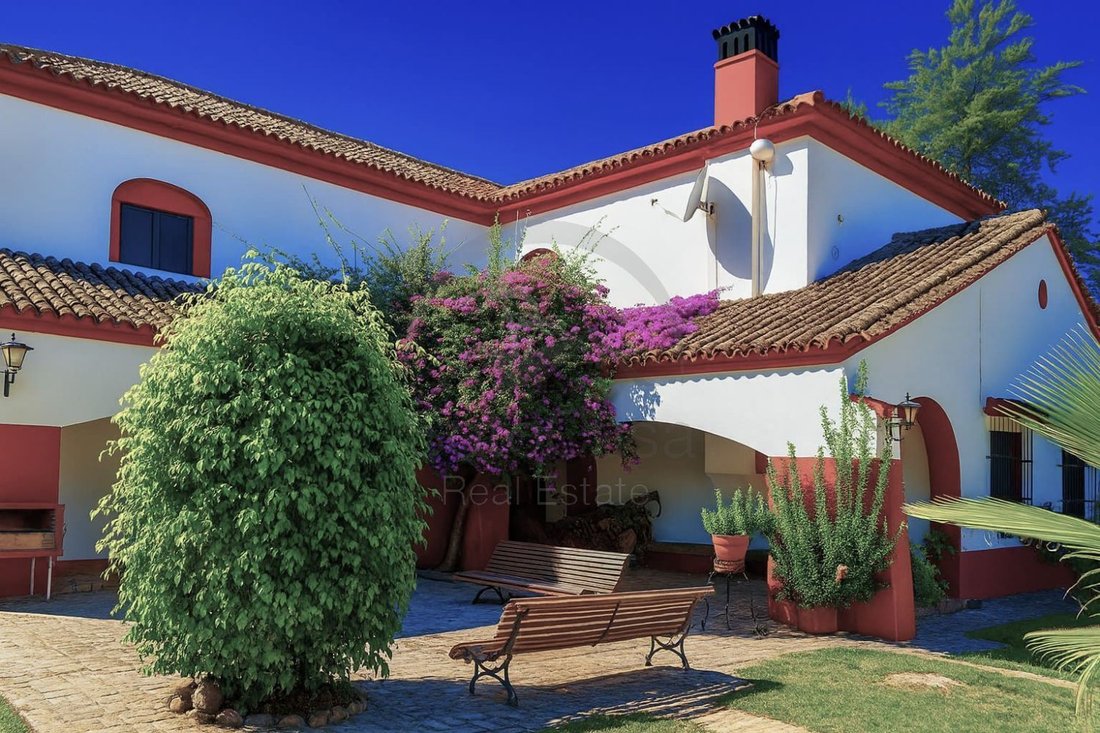
These surround the area in a natural and serene atmosphere. Among them are a unique swimming pool, an aviary, and cozy corners with benches to enjoy the peace and beauty of the landscape.
The property includes a legalized water well, an automated irrigation system, and old stables currently unused, as well as spacious porches connecting the main buildings.
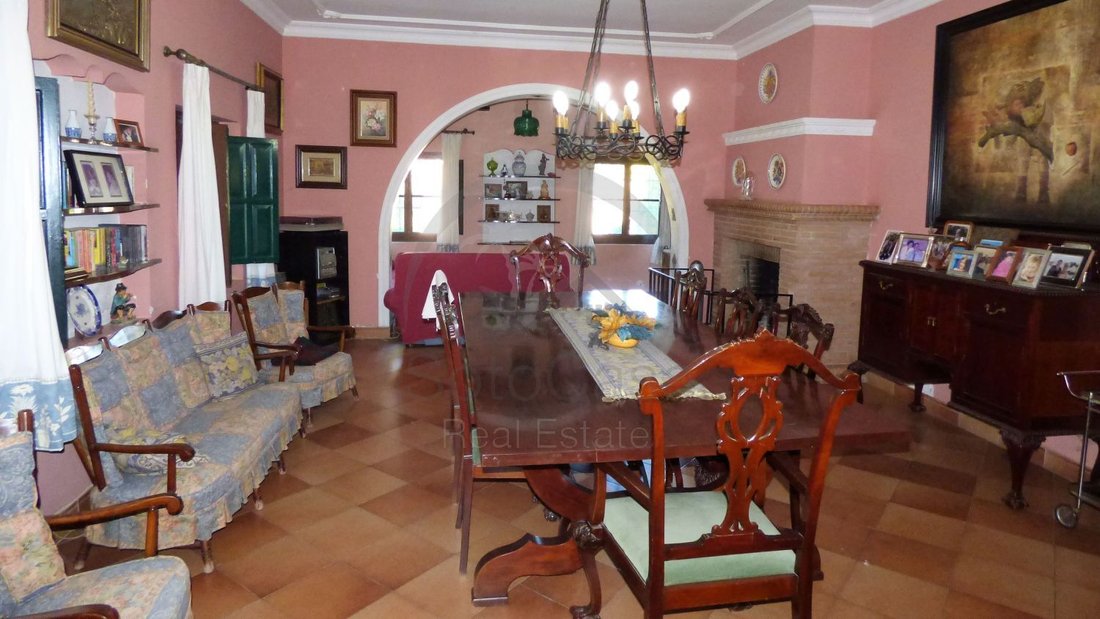
This is one of those houses with history that become a true architectural treasure. Its personality, warm atmosphere, and rustic charm make it perfect for those seeking a home with soul, surrounded by tranquility and authentic Andalusian character. It is also an ideal space for family gatherings, events, or private celebrations in an intimate and distinguished setting.
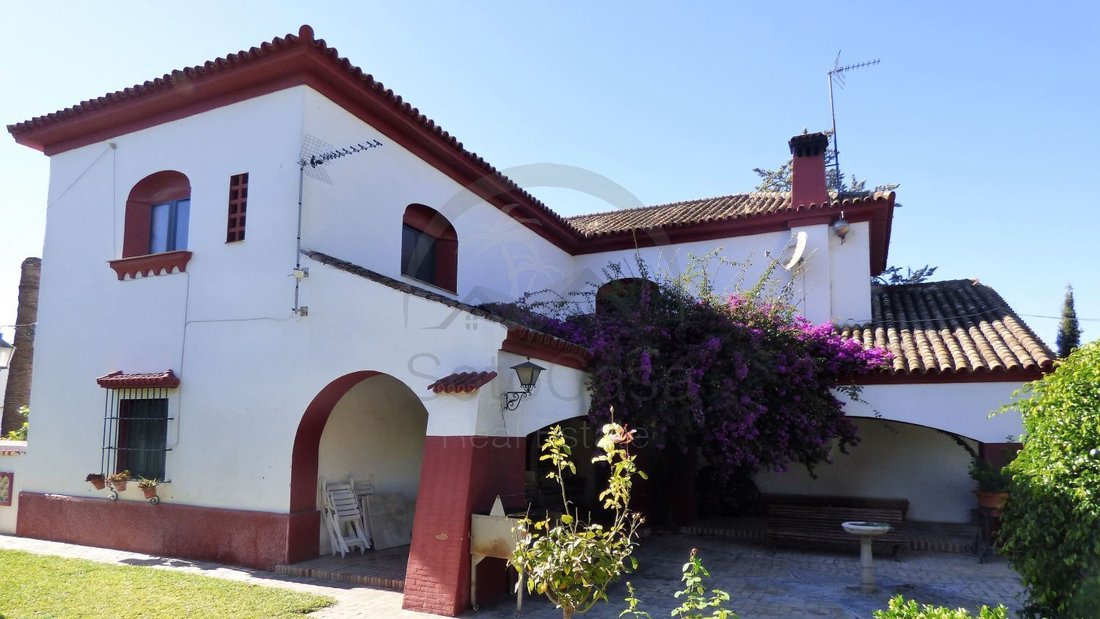
The complex consists of two main buildings surrounding a typical Andalusian courtyard. These are large, solid constructions with thick walls, rustic lounges, and interior patios that reflect the essence of the most authentic Andalusian farmhouses.
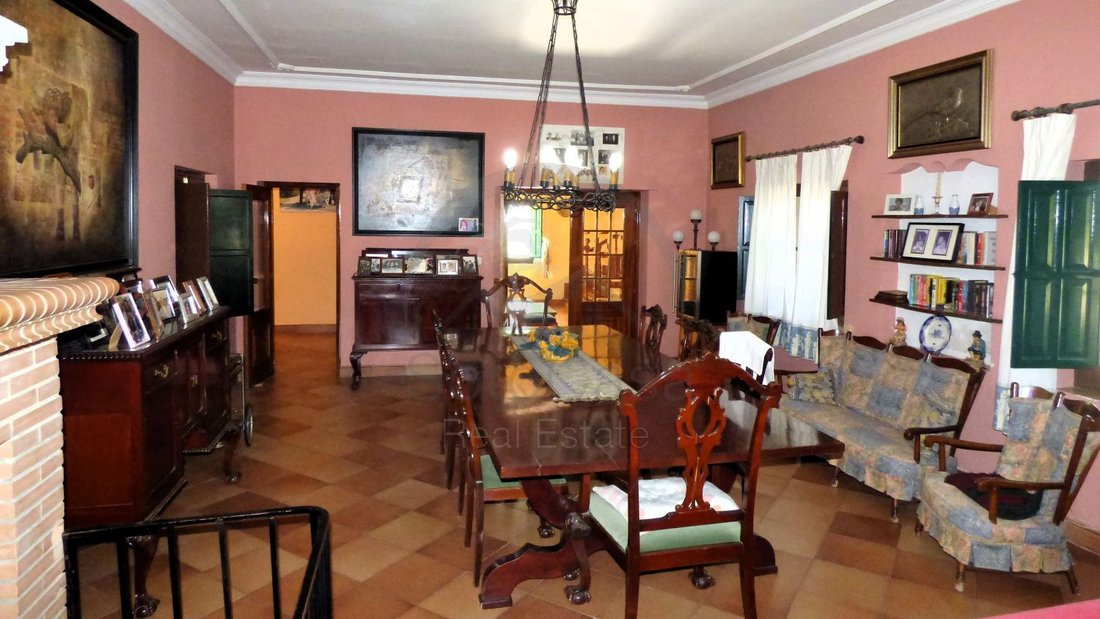
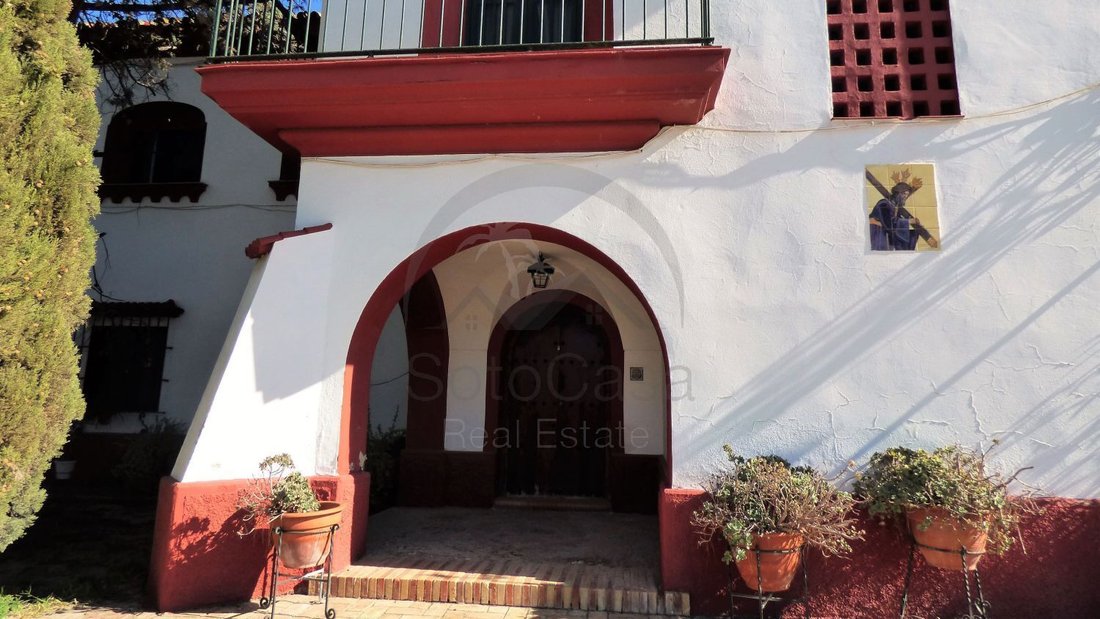
The main house is spread over two floors. On the ground floor, there are two entrances, including a service entrance, alongside a large kitchen-dining room, pantry, and a cozy living room with a fireplace. This floor offers total comfort for daily living, featuring one bedroom and a full bathroom.
An elegant staircase leads to the upper floor, where four spacious bedrooms with built-in wardrobes and three full bathrooms—one en suite—are located, along with a bright sitting room with two balconies.
The home has heating through radiators powered by a fireplace boiler and exterior double-glazed carpentry with mosquito screens and shutters, ensuring comfort and energy efficiency year-round.
The outdoor area includes:
- Covered parking for four vehicles
- A 22 m2 climate-controlled game room separate from the main house
- Laundry room with hidden drying area
- Covered wood storage
- Closed storage room of 92 m2
Additionally, there is a single-story secondary building, ideal as an independent office or second home, with a surface area of 74 m2 and its own entrance.
The owners carried out two major renovations in 1980 and 2001, updating water and electrical installations, ceilings, floors, carpentry, bathrooms, kitchen, and the heating system of the main house, as well as adding air conditioning to the secondary building.
This villa represents a unique opportunity for those who value traditional Andalusian architecture, contemporary comfort, and the possibility to adapt a characterful property to a lifestyle project, boutique business, or family retreat.
This extraordinary villa, situated in a privileged position next to the highway exit, perfectly combines the charm of traditional Andalusian style with spaciousness, versatility, and endless possibilities for both residential use and commercial or recreational projects. Its strategic location, characterful architecture, and adaptability make this property an exceptional investment.
Set on a large plot of over [hidden information] m2, the estate offers mature gardens with rich Mediterranean vegetation:
- Apple trees
- Lemon trees
- Orange trees (about 25 specimens)
- Araucarias
- Blue cedars
- Cypresses
- Olive trees
These surround the area in a natural and serene atmosphere. Among them are a unique swimming pool, an aviary, and cozy corners with benches to enjoy the peace and beauty of the landscape.
The property includes a legalized water well, an automated irrigation system, and old stables currently unused, as well as spacious porches connecting the main buildings.
This is one of those houses with history that become a true architectural treasure. Its personality, warm atmosphere, and rustic charm make it perfect for those seeking a home with soul, surrounded by tranquility and authentic Andalusian character. It is also an ideal space for family gatherings, events, or private celebrations in an intimate and distinguished setting.
The complex consists of two main buildings surrounding a typical Andalusian courtyard. These are large, solid constructions with thick walls, rustic lounges, and interior patios that reflect the essence of the most authentic Andalusian farmhouses.
The main house is spread over two floors. On the ground floor, there are two entrances, including a service entrance, alongside a large kitchen-dining room, pantry, and a cozy living room with a fireplace. This floor offers total comfort for daily living, featuring one bedroom and a full bathroom.
An elegant staircase leads to the upper floor, where four spacious bedrooms with built-in wardrobes and three full bathrooms—one en suite—are located, along with a bright sitting room with two balconies.
The home has heating through radiators powered by a fireplace boiler and exterior double-glazed carpentry with mosquito screens and shutters, ensuring comfort and energy efficiency year-round.
The outdoor area includes:
- Covered parking for four vehicles
- A 22 m2 climate-controlled game room separate from the main house
- Laundry room with hidden drying area
- Covered wood storage
- Closed storage room of 92 m2
Additionally, there is a single-story secondary building, ideal as an independent office or second home, with a surface area of 74 m2 and its own entrance.
The owners carried out two major renovations in 1980 and 2001, updating water and electrical installations, ceilings, floors, carpentry, bathrooms, kitchen, and the heating system of the main house, as well as adding air conditioning to the secondary building.
This villa represents a unique opportunity for those who value traditional Andalusian architecture, contemporary comfort, and the possibility to adapt a characterful property to a lifestyle project, boutique business, or family retreat.
-
Art der Immobilie
Villa
-
Baujahr
1942
-
Preis/Quadratfuß
$119
Erkunden Sie die Gegend
Avenida Europa, Gines, 41960, Spain
Auf Google Maps anzeigen
Preis pro sqft
Niedrig
Hoch
Nestled in the charming locality of Gines, Spain, this location offers seamless connectivity and a tranquil lifestyle. Just 15 minutes by car from the vibrant center of Seville, you can enjoy easy access to a plethora of cultural experiences, fine dining, and premium shopping. The proximity of public transport hubs and major routes enhances convenience, while nearby international schools and serene natural spots contribute to a sophisticated yet relaxed living environment.
In der Nähe anzeigen
Sehenswürdigkeiten
Schulen
Seville Airport
Airport
29 Min.
Seville-Santa Justa Train Station
Train Station
20 Min.
Real Club Sevilla Golf
Golf & Country Clubs
27 Min.
Plaza de España, Seville
Culture & Heritage
20 Min.
Metropol Parasol
Culture & Heritage
18 Min.
Calle Sierpes
Shopping & Lifestyle
20 Min.
Alameda de Hércules
Dining & Wine
19 Min.
International School of Seville San Francisco de Paula
International School
18 Min.
Colegio Internacional Europa
International School
22 Min.
British School of Seville
International School
15 Min.
Vor 2 Jahren beigetreten
Sie haben sich nach diesem Objekt erkundigt
Der Agent wird sich in Kürze mit Ihnen in Verbindung setzen
Gelistet von
85
Angebote
2024
Beigetreten
Besichtigung mit the agent buchen
Wählen Sie ein Datum und ob Sie eine virtuelle oder persönliche Besichtigung mit dem Makler wünschen.
Bevorzugtes Datum
Art der Tour
Zuletzt aktualisiert
April 2
Erstmalig gelistet
Nov 17, 2025
Angebotsreferenz
8408840857600
Das Vertrauen der führenden Makler der Welt
Die Makler hinter den außergewöhnlichsten Immobilien der Welt inserieren bei JamesEdition.
- Angebote von Sotheby's, Christie's, BARNES und Engel & Völkers
- Jedes Angebot wird vor der Veröffentlichung geprüft
- Verbinden Sie sich direkt mit verifizierten Maklern
Indem Sie fortfahren, akzeptieren Sie unsere Nutzungsbedingungen und Datenschutzrichtlinie.