$2,250,000
2728 Ist Sandweg
- 6 Schlafz.
- 5 Bäder
- 5,026 Sqft
- Aktualisiert: Gestern
Über die Immobilie
Beschreibung wurde automatisch übersetzt.
Die Beschreibung wird in der Originalsprache angezeigt.
Your own private resort in a gated Gilbert community, Belmont at Somerset, on a premium lot beside a lakeside community greenbelt park! This 6-bed, 5.5-bath home with a 4-car garage pairs modern prairie architecture with a backyard built to entertain: a pool with spa, diving board, poolside basketball, two in-ground trampolines, and a covered patio. Inside, an open great room with a custom media w
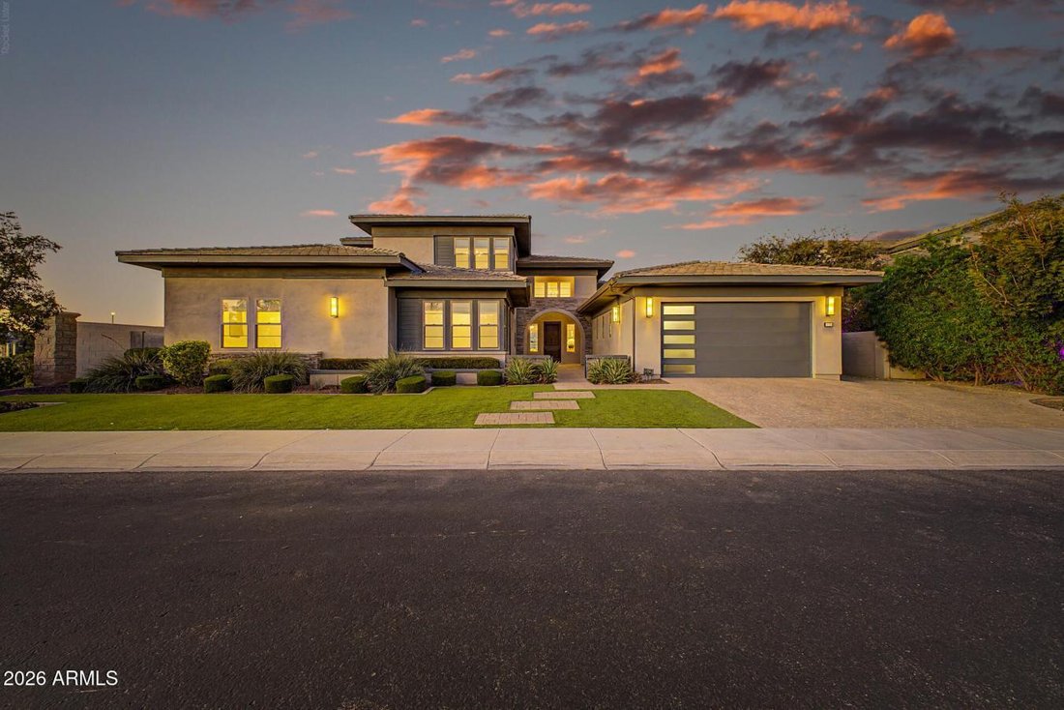
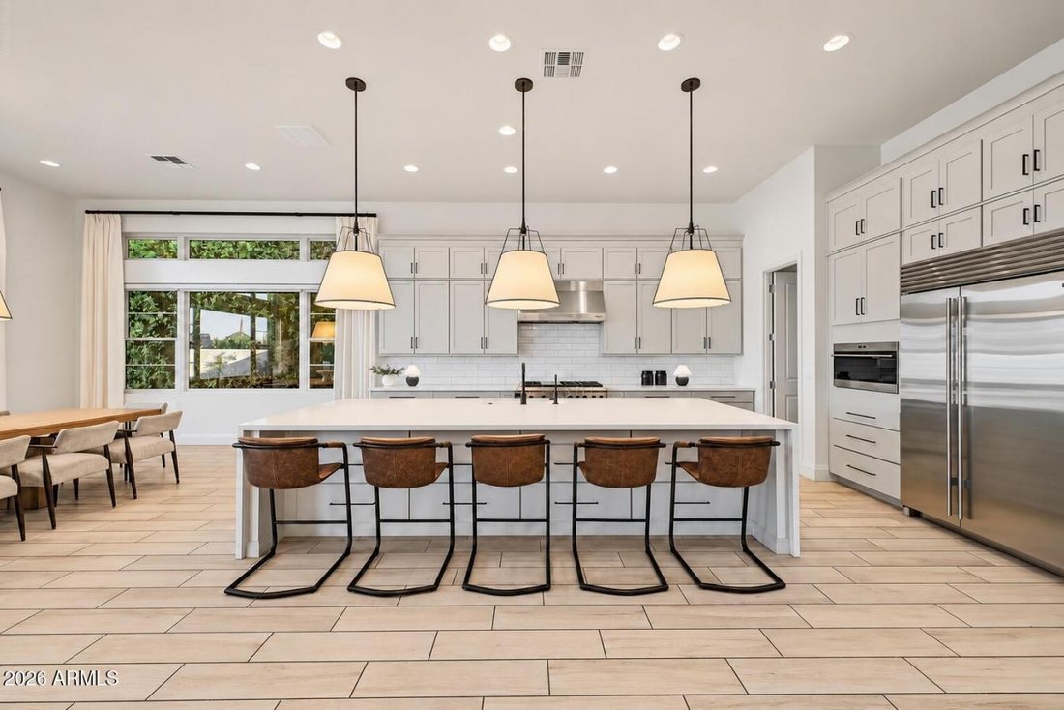
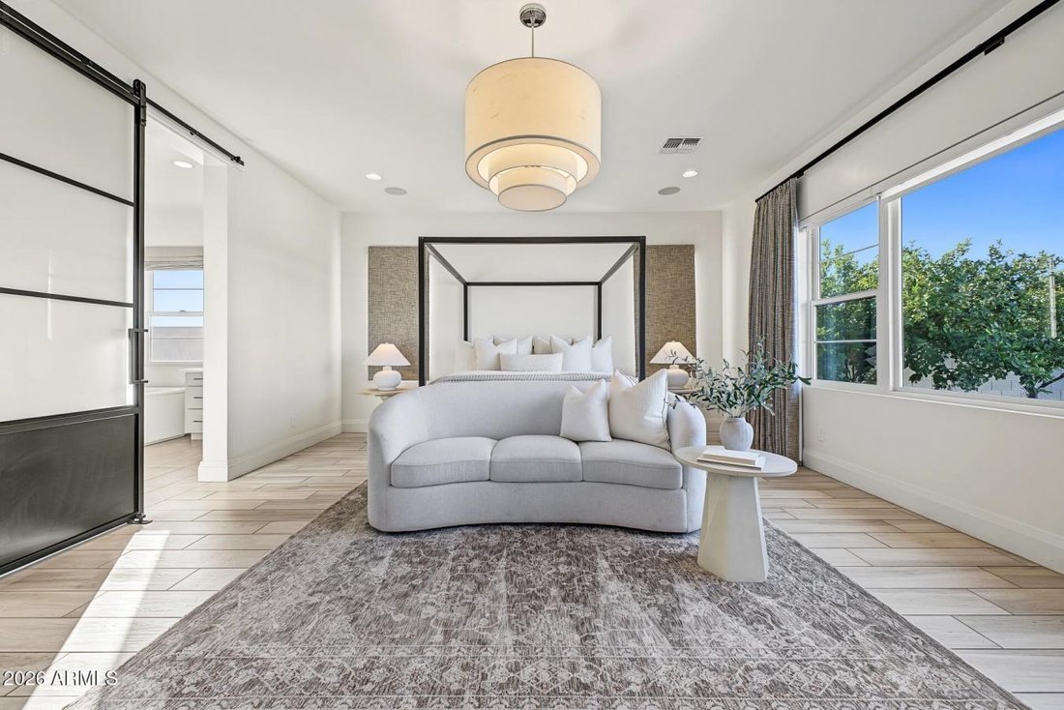
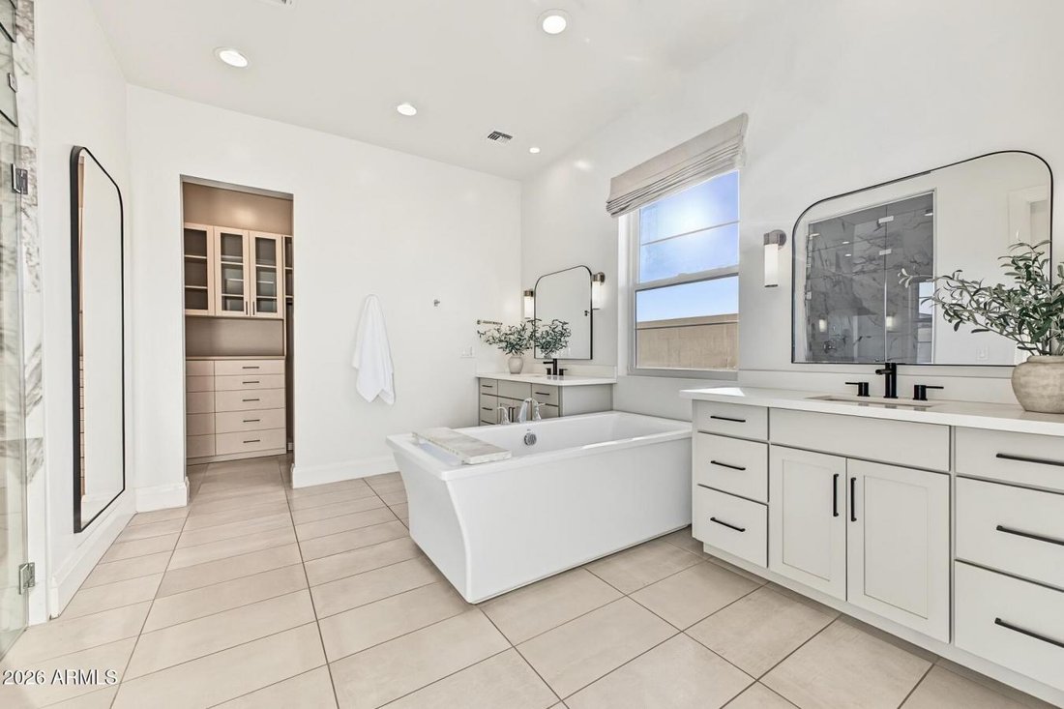
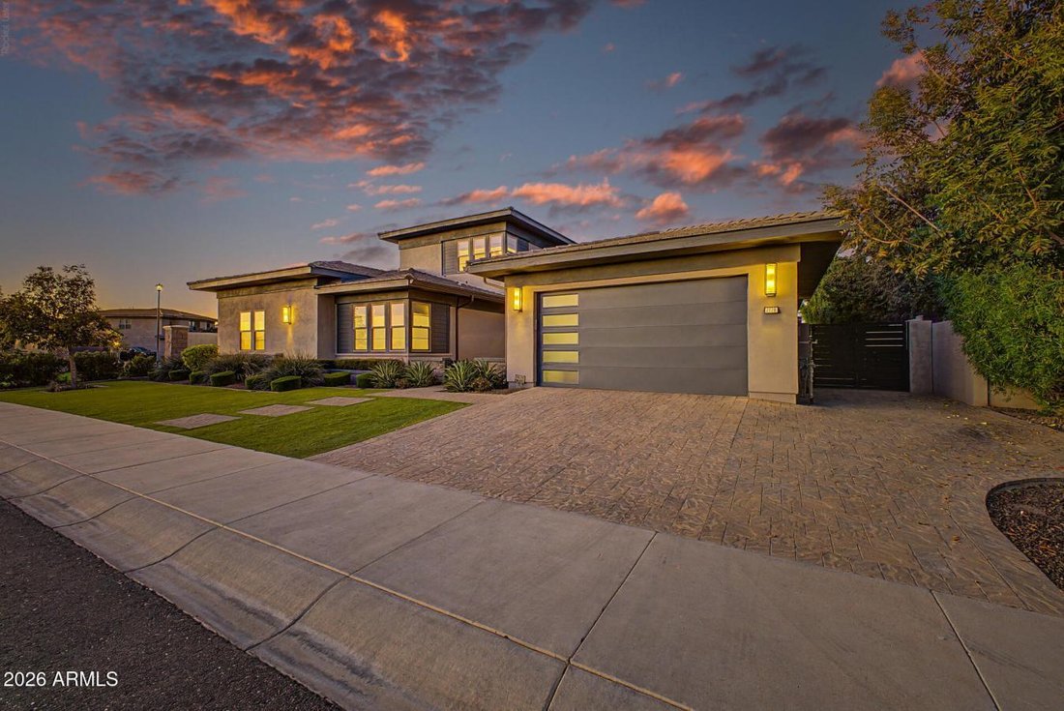
Your own private resort in a gated Gilbert community, Belmont at Somerset, on a premium lot beside a lakeside community greenbelt park! This 6-bed, 5.5-bath home with a 4-car garage pairs modern prairie architecture with a backyard built to entertain: a pool with spa, diving board, poolside basketball, two in-ground trampolines, and a covered patio. Inside, an open great room with a custom media wall flows into a chef’s kitchen with a Wolf range, waterfall island, butler’s pantry, and walk-in pantry. The main-level primary suite has a soaking tub, marble walk-in shower, and custom closet. Upstairs, a private bedroom, full bath, and huge loft create a true second living area, ideal as a guest or multigenerational suite. Minutes to SanTan Village shopping and dining. ARRIVAL: Gated courtyard entry with a stacked-stone arch, paver walkway, and a solid wood front door. The paver driveway leads to a 4-car garage. Mature trees, manicured front landscaping, and dramatic exterior lighting give it serious curb appeal. KITCHEN and LIVING: The open-concept kitchen, dining, and great room is the heart of the home. The kitchen has a Wolf range with a griddle and stainless hood, a built-in ice maker, a white subway tile backsplash, quartz counters, soft-gray shaker cabinetry with matte black hardware, and an oversized waterfall island. The butler’s pantry/scullery adds a second sink, dishwasher, cabinetry, and open shelving. A separate walk-in pantry has floor-to-ceiling shelving. The dining area holds a table for 10+ and looks out over the pool. The great room has a custom dark built-in entertainment wall, multi-panel sliders to the covered patio, and clerestory windows that pull in natural light all day. PRIMARY SUITE: Large main-level retreat with backyard views and a black steel-and-glass sliding door into the spa bath. The bath has dual separate vanities, a freestanding tub, a marble-look walk-in shower with dual showerheads and a bench, and a walk-in closet with custom built-ins: drawers, glass-front uppers, and double hang. SECONDARY BEDROOMS: Five more bedrooms with walk-in or double closets and modern light fixtures. Several have private or Jack-and-Jill bath access. Every bath has designer tile, quartz tops, and modern mirrors and sconces. UPSTAIRS: A large loft/game room with ceiling fans and a modern horizontal-rail overlook to the entry below. It works as a media room, playroom, or home gym. FUNCTION: Laundry room with a sink, abundant cabinetry, and folding counters. A drop zone/beverage station has dark cabinetry, a refrigerator space, and a second walk-in storage pantry. Under-stair storage. Wood-look tile throughout with no carpet in living areas. BACKYARD: Built for entertaining and play. The rectangular pool has an attached spa, a diving board, and a poolside basketball hoop. Two in-ground trampolines, a large extended covered patio, turf lawn, paver pathways, and tall mature hedges add privacy. LOCATION: Set within a gated community on a premium lot beside a lakeside community greenbelt park with a fountain, walking paths, and open grass, with no neighbor on one side. Minutes from SanTan Village and its restaurants, shopping, and entertainment, plus easy access to the Loop 202 and parks.
-
Art der Immobilie
Haus
-
Preis/Quadratfuß
$447
Funktionen
- Garage
- Pool
- Garten
- Begehbarer Kleiderschrank
- Modern
- Offene Küche
- Spielzimmer
- Basketballplatz
- Gesicherte Wohnanlage
Funktionen
Lot
- Gesicherte Wohnanlage
- Modern
Innenbereich
- Hohe Decke
- Kücheninsel
- Gasherd
- Bar
- Waschküche
- Spielzimmer
- Offene Küche
- Stein Arbeitsplatten
- Begehbarer Kleiderschrank
Outdoor
- Pool
- Garage
- Tor
- Garten
- Basketballplatz
Erkunden Sie die Gegend
2728 E Sandy Way, Gilbert, Arizona, Vereinigte Staaten
Auf Google Maps anzeigen
Preis pro sqft
Niedrig
Hoch
Vor 2 Jahren beigetreten
Sie haben sich nach diesem Objekt erkundigt
Der Agent wird sich in Kürze mit Ihnen in Verbindung setzen
Gelistet von
2
Angebote
2025
Beigetreten
Besichtigung mit the agent buchen
Wählen Sie ein Datum und ob Sie eine virtuelle oder persönliche Besichtigung mit dem Makler wünschen.
Bevorzugtes Datum
Art der Tour

Brian Cunningham - eXp Realty
3415 E Arabian Dr, 85296, Gilbert, Arizona, United States
Agenturprofil anzeigen
Zuletzt aktualisiert
Gestern
Erstmalig gelistet
November 14
Angebotsreferenz
232971
Ähnliche Immobilien in der Nähe
Neue Angebote in Gilbert






Entdecken Sie mehr Häuser zum Verkauf
Gilbert, AZ, Vereinigte Staaten Immobilienarten
Gilbert, AZ, Vereinigte Staaten beliebte Suchanfragen
- Immobilien mit Pool in Gilbert, AZ, Vereinigte Staaten
- Immobilien mit Tennisplatz in Gilbert, AZ, Vereinigte Staaten
- am Wasser Immobilien in Gilbert, AZ, Vereinigte Staaten
- Immobilien mit Offene Küche in Gilbert, AZ, Vereinigte Staaten
- Immobilien mit Sauna in Gilbert, AZ, Vereinigte Staaten
- Anlageimmobilie Immobilien in Gilbert, AZ, Vereinigte Staaten
- Immobilien mit Bibliothek in Gilbert, AZ, Vereinigte Staaten
- Immobilien mit Dampfsauna in Gilbert, AZ, Vereinigte Staaten
- Immobilien mit Kino in Gilbert, AZ, Vereinigte Staaten
- Immobilien mit Weinberg in Gilbert, AZ, Vereinigte Staaten
Verwandte Leitfäden & Geschichten
Das Vertrauen der führenden Makler der Welt
Die Makler hinter den außergewöhnlichsten Immobilien der Welt inserieren bei JamesEdition.
- Angebote von Sotheby's, Christie's, BARNES und Engel & Völkers
- Jedes Angebot wird vor der Veröffentlichung geprüft
- Verbinden Sie sich direkt mit verifizierten Maklern
Indem Sie fortfahren, akzeptieren Sie unsere Nutzungsbedingungen und Datenschutzrichtlinie.
Brokerages we
partnered with
partnered with