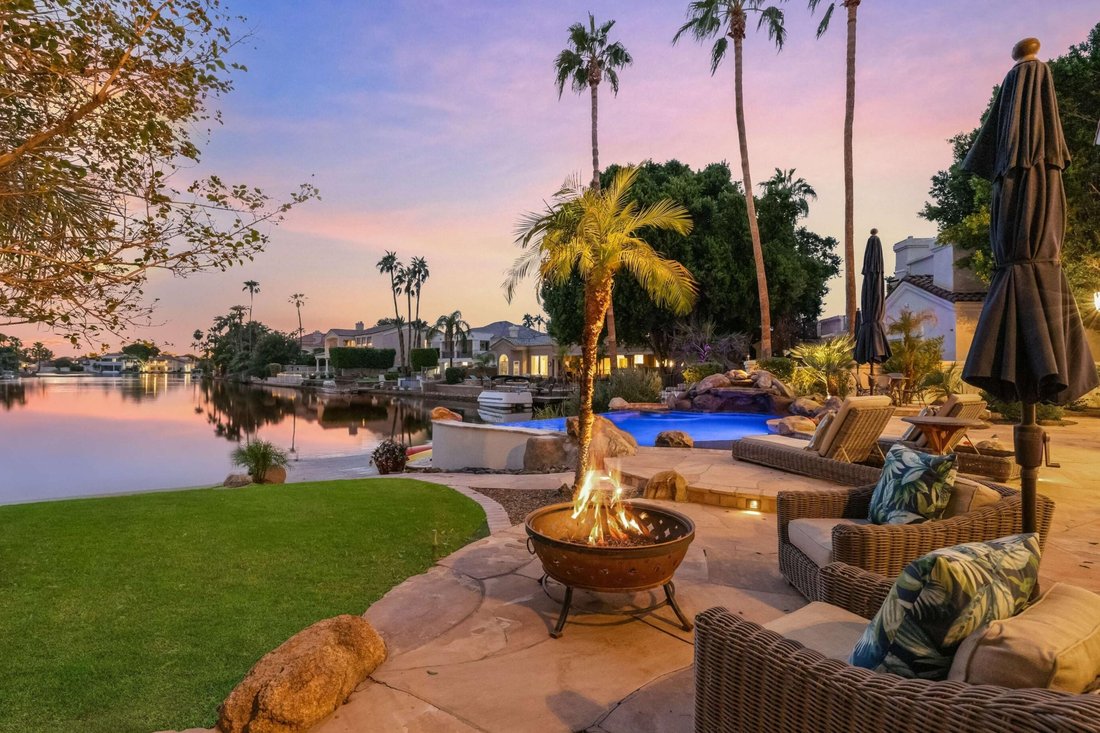
1519 E Treasure Cove Dr | Gilbert, Az
- 4 Schlafz.
- 5 Bäder
- 6,141 Sqft
- 17,424 Sqft lot
- MLS#7101741
Über die Immobilie
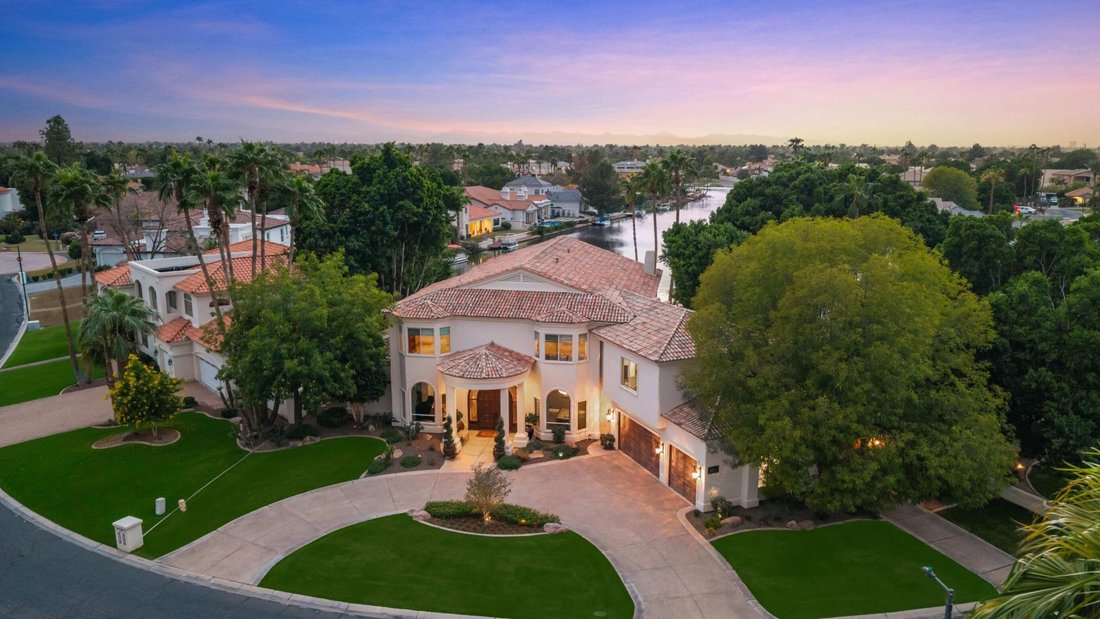
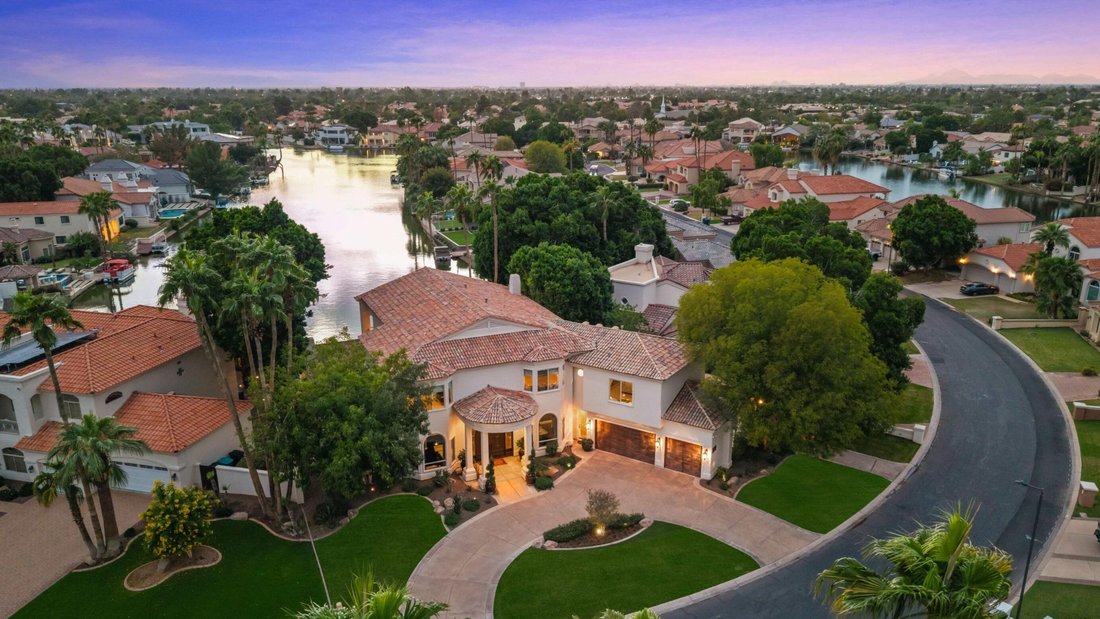
Originally designed and built by its current owners, this Santa Barbara-inspired residence has been extensively reimagined by its interior designer owner. Honoring the home’s timeless architecture, the redesign brings together natural materials, dimensional textures, sculptural lighting, and sophisticated contrasts, creating a cohesive expression of classic character and contemporary refinement.
Spanning approximately 6,141 square feet, the home offers four bedrooms, three full baths, two powder rooms, and an exceptional four-car garage. A grand arched entry introduces imported Italian limestone flooring in a herringbone pattern and intricate ornamental ironwork. The versatile dining or billiard room features Phillip Jeffries natural seagrass grasscloth, smoked mirror detailing, and a statement Ochre chandelier. A music room or study offers custom cabinetry with decorative metal mesh inserts and a wet bar, while the lakeview sitting room showcases dimensional ebonized oak wall tiles, an illuminated crystallized ceiling, and Restoration Hardware lighting.
Soaring arched windows frame expansive lake views from the great room, complemented by richly beamed ceilings, DuChâteau white oak flooring, and a floor-to-ceiling Cantera stone fireplace. The adjoining kitchen features two islands, including an end-grain mahogany butcher-block island, custom cabinetry with walnut inset doors, artisan iron lighting, and premium Thermador appliances. A hand-forged iron chandelier with wax-dipped candle sleeves distinguishes the breakfast room, which opens conveniently to the outdoor kitchen.
The main-level owner’s retreat enjoys sweeping lake views, a fireplace sitting area, and a luxurious bath with natural marble countertops and backsplashes, a sculptural soaking tub, marble-clad shower, and dual California Closets walk-ins.
Upstairs, a sitting room opens to a covered balcony offering one of the home’s most spectacular vantage points, with elevated views stretching across the length of the lake--an idyllic setting for morning coffee or sunset. A spacious game and media room with wet bar provides additional entertaining space. Three guest bedrooms and two full baths continue the home’s designer aesthetic with distinctive wallcoverings, custom window treatments, statement lighting, and carefully selected finishes.
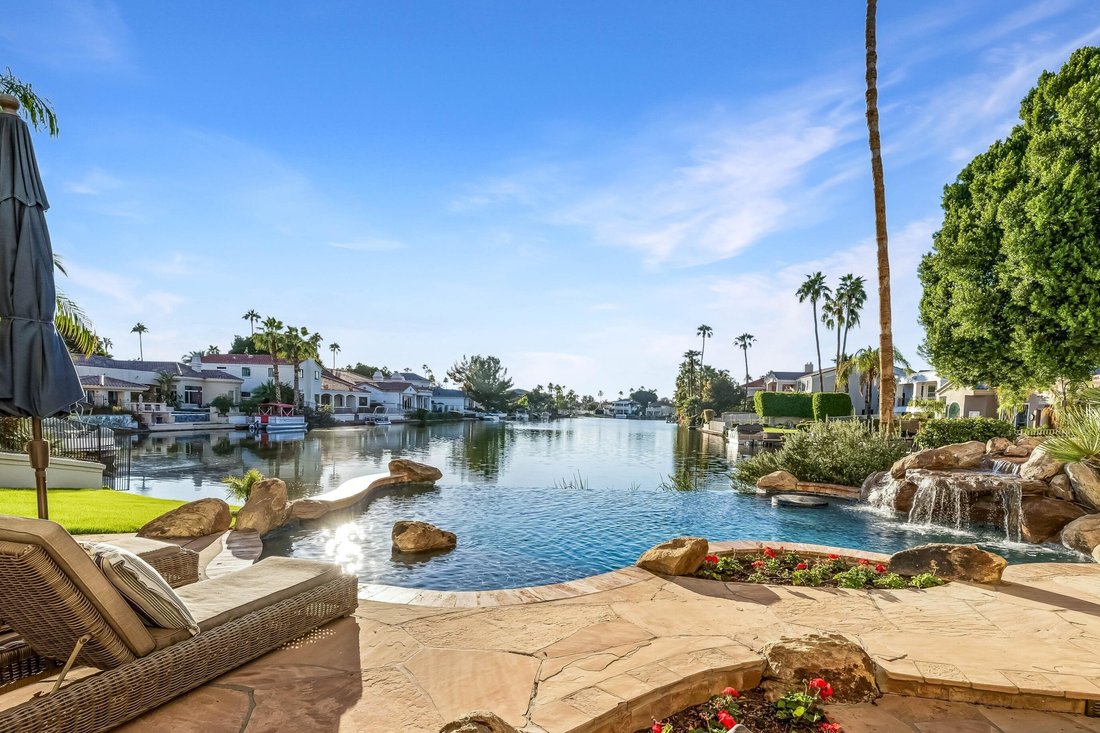
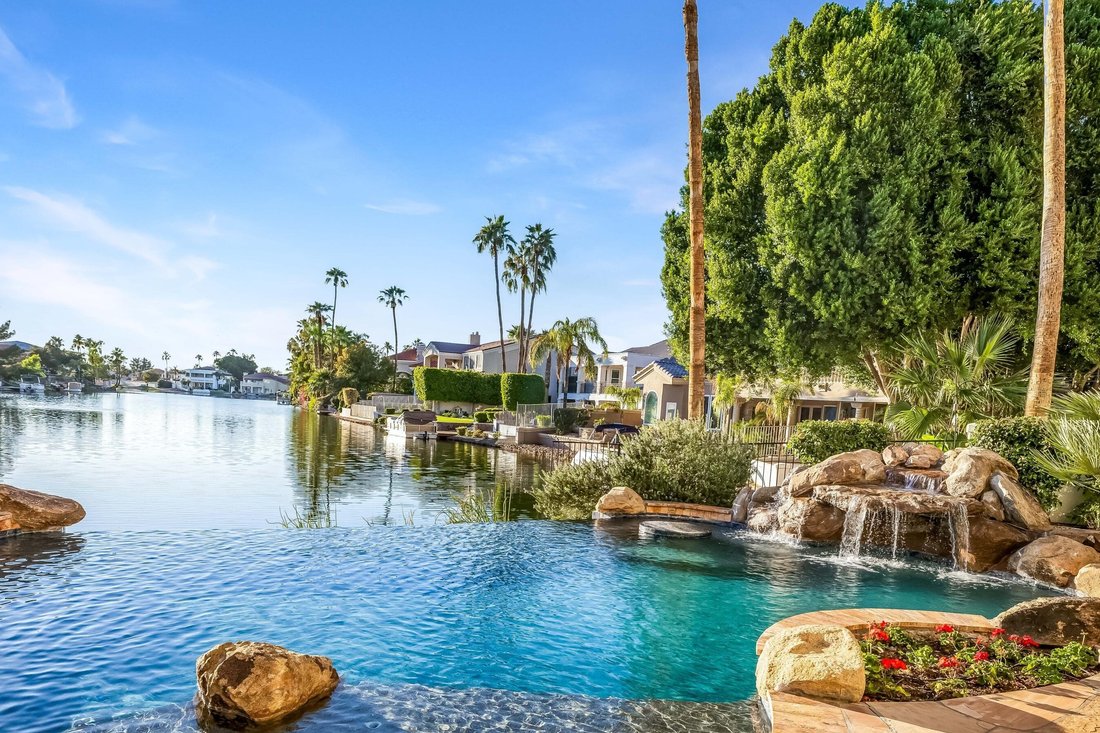
Outdoors, an infinity-edge pool, elevated spa, natural rock waterfall, flagstone terraces, and newly rebuilt private dock with low-maintenance composite decking create a stunning waterfront retreat. A separate paved courtyard features a decorative fountain and custom outdoor kitchen with an Alfresco grill, oversized auxiliary gas burner, and extended preparation counters.
Beyond a conventional four-car garage, the extra-deep three-car main bay offers impressive ceiling height, complemented by a separate fourth-car bay with its own exterior garage door and open access to the main garage. Epoxy flooring, extensive built-in cabinetry, work surfaces, overhead storage racks, and a utility sink provide outstanding functionality.
Residents of gated West Lake Estates enjoy the lake lifestyle of Val Vista Lakes, with boating, kayaking, and paddleboarding, along with a sandy beach lagoon, heated lap pool and spa, tennis, pickleball and indoor racquetball courts, fitness facilities, and a clubhouse with reception and event spaces. A vibrant community calendar completes the [hidden information] /
-
Art der Immobilie
Haus
-
Baujahr
1999
-
Preis/Quadratfuß
$518
Funktionen
- Garage
- Pool
- Garten
- Kamin
- Seeblick
- am Wasser
- Tennisplatz
- Gesicherte Wohnanlage
- Fitnessstudio
Lot
- Gesicherte Wohnanlage
- Wasserblick
- am Wasser
- Seeblick
Innenbereich
- Hohe Decke
- Kamin
- Kücheninsel
- Gasherd
- Whirlpool
- Bar
- Stein Arbeitsplatten
- Fitnessstudio
Outdoor
- Balkon
- Feuergrube
- Pool
- Garage
- Outdoor-Küche
- Tennisplatz
- Wohnraum im Freien
- Tor
- Garten
Erkunden Sie die Gegend
Der Agent wird sich in Kürze mit Ihnen in Verbindung setzen
Gelistet von
Besichtigung mit the agent buchen
Wählen Sie ein Datum und ob Sie eine virtuelle oder persönliche Besichtigung mit dem Makler wünschen.

Russ Lyon Sotheby’s International Realty - Southeast Valley Office
Located in the vibrant Southeast Va
Russ Lyon Sotheby’s International Realty - Southeast Valley Office
Located in the vibrant Southeast Valley region, our office serves key communities, including Chandler, Gilbert, Queen Creek, Mesa, and Tempe. We specialize in luxury real estate, providing exceptional services and unparalleled market expertise.
Our Team:
Our team of experienced professionals is dedicated to client satisfaction, offering deep market knowledge and personalized service. Equipped with the latest tools and resources, we ensure a seamless real estate experience.
Services:
Residential Sales and Purchases: Specializing in luxury homes and new developments.
Relocation Services: Assistance for individuals and families moving to or from the Southeast Valley.
Market Analysis and Property Valuation: Expert property evaluations.
Investment Properties: Guidance for investors.
Property Marketing: Tailored marketing strategies for maximum exposure.
Commitment:
We combine local expertise with global reach, leveraging our affiliation with Sotheby’s International Realty to offer a unique and effective real estate approach.
Contact Us:
For more information or to schedule a consultation, please contact the Russ Lyon Sotheby’s International Realty Southeast Valley office.
Ähnliche Immobilien in der Nähe
Neue Angebote in Gilbert






Entdecken Sie mehr Häuser zum Verkauf
Gilbert, AZ, Vereinigte Staaten Immobilienarten
Gilbert, AZ, Vereinigte Staaten beliebte Suchanfragen
- Immobilien mit Pool in Gilbert, AZ, Vereinigte Staaten
- Immobilien mit Tennisplatz in Gilbert, AZ, Vereinigte Staaten
- am Wasser Immobilien in Gilbert, AZ, Vereinigte Staaten
- Immobilien mit Sauna in Gilbert, AZ, Vereinigte Staaten
- Immobilien mit Offene Küche in Gilbert, AZ, Vereinigte Staaten
- Immobilien mit Dampfsauna in Gilbert, AZ, Vereinigte Staaten
- Anlageimmobilie Immobilien in Gilbert, AZ, Vereinigte Staaten
- Immobilien mit Kino in Gilbert, AZ, Vereinigte Staaten
- am See Immobilien in Gilbert, AZ, Vereinigte Staaten
- Immobilien mit Bibliothek in Gilbert, AZ, Vereinigte Staaten
- Immobilien mit Weinberg in Gilbert, AZ, Vereinigte Staaten
Verwandte Leitfäden & Geschichten
Das Vertrauen der führenden Makler der Welt
Die Makler hinter den außergewöhnlichsten Immobilien der Welt inserieren bei JamesEdition.
- Angebote von Sotheby's, Christie's, BARNES und Engel & Völkers
- Jedes Angebot wird vor der Veröffentlichung geprüft
- Verbinden Sie sich direkt mit verifizierten Maklern
Indem Sie fortfahren, akzeptieren Sie unsere Nutzungsbedingungen und Datenschutzrichtlinie.
partnered with