Preis auf Anfrage
Traumvilla Mit Pool Und Privatem Garten
- 4 Schlafz.
- 4 Bäder
- 6,136 Sqft
- 1.24 Ac lot
- Aktualisiert: August 5
- 2
Über die Immobilie
Beschreibung wurde automatisch übersetzt.
Die Beschreibung wird in der Originalsprache angezeigt.
A few minutes from the picturesque Lakes of Avigliana, in a setting of peace and nature, stands a simply extraordinary villa, where elegance, technology and well-being come together in perfect harmony.
From the very first glance, the property reveals its exclusive soul: two driveway entrances welcome in a garden with attention to every detail, embellished with ornamental plants and tall trees
From the very first glance, the property reveals its exclusive soul: two driveway entrances welcome in a garden with attention to every detail, embellished with ornamental plants and tall trees
A few minutes from the picturesque Lakes of Avigliana, in a setting of peace and nature, stands a simply extraordinary villa, where elegance, technology and well-being come together in perfect harmony.
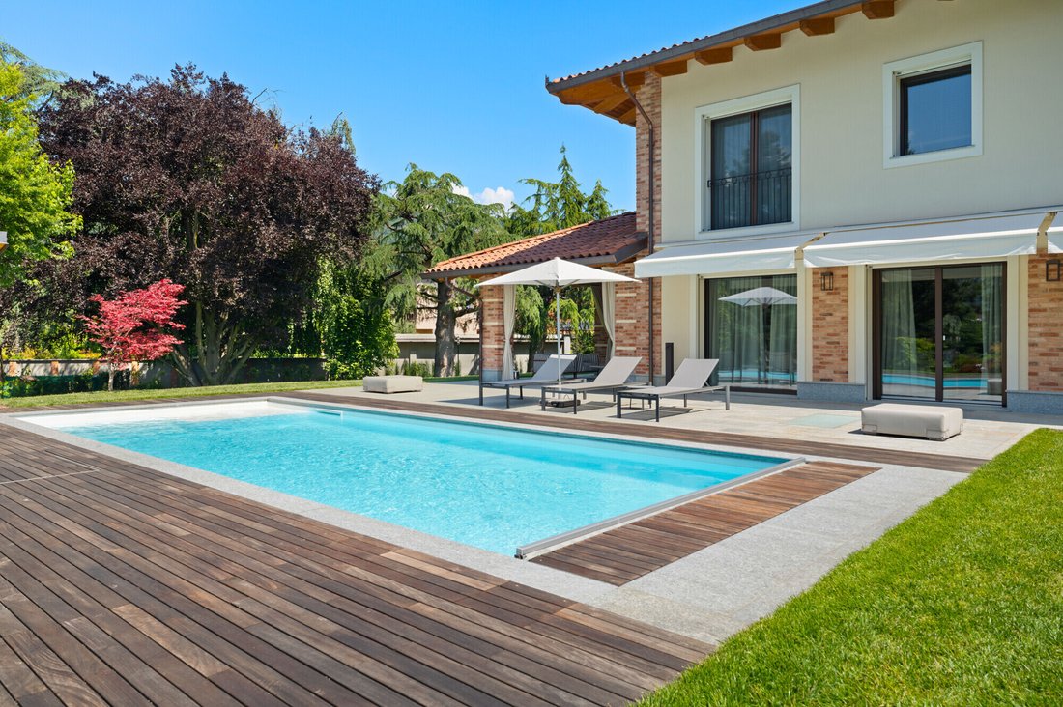
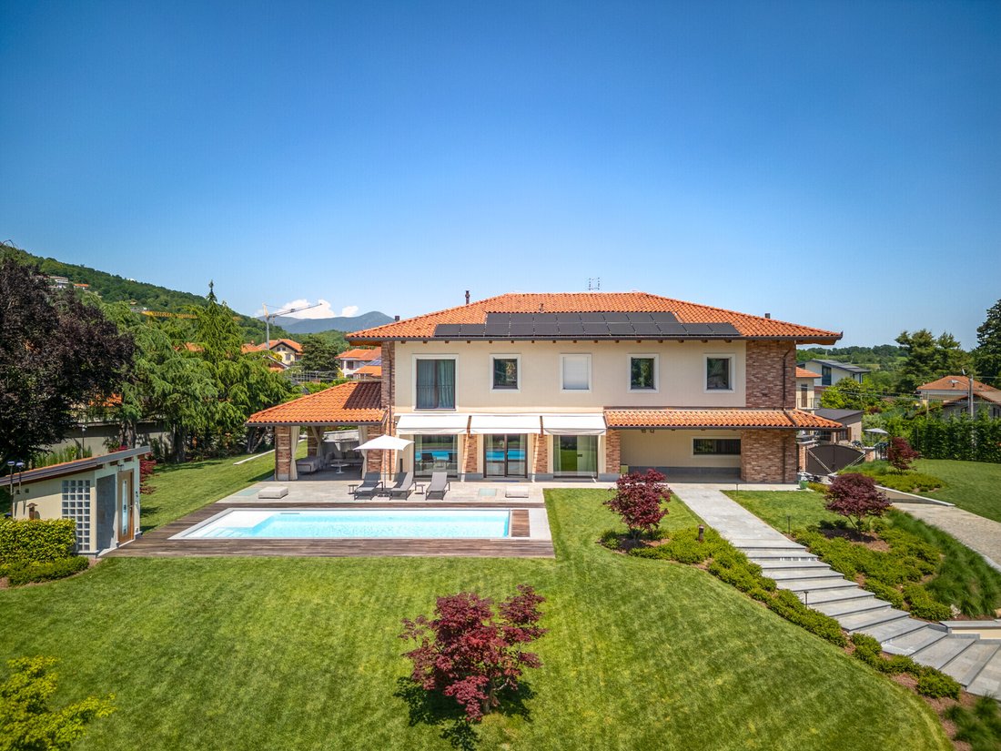
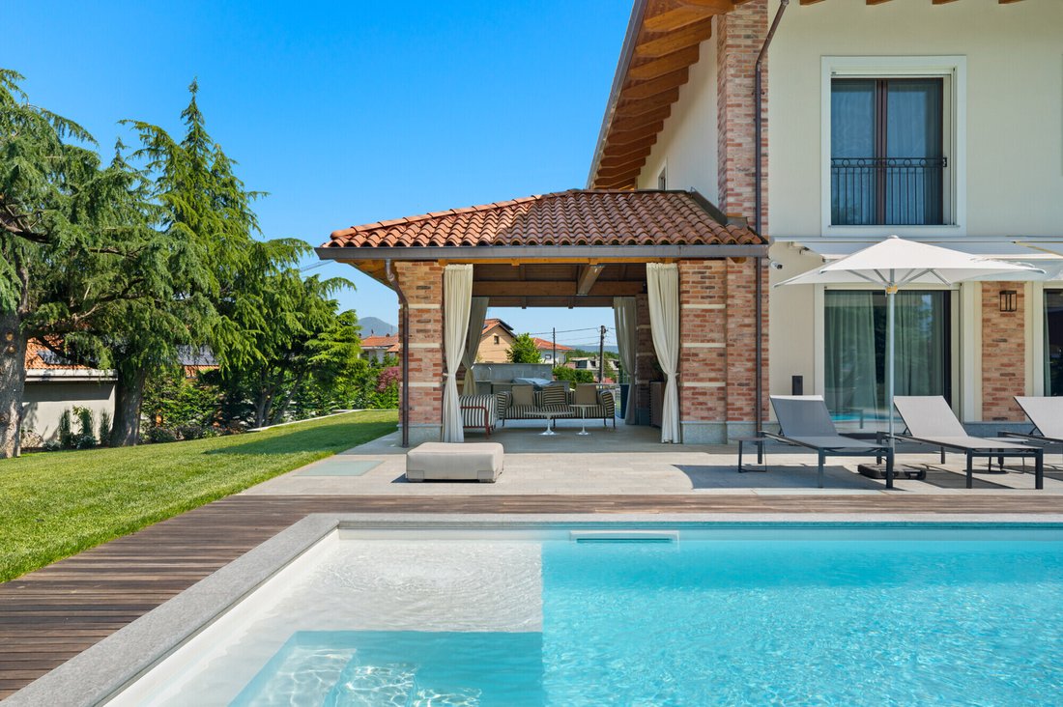
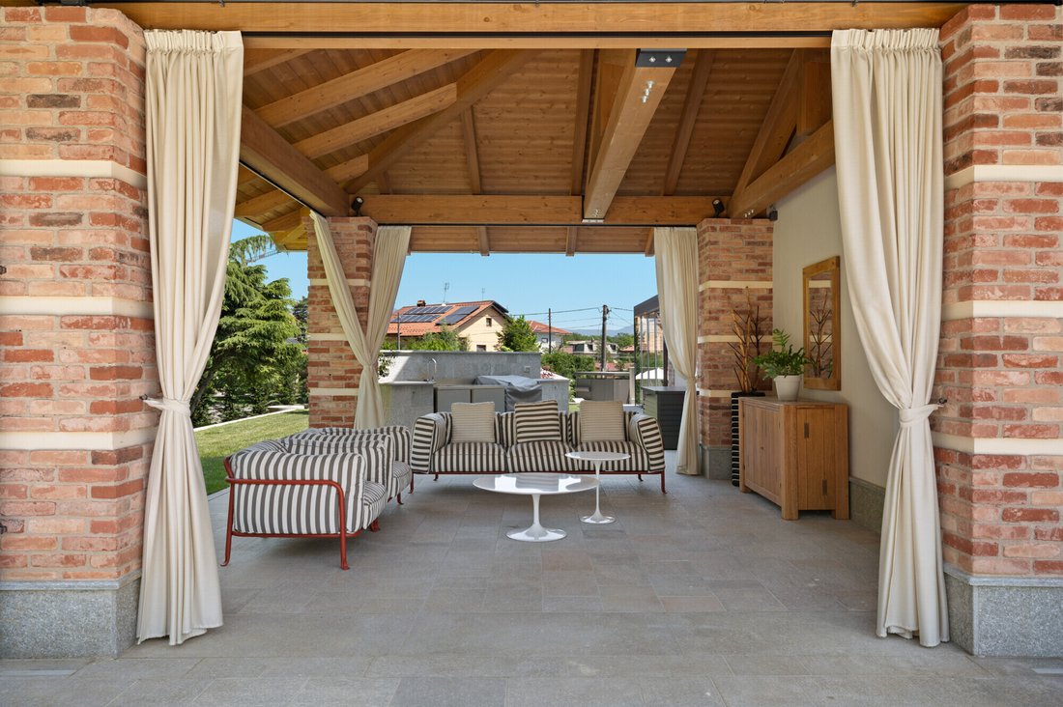
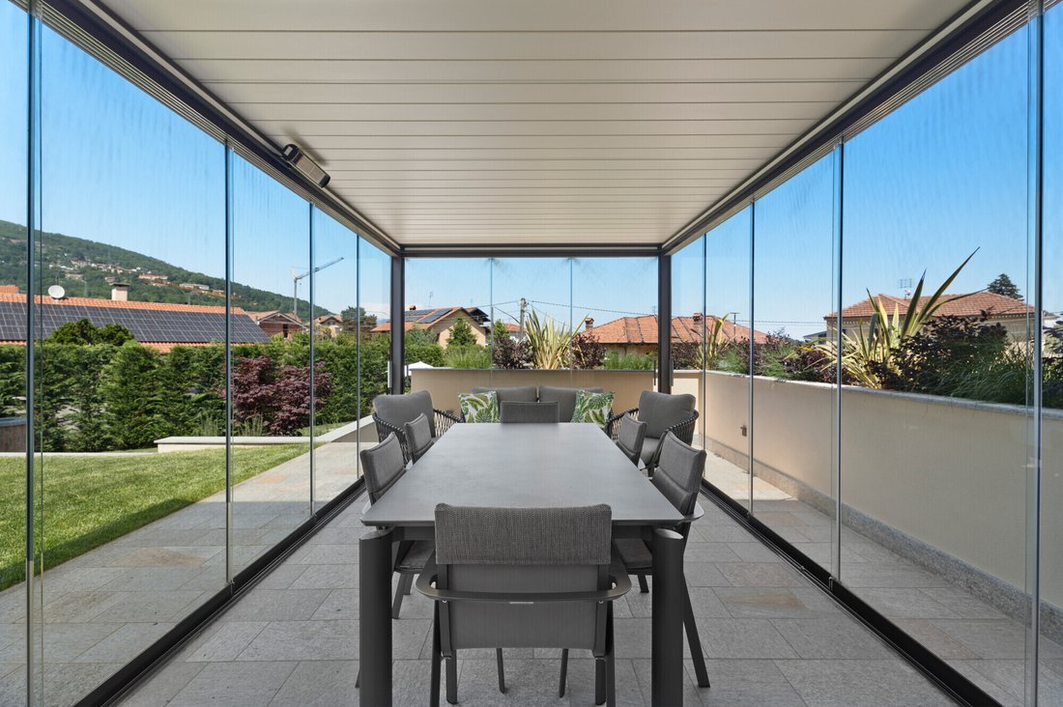
From the very first glance, the property reveals its exclusive soul: two driveway entrances welcome in a garden with attention to every detail, embellished with ornamental plants and tall trees that give privacy and breath. Here, time takes on a different rhythm, marked by the reflection of the water in the splendid swimming pool, equipped with a heating and cooling system, and evenings spent under the porch equipped with an outdoor kitchen or in the refined veranda.
The villa is spread over three levels also served by an elevator, offering a continuity of style and absolute comfort.
On the ground floor, a bright living area opens directly toward the pool: the fireplace creates a warm and welcoming atmosphere, while the open kitchen becomes the convivial heart of the house. Completing the floor is a private study, a guest bathroom and a functional laundry room.
The lower level is dedicated to leisure and practicality: a convenient annex, a large garage, and a private gym transform the house into a true tailor-made space for every need.
The upper level celebrates the concept of contemporary luxury: a large corner suite, now designed as an elegant relaxation area with its own kitchen and bathroom, overlooks panoramic balconies surrounded by greenery. The other two bedrooms, both with en suite bathrooms and walk-in closets, offer refined spaces that are bright and perfectly harmonized with the outdoors.
Built in 2025 with the highest profile materials and equipped with advanced home automation, integrated security and maximum energy efficiency, this property represents the perfect balance between innovation and lifestyle.
A home designed for those who want the best: privacy, absolute comfort and the convenience of reaching Turin in minutes.
More than a home. A place to live, every day, as a privilege.
Heated and cooled swimming pool
Outdoor kitchen
Dehor
Gymnasium
Elevator
Home automation
Independent annex
From the very first glance, the property reveals its exclusive soul: two driveway entrances welcome in a garden with attention to every detail, embellished with ornamental plants and tall trees that give privacy and breath. Here, time takes on a different rhythm, marked by the reflection of the water in the splendid swimming pool, equipped with a heating and cooling system, and evenings spent under the porch equipped with an outdoor kitchen or in the refined veranda.
The villa is spread over three levels also served by an elevator, offering a continuity of style and absolute comfort.
On the ground floor, a bright living area opens directly toward the pool: the fireplace creates a warm and welcoming atmosphere, while the open kitchen becomes the convivial heart of the house. Completing the floor is a private study, a guest bathroom and a functional laundry room.
The lower level is dedicated to leisure and practicality: a convenient annex, a large garage, and a private gym transform the house into a true tailor-made space for every need.
The upper level celebrates the concept of contemporary luxury: a large corner suite, now designed as an elegant relaxation area with its own kitchen and bathroom, overlooks panoramic balconies surrounded by greenery. The other two bedrooms, both with en suite bathrooms and walk-in closets, offer refined spaces that are bright and perfectly harmonized with the outdoors.
Built in 2025 with the highest profile materials and equipped with advanced home automation, integrated security and maximum energy efficiency, this property represents the perfect balance between innovation and lifestyle.
A home designed for those who want the best: privacy, absolute comfort and the convenience of reaching Turin in minutes.
More than a home. A place to live, every day, as a privilege.
Heated and cooled swimming pool
Outdoor kitchen
Dehor
Gymnasium
Elevator
Home automation
Independent annex
-
Art der Immobilie
Haus
-
Etagen
2
-
Baujahr
2023
-
Emissionen
A4
Funktionen
Funktionen
Lot
Innenbereich
- Office
- Kamin
- Klimaanlage
- Kücheninsel
- Whirlpool
- Waschtrockner
- Waschküche
- Weinkeller
- Aufzug
- Offene Küche
- Bibliothek
- Begehbarer Kleiderschrank
- Fitnessstudio
Outdoor
Erkunden Sie die Gegend
Via Valgioie 15, Giaveno, Piemont, Italien
Auf Google Maps anzeigen
Preis pro sqft
Niedrig
Hoch
Diese Immobilie in Giaveno, Piemont, bietet ruhiges Wohnen mit guter Anbindung an lokale Einrichtungen. In 30 Minuten ist das Stadtzentrum von Turin erreichbar, von wo aus internationale Flüge über den Flughafen Turin und wichtige Bahnverbindungen verfügbar sind. Die Umgebung bietet schöne Naturparks und Golfclubs, profitiert vom kulturellen Erbe Piemonts und verfügt über vielfältige Gastronomie, Einkaufsmöglichkeiten und Freizeitangebote in kurzer Fahrzeit.
In der Nähe anzeigen
Sehenswürdigkeiten
Schulen
Flughafen Turin
Flughafen
33 Min.
Bahnhof Torino Porta Nuova
Bahnhof
33 Min.
Golfclub Stupinigi
Golf- & Country-Clubs
15 Min.
Naturpark La Mandria
Outdoor & Natur
25 Min.
Residenz Venaria Reale
Kultur & Erbe
20 Min.
Istituto Europa Unita - Internationale Schule
Internationale Schule
30 Min.
Liceo Scientifico Galileo Ferraris
Öffentliche Schule
30 Min.
Sie haben sich nach diesem Objekt erkundigt
Der Agent wird sich in Kürze mit Ihnen in Verbindung setzen
Gelistet von
3
Angebote
2025
Beigetreten
Besichtigung mit Alberto Caprettini buchen
Wählen Sie ein Datum und ob Sie eine virtuelle oder persönliche Besichtigung mit dem Makler wünschen.
Bevorzugtes Datum
Art der Tour

Santandrea Sede Milano
Via Sant'Andrea 21, 20121 Milano, ITALY, 20139, Milano, Milano, Italy
Agenturprofil anzeigen
Santandrea is the first brand of Gabetti Group focused on exclusive and high properties. Formed in 1977, its name
Santandrea is the first brand of Gabetti Group focused on exclusive and high properties. Formed in 1977, its name came from the street where it was born, in Milan. Our high standing advisory service allows worldwide clients to sell or buy their outstanding properties. We are the main reference for those who want luxury real estate solutions, attention to every detail and privacy. We are based in Milan, Como, Padua, Venice, Florence, Bologna, Turin, Genoa, Santa Margherita Ligure, Rome, Bari, Naples, Sicily and Sardinia.
Zuletzt aktualisiert
August 5
Erstmalig gelistet
Juni 6
Angebotsreferenz
SATO48271
Das Vertrauen der führenden Makler der Welt
Die Makler hinter den außergewöhnlichsten Immobilien der Welt inserieren bei JamesEdition.
- Angebote von Sotheby's, Christie's, BARNES und Engel & Völkers
- Jedes Angebot wird vor der Veröffentlichung geprüft
- Verbinden Sie sich direkt mit verifizierten Maklern
Indem Sie fortfahren, akzeptieren Sie unsere Nutzungsbedingungen und Datenschutzrichtlinie.