$3,205,290
Maximale Flexibilität Auf über 400 M²: Luxuriöse Villa Mit Aufzug, Heimkino Und Spa Oase
- 4 Schlafz.
- 3 Bäder
- 4,629 Sqft
- 8,160 Sqft lot
- Aktualisiert: Juli 24
- 5
Über die Immobilie
Beschreibung wurde automatisch übersetzt.
Die Beschreibung wird in der Originalsprache angezeigt.
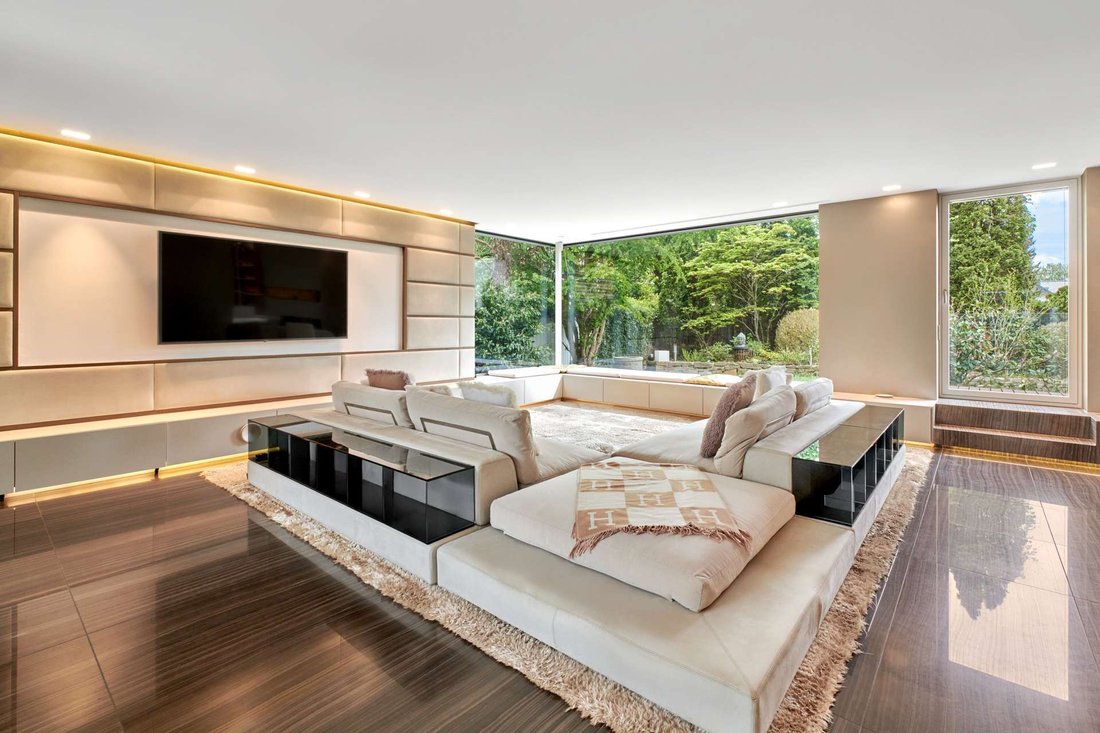
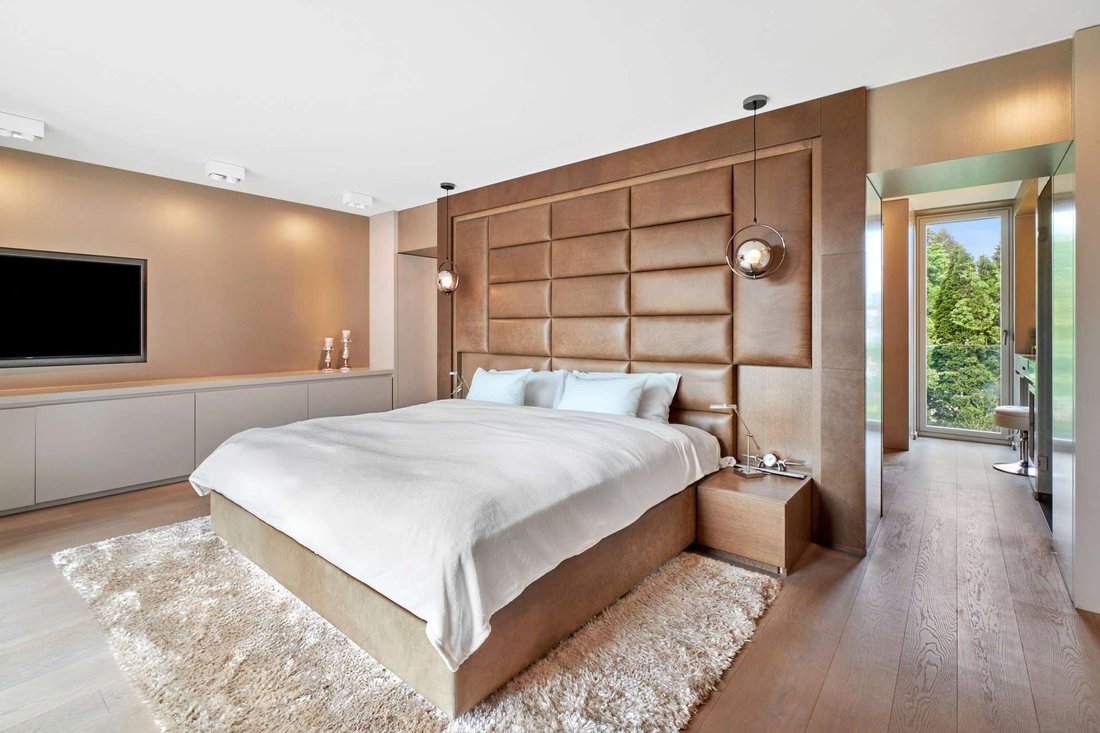
Dieses hochwertige Anwesen überzeugt durch eine Kombination aus Stilgefühl, exquisiter Einrichtung und einem intelligenten Raumkonzept. Dieses Zuhause vereint Komfort und Coolness, Individualität und Familienfreundlichkeit. Diese Top-Immobilie ist lichtdurchflutet, großzügig und versprüht dank der mit Sinn für Stil ausgewählten Materialien und Farben unprätentiöse Extravaganz und kosmopolitisches
This high-class property impresses with a combination of a sense of style, exquisite furnishings and an intelligent room concept. This home combines comfort and coolness, individuality and family-friendliness. This top property is light-filled, spacious and exudes unpretentious extravagance and cosmopolitan flair thanks to the materials and color schemes selected with a sense of style.
Th
Th
Dieses hochwertige Anwesen überzeugt durch eine Kombination aus Stilgefühl, exquisiter Einrichtung und einem intelligenten Raumkonzept. Dieses Zuhause vereint Komfort und Coolness, Individualität und Familienfreundlichkeit. Diese Top-Immobilie ist lichtdurchflutet, großzügig und versprüht dank der mit Sinn für Stil ausgewählten Materialien und Farben unprätentiöse Extravaganz und kosmopolitisches Flair.
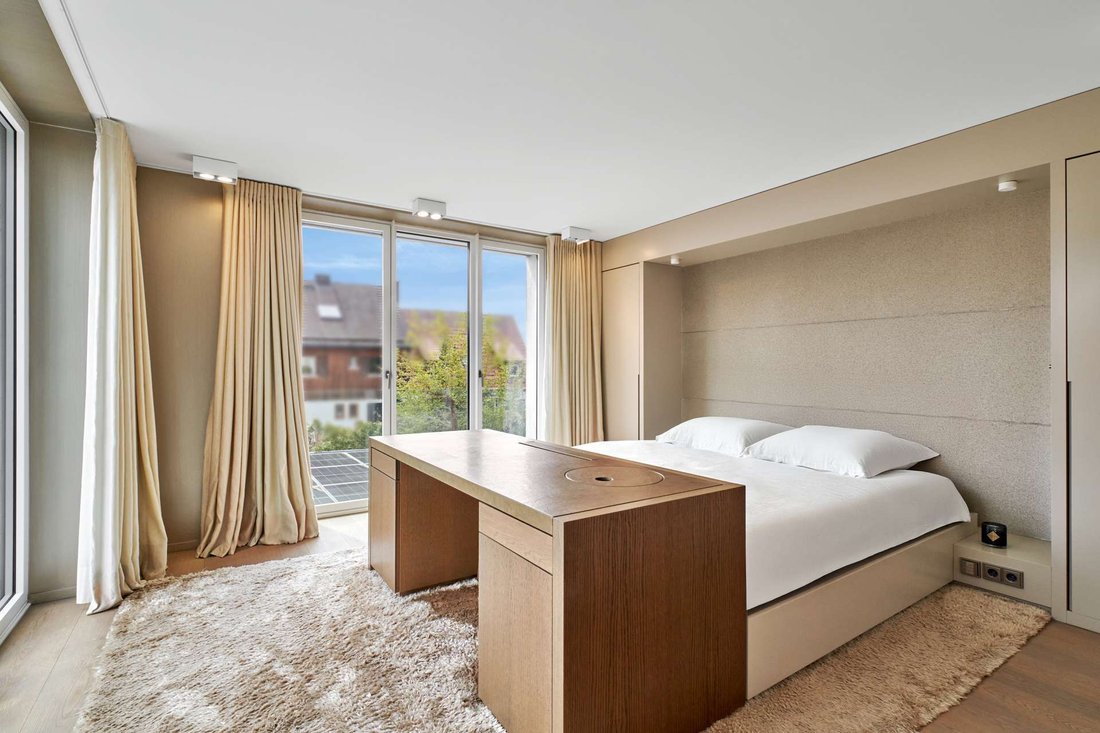
Die Struktur ist äußerst flexibel und gut durchdacht. Die Räumlichkeiten erstrecken sich über drei Wohnetagen und sind ca. 430 m² groß. Das Dachgeschoss wurde zuvor als Büroraum genutzt, kann aber bei Bedarf auch als private, völlig autarke Etage genutzt werden. Ein programmierbarer Glaslift verbindet alle Ebenen ohne Schwellen. Dies eröffnet je nach persönlicher/familiärer oder beruflicher Situation eine Vielzahl von Möglichkeiten, wie z. B. die Mitbenutzung durch ältere Kinder oder Eltern, durch Gäste, Haus-/Pflegepersonal oder als Büro. Zu den Highlights gehören auch die Spa-Oase und das Heimkino im Untergeschoss des Hauses. Außerdem gibt es ein umfassendes Sicherheitskonzept, kontrollierte Lüftung und Klimaanlage. Die Beheizung erfolgt über eine Grundwasserwärmepumpe; vor Kurzem wurde eine Photovoltaikanlage installiert. Es gibt auch eine Solaranlage.
Die Villa liegt eingebettet in einen sonnigen Garten. Diese außergewöhnliche Immobilie wird durch eine Einzelgarage mit Elektroladestation und Hauszugang sowie einen Doppelcarport vervollständigt.
Die Struktur ist äußerst flexibel und gut durchdacht. Die Räumlichkeiten erstrecken sich über drei Wohnetagen und sind ca. 430 m² groß. Das Dachgeschoss wurde zuvor als Büroraum genutzt, kann aber bei Bedarf auch als private, völlig autarke Etage genutzt werden. Ein programmierbarer Glaslift verbindet alle Ebenen ohne Schwellen. Dies eröffnet je nach persönlicher/familiärer oder beruflicher Situation eine Vielzahl von Möglichkeiten, wie z. B. die Mitbenutzung durch ältere Kinder oder Eltern, durch Gäste, Haus-/Pflegepersonal oder als Büro. Zu den Highlights gehören auch die Spa-Oase und das Heimkino im Untergeschoss des Hauses. Außerdem gibt es ein umfassendes Sicherheitskonzept, kontrollierte Lüftung und Klimaanlage. Die Beheizung erfolgt über eine Grundwasserwärmepumpe; vor Kurzem wurde eine Photovoltaikanlage installiert. Es gibt auch eine Solaranlage.
Die Villa liegt eingebettet in einen sonnigen Garten. Diese außergewöhnliche Immobilie wird durch eine Einzelgarage mit Elektroladestation und Hauszugang sowie einen Doppelcarport vervollständigt.
This high-class property impresses with a combination of a sense of style, exquisite furnishings and an intelligent room concept. This home combines comfort and coolness, individuality and family-friendliness. This top property is light-filled, spacious and exudes unpretentious extravagance and cosmopolitan flair thanks to the materials and color schemes selected with a sense of style.
The structure is extremely flexible and well thought out. The premises extend over three residential floors and approx. 430 m². The top floor was previously used as office space, but can also be used as a private, completely self-sufficient floor if required. A programmable glass lift connects all levels without any thresholds. This opens up a wide range of options depending on the personal/family or professional situation, such as shared use by older children or parents, by guests, house/care staff or as an office. Highlights also include the spa oasis and the home cinema in the basement of the house. There is also a comprehensive security concept, controlled ventilation and air conditioning. Heating is provided by a groundwater heat pump; a photovoltaic system was recently installed. There is also a solar thermal system.
The villa is nestled in a sunny garden. This exceptional property is completed by a single garage with electric charging station and house access as well as a double carport.
The structure is extremely flexible and well thought out. The premises extend over three residential floors and approx. 430 m². The top floor was previously used as office space, but can also be used as a private, completely self-sufficient floor if required. A programmable glass lift connects all levels without any thresholds. This opens up a wide range of options depending on the personal/family or professional situation, such as shared use by older children or parents, by guests, house/care staff or as an office. Highlights also include the spa oasis and the home cinema in the basement of the house. There is also a comprehensive security concept, controlled ventilation and air conditioning. Heating is provided by a groundwater heat pump; a photovoltaic system was recently installed. There is also a solar thermal system.
The villa is nestled in a sunny garden. This exceptional property is completed by a single garage with electric charging station and house access as well as a double carport.
-
Art der Immobilie
Villa
-
Etagen
4
-
Baujahr
2014
-
Preis/Quadratfuß
$692
-
Emissionen
A+
Funktionen
- Garten
- Garage
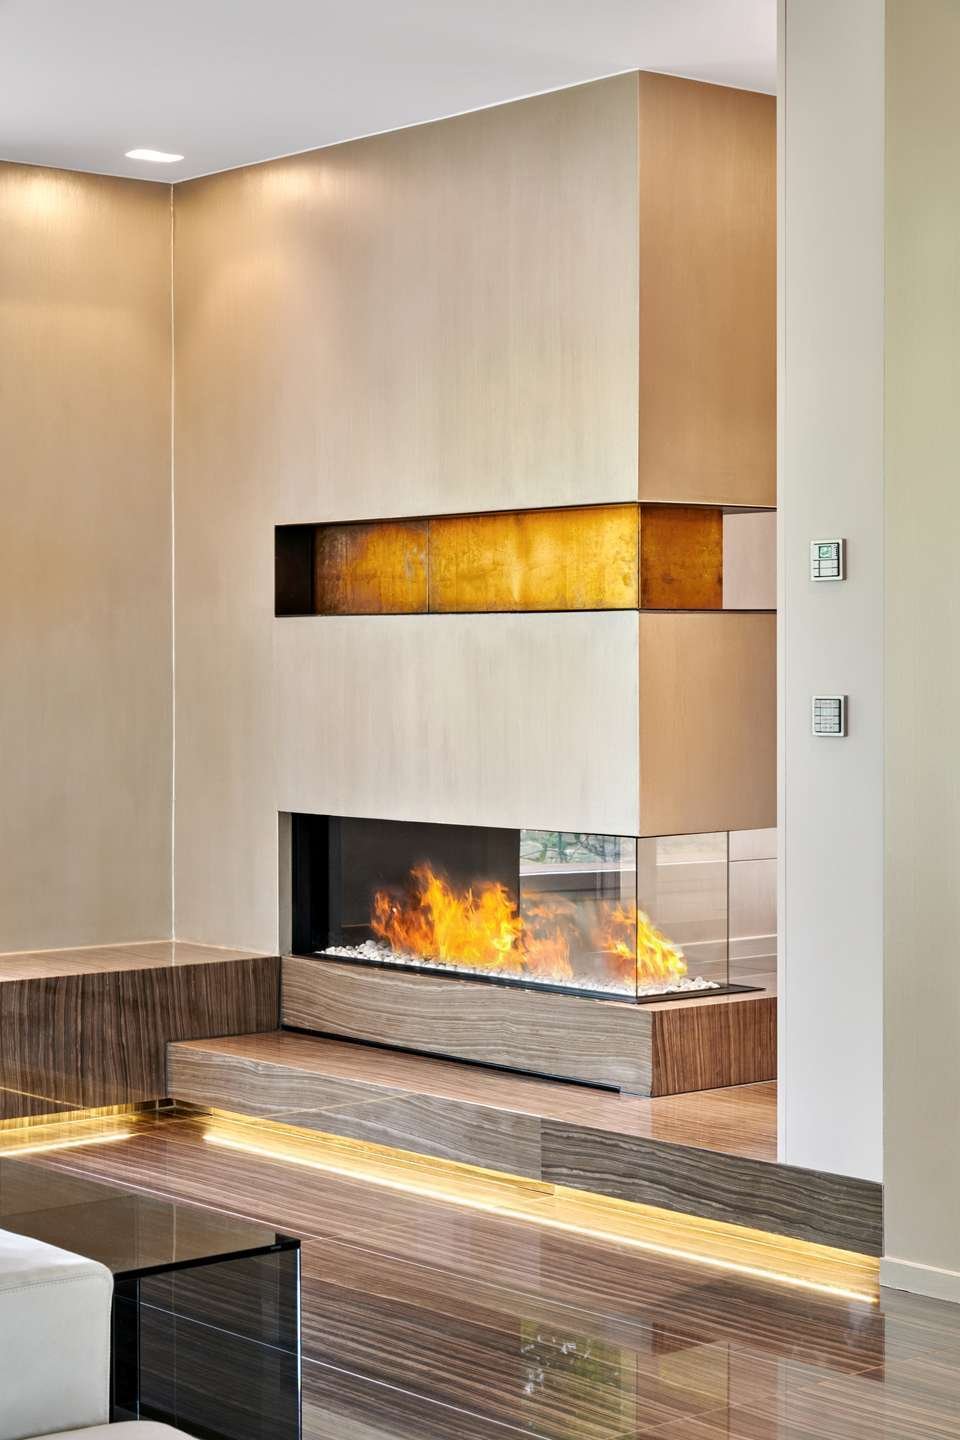
- Kamin
- Sauna
- Kino
- Aufzug
- Fitnessstudio
- Klimaanlage
- Keller
Funktionen
Innenbereich
- Hohe Decke
- Office
- Kamin
- Klimaanlage
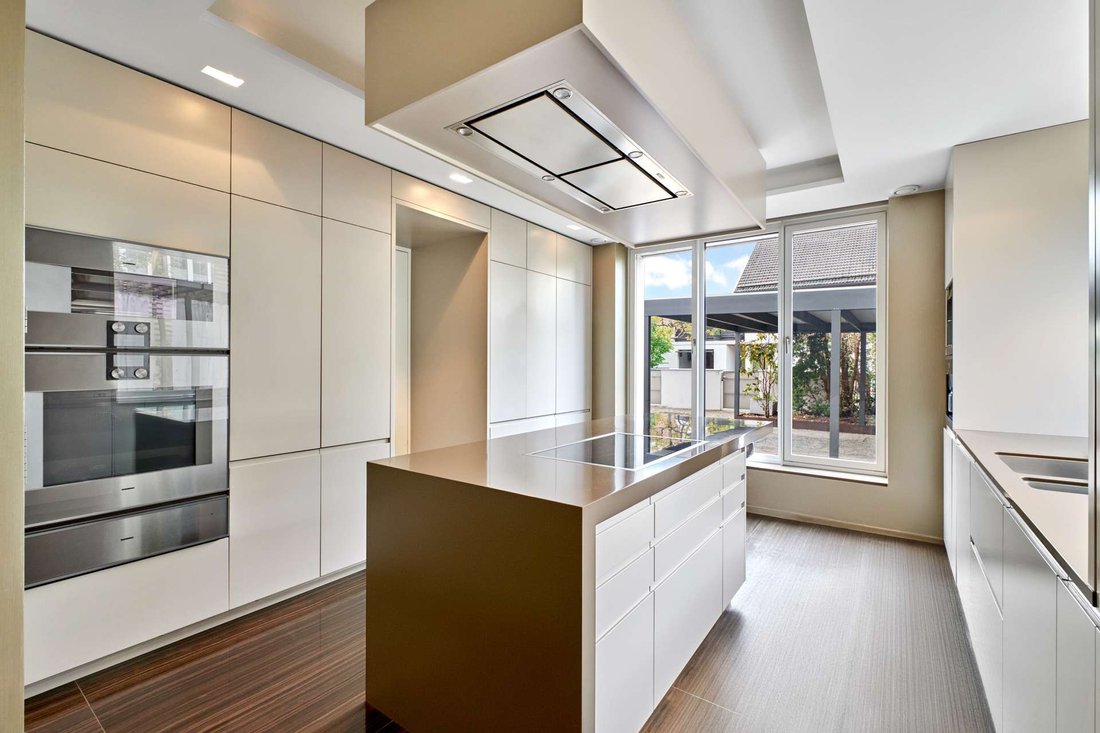
- Kücheninsel
- Sauna
- Kino
- Aufzug
- Keller
- Stein Arbeitsplatten
- Fitnessstudio
Outdoor
Erkunden Sie die Gegend
Germering, Bayern, Deutschland
Auf Google Maps anzeigen
Preis pro sqft
Niedrig
Hoch

Vor 10 Monaten beigetreten
Sie haben sich nach diesem Objekt erkundigt
Der Agent wird sich in Kürze mit Ihnen in Verbindung setzen
Gelistet von
13
Angebote
2025
Beigetreten
Besichtigung mit Kai Rosemeier buchen
Wählen Sie ein Datum und ob Sie eine virtuelle oder persönliche Besichtigung mit dem Makler wünschen.
Bevorzugtes Datum
Art der Tour

RIEDEL was founded in 1982 by Heiner Riedel, an experienced real estate expert and Ingrid Riedel his wife. Since t
RIEDEL was founded in 1982 by Heiner Riedel, an experienced real estate expert and Ingrid Riedel his wife. Since then, the company has grown steadily into a successful, leading family business, specializing in high-quality real estate within the Munich metropolitan region. The second generation of the management team includes Markus Riedel, a business graduate and son of the founders, his wife Anne-Sophie Riedel, and business graduates Ralf Heidemann and Maximilian Riedel, both nephews of Heiner and Ingrid Riedel. With their excellent qualifications and experience, they are all experts in their field. More than 60 employees across five offices in and around Munich also provide their expertise. Since October 2023 all marketing activities are consolidated in the newly established RIEDEL Marketing Studio offering a 360° real estate marketing. This continuity and specializing offers security and builds trust. Particularly in the purchase or sale of property, values play a significant role - assets that secure our future and enhance our lives. These also include ideal assets that shape attitudes, actions, and relationships. Achieving a perfect balance leads to a successful outcome for both parties. Therefore, RIEDEL is a discreet confidant who recognizes what truly matters and genuinely lives by their self-formulated values.
Zuletzt aktualisiert
Juli 24
Erstmalig gelistet
Apr 25
Angebotsreferenz
HS 1754
Ähnliche Immobilien in der Nähe
Neue Angebote in Unterpfaffenhofen

Entdecken Sie mehr Häuser zum Verkauf
Unterpfaffenhofen, Deutschland Immobilienarten
Unterpfaffenhofen, Deutschland beliebte Suchanfragen
- Immobilien mit Kamin in Unterpfaffenhofen, Deutschland
- Immobilien mit Garage in Unterpfaffenhofen, Deutschland
- Immobilien mit Garten in Unterpfaffenhofen, Deutschland
- Immobilien mit Office in Unterpfaffenhofen, Deutschland
- Immobilien mit Sauna in Unterpfaffenhofen, Deutschland
- Immobilien mit Balkon in Unterpfaffenhofen, Deutschland
- Renoviert Immobilien in Unterpfaffenhofen, Deutschland
- Immobilien mit Hallenbad in Unterpfaffenhofen, Deutschland
- Immobilien mit Fitnessstudio in Unterpfaffenhofen, Deutschland
- Moderne Immobilien in Unterpfaffenhofen, Deutschland
- Immobilien mit Bar in Unterpfaffenhofen, Deutschland
- Immobilien mit Aufzug in Unterpfaffenhofen, Deutschland
- Immobilien mit Terrasse in Unterpfaffenhofen, Deutschland
- Immobilien mit Kino in Unterpfaffenhofen, Deutschland
- Immobilien mit Klimaanlage in Unterpfaffenhofen, Deutschland
Verwandte Leitfäden & Geschichten
Das Vertrauen der führenden Makler der Welt
Die Makler hinter den außergewöhnlichsten Immobilien der Welt inserieren bei JamesEdition.
- Angebote von Sotheby's, Christie's, BARNES und Engel & Völkers
- Jedes Angebot wird vor der Veröffentlichung geprüft
- Verbinden Sie sich direkt mit verifizierten Maklern
Indem Sie fortfahren, akzeptieren Sie unsere Nutzungsbedingungen und Datenschutzrichtlinie.