


$2,901,577
Designer Villa Mit Viel Platz Und Schönem Garten
- 4 Schlafz.
- 3 Bäder
- 3,445 Sqft
- 10,926 Sqft lot
- Aktualisiert: August 13
- 3
Über die Immobilie
Beschreibung wurde automatisch übersetzt.
Die Beschreibung wird in der Originalsprache angezeigt.
Es wurde von Manfred Schneider, einem Architekten und Künstler aus Ammersee, entworfen und zeichnet sich durch einen sehr interessanten Grundriss sowie markante architektonische Elemente aus. Es wurde vom Vorbesitzer erbaut, der als Bauträger fungierte.
auf einem sehr hohen Qualitätsstandard.
Großzügigkeit, ein vielseitiges Raumkonzept und ein elegantes, luxuriöses Design mit modernem
auf einem sehr hohen Qualitätsstandard.
Großzügigkeit, ein vielseitiges Raumkonzept und ein elegantes, luxuriöses Design mit modernem
Designed by Manfred Schneider, an architect and artist from Ammersee, it features a very interesting floor plan as well as distinctive architectural elements, and was built by the previous owner, who served as the developer,
to a very high standard of quality.
Spaciousness, a versatile spatial concept, and an elegant, luxurious design with a character that is both modern and timeless
to a very high standard of quality.
Spaciousness, a versatile spatial concept, and an elegant, luxurious design with a character that is both modern and timeless
Es wurde von Manfred Schneider, einem Architekten und Künstler aus Ammersee, entworfen und zeichnet sich durch einen sehr interessanten Grundriss sowie markante architektonische Elemente aus. Es wurde vom Vorbesitzer erbaut, der als Bauträger fungierte.
auf einem sehr hohen Qualitätsstandard.
Großzügigkeit, ein vielseitiges Raumkonzept und ein elegantes, luxuriöses Design mit modernem und zeitlosem Charakter zeichnen diese außergewöhnliche Immobilie aus. Der perfekt strukturierte Grundriss erstreckt sich über zwei Wohnebenen und umfasst ca. 316 m². Neben einer beeindruckenden Eingangshalle bietet dieses freistehende Einfamilienhaus eine herrschaftliche
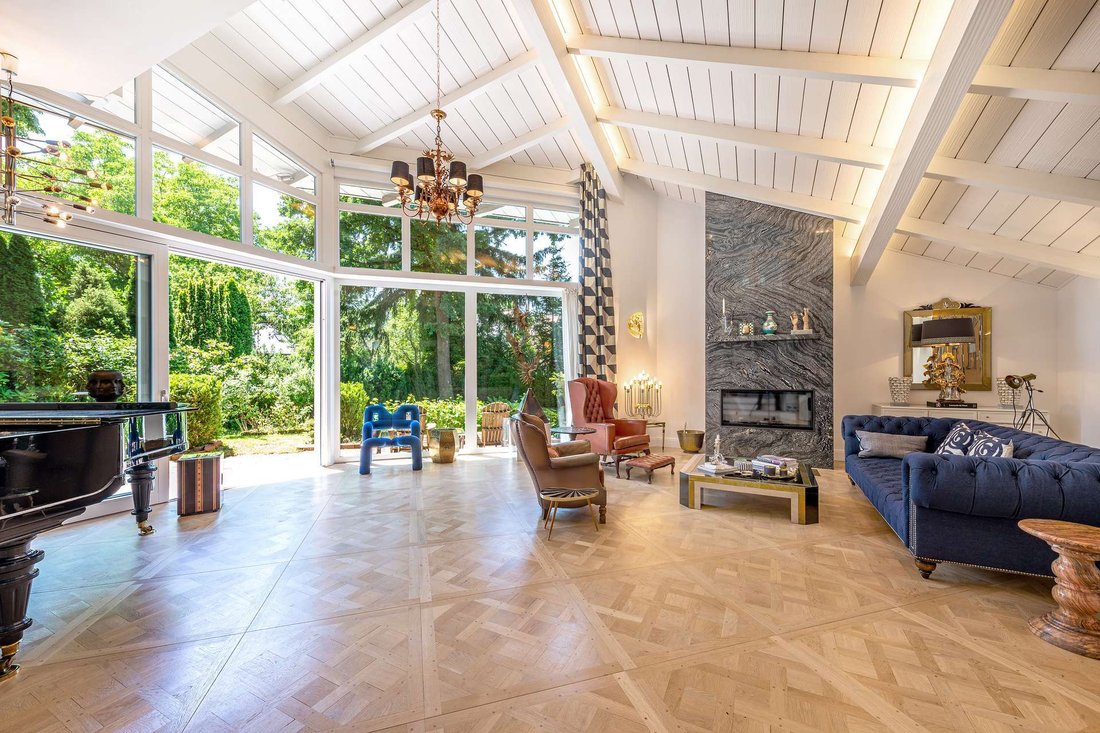
Wohnbereich mit einem atemberaubend hohen Wohnzimmer, vier Schlafzimmern, einem Arbeitszimmer, einem begehbaren Kleiderschrank, drei Bädern und einer Gästetoilette. Im komfortabel gestalteten Untergeschoss runden ein gemütlicher Familienfernseh- und Hobbyraum, ein sehr geräumiger Wellnessbereich mit Innenpool, Sauna, Dusche und Tauchbecken sowie Nutz- und Stauräumen die Wohnfläche ab. Der Pool ist derzeit nicht in Betrieb und müsste vor der Nutzung reaktiviert werden.
Das Haus wurde 2015 umfassend renoviert, einschließlich neuer elektrischer Leitungen und Heizsysteme sowie neuer Fenster und Wasserleitungen. Der Besitzer, ein professioneller Innenarchitekt, führte die Inneneinrichtung mit viel Stil aus. Moderne Eleganz mit kosmopolitischem Flair schafft ein exquisites Ambiente, das höchsten Ansprüchen an Ästhetik und Komfort gerecht wird. Eine maßgefertigte Luxusküche mit Kücheninsel, hochwertigen Einbauarmaturen und den besten Materialien, ein Silver Wave-Marmorkamin, massiver Eichenparkett in Versailles und Chevron-Muster, Marmorböden, Fußbodenheizung im gesamten Erdgeschoss und in allen Bädern, bodentiefe getäfelte Türen und integrierte Beleuchtung schaffen ein erstklassiges Wohnambiente.
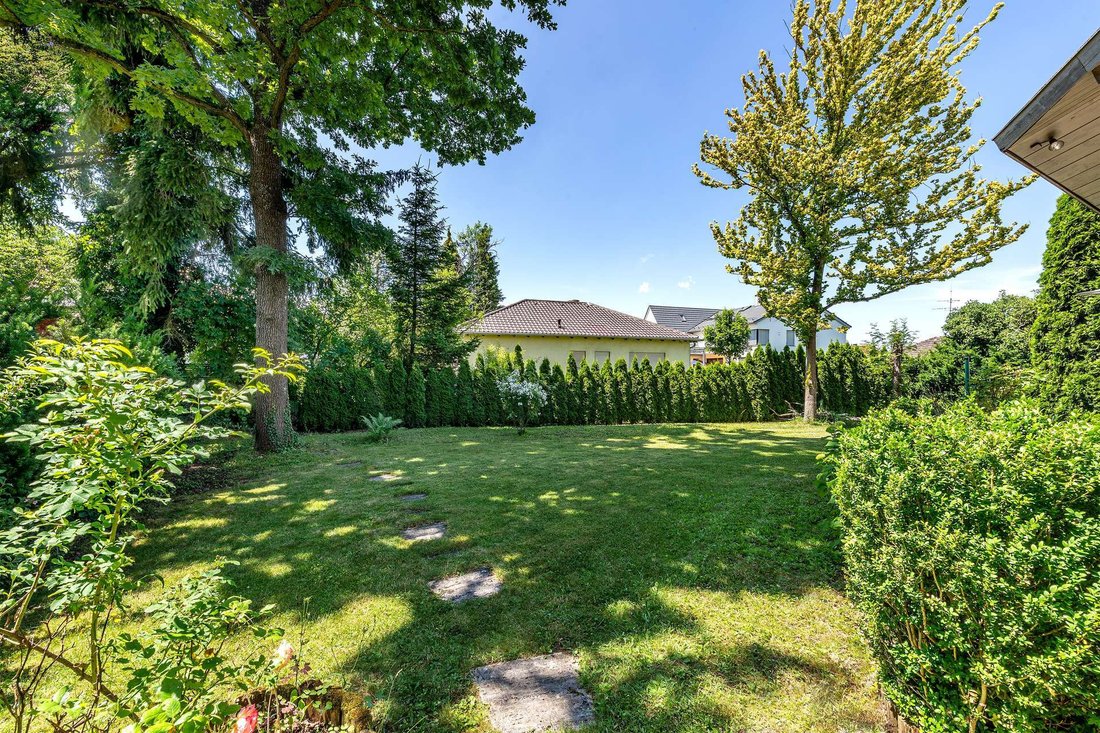
Zwei geräumige Lounge-Terrassen und ein bezaubernder Garten bieten private Außenbereiche, die vor Blicken geschützt sind. Das Wellnessangebot wird durch einen Außenbereich am Hang ergänzt, der an den Poolbereich angrenzt und in eine Terrasse umgewandelt wurde, die sich ideal als abgeschiedener Rückzugsort nach einem Saunagang eignet. Eine Doppelgarage und eine Einzelgarage runden dieses außergewöhnlich raffinierte Haus ab.
auf einem sehr hohen Qualitätsstandard.
Großzügigkeit, ein vielseitiges Raumkonzept und ein elegantes, luxuriöses Design mit modernem und zeitlosem Charakter zeichnen diese außergewöhnliche Immobilie aus. Der perfekt strukturierte Grundriss erstreckt sich über zwei Wohnebenen und umfasst ca. 316 m². Neben einer beeindruckenden Eingangshalle bietet dieses freistehende Einfamilienhaus eine herrschaftliche
Wohnbereich mit einem atemberaubend hohen Wohnzimmer, vier Schlafzimmern, einem Arbeitszimmer, einem begehbaren Kleiderschrank, drei Bädern und einer Gästetoilette. Im komfortabel gestalteten Untergeschoss runden ein gemütlicher Familienfernseh- und Hobbyraum, ein sehr geräumiger Wellnessbereich mit Innenpool, Sauna, Dusche und Tauchbecken sowie Nutz- und Stauräumen die Wohnfläche ab. Der Pool ist derzeit nicht in Betrieb und müsste vor der Nutzung reaktiviert werden.
Das Haus wurde 2015 umfassend renoviert, einschließlich neuer elektrischer Leitungen und Heizsysteme sowie neuer Fenster und Wasserleitungen. Der Besitzer, ein professioneller Innenarchitekt, führte die Inneneinrichtung mit viel Stil aus. Moderne Eleganz mit kosmopolitischem Flair schafft ein exquisites Ambiente, das höchsten Ansprüchen an Ästhetik und Komfort gerecht wird. Eine maßgefertigte Luxusküche mit Kücheninsel, hochwertigen Einbauarmaturen und den besten Materialien, ein Silver Wave-Marmorkamin, massiver Eichenparkett in Versailles und Chevron-Muster, Marmorböden, Fußbodenheizung im gesamten Erdgeschoss und in allen Bädern, bodentiefe getäfelte Türen und integrierte Beleuchtung schaffen ein erstklassiges Wohnambiente.
Zwei geräumige Lounge-Terrassen und ein bezaubernder Garten bieten private Außenbereiche, die vor Blicken geschützt sind. Das Wellnessangebot wird durch einen Außenbereich am Hang ergänzt, der an den Poolbereich angrenzt und in eine Terrasse umgewandelt wurde, die sich ideal als abgeschiedener Rückzugsort nach einem Saunagang eignet. Eine Doppelgarage und eine Einzelgarage runden dieses außergewöhnlich raffinierte Haus ab.
Designed by Manfred Schneider, an architect and artist from Ammersee, it features a very interesting floor plan as well as distinctive architectural elements, and was built by the previous owner, who served as the developer,
to a very high standard of quality.
Spaciousness, a versatile spatial concept, and an elegant, luxurious design with a character that is both modern and timeless define this extraordinary property. The perfectly structured floor plan spans two living levels and covers approximately 316 m². In addition to an impressive entrance hall, this detached single-family home offers a stately
living area with a breathtakingly high-ceilinged living room, four bedrooms, a study, a walk-in closet, three bathrooms, and a guest restroom. In the comfortably designed basement, a cozy family TV and hobby room, a very spacious wellness area with an indoor pool, sauna, shower, and plunge pool, as well as utility and storage spaces, round out the living space. The pool is currently not in operation and would need to be reactivated before use.
The house underwent extensive renovation in 2015, including new electrical wiring and heating systems, as well as new windows and water pipes. The owner, a professional interior designer, executed the interior design with great style. Modern elegance with a cosmopolitan flair creates an exquisite ambiance that meets the highest standards of aesthetics and comfort. A custom-built luxury kitchen with a kitchen island, high-quality built-in fixtures, and the finest materials, a Silver Wave marble fireplace, solid oak parquet flooring in Versailles and chevron patterns, marble floors, underfloor heating throughout the ground floor and in all bathrooms, floor-to-ceiling paneled doors, and integrated lighting create a high-class living environment.
Two spacious lounge terraces and an enchanting garden offer private outdoor spaces shielded from view. The wellness offerings are complemented by an outdoor area on the slope, adjacent to the pool area and converted into a terrace, which is ideal as a secluded retreat after a sauna session. A double garage and a single garage round out this exceptionally sophisticated home.
to a very high standard of quality.
Spaciousness, a versatile spatial concept, and an elegant, luxurious design with a character that is both modern and timeless define this extraordinary property. The perfectly structured floor plan spans two living levels and covers approximately 316 m². In addition to an impressive entrance hall, this detached single-family home offers a stately
living area with a breathtakingly high-ceilinged living room, four bedrooms, a study, a walk-in closet, three bathrooms, and a guest restroom. In the comfortably designed basement, a cozy family TV and hobby room, a very spacious wellness area with an indoor pool, sauna, shower, and plunge pool, as well as utility and storage spaces, round out the living space. The pool is currently not in operation and would need to be reactivated before use.
The house underwent extensive renovation in 2015, including new electrical wiring and heating systems, as well as new windows and water pipes. The owner, a professional interior designer, executed the interior design with great style. Modern elegance with a cosmopolitan flair creates an exquisite ambiance that meets the highest standards of aesthetics and comfort. A custom-built luxury kitchen with a kitchen island, high-quality built-in fixtures, and the finest materials, a Silver Wave marble fireplace, solid oak parquet flooring in Versailles and chevron patterns, marble floors, underfloor heating throughout the ground floor and in all bathrooms, floor-to-ceiling paneled doors, and integrated lighting create a high-class living environment.
Two spacious lounge terraces and an enchanting garden offer private outdoor spaces shielded from view. The wellness offerings are complemented by an outdoor area on the slope, adjacent to the pool area and converted into a terrace, which is ideal as a secluded retreat after a sauna session. A double garage and a single garage round out this exceptionally sophisticated home.
-
Art der Immobilie
Haus
-
Etagen
3
-
Baujahr
1976
-
Preis/Quadratfuß
$842
-
Emissionen
F
Funktionen
Erkunden Sie die Gegend
Germering, Bayern, Deutschland
Auf Google Maps anzeigen
Preis pro sqft
Niedrig
Hoch

Vor 10 Monaten beigetreten
Sie haben sich nach diesem Objekt erkundigt
Der Agent wird sich in Kürze mit Ihnen in Verbindung setzen
Gelistet von
11
Angebote
2025
Beigetreten
Besichtigung mit Kai Rosemeier buchen
Wählen Sie ein Datum und ob Sie eine virtuelle oder persönliche Besichtigung mit dem Makler wünschen.
Bevorzugtes Datum
Art der Tour

RIEDEL was founded in 1982 by Heiner Riedel, an experienced real estate expert and Ingrid Riedel his wife. Since t
RIEDEL was founded in 1982 by Heiner Riedel, an experienced real estate expert and Ingrid Riedel his wife. Since then, the company has grown steadily into a successful, leading family business, specializing in high-quality real estate within the Munich metropolitan region. The second generation of the management team includes Markus Riedel, a business graduate and son of the founders, his wife Anne-Sophie Riedel, and business graduates Ralf Heidemann and Maximilian Riedel, both nephews of Heiner and Ingrid Riedel. With their excellent qualifications and experience, they are all experts in their field. More than 60 employees across five offices in and around Munich also provide their expertise. Since October 2023 all marketing activities are consolidated in the newly established RIEDEL Marketing Studio offering a 360° real estate marketing. This continuity and specializing offers security and builds trust. Particularly in the purchase or sale of property, values play a significant role - assets that secure our future and enhance our lives. These also include ideal assets that shape attitudes, actions, and relationships. Achieving a perfect balance leads to a successful outcome for both parties. Therefore, RIEDEL is a discreet confidant who recognizes what truly matters and genuinely lives by their self-formulated values.
Zuletzt aktualisiert
August 13
Erstmalig gelistet
August 13
Angebotsreferenz
HS 1923
Ähnliche Immobilien in der Nähe
Neue Angebote in Unterpfaffenhofen

Entdecken Sie mehr Häuser zum Verkauf
Unterpfaffenhofen, Deutschland Immobilienarten
Unterpfaffenhofen, Deutschland beliebte Suchanfragen
- Immobilien mit Kamin in Unterpfaffenhofen, Deutschland
- Immobilien mit Garage in Unterpfaffenhofen, Deutschland
- Immobilien mit Garten in Unterpfaffenhofen, Deutschland
- Immobilien mit Office in Unterpfaffenhofen, Deutschland
- Immobilien mit Sauna in Unterpfaffenhofen, Deutschland
- Immobilien mit Balkon in Unterpfaffenhofen, Deutschland
- Renoviert Immobilien in Unterpfaffenhofen, Deutschland
- Immobilien mit Hallenbad in Unterpfaffenhofen, Deutschland
- Immobilien mit Fitnessstudio in Unterpfaffenhofen, Deutschland
- Moderne Immobilien in Unterpfaffenhofen, Deutschland
- Immobilien mit Bar in Unterpfaffenhofen, Deutschland
- Immobilien mit Aufzug in Unterpfaffenhofen, Deutschland
- Immobilien mit Terrasse in Unterpfaffenhofen, Deutschland
- Immobilien mit Kino in Unterpfaffenhofen, Deutschland
- Immobilien mit Klimaanlage in Unterpfaffenhofen, Deutschland
Verwandte Leitfäden & Geschichten
Das Vertrauen der führenden Makler der Welt
Die Makler hinter den außergewöhnlichsten Immobilien der Welt inserieren bei JamesEdition.
- Angebote von Sotheby's, Christie's, BARNES und Engel & Völkers
- Jedes Angebot wird vor der Veröffentlichung geprüft
- Verbinden Sie sich direkt mit verifizierten Maklern
Indem Sie fortfahren, akzeptieren Sie unsere Nutzungsbedingungen und Datenschutzrichtlinie.