$737,508
Wohnung T4 Dachterrasse Von 112 M2 In Gérardmer
- 3 Schlafz.
- 1 Bäder
- 1,211 Sqft
- Aktualisiert: Heute
Über die Immobilie
Beschreibung wurde automatisch übersetzt.
Die Beschreibung wird in der Originalsprache angezeigt.
Top-floor T4 with stunning views, roof terrace, 3 bedrooms, and underground garage
Located on the top floor of a 2016 residence with elevator access, this upscale T4 apartment offers unobstructed, breathtaking views of the rooftops and surrounding hills. It features 3 large terraces, including a developed roof terrace.
Living Area
The bright living room opens through large ba
Located on the top floor of a 2016 residence with elevator access, this upscale T4 apartment offers unobstructed, breathtaking views of the rooftops and surrounding hills. It features 3 large terraces, including a developed roof terrace.
Living Area
The bright living room opens through large ba
Top-floor T4 with stunning views, roof terrace, 3 bedrooms, and underground garage
Located on the top floor of a 2016 residence with elevator access, this upscale T4 apartment offers unobstructed, breathtaking views of the rooftops and surrounding hills. It features 3 large terraces, including a developed roof terrace.
Living Area
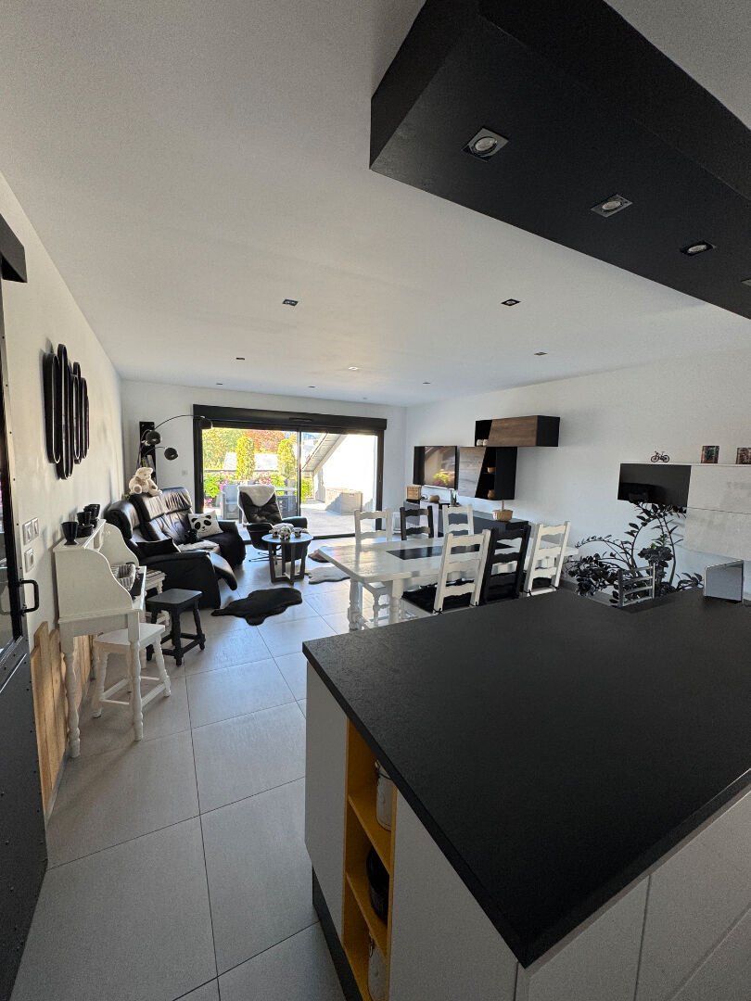
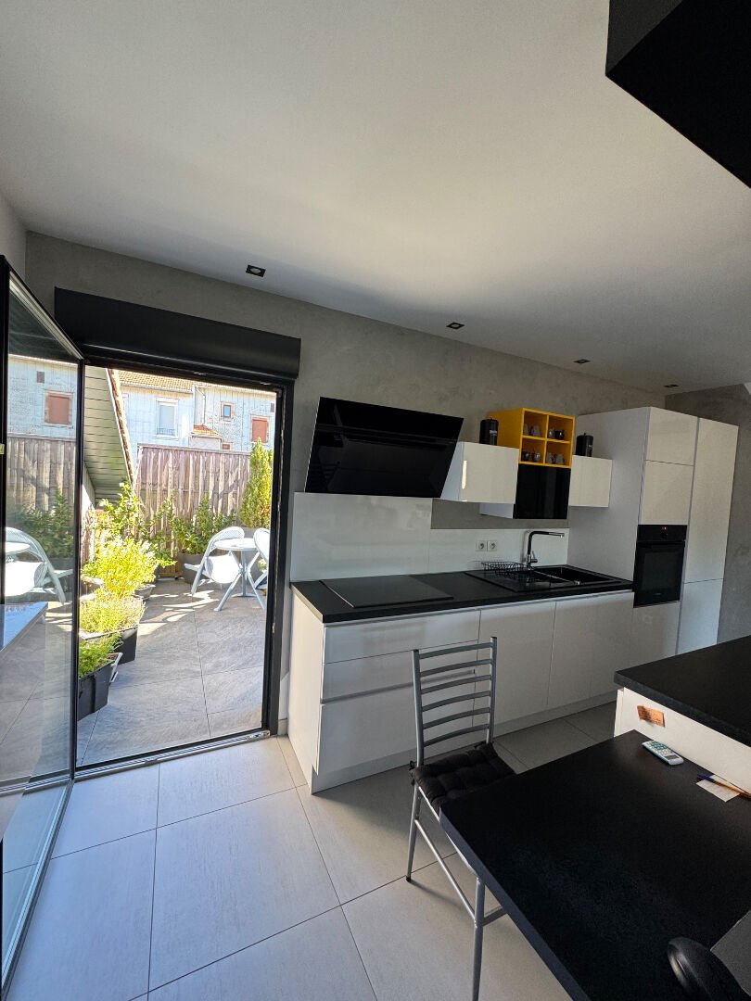
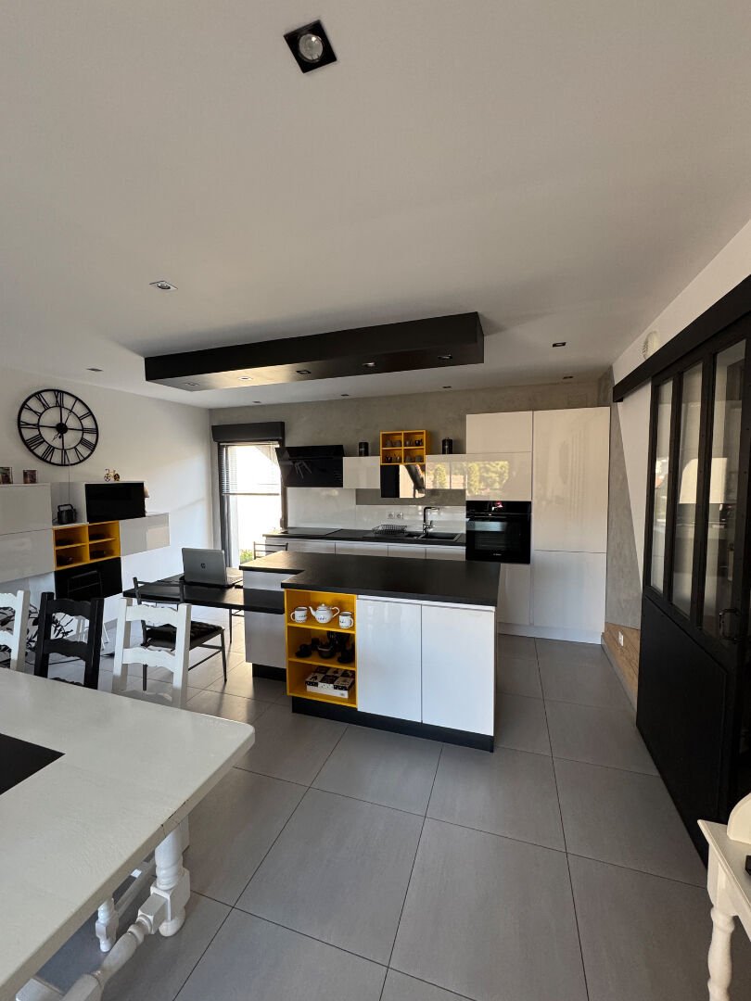
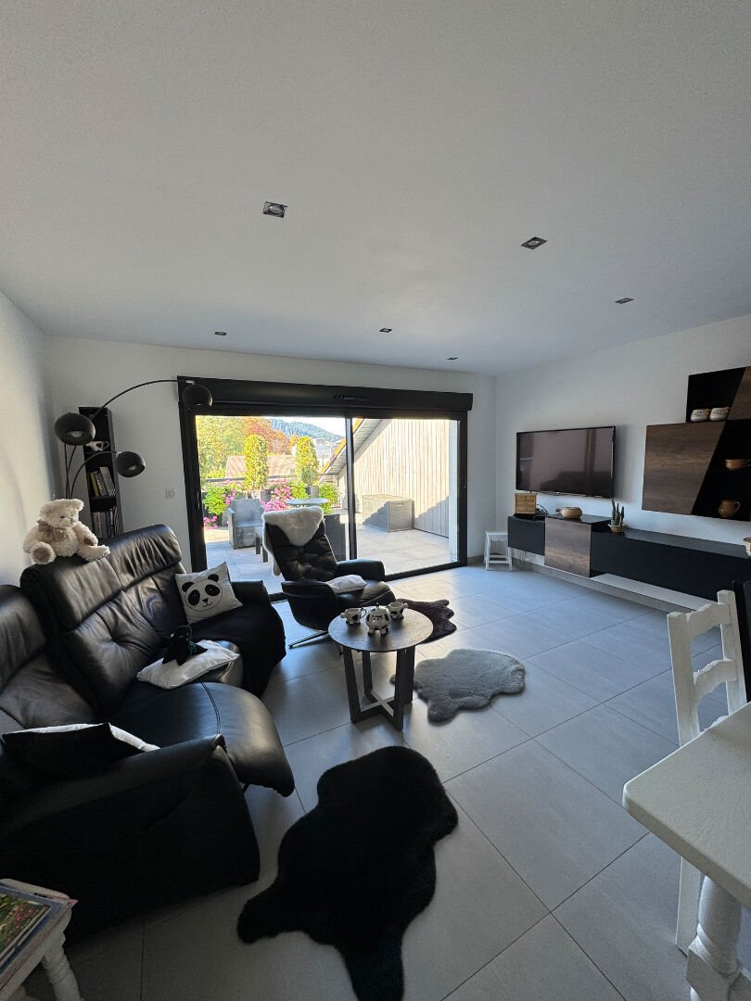
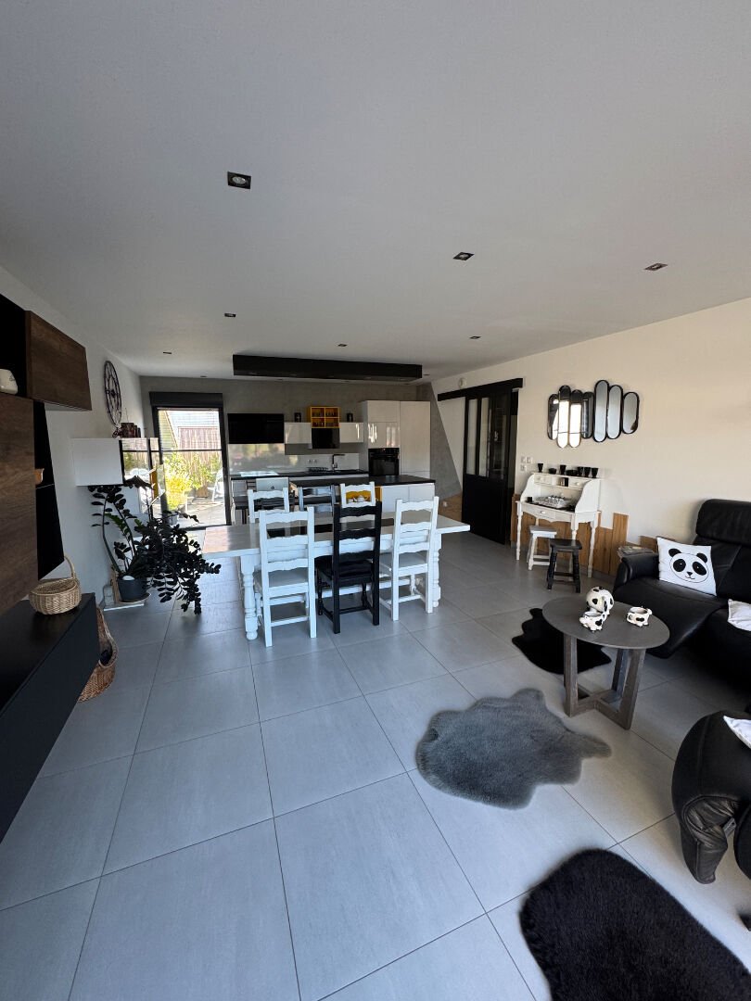
The bright living room opens through large bay windows onto the roof terrace. It includes a lounge area and dining space. The equipped open kitchen has a central island bar, white lacquered storage, a built-in oven, and a cooktop. A black workshop-style glass partition separates it from the entrance, adding character. Large gray tiles, recessed spotlights, and refined finishes create a contemporary atmosphere.
Entrance
The entrance features a large custom closet with sliding mirrored doors and a stylish wood and metal staircase leading to a mezzanine that accesses a large roof terrace.
The 3 Bedrooms
Master Suite: very spacious, under sloping ceilings, with a bay window opening directly onto the terrace, a skylight, and laminate flooring. It can accommodate a large bed and multiple storage units.
Bedroom 2: bright, with terrace access through a large bay window. It includes built-in closets and storage, plus a fold-down bed that frees up space during the day.
Bedroom 3: large attic room with a skylight and laminate flooring. It can be used as a bedroom, office, or playroom.
Bathroom
The large bathroom is fully tiled with large-format tiles and includes:
- A walk-in shower with glass partition, shower column, and pebble mosaic floor;
- A bathtub;
- A suspended double sink vanity with large mirror and lighting;
- A storage column, recessed spotlights, and a window.
Heating
Underfloor gas heating with a thermostat provides even comfort without radiators.
Parking
The property includes an underground garage and a parking space, both accessible by elevator, making daily life and grocery transport easier.
Property Highlights
- Top floor with no overlooking neighbors and stunning views
- Roof terrace and 3 large terraces
- Recent construction (2016)
- Elevator
- Underground garage and parking space
Price: €659,000 including seller fees
Energy Performance Rating: C
Greenhouse Gas Emissions: C
Estimated annual energy costs for standard use between €940 and €1,280, indexed to 2021, 2022, and 2023
To visit and get support with your project, contact DEFRANOUX Gregory at [hidden information] or by email at [hidden information].
According to article [hidden information].5 of the Monetary and Financial Code, an ID will be required to organize the visit.
This listing was prepared under the editorial responsibility of DEFRANOUX Gregory, acting as an independent real estate advisor under employment portage with SAS PROPRIETES PRIVEES, capital €44,920, ZAC Le Chêne Ferré - 44 Allée des Cinq Continents 44120 VERTOU; SIRET [hidden information], Nantes RCS. Professional real estate transaction and management card (T and G) no. CPI [hidden information] issued by CCI Nantes - Saint Nazaire. Escrow account no. 30932508467 BPA SAINT-SEBASTIEN-SUR-LOIRE (44230). GALIAN-SMABTP guarantee - 89 rue de la Boétie, 75008 Paris for €2,000,000 for T and €120,000 for G. Professional liability insurance by GALIAN-SMABTP policy no. RCP_01_28137J.
Mandate ref: 467 957
The professional guarantees and secures your real estate project.
Co-ownership of 16 lots - all residential.
Informationen zu den Risiken, denen diese Immobilie ausgesetzt ist, finden Sie auf der Website von Géorisques: https://www.georisques.gouv.fr/
Located on the top floor of a 2016 residence with elevator access, this upscale T4 apartment offers unobstructed, breathtaking views of the rooftops and surrounding hills. It features 3 large terraces, including a developed roof terrace.
Living Area
The bright living room opens through large bay windows onto the roof terrace. It includes a lounge area and dining space. The equipped open kitchen has a central island bar, white lacquered storage, a built-in oven, and a cooktop. A black workshop-style glass partition separates it from the entrance, adding character. Large gray tiles, recessed spotlights, and refined finishes create a contemporary atmosphere.
Entrance
The entrance features a large custom closet with sliding mirrored doors and a stylish wood and metal staircase leading to a mezzanine that accesses a large roof terrace.
The 3 Bedrooms
Master Suite: very spacious, under sloping ceilings, with a bay window opening directly onto the terrace, a skylight, and laminate flooring. It can accommodate a large bed and multiple storage units.
Bedroom 2: bright, with terrace access through a large bay window. It includes built-in closets and storage, plus a fold-down bed that frees up space during the day.
Bedroom 3: large attic room with a skylight and laminate flooring. It can be used as a bedroom, office, or playroom.
Bathroom
The large bathroom is fully tiled with large-format tiles and includes:
- A walk-in shower with glass partition, shower column, and pebble mosaic floor;
- A bathtub;
- A suspended double sink vanity with large mirror and lighting;
- A storage column, recessed spotlights, and a window.
Heating
Underfloor gas heating with a thermostat provides even comfort without radiators.
Parking
The property includes an underground garage and a parking space, both accessible by elevator, making daily life and grocery transport easier.
Property Highlights
- Top floor with no overlooking neighbors and stunning views
- Roof terrace and 3 large terraces
- Recent construction (2016)
- Elevator
- Underground garage and parking space
Price: €659,000 including seller fees
Energy Performance Rating: C
Greenhouse Gas Emissions: C
Estimated annual energy costs for standard use between €940 and €1,280, indexed to 2021, 2022, and 2023
To visit and get support with your project, contact DEFRANOUX Gregory at [hidden information] or by email at [hidden information].
According to article [hidden information].5 of the Monetary and Financial Code, an ID will be required to organize the visit.
This listing was prepared under the editorial responsibility of DEFRANOUX Gregory, acting as an independent real estate advisor under employment portage with SAS PROPRIETES PRIVEES, capital €44,920, ZAC Le Chêne Ferré - 44 Allée des Cinq Continents 44120 VERTOU; SIRET [hidden information], Nantes RCS. Professional real estate transaction and management card (T and G) no. CPI [hidden information] issued by CCI Nantes - Saint Nazaire. Escrow account no. 30932508467 BPA SAINT-SEBASTIEN-SUR-LOIRE (44230). GALIAN-SMABTP guarantee - 89 rue de la Boétie, 75008 Paris for €2,000,000 for T and €120,000 for G. Professional liability insurance by GALIAN-SMABTP policy no. RCP_01_28137J.
Mandate ref: 467 957
The professional guarantees and secures your real estate project.
Co-ownership of 16 lots - all residential.
Informationen zu den Risiken, denen diese Immobilie ausgesetzt ist, finden Sie auf der Website von Géorisques: https://www.georisques.gouv.fr/
-
Art der Immobilie
Wohnung
-
Baujahr
2014
-
Preis/Quadratfuß
$609
Funktionen
Erkunden Sie die Gegend
Centre Ville, Gerardmer, Frankreich
Auf Google Maps anzeigen
Preis pro sqft
Niedrig
Hoch
Vor 5 Monaten beigetreten
Sie haben sich nach diesem Objekt erkundigt
Der Agent wird sich in Kürze mit Ihnen in Verbindung setzen
Gelistet von
7
Angebote
2026
Beigetreten
Besichtigung mit the agent buchen
Wählen Sie ein Datum und ob Sie eine virtuelle oder persönliche Besichtigung mit dem Makler wünschen.
Bevorzugtes Datum
Art der Tour
Zuletzt aktualisiert
Heute
Erstmalig gelistet
Oktober 8
Angebotsreferenz
467957GDEF
Das Vertrauen der führenden Makler der Welt
Die Makler hinter den außergewöhnlichsten Immobilien der Welt inserieren bei JamesEdition.
- Angebote von Sotheby's, Christie's, BARNES und Engel & Völkers
- Jedes Angebot wird vor der Veröffentlichung geprüft
- Verbinden Sie sich direkt mit verifizierten Maklern
Indem Sie fortfahren, akzeptieren Sie unsere Nutzungsbedingungen und Datenschutzrichtlinie.