$3,345,574
Designhaus Mit Holzkonstruktion, Solarenergie Und Meerblick In Génova
- 4 Schlafz.
- 5 Bäder
- 4,091 Sqft
- 4,306 Sqft lot
- Aktualisiert: November 4
- 1
Über die Immobilie
Beschreibung wurde automatisch übersetzt.
Die Beschreibung wird in der Originalsprache angezeigt.
HEYNE & DARDER Exclusive Real Estate präsentiert:
DESIGNHAUS MIT HOLZKONSTRUKTION, SOLARENERGIE UND MEERBLICK IN GÉNOVA
ARCHITEKTUR MIT NACHHALTIGEM FOKUS
Dieses 2019 erbaute Haus in Génova kombiniert zeitgenössische Architektur mit Lösungen, die auf thermischen Komfort und die Nutzung erneuerbarer Energien abzielen. Die Holzkonstruktion, die äußere Wärmedämmung durch das SATE-Syst
DESIGNHAUS MIT HOLZKONSTRUKTION, SOLARENERGIE UND MEERBLICK IN GÉNOVA
ARCHITEKTUR MIT NACHHALTIGEM FOKUS
Dieses 2019 erbaute Haus in Génova kombiniert zeitgenössische Architektur mit Lösungen, die auf thermischen Komfort und die Nutzung erneuerbarer Energien abzielen. Die Holzkonstruktion, die äußere Wärmedämmung durch das SATE-Syst
HEYNE & DARDER Exclusive Real Estate presents:
DESIGN HOUSE WITH WOODEN CONSTRUCTION, SOLAR ENERGY, AND SEA VIEWS IN GÉNOVA
ARCHITECTURE WITH A SUSTAINABLE FOCUS
Built in 2019, this home in Génova combines contemporary architecture with solutions aimed at thermal comfort and the use of renewable energy. The wooden structure, exterior thermal insulation through the SATE system, heat
DESIGN HOUSE WITH WOODEN CONSTRUCTION, SOLAR ENERGY, AND SEA VIEWS IN GÉNOVA
ARCHITECTURE WITH A SUSTAINABLE FOCUS
Built in 2019, this home in Génova combines contemporary architecture with solutions aimed at thermal comfort and the use of renewable energy. The wooden structure, exterior thermal insulation through the SATE system, heat
HEYNE & DARDER Exclusive Real Estate präsentiert:
DESIGNHAUS MIT HOLZKONSTRUKTION, SOLARENERGIE UND MEERBLICK IN GÉNOVA
ARCHITEKTUR MIT NACHHALTIGEM FOKUS
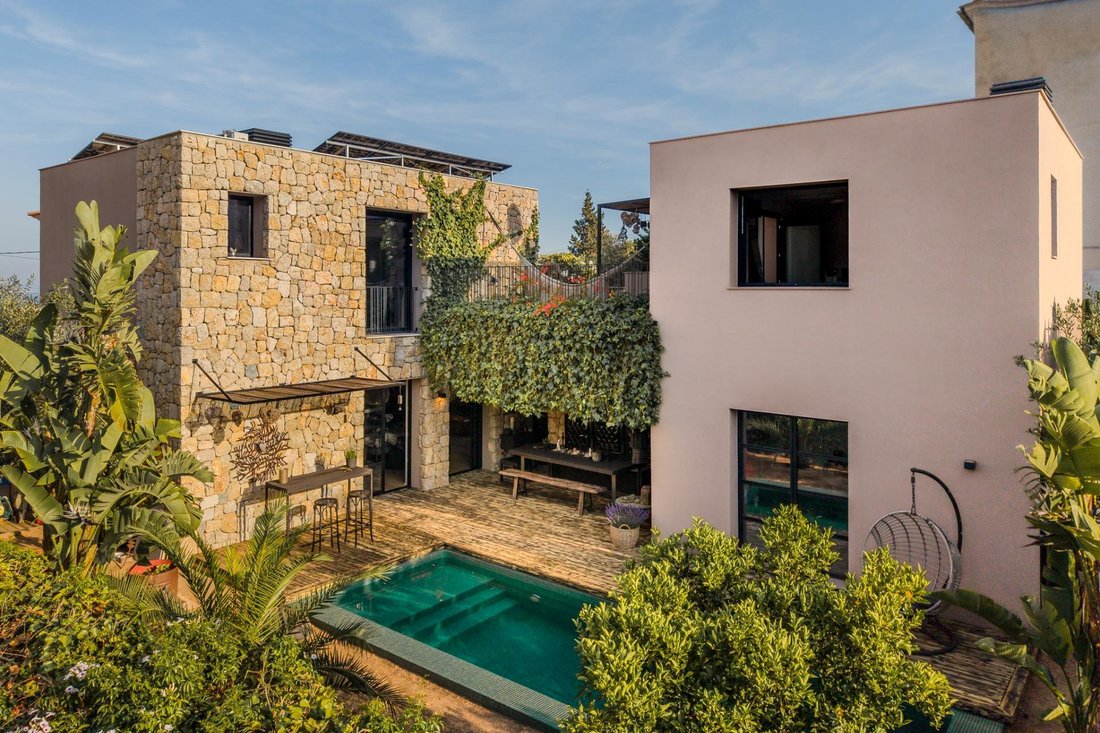
Dieses 2019 erbaute Haus in Génova kombiniert zeitgenössische Architektur mit Lösungen, die auf thermischen Komfort und die Nutzung erneuerbarer Energien abzielen. Die Holzkonstruktion, die äußere Wärmedämmung durch das SATE-System, die Wärmepumpenheizung und die Sonnenkollektoren sind Teil eines Vorschlags, bei dem Design und Effizienz eine führende Rolle spielen.
Die 4,55-kWp-Photovoltaikanlage, die 2026 eingebaut wurde, ermöglicht die Stromerzeugung für den Eigenbedarf. Steindetails ergänzen eine Architektur, die die Innenräume mit den Terrassen und dem Garten verbindet.
DESIGN UND VERTRIEB MIT PERSÖNLICHKEIT
Das Grundstück ist 306 m² bebaut und 219 m² bewohnbar, auf einem Grundstück von ca. 400 m². Es verfügt über vier Doppelschlafzimmer und fünf Badezimmer mit Südostausrichtung und Blick auf das Meer und die Berge.
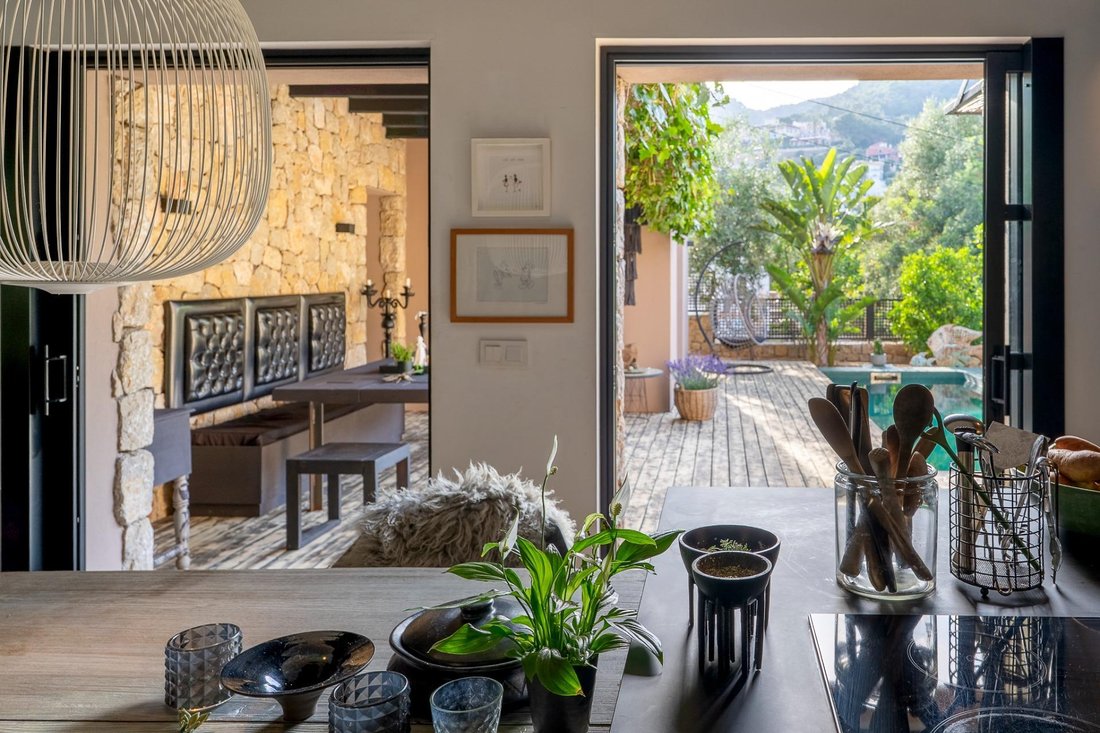
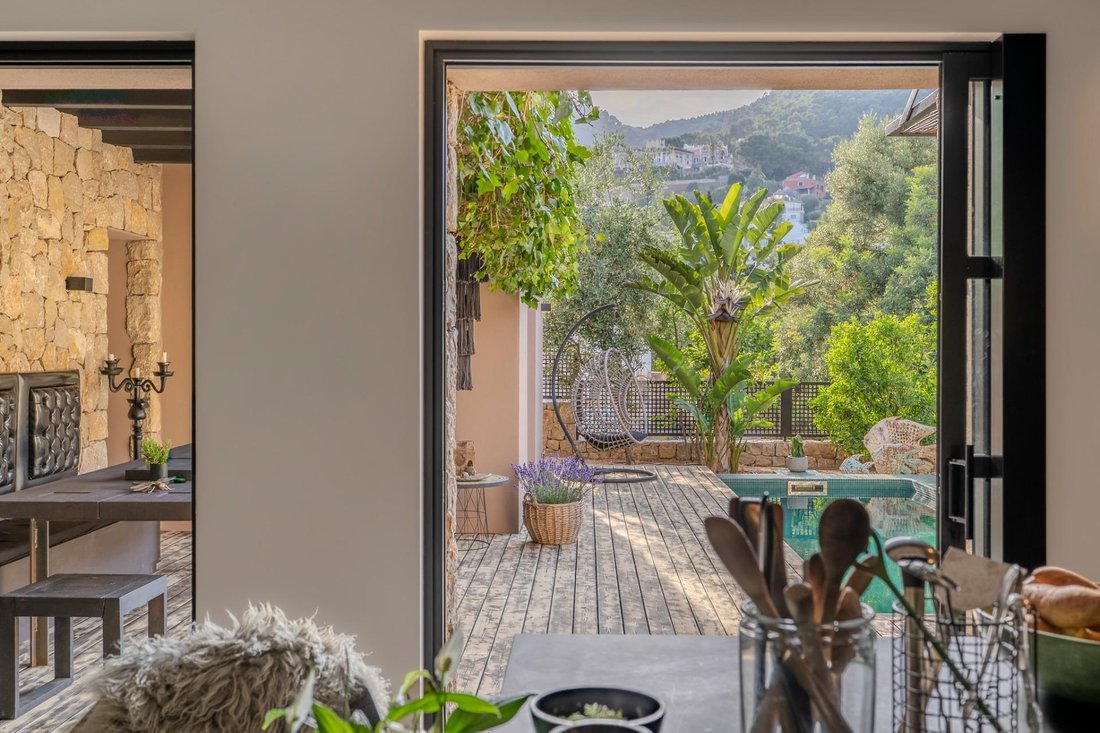
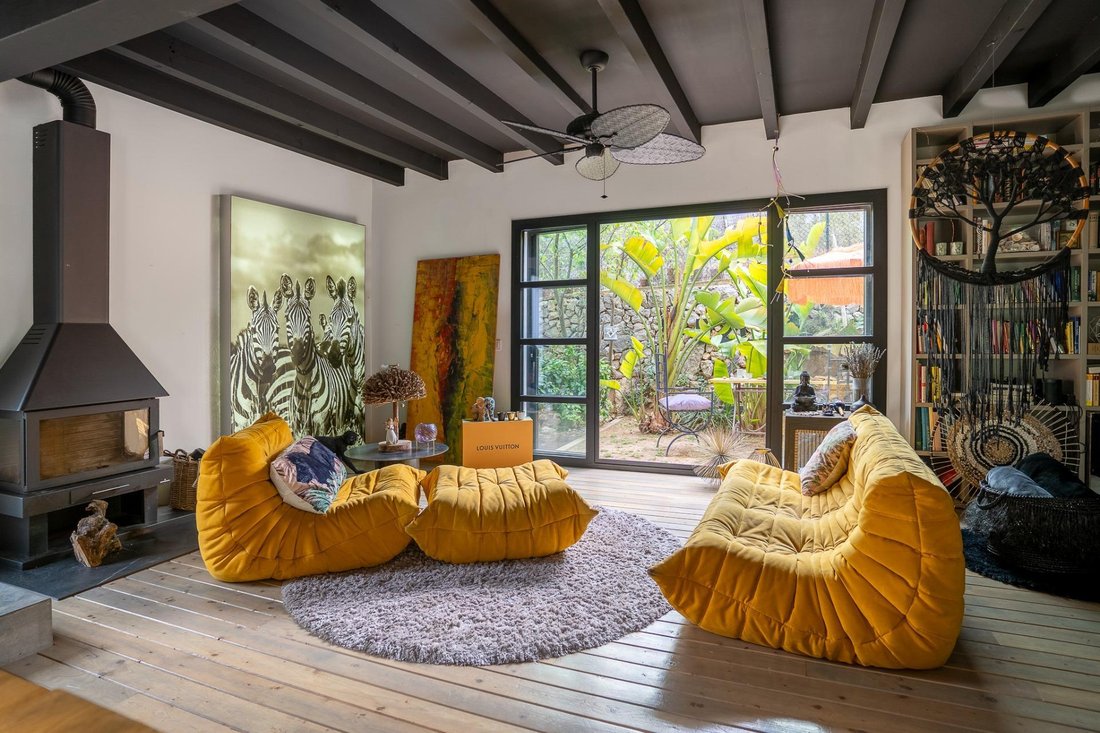
Zwei Gebäude, die durch den Wohnbereich miteinander verbunden sind, organisieren das Haus und unterscheiden die Wohn- und Ruheumgebung. Die ausgestattete offene Küche und das Wohnzimmer sind direkt mit der Terrasse verbunden, während der Kamin dem Wohnbereich Wärme verleiht.
PRIVATER POOL UND WOHNEN IM FREIEN
Der Außenbereich umfasst einen Garten, einen privaten Salzwasserpool und einen überdachten Essbereich. Der Grillplatz neben der Küche ermöglicht Mahlzeiten und Zusammenkünfte im Freien.
Auf der oberen Etage bietet eine Terrasse mit einem kleinen Gartenbereich zusätzlichen Platz zum Entspannen und Genießen der Aussicht auf das Meer und die Hügel von Génova.
RÄUME ZUM AUSRUHEN, ARBEITEN UND TEILEN
Das Hauptschlafzimmer ist von den anderen Schlafzimmern getrennt und bietet so Unabhängigkeit. Die Zimmer sind mit Klimaanlage und Deckenventilatoren ausgestattet.
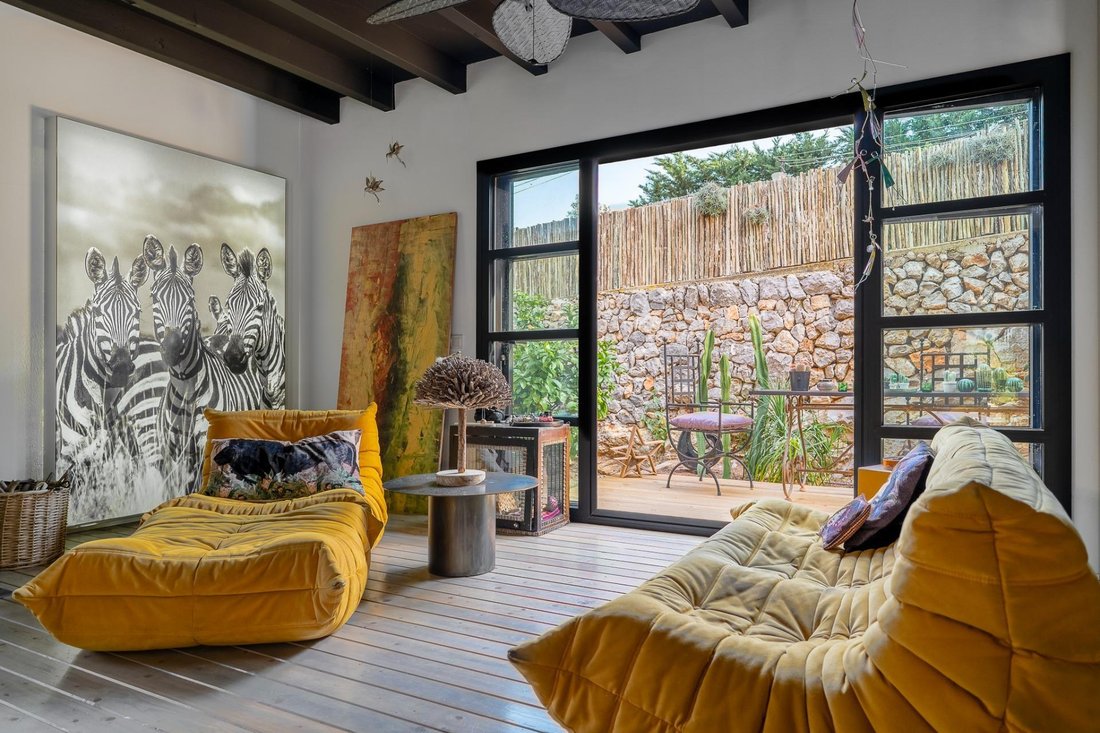
In der unteren Etage befinden sich ein Multimediaraum, ein Mehrzweckraum, ein Badezimmer mit Dusche und ein Büro mit direktem Zugang zum Außenbereich. Diese Bereiche ergänzen die vier Schlafzimmer und ermöglichen es dem Haus, sich an verschiedene familiäre und berufliche Bedürfnisse anzupassen.
Das Anwesen umfasst auch einen Abstellraum, einen Technikraum und einen Parkplatz.
GÉNOVA: NACHBARSCHAFTSLEBEN IN PALMA
Génova bietet Geschäfte für den täglichen Bedarf, Restaurants und Zugang zur natürlichen Umgebung von Na Burguesa und bietet eine Kombination aus der Nähe zu Palma und der Küste mit Bergwanderungen.
Ein Zuhause für alle, die Wert auf Holzarchitektur, die Nutzung von Sonnenenergie und private Außenbereiche als Teil ihrer Lebensweise legen.
DESIGNHAUS MIT HOLZKONSTRUKTION, SOLARENERGIE UND MEERBLICK IN GÉNOVA
ARCHITEKTUR MIT NACHHALTIGEM FOKUS
Dieses 2019 erbaute Haus in Génova kombiniert zeitgenössische Architektur mit Lösungen, die auf thermischen Komfort und die Nutzung erneuerbarer Energien abzielen. Die Holzkonstruktion, die äußere Wärmedämmung durch das SATE-System, die Wärmepumpenheizung und die Sonnenkollektoren sind Teil eines Vorschlags, bei dem Design und Effizienz eine führende Rolle spielen.
Die 4,55-kWp-Photovoltaikanlage, die 2026 eingebaut wurde, ermöglicht die Stromerzeugung für den Eigenbedarf. Steindetails ergänzen eine Architektur, die die Innenräume mit den Terrassen und dem Garten verbindet.
DESIGN UND VERTRIEB MIT PERSÖNLICHKEIT
Das Grundstück ist 306 m² bebaut und 219 m² bewohnbar, auf einem Grundstück von ca. 400 m². Es verfügt über vier Doppelschlafzimmer und fünf Badezimmer mit Südostausrichtung und Blick auf das Meer und die Berge.
Zwei Gebäude, die durch den Wohnbereich miteinander verbunden sind, organisieren das Haus und unterscheiden die Wohn- und Ruheumgebung. Die ausgestattete offene Küche und das Wohnzimmer sind direkt mit der Terrasse verbunden, während der Kamin dem Wohnbereich Wärme verleiht.
PRIVATER POOL UND WOHNEN IM FREIEN
Der Außenbereich umfasst einen Garten, einen privaten Salzwasserpool und einen überdachten Essbereich. Der Grillplatz neben der Küche ermöglicht Mahlzeiten und Zusammenkünfte im Freien.
Auf der oberen Etage bietet eine Terrasse mit einem kleinen Gartenbereich zusätzlichen Platz zum Entspannen und Genießen der Aussicht auf das Meer und die Hügel von Génova.
RÄUME ZUM AUSRUHEN, ARBEITEN UND TEILEN
Das Hauptschlafzimmer ist von den anderen Schlafzimmern getrennt und bietet so Unabhängigkeit. Die Zimmer sind mit Klimaanlage und Deckenventilatoren ausgestattet.
In der unteren Etage befinden sich ein Multimediaraum, ein Mehrzweckraum, ein Badezimmer mit Dusche und ein Büro mit direktem Zugang zum Außenbereich. Diese Bereiche ergänzen die vier Schlafzimmer und ermöglichen es dem Haus, sich an verschiedene familiäre und berufliche Bedürfnisse anzupassen.
Das Anwesen umfasst auch einen Abstellraum, einen Technikraum und einen Parkplatz.
GÉNOVA: NACHBARSCHAFTSLEBEN IN PALMA
Génova bietet Geschäfte für den täglichen Bedarf, Restaurants und Zugang zur natürlichen Umgebung von Na Burguesa und bietet eine Kombination aus der Nähe zu Palma und der Küste mit Bergwanderungen.
Ein Zuhause für alle, die Wert auf Holzarchitektur, die Nutzung von Sonnenenergie und private Außenbereiche als Teil ihrer Lebensweise legen.
HEYNE & DARDER Exclusive Real Estate presents:
DESIGN HOUSE WITH WOODEN CONSTRUCTION, SOLAR ENERGY, AND SEA VIEWS IN GÉNOVA
ARCHITECTURE WITH A SUSTAINABLE FOCUS
Built in 2019, this home in Génova combines contemporary architecture with solutions aimed at thermal comfort and the use of renewable energy. The wooden structure, exterior thermal insulation through the SATE system, heat pump heating, and solar panels are part of a proposal where design and efficiency play a leading role.
The 4.55 kWp photovoltaic installation, incorporated in 2026, allows for electricity generation for the home’s consumption. Stone details complement an architecture that connects the interior spaces with the terraces and the garden.
DESIGN AND DISTRIBUTION WITH PERSONALITY
The property has 306 m² built and 219 m² habitable, on a plot of approximately 400 m². It features four double bedrooms and five bathrooms, with southeast orientation and views of the sea and mountains.
Two volumes connected by the living area organize the home and differentiate the living and resting environments. The equipped open kitchen and the living room connect directly with the terrace, while the fireplace adds warmth to the living area.
PRIVATE POOL AND OUTDOOR LIVING
The exterior includes a garden, private saltwater pool, and a covered dining area. The barbecue area, located next to the kitchen, facilitates outdoor meals and gatherings.
On the upper floor, a terrace with a small garden area offers an additional space to relax and enjoy the views of the sea and the hills of Génova.
SPACES TO REST, WORK, AND SHARE
The master bedroom is separated from the other bedrooms, providing independence. The rooms are equipped with air conditioning and ceiling fans.
The lower floor includes a multimedia room, a multipurpose space, a bathroom with a shower, and an office with direct access to the exterior. These areas complement the four bedrooms and allow the house to adapt to various family and professional needs.
The property also includes storage, a technical room, and parking.
GÉNOVA: NEIGHBORHOOD LIFE WITHIN PALMA
With everyday shops, restaurants, and access to the natural surroundings of Na Burguesa, Génova allows for a combination of proximity to Palma and the coast with mountain walks.
A home for those who value wooden architecture, the use of solar energy, and private outdoor spaces as part of their way of living.
DESIGN HOUSE WITH WOODEN CONSTRUCTION, SOLAR ENERGY, AND SEA VIEWS IN GÉNOVA
ARCHITECTURE WITH A SUSTAINABLE FOCUS
Built in 2019, this home in Génova combines contemporary architecture with solutions aimed at thermal comfort and the use of renewable energy. The wooden structure, exterior thermal insulation through the SATE system, heat pump heating, and solar panels are part of a proposal where design and efficiency play a leading role.
The 4.55 kWp photovoltaic installation, incorporated in 2026, allows for electricity generation for the home’s consumption. Stone details complement an architecture that connects the interior spaces with the terraces and the garden.
DESIGN AND DISTRIBUTION WITH PERSONALITY
The property has 306 m² built and 219 m² habitable, on a plot of approximately 400 m². It features four double bedrooms and five bathrooms, with southeast orientation and views of the sea and mountains.
Two volumes connected by the living area organize the home and differentiate the living and resting environments. The equipped open kitchen and the living room connect directly with the terrace, while the fireplace adds warmth to the living area.
PRIVATE POOL AND OUTDOOR LIVING
The exterior includes a garden, private saltwater pool, and a covered dining area. The barbecue area, located next to the kitchen, facilitates outdoor meals and gatherings.
On the upper floor, a terrace with a small garden area offers an additional space to relax and enjoy the views of the sea and the hills of Génova.
SPACES TO REST, WORK, AND SHARE
The master bedroom is separated from the other bedrooms, providing independence. The rooms are equipped with air conditioning and ceiling fans.
The lower floor includes a multimedia room, a multipurpose space, a bathroom with a shower, and an office with direct access to the exterior. These areas complement the four bedrooms and allow the house to adapt to various family and professional needs.
The property also includes storage, a technical room, and parking.
GÉNOVA: NEIGHBORHOOD LIFE WITHIN PALMA
With everyday shops, restaurants, and access to the natural surroundings of Na Burguesa, Génova allows for a combination of proximity to Palma and the coast with mountain walks.
A home for those who value wooden architecture, the use of solar energy, and private outdoor spaces as part of their way of living.
-
Art der Immobilie
Haus
-
Preis/Quadratfuß
$817
Funktionen
- Garten
- Pool
- Terrasse
- Kamin
- Outdoor-Küche
- Meerblick
- Whirlpool
- Offene Küche
- Modern
Funktionen
Lot
- Meerblick
- Bergblick
- Wasserblick
- Neubauten
- Modern
Innenbereich
- Kamin
- Klimaanlage
- Gasherd
- Whirlpool
- Offene Küche
- Stein Arbeitsplatten
- Begehbarer Kleiderschrank
Outdoor
- Terrasse
- Balkon
- Parkplatz
- Pool
- Outdoor-Küche
- Garten
Erkunden Sie die Gegend
Génova, 07015, Spain
Auf Google Maps anzeigen
Preis pro sqft
Niedrig
Hoch
Located in Palma, Mallorca, this property offers convenient access to Palma de Mallorca Airport (14 min). Enjoy luxury dining and shopping in the city center (10 min), and relax at renowned golf clubs nearby. The area benefits from excellent transport links, proximity to cultural landmarks, and international schools within 15 minutes, ideal for a balanced lifestyle between tranquility and urban amenities.
In der Nähe anzeigen
Sehenswürdigkeiten
Schulen
Palma de Mallorca Airport
Airport
14 Min.
Palma Intermodal Station
Train Station
11 Min.
Port de Palma Marina
Port / Marina
9 Min.
Golf Son Gual
Golf & Country Clubs
15 Min.
Es Baluard Museum of Modern and Contemporary Art
Culture & Heritage
10 Min.
Purobeach Palma Luxury Wellness & Spas
Luxury Wellness & Spas
12 Min.
El Corte Inglés Palma
Shopping & Lifestyle
10 Min.
Palma Cathedral (La Seu)
Culture & Heritage
10 Min.
Cala Mayor Beach
Outdoor & Nature
12 Min.
The Academy International School Palma
International School
14 Min.
Palma English School
International School
16 Min.
Colegio San Cayetano
Private School
10 Min.
Institut Joan Alcover
Public School
12 Min.
Vor 6 Monaten beigetreten
Sie haben sich nach diesem Objekt erkundigt
Der Agent wird sich in Kürze mit Ihnen in Verbindung setzen
Gelistet von
31
Angebote
2026
Beigetreten
Besichtigung mit the agent buchen
Wählen Sie ein Datum und ob Sie eine virtuelle oder persönliche Besichtigung mit dem Makler wünschen.
Bevorzugtes Datum
Art der Tour
Zuletzt aktualisiert
November 4
Erstmalig gelistet
November 4
Angebotsreferenz
HD000801000
Das Vertrauen der führenden Makler der Welt
Die Makler hinter den außergewöhnlichsten Immobilien der Welt inserieren bei JamesEdition.
- Angebote von Sotheby's, Christie's, BARNES und Engel & Völkers
- Jedes Angebot wird vor der Veröffentlichung geprüft
- Verbinden Sie sich direkt mit verifizierten Maklern
Indem Sie fortfahren, akzeptieren Sie unsere Nutzungsbedingungen und Datenschutzrichtlinie.