$1,233,843
Repräsentativer Hauptsitz Der Geschäftsleitung In Einer Historischen Villa
- 20 Schlafz.
- 10 Bäder
- 19,828 Sqft
- Aktualisiert: Februar 27
- 8
Über die Immobilie
Beschreibung wurde automatisch übersetzt.
Die Beschreibung wird in der Originalsprache angezeigt.
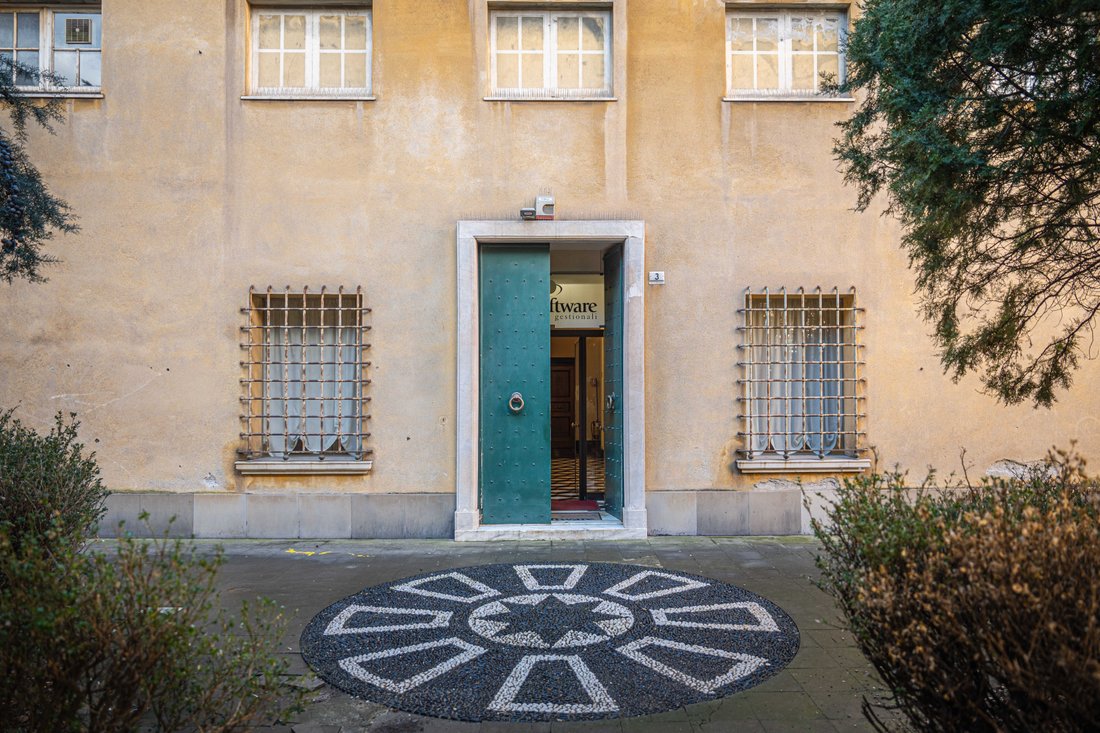
Villa Negrone Moro is a rare, prestigious standalone building (from ground to roof) in the Municipality of Genoa, with frontages on Via Giacomo Pedemonte, Via Giovanni Battista Carpaneto and Via Dottesio, and full vertical development over four above-ground floors and one basement level, for a total commercial area of 1,842 sq m (category A/10). The property stands out for its strong architectural
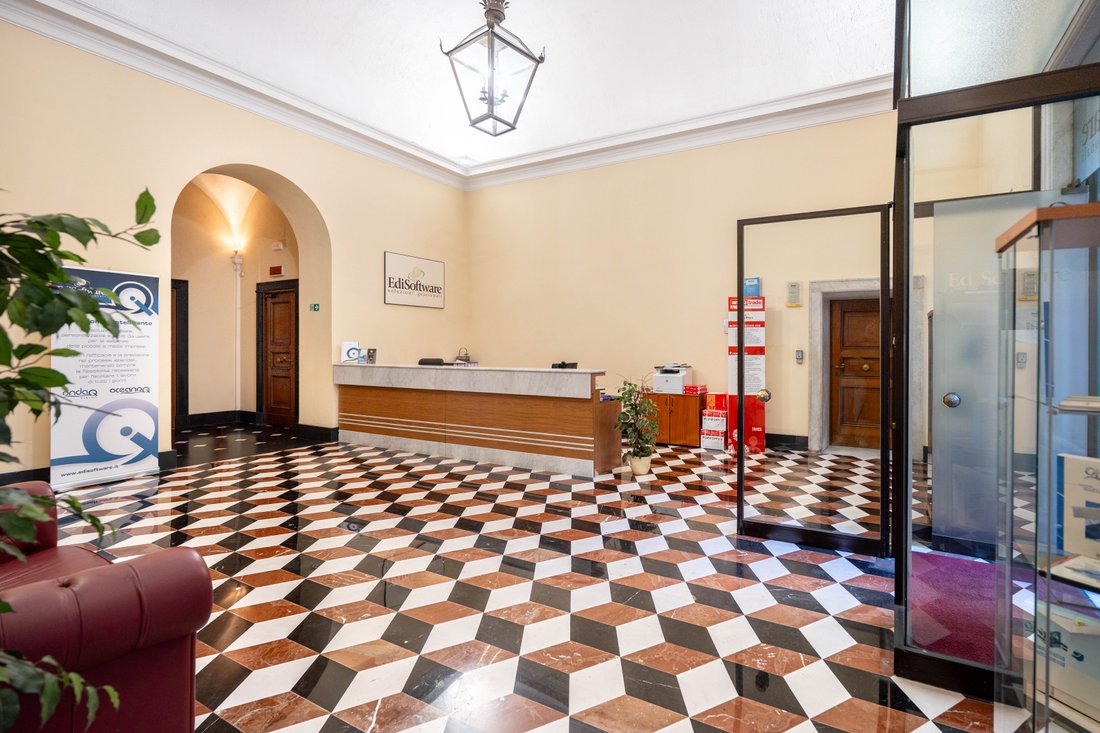
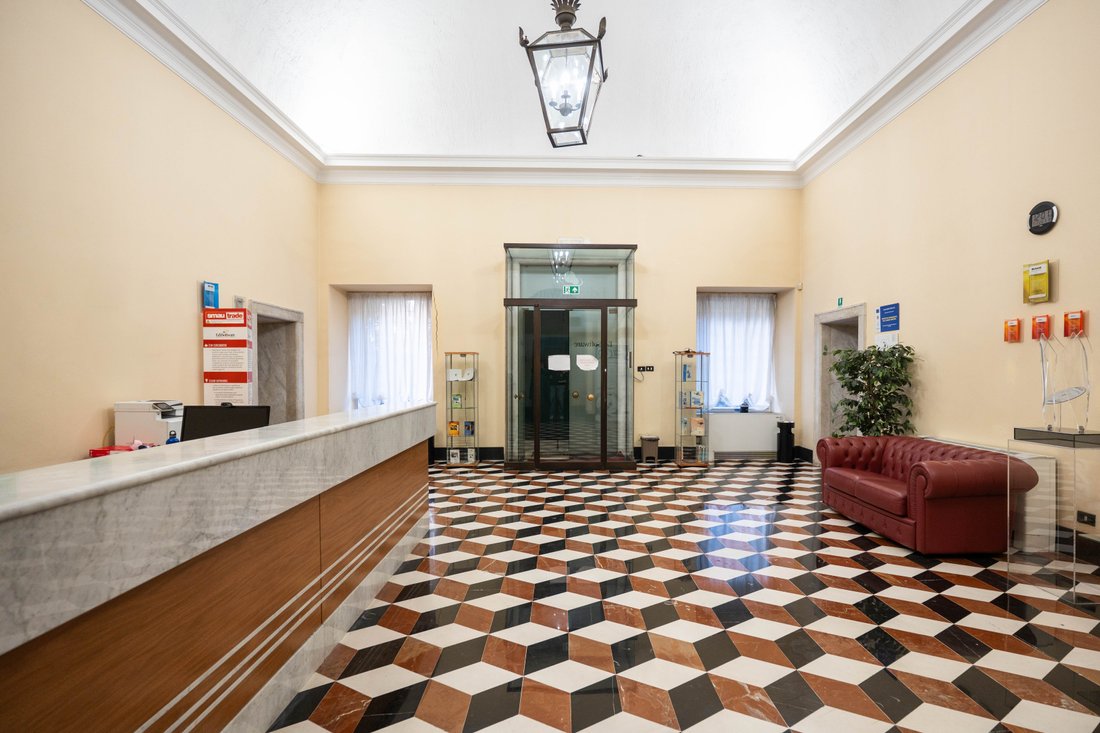
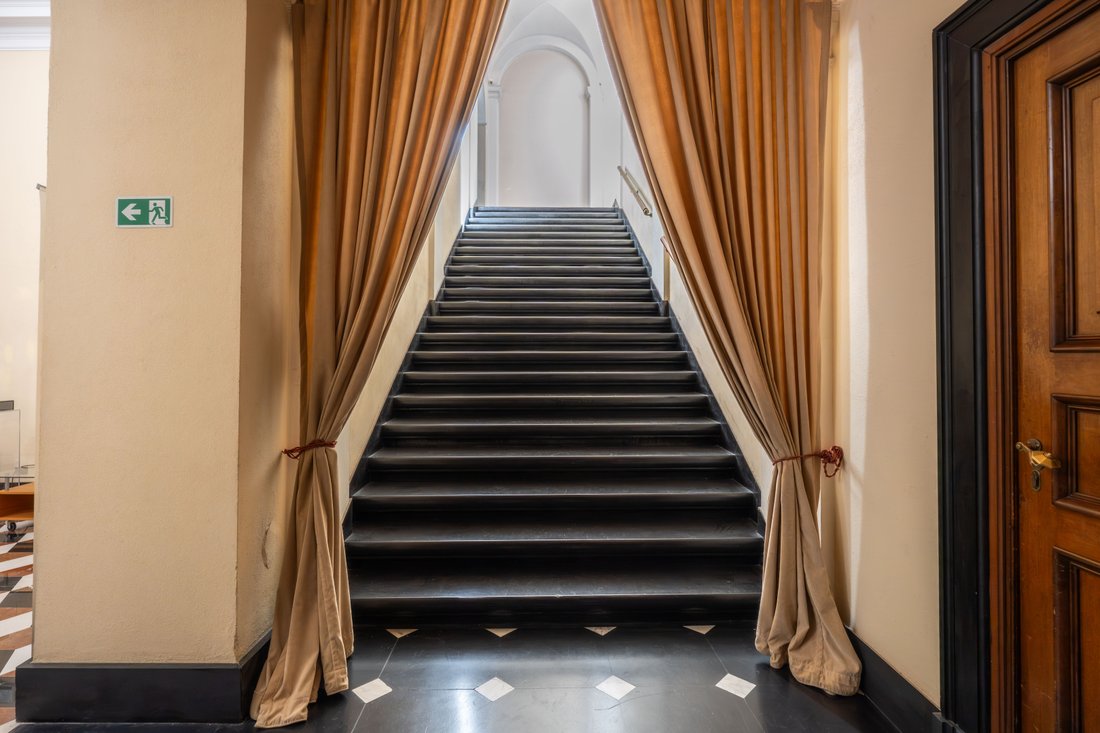
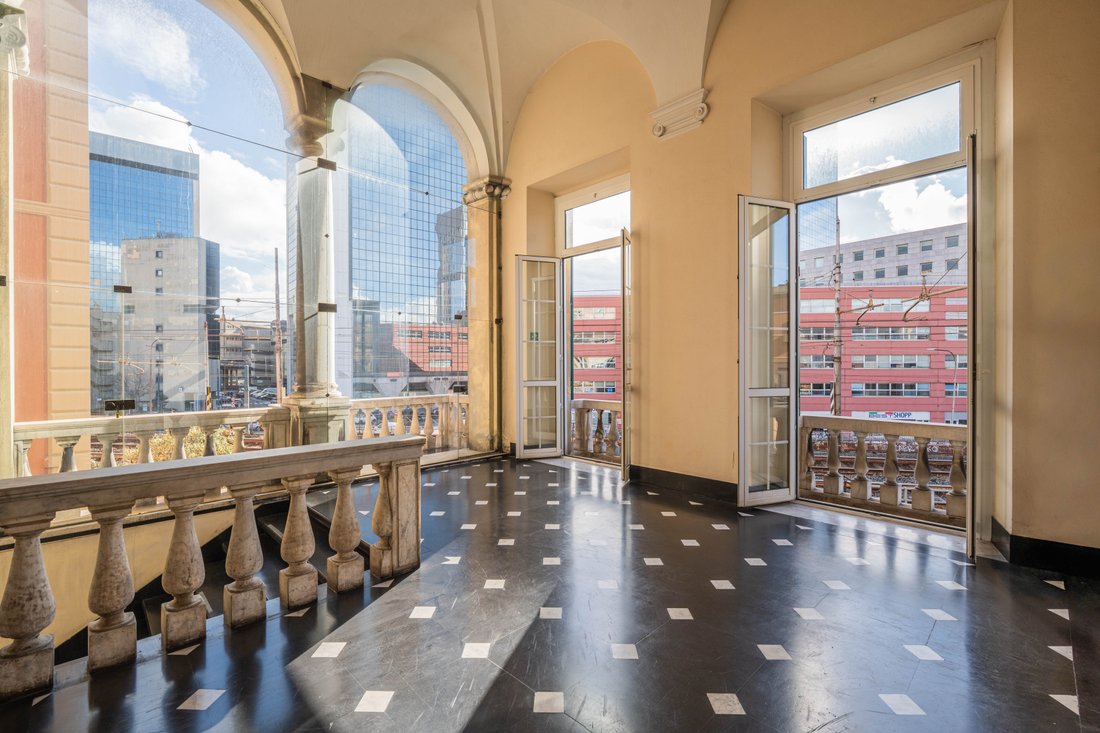
Villa Negrone Moro is a rare, prestigious standalone building (from ground to roof) in the Municipality of Genoa, with frontages on Via Giacomo Pedemonte, Via Giovanni Battista Carpaneto and Via Dottesio, and full vertical development over four above-ground floors and one basement level, for a total commercial area of 1,842 sq m (category A/10). The property stands out for its strong architectural recognizability and layout flexibility: the ground floor features large spaces with significant ceiling heights and a floor plan suited to representative uses (headquarters, showroom, reception or hospitality areas). The first floor has an articulated layout, with large rooms and varying heights, suitable for executive offices, meeting rooms or possible repurposing in other uses, in compliance with applicable regulations. The second floor further enhances the property’s “trophy” character thanks to particularly scenic volumes and large halls, ideal for institutional spaces or premium functions. The third floor, more rational, lends itself to operational and support functions (offices, rooms/services in the event of hospitality conversion, organized archives). The mezzanine level (between the second and third) is a strategic level for service areas, back office or integrated technical rooms. The attic completes the vertical development and may represent a value reserve for complementary uses (executive areas, ancillary rooms), subject to technical and planning verification. The basement level includes ancillary and technical rooms (including a boiler room and building-services equipment), strengthening the property’s functional robustness with a view to refurbishment or repositioning. Beyond its size and functional features, Villa Negrone Moro has recognized historical significance: it is identified as Genoese architecture probably dating back to the 16th century, with typical characteristics of 16th-century villas “in the Alessi style” and an original form based on a regular volume with a tripartite façade. The villa is also historically connected to the nearby Villa Pallavicini Moro, now largely disappeared, of which portions of the façade/entrance remain. In further local historical-territorial reconstructions, the villa is mentioned with a dating to 1601 (attributed to Bendinelli Negrone) and as a “new villa” within the framework of the Negrone family’s properties.
-
Art der Immobilie
Villa
-
Etagen
5
-
Baujahr
1500
-
Preis/Quadratfuß
$62
Erkunden Sie die Gegend
Via Giacomo Pedemonte, 16149 Genova GE, Italy, Sampierdarena Centro, Genua, Italien
Auf Google Maps anzeigen
Preis pro sqft
Niedrig
Hoch
In der lebhaften Stadt Genua gelegen, bietet die Via Giacomo Pedemonte Zugang zu einem reichen Kulturerbe und atemberaubenden Mittelmeerblicken. Dank der ausgezeichneten Anbindung zum nahegelegenen Bahnhof Genova Piazza Principe, nur 10 Minuten entfernt, und dem Flughafen Cristoforo Colombo, 15 Minuten entfernt, ist Reisen einfach. Tauchen Sie ein in die lokale Küche, den luxuriösen Einkaufsmöglichkeiten und historischen Wahrzeichen, die alle in kurzer Fahrstrecke liegen.
In der Nähe anzeigen
Sehenswürdigkeiten
Schulen
Flughafen Genua Cristoforo Colombo
Flughafen
15 Min.
Genua Piazza Principe
Bahnhof
10 Min.
Aquarium von Genua
Kultur & Erbe
13 Min.
Palazzo Ducale
Kulturell & Erbe
17 Min.
Kathedrale von Genua
Kulturell & Erbe
15 Min.
Riviera di Levante
Outdoor & Natur
35 Min.
Internationale Schule in Genua
Internationale Schule
20 Min.
Liceo Classico Giuseppe Mazzini
Öffentliche Schule
12 Min.
Vor 6 Jahren beigetreten
Sie haben sich nach diesem Objekt erkundigt
Der Agent wird sich in Kürze mit Ihnen in Verbindung setzen
Gelistet von
113
Angebote
2020
Beigetreten
Besichtigung mit the agent buchen
Wählen Sie ein Datum und ob Sie eine virtuelle oder persönliche Besichtigung mit dem Makler wünschen.
Bevorzugtes Datum
Art der Tour
The most beautiful properties for sale in Eastern Sicily, from the Aeolian style of the islands to the Baroque of Noto via Taormina and Catania.
Zuletzt aktualisiert
Februar 27
Erstmalig gelistet
Februar 27
Angebotsreferenz
W-048QLN
Ähnliche Immobilien in der Nähe
Neue Angebote in Sampierdarena Centro

Entdecken Sie mehr Häuser zum Verkauf
Sampierdarena Centro, Genua, Italien Immobilienarten
Sampierdarena Centro, Genua, Italien beliebte Suchanfragen
Verwandte Leitfäden & Geschichten
Das Vertrauen der führenden Makler der Welt
Die Makler hinter den außergewöhnlichsten Immobilien der Welt inserieren bei JamesEdition.
- Angebote von Sotheby's, Christie's, BARNES und Engel & Völkers
- Jedes Angebot wird vor der Veröffentlichung geprüft
- Verbinden Sie sich direkt mit verifizierten Maklern
Indem Sie fortfahren, akzeptieren Sie unsere Nutzungsbedingungen und Datenschutzrichtlinie.