$561,861
Familienhaus 144 M²? Schöne Bände, Landschaftsgarten Und Hohes Potenzial
- 3 Schlafz.
- 1 Bäder
- 1,551 Sqft
- 11,410 Sqft lot
- Aktualisiert: September 19
Über die Immobilie
Beschreibung wurde automatisch übersetzt.
Die Beschreibung wird in der Originalsprache angezeigt.
This house of 144 m² of living space, or approximately 202 m² of total area, offers a particularly interesting configuration for a family looking for space, but also for an evolving or multigenerational project. Spread over two levels, it benefits from beautiful volumes and numerous annex spaces, allowing for easy adaptation of the premises to different projects. On the ground floor, the space is
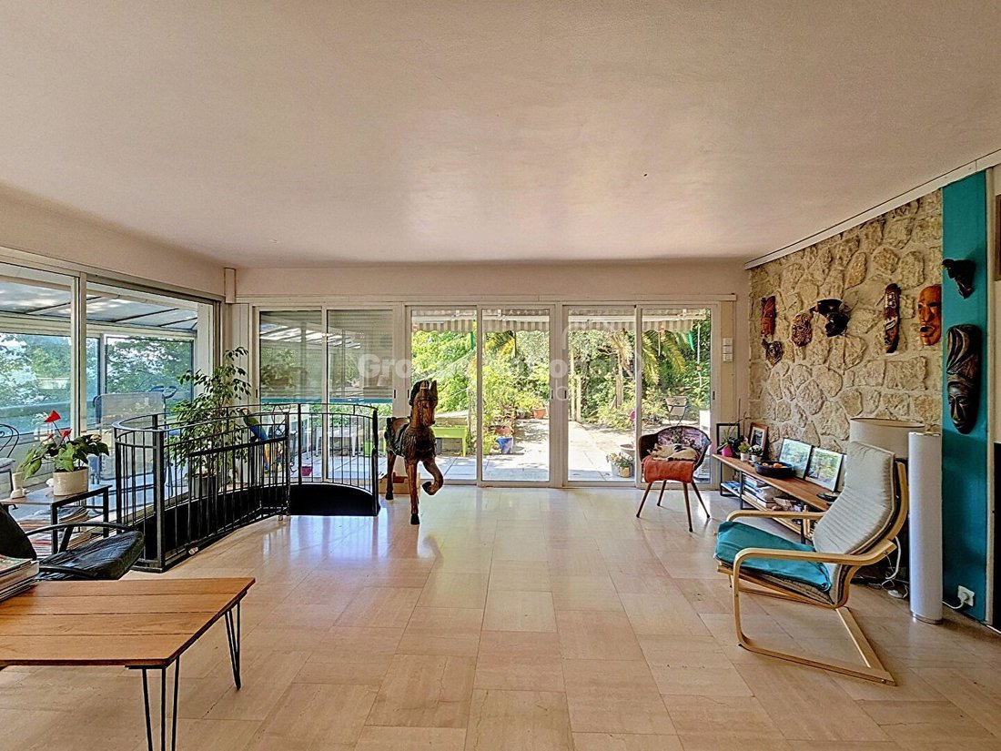
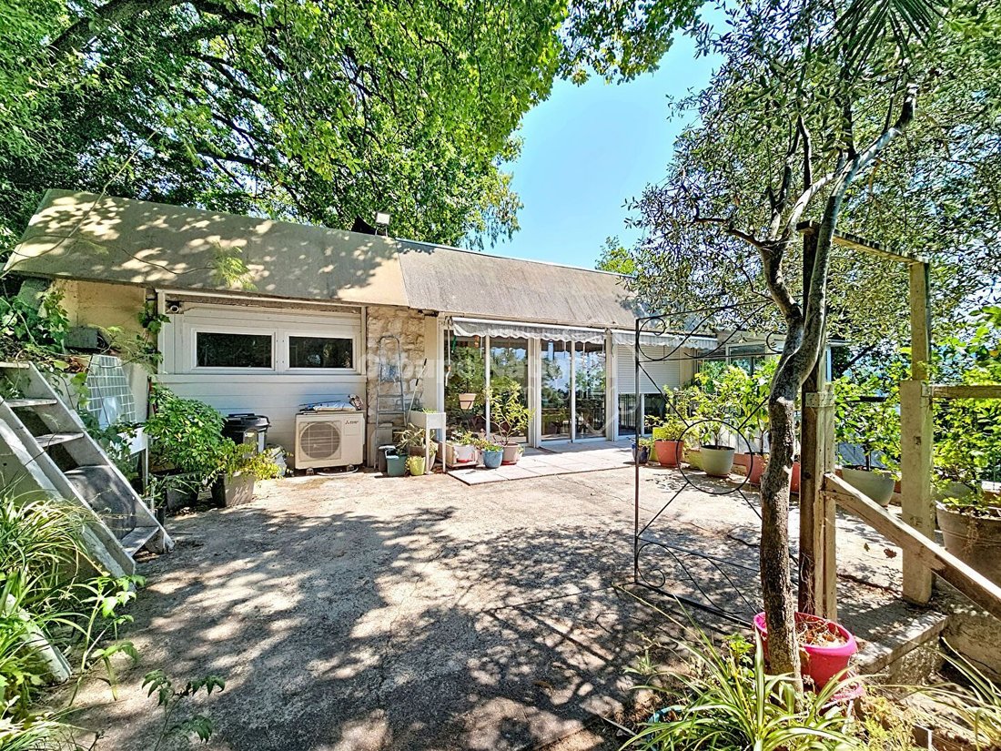
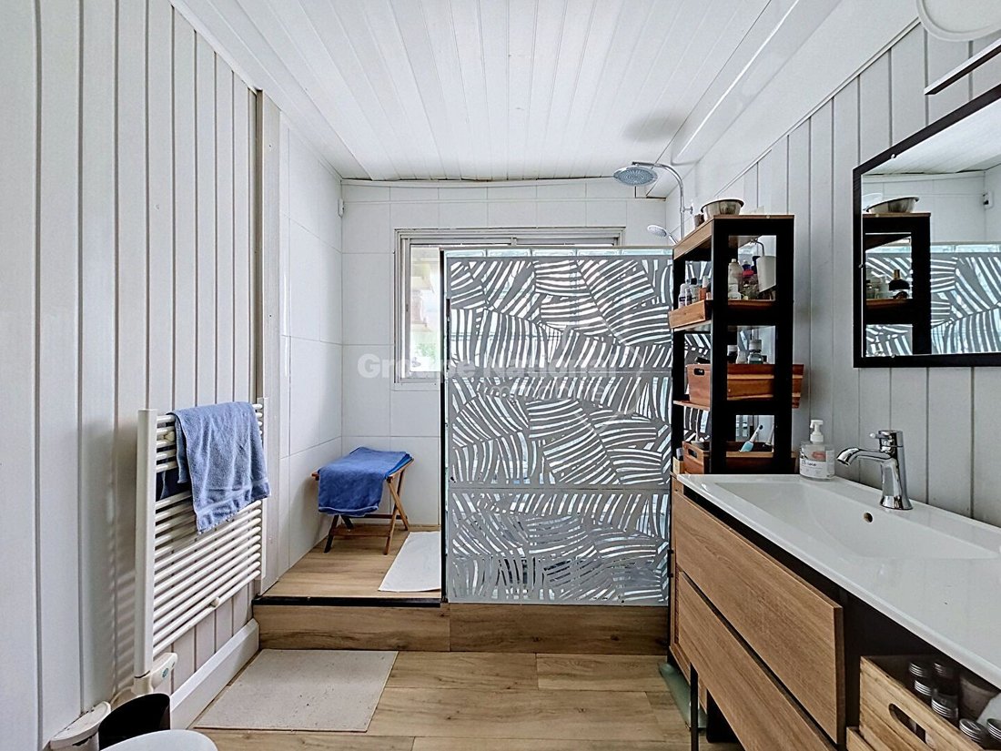
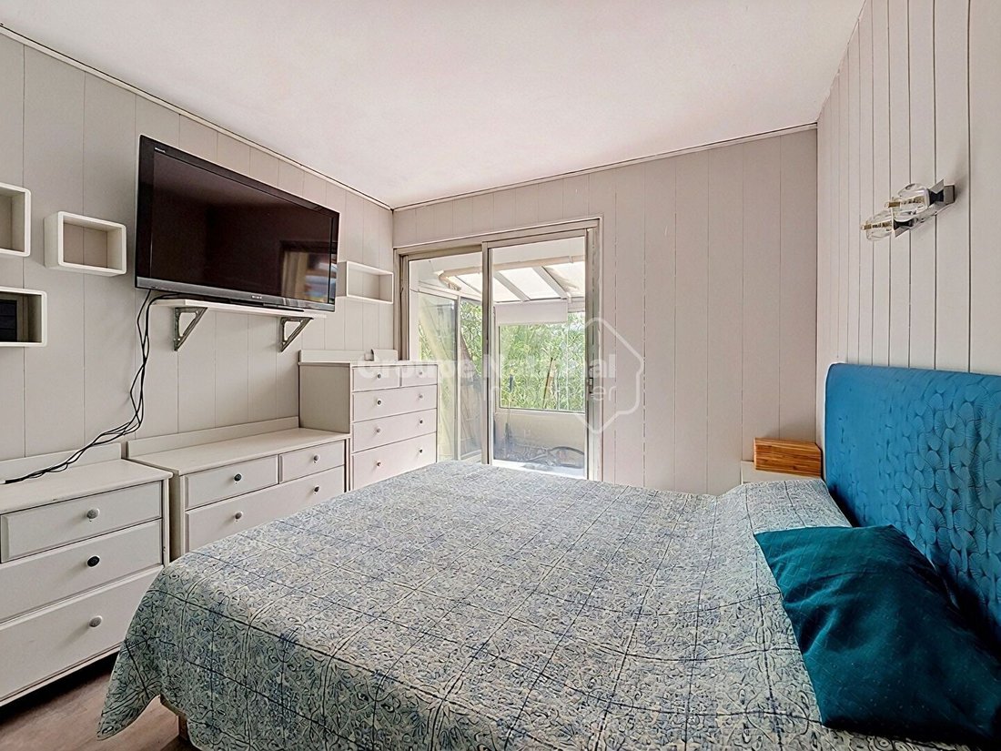
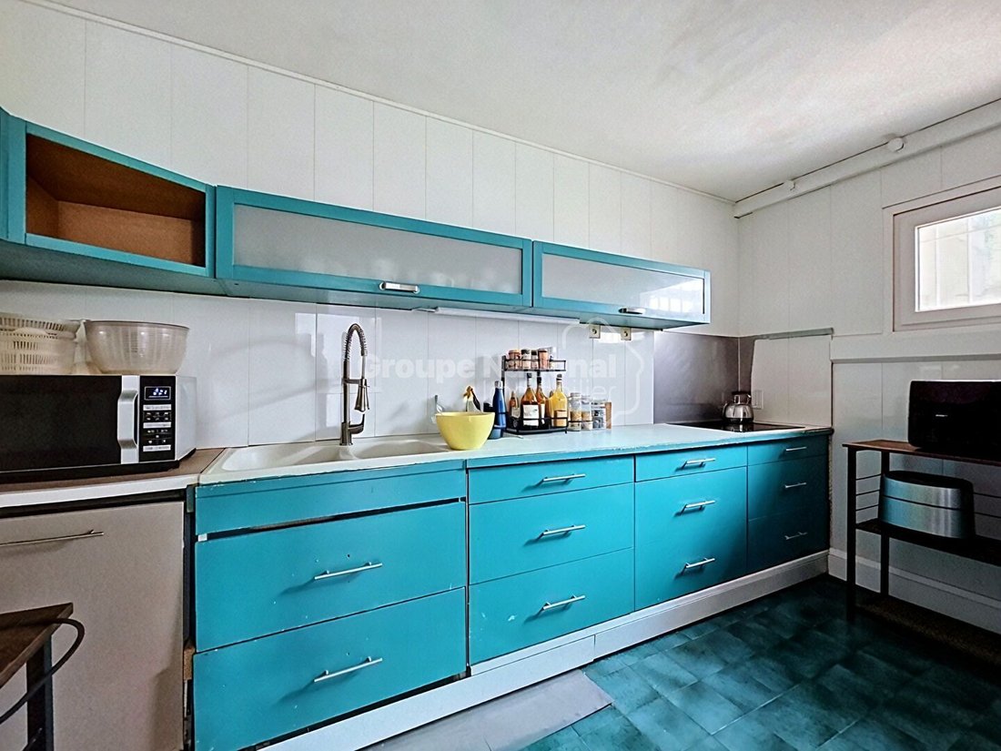
This house of 144 m² of living space, or approximately 202 m² of total area, offers a particularly interesting configuration for a family looking for space, but also for an evolving or multigenerational project. Spread over two levels, it benefits from beautiful volumes and numerous annex spaces, allowing for easy adaptation of the premises to different projects. On the ground floor, the space is currently organized around two bedrooms, an office, a dressing room, a bathroom, and a separate WC. A workshop completes this level and provides an additional appreciated space for DIY, storage, or leisure activities. On the upper floor, you will discover a pleasant bright living room, largely open to a large covered terrace running the entire length of the house. This outdoor space constitutes a true extension of the house and is perfectly suited for meals and moments of conviviality. An independent kitchen, a third bedroom, as well as a shower room with WC complete this floor. IMPORTANT EVOLUTION POTENTIAL The property also has an outbuilding, offering many possibilities according to your needs: creation of an independent dwelling, professional space, workshop, office, or accommodation for family and friends. Outside, the landscaped and largely wooded garden provides privacy and tranquility. Several areas can still be exploited, particularly thanks to a convertible rooftop terrace. A parking space completes the whole. The house is connected to the mains drainage and requires modernization work. This work will allow the spaces to be updated and fully reveal the potential of this property. KEY POINTS: 144 m² of living space / approximately 202 m² of total area 3 bedrooms + office Beautiful bright living room Large covered terrace Outbuilding with potential for independent housing Landscaped and wooded garden Workshop Parking space Convertible rooftop terrace Mains drainage Numerous development possibilities A property offering beautiful volumes, pleasant outdoor spaces, and real evolution potential, to be discovered for a family project, multigenerational, or for those wishing to create an independent space. Contact Provence Immobilier to arrange your visit.
Informationen zu den Risiken, denen diese Immobilie ausgesetzt ist, finden Sie auf der Website von Géorisques: https://www.georisques.gouv.fr/
Informationen zu den Risiken, denen diese Immobilie ausgesetzt ist, finden Sie auf der Website von Géorisques: https://www.georisques.gouv.fr/
-
Art der Immobilie
Haus
-
Preis/Quadratfuß
$362
Funktionen
- Garten
- Terrasse
- Gasherd
- Office
- Privatsphäre
- Klimaanlage
- Parkplatz
Erkunden Sie die Gegend
Gattières, Provence-Alpes-Côte d'Azur, Frankreich
Auf Google Maps anzeigen
Preis pro sqft
Niedrig
Hoch
Located in the scenic village of Gattières in Provence-Alpes-Côte d’Azur, this property offers peaceful living with easy access to the French Riviera. Close to Nice Côte d’Azur Airport and Cannes, it provides seamless connectivity. Nearby luxury golf clubs, cultural sites, and elite international schools support a refined lifestyle amid Mediterranean landscapes.
In der Nähe anzeigen
Sehenswürdigkeiten
Schulen
Nice Côte d'Azur Airport
Airport
25 Min.
Cannes Train Station
Train Station
20 Min.
Port de la Napoule Marina
Port / Marina
25 Min.
Royal Mougins Golf Club
Golf & Country Clubs
15 Min.
Les Vieux Murs Michelin Restaurant
Dining & Wine
10 Min.
Spa & Wellness Center Domaine de Manville
Luxury Wellness & Spas
30 Min.
Parc Naturel Régional des Préalpes d'Azur
Outdoor & Nature
25 Min.
International School of Nice
International School
25 Min.
Lycée Carnot
Public School
25 Min.
Vor 1 Jahr beigetreten
Sie haben sich nach diesem Objekt erkundigt
Der Agent wird sich in Kürze mit Ihnen in Verbindung setzen
Gelistet von
6
Angebote
2025
Beigetreten
Besichtigung mit the agent buchen
Wählen Sie ein Datum und ob Sie eine virtuelle oder persönliche Besichtigung mit dem Makler wünschen.
Bevorzugtes Datum
Art der Tour
Zuletzt aktualisiert
September 19
Erstmalig gelistet
September 19
Angebotsreferenz
RD1299
Alle Immobilieninformationen basieren auf den genauesten Daten, die uns zum Zeitpunkt der Veröffentlichung vorliegen. Einzelheiten darüber, wie wir diese Daten sammeln und überprüfen, finden Sie in Abschnitt 5 unserer Allgemeinen Geschäftsbedingungen.
Ähnliche Immobilien in der Nähe
Neue Angebote in Gattières


Entdecken Sie mehr Häuser zum Verkauf
Gattières, Provence-Alpes-Côte d'Azur, Frankreich Immobilienarten
Gattières, Provence-Alpes-Côte d'Azur, Frankreich beliebte Suchanfragen
Verwandte Leitfäden & Geschichten
Das Vertrauen der führenden Makler der Welt
Die Makler hinter den außergewöhnlichsten Immobilien der Welt inserieren bei JamesEdition.
- Angebote von Sotheby's, Christie's, BARNES und Engel & Völkers
- Jedes Angebot wird vor der Veröffentlichung geprüft
- Verbinden Sie sich direkt mit verifizierten Maklern
Indem Sie fortfahren, akzeptieren Sie unsere Nutzungsbedingungen und Datenschutzrichtlinie.