$520,664
Zweifamilienhaus Mit Doppel Dreifachgarage
- 5 Schlafz.
- 4 Bäder
- 3,068 Sqft
- 6,889 Sqft lot
- Aktualisiert: August 1
Über die Immobilie
Beschreibung wurde automatisch übersetzt.
Die Beschreibung wird in der Originalsprache angezeigt.
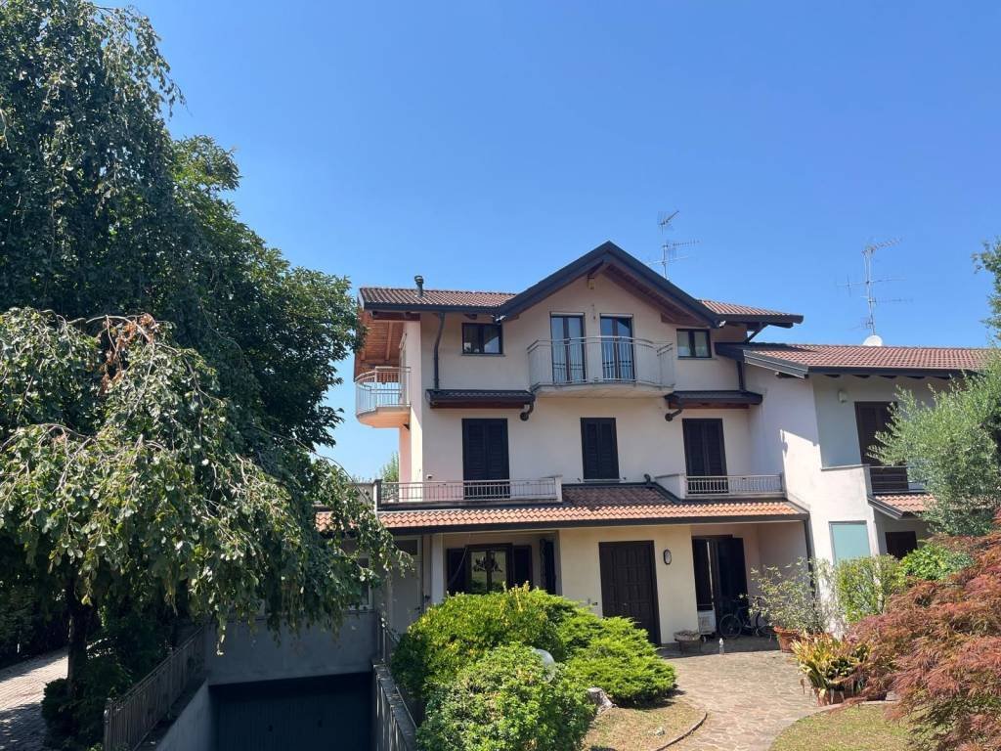
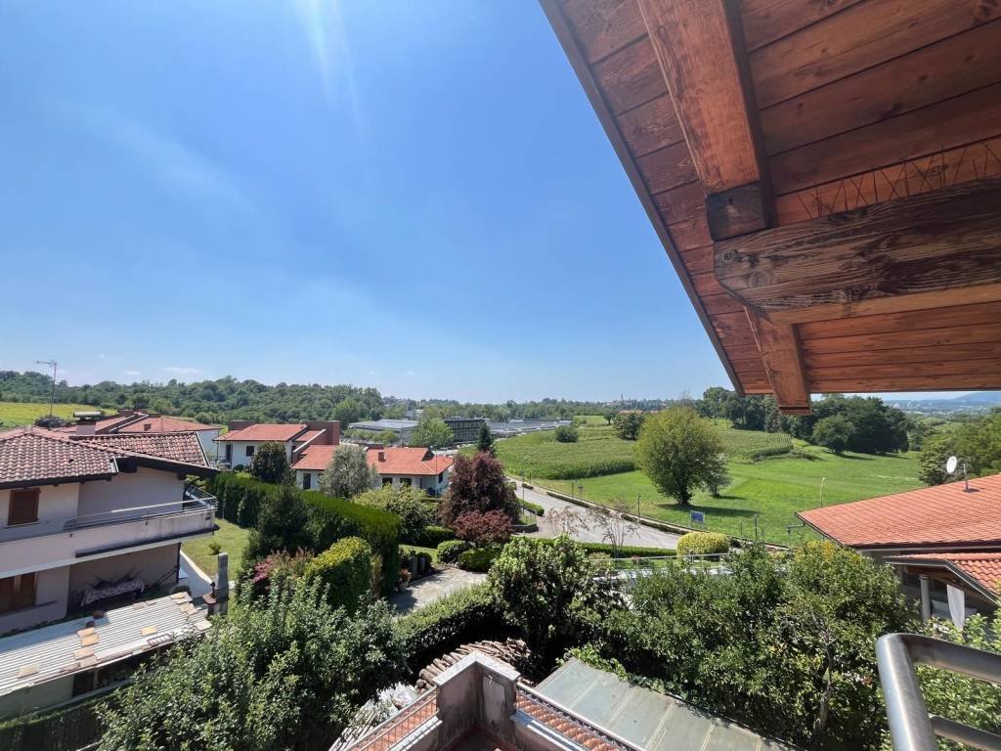
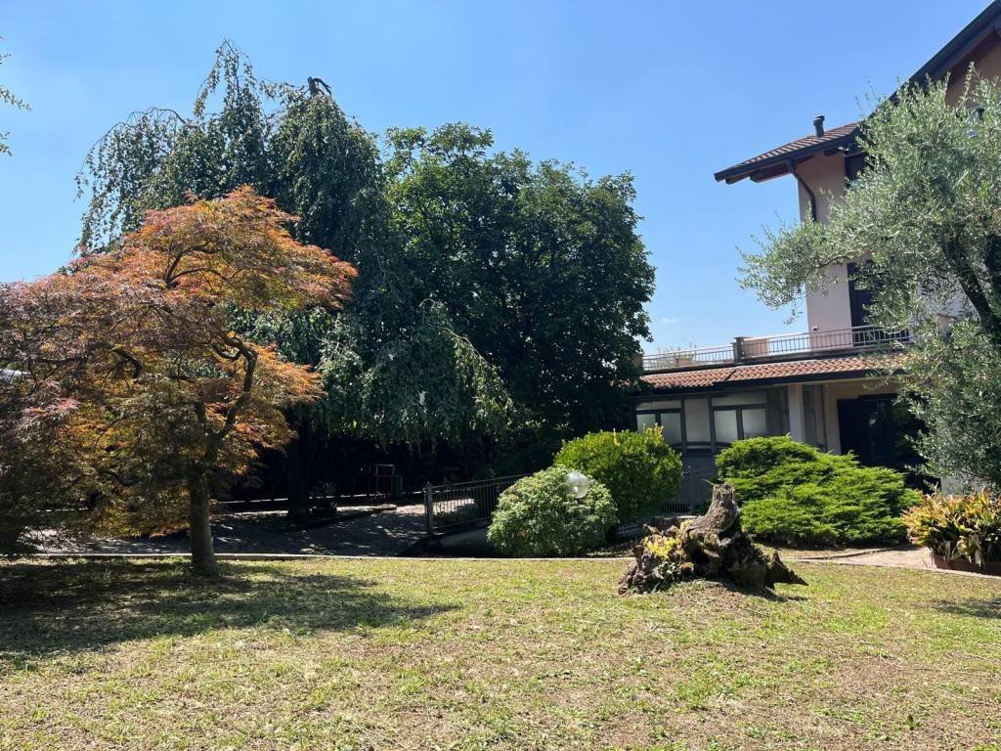
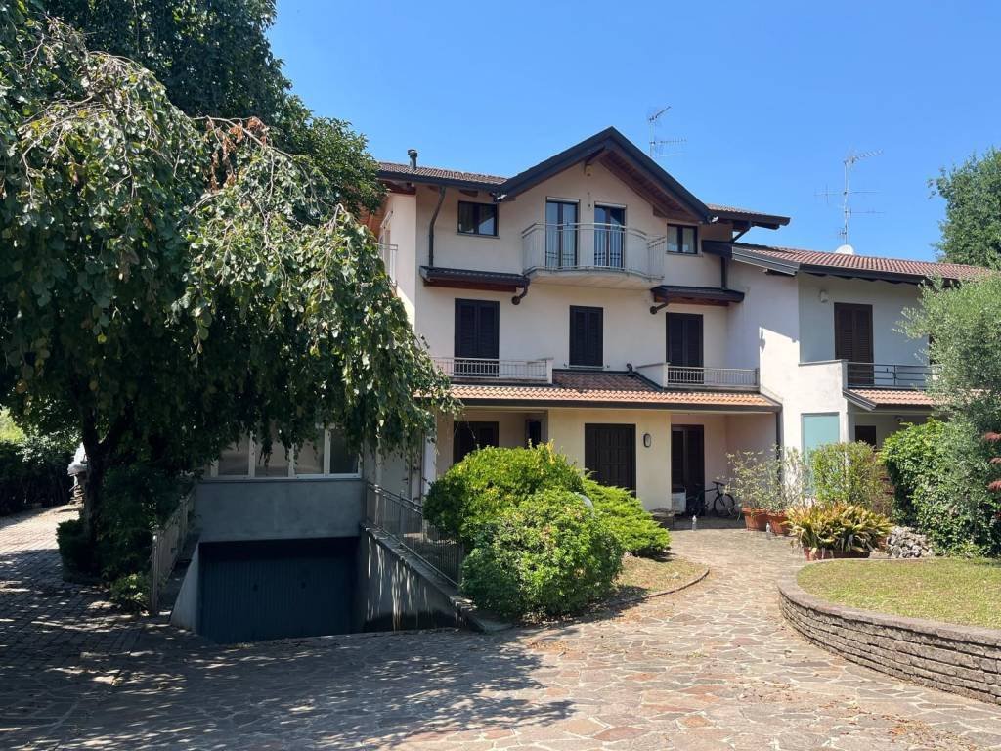
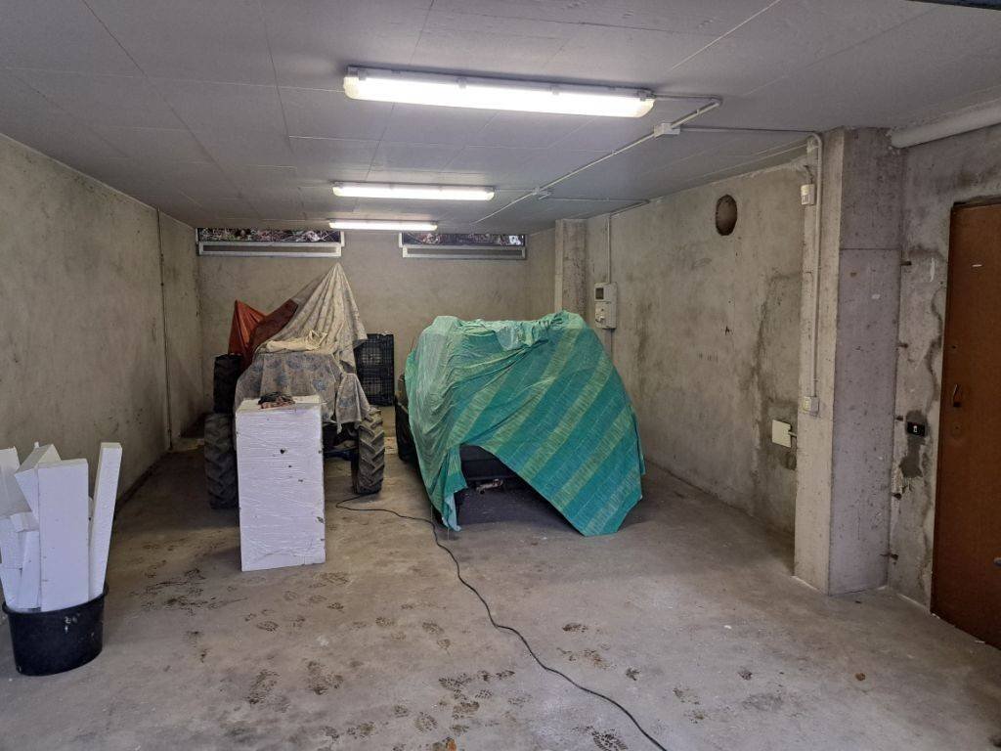
Like a single villa, a spacious and rare portion of a bifamily house with an outdoor area of about 640 sqm and two triple garages. The property, equipped with independent pedestrian and driveway access, consists of a basement of about 65 sqm with a tavern with kitchenette and fireplace, hallway, wc/laundry, cellar, and direct access to the underground garage; a ground floor of about 65 sqm with en
Like a single villa, a spacious and rare portion of a bifamily house with an outdoor area of about 640 sqm and two triple garages. The property, equipped with independent pedestrian and driveway access, consists of a basement of about 65 sqm with a tavern with kitchenette and fireplace, hallway, wc/laundry, cellar, and direct access to the underground garage; a ground floor of about 65 sqm with entrance, large living room with fireplace and double access to the garden and porch, eat-in kitchen with access to the porch/garden, hallway, and bathroom; a first floor of about 65 sqm with hallway, bathroom with balcony, small bedroom with balcony, master bedroom, and study/bedroom, both with access to the terrace of about 74 sqm; a second attic floor with a minimum height of 2.05 meters and a maximum height of 3.10 meters with hallway, bathroom, bedroom with balcony, and double bedroom with access to two balconies. The property is completed by a large fenced and illuminated outdoor area of about 640 sqm and two triple garages, one in the basement and one on the ground floor. All floors are connected by a comfortable reinforced concrete staircase. The property has undergone renovations, such as: in 1991 the external courtyard was redone, in 2001 the garage on the ground floor was created, and in 2006 the second attic floor was created, already prepared to create a 2-room apartment with services and underfloor heating. The house is finished with a granite-covered staircase, volumetric and perimeter alarm, double boiler, double flue for the two fireplaces, external garden lighting, heated access ramp to the garage located in the basement, aluminum frames with double glazing in the basement, wooden double glazing on the ground and first floors, and low-emission wooden frames on the second floor; heating is divided for each floor and ceramic floors in the basement and in all bathrooms, granite on the ground floor, olive parquet on the first floor, and oak parquet on the second floor. The latter is also completed by a visible laminated wooden roof everywhere, insulated and ventilated. Ideal for those looking for an independent solution characterized by spacious and bright areas surrounded by a large outdoor area of ownership, in addition to two large triple garages in width.
-
Art der Immobilie
Villa
-
Preis/Quadratfuß
$169
Funktionen
Erkunden Sie die Gegend
Garbagnate Monastero, Lombardei, Italien
Auf Google Maps anzeigen
Preis pro sqft
Niedrig
Hoch
Diese Immobilie in Garbagnate Monastero bietet bequemen Zugang zum Flughafen Mailand Malpensa (38 Min.) und zum Bahnhof Lecco (12 Min.). Genießen Sie die natürliche Schönheit des Comer Sees (20 Min.) und den renommierten Golf Club Lecco (15 Min.). Lokale Gastronomie und kulturelle Stätten bereichern das Leben, während internationale und Privatschulen in 20 Autominuten erreichbar sind und eine ausgewogene Lebensweise zwischen Natur und Stadtverbindung gewährleisten.
In der Nähe anzeigen
Sehenswürdigkeiten
Schulen
Flughafen Mailand Malpensa
Flughafen
38 Min.
Bahnhof Lecco
Bahnhof
12 Min.
See von Comer
Outdoor & Natur
20 Min.
Golfclub Lecco
Golf- & Country-Clubs
15 Min.
Internationale Schule Como
Internationale Schule
20 Min.
Institut Maria Ausiliatrice Lecco
Privatschule
18 Min.
Vor 1 Jahr beigetreten
Sie haben sich nach diesem Objekt erkundigt
Der Agent wird sich in Kürze mit Ihnen in Verbindung setzen
Gelistet von
4
Angebote
2025
Beigetreten
Besichtigung mit the agent buchen
Wählen Sie ein Datum und ob Sie eine virtuelle oder persönliche Besichtigung mit dem Makler wünschen.
Bevorzugtes Datum
Art der Tour
Zuletzt aktualisiert
August 1
Erstmalig gelistet
Juli 30
Angebotsreferenz
05 MAR
Alle Immobilieninformationen basieren auf den genauesten Daten, die uns zum Zeitpunkt der Veröffentlichung vorliegen. Einzelheiten darüber, wie wir diese Daten sammeln und überprüfen, finden Sie in Abschnitt 5 unserer Allgemeinen Geschäftsbedingungen.
Das Vertrauen der führenden Makler der Welt
Die Makler hinter den außergewöhnlichsten Immobilien der Welt inserieren bei JamesEdition.
- Angebote von Sotheby's, Christie's, BARNES und Engel & Völkers
- Jedes Angebot wird vor der Veröffentlichung geprüft
- Verbinden Sie sich direkt mit verifizierten Maklern
Indem Sie fortfahren, akzeptieren Sie unsere Nutzungsbedingungen und Datenschutzrichtlinie.