$559,714
Landgut Gallicano Italien
- 3 Schlafz.
- 3 Bäder
- 5,382 Sqft
- 9.89 Ac lot
- Aktualisiert: Juni 18
- 9
Über die Immobilie
Beschreibung wurde automatisch übersetzt.
Die Beschreibung wird in der Originalsprache angezeigt.
Komplett renoviertes Haus mit einem Nebengebäude, das durch ein Grundstück von etwa 4 Hektar von Prato und Wald umgeben ist.
Il Casale, dispsto su quattro livelli, lati è so sudiviso:
piano second seminterrato,“ Centro Benessere“ ist bestehend aus einer Sauna, einem türkischen Bad, einem Kneipp-Weg, zwei Docce und einer Scala di collegamento al piano superiore, collegato al portico dove è
Il Casale, dispsto su quattro livelli, lati è so sudiviso:
piano second seminterrato,“ Centro Benessere“ ist bestehend aus einer Sauna, einem türkischen Bad, einem Kneipp-Weg, zwei Docce und einer Scala di collegamento al piano superiore, collegato al portico dove è
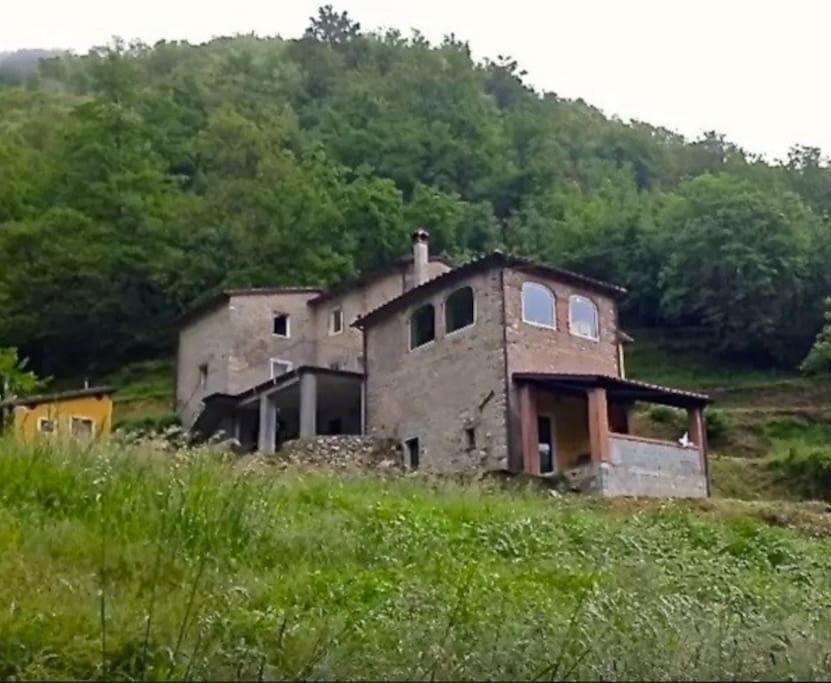
Completely renovated farmhouse with a dependance, surrounded by approximately 4 hectares of meadow and woodland.
The farmhouse, spread over four levels, is divided as follows:
- Second basement level: ”Wellness Center” consisting of a sauna, Turkish bath, Kneipp path, two showers, and a staircase connecting to the upper floor, linked to the porch where the Jacuzzi with panoramic views
The farmhouse, spread over four levels, is divided as follows:
- Second basement level: ”Wellness Center” consisting of a sauna, Turkish bath, Kneipp path, two showers, and a staircase connecting to the upper floor, linked to the porch where the Jacuzzi with panoramic views
Komplett renoviertes Haus mit einem Nebengebäude, das durch ein Grundstück von etwa 4 Hektar von Prato und Wald umgeben ist.
Il Casale, dispsto su quattro livelli, lati è so sudiviso:
piano second seminterrato,“ Centro Benessere“ ist bestehend aus einer Sauna, einem türkischen Bad, einem Kneipp-Weg, zwei Docce und einer Scala di collegamento al piano superiore, collegato al portico dove è inserita la vasca idromasaggio con vista panoramica sulla vallata e sul ruscello; piano primo seminterrato is composto bestehend aus einem locale massaggi collagato al portico, un ripostiglio, un locale trattamenti, una terrazza con vista panoramica, un antibagno e due bagni, un soppalco di collgamento con il second piano interrato;
piano terra besteht aus einer großen Terrasse mit Panoramablick auf das Tal und den Ruscello, einem großen Eingang, einem großen Salon mit Panoramablick auf das Tal und den Ruscello, einer bewohnbaren Küche, einem Doppelzimmer, einem Wohnzimmer, einem Badezimmer, einer Treppe mit Zugang zum Piano Primo;
piano primo ist formatiert aus einem großen Elternzimmer, einem zweiten Schlafzimmer, einem großen Badezimmer, einer Treppe mit Zugang zum Erdgeschoss.
Eigenschaften: Normale hydraulische und elektrische Anlagen, Verriegelungen aus Aluminium mit Glaskamera, Art der tragenden Struktur: vertikal nach oben, horizontal aus Holz mit Traversen mit Sicht und Tavelle in Baumwolle, Dach aus Holz mit Traversen mit Sicht und Decke, Bodenbeläge aus Originalbaumwolle und Keramik, facciate finitura facciate in sasso a view e parte intonacata, manto di copertura in coppi in laterizio, lattonerie in rame, terrazze con pavmentazione in keramica, piazzale per parcheggio autovetture, ampio giardino. L’arredamento è in buono stato di conservazione e buone le finiture internate.
La rimessa esterna verfügt über eine Therme und eine Wäscherei.
Die Gesamtfläche des Heims ist von ca. 360 m2 bewohnbar
La dépendance completamente da ristrutturare, con possibilità di ampliare tutta la struttura con n. 6 chambres matrimoniali con badezimmer (ideal per fare un B&B con Centro benessere), is possibile visionare lo studio di fattibilità. Die Fläche beträgt etwa 130 mq.
Hinweis: contesto con eccezionale salubrità, assenza di rumore, immersa nel verde distante dalla S.P., è possibile nella zona sud realizzare una piscina, una sona solarium e campi da tennis.
Il Casale, dispsto su quattro livelli, lati è so sudiviso:
piano second seminterrato,“ Centro Benessere“ ist bestehend aus einer Sauna, einem türkischen Bad, einem Kneipp-Weg, zwei Docce und einer Scala di collegamento al piano superiore, collegato al portico dove è inserita la vasca idromasaggio con vista panoramica sulla vallata e sul ruscello; piano primo seminterrato is composto bestehend aus einem locale massaggi collagato al portico, un ripostiglio, un locale trattamenti, una terrazza con vista panoramica, un antibagno e due bagni, un soppalco di collgamento con il second piano interrato;
piano terra besteht aus einer großen Terrasse mit Panoramablick auf das Tal und den Ruscello, einem großen Eingang, einem großen Salon mit Panoramablick auf das Tal und den Ruscello, einer bewohnbaren Küche, einem Doppelzimmer, einem Wohnzimmer, einem Badezimmer, einer Treppe mit Zugang zum Piano Primo;
piano primo ist formatiert aus einem großen Elternzimmer, einem zweiten Schlafzimmer, einem großen Badezimmer, einer Treppe mit Zugang zum Erdgeschoss.
Eigenschaften: Normale hydraulische und elektrische Anlagen, Verriegelungen aus Aluminium mit Glaskamera, Art der tragenden Struktur: vertikal nach oben, horizontal aus Holz mit Traversen mit Sicht und Tavelle in Baumwolle, Dach aus Holz mit Traversen mit Sicht und Decke, Bodenbeläge aus Originalbaumwolle und Keramik, facciate finitura facciate in sasso a view e parte intonacata, manto di copertura in coppi in laterizio, lattonerie in rame, terrazze con pavmentazione in keramica, piazzale per parcheggio autovetture, ampio giardino. L’arredamento è in buono stato di conservazione e buone le finiture internate.
La rimessa esterna verfügt über eine Therme und eine Wäscherei.
Die Gesamtfläche des Heims ist von ca. 360 m2 bewohnbar
La dépendance completamente da ristrutturare, con possibilità di ampliare tutta la struttura con n. 6 chambres matrimoniali con badezimmer (ideal per fare un B&B con Centro benessere), is possibile visionare lo studio di fattibilità. Die Fläche beträgt etwa 130 mq.
Hinweis: contesto con eccezionale salubrità, assenza di rumore, immersa nel verde distante dalla S.P., è possibile nella zona sud realizzare una piscina, una sona solarium e campi da tennis.
Completely renovated farmhouse with a dependance, surrounded by approximately 4 hectares of meadow and woodland.
The farmhouse, spread over four levels, is divided as follows:
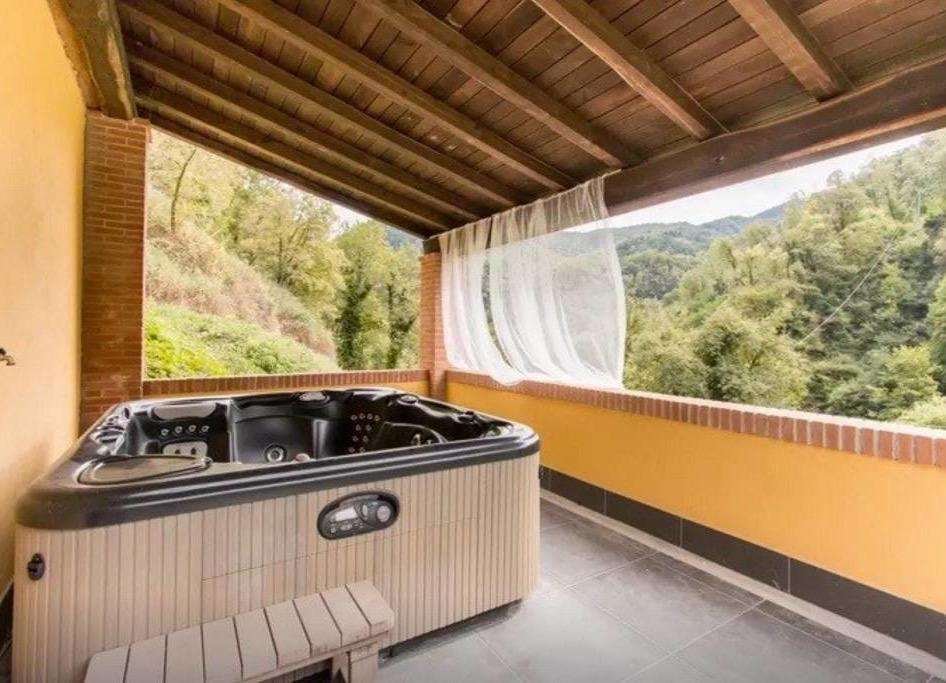
- Second basement level: ”Wellness Center” consisting of a sauna, Turkish bath, Kneipp path, two showers, and a staircase connecting to the upper floor, linked to the porch where the Jacuzzi with panoramic views of the valley and stream is located.
- First basement level: includes a massage room connected to the porch, a storage room, a treatment room, a terrace with panoramic views, an anteroom, two bathrooms, and a mezzanine connecting to the second basement level.
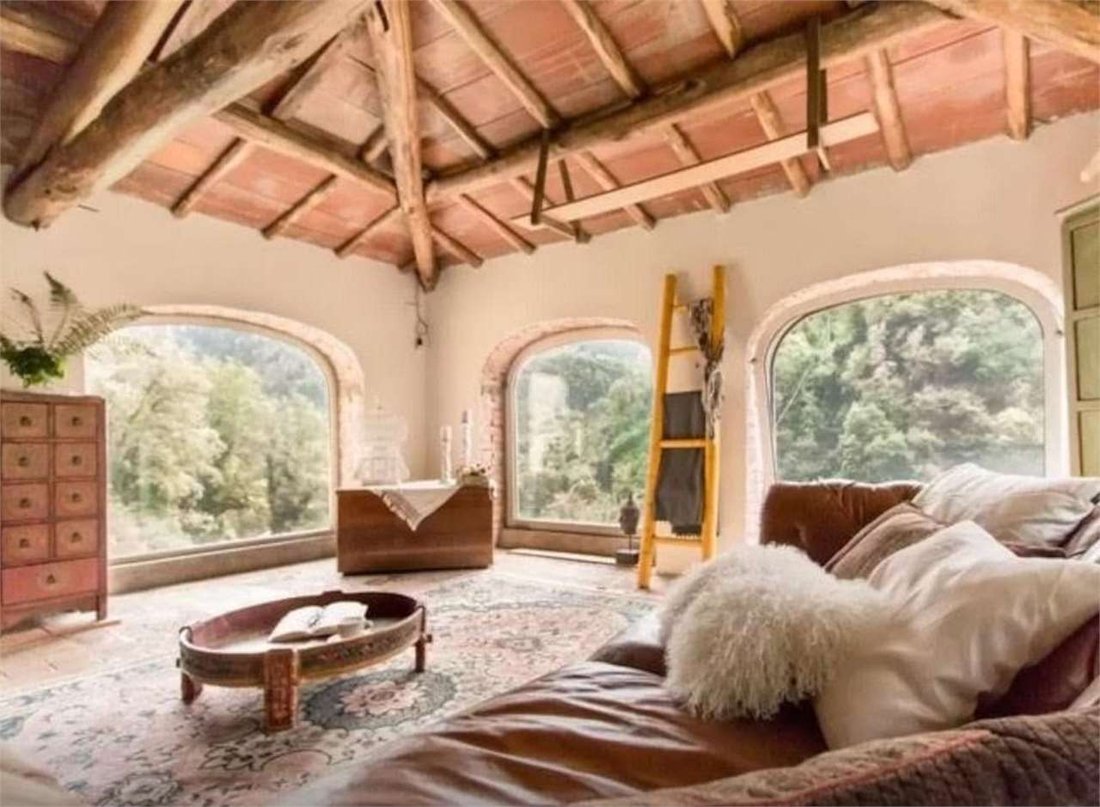
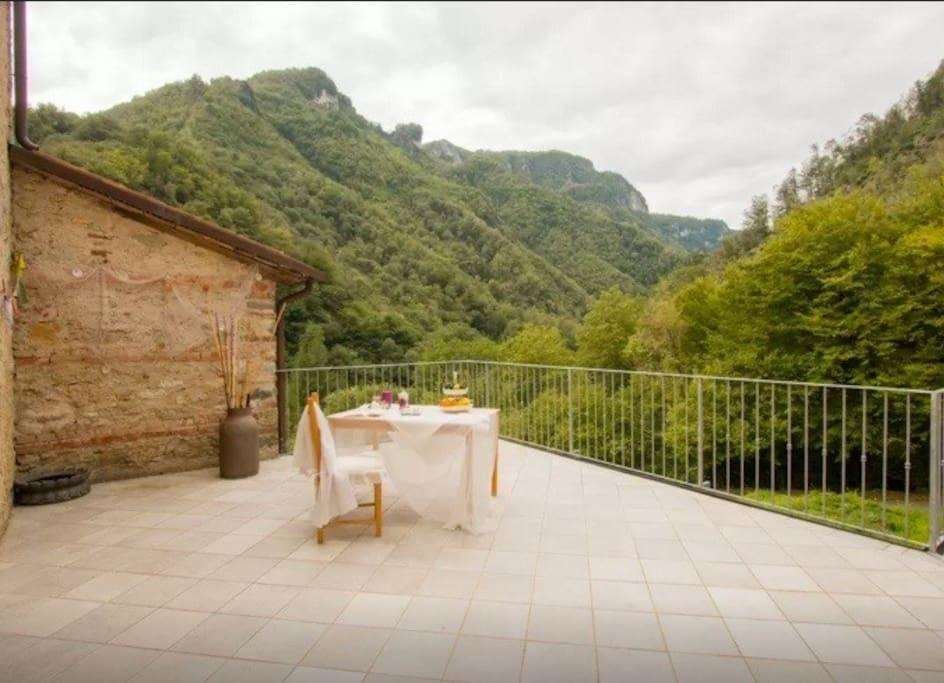
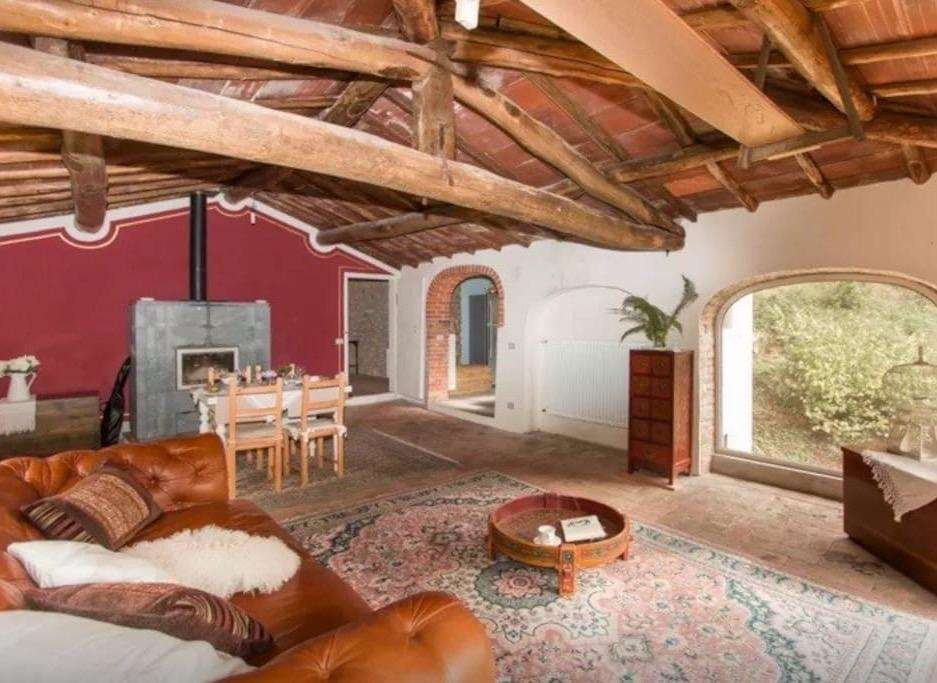
- Ground floor: features a large terrace with panoramic views of the valley and stream, a spacious entrance, a large living room with views of the valley and stream, a habitable kitchen, a double bedroom, a small lounge, a bathroom, and a staircase to the first floor.
- First floor: consists of a large master double bedroom, a second double bedroom, a spacious bathroom, and a staircase leading to the ground floor.
Features:
- Compliant hydraulic and electrical systems
- Aluminum windows with double glazing
- Structural framework: vertical stone, horizontal wooden beams with exposed trusses and terracotta tiles
- Roof in wood with exposed beams and terracotta tiles
- Original terracotta and ceramic flooring
- Facade finishes in exposed stone and plastered sections
- Roof covering in clay tiles
- Copper gutters
- Terraces with ceramic paving
- Parking area for cars
- Large garden
The furnishings are in good condition, and the interior finishes are also good.
The external shed houses the boiler room and laundry.
The total surface area of the farmhouse is approximately 360 sqm of usable space.
The dependance, completely to be renovated, offers the possibility to expand the entire structure with 6 double bedrooms with bathrooms (ideal for a B&B with a wellness center). A feasibility study is available for review. The surface area is approximately 130 sqm.
Notes:
- An exceptionally healthy environment, noise-free, immersed in greenery, away from the main road.
- In the southern area, it is possible to build a swimming pool, a solarium area, and tennis courts.
The farmhouse, spread over four levels, is divided as follows:
- Second basement level: ”Wellness Center” consisting of a sauna, Turkish bath, Kneipp path, two showers, and a staircase connecting to the upper floor, linked to the porch where the Jacuzzi with panoramic views of the valley and stream is located.
- First basement level: includes a massage room connected to the porch, a storage room, a treatment room, a terrace with panoramic views, an anteroom, two bathrooms, and a mezzanine connecting to the second basement level.
- Ground floor: features a large terrace with panoramic views of the valley and stream, a spacious entrance, a large living room with views of the valley and stream, a habitable kitchen, a double bedroom, a small lounge, a bathroom, and a staircase to the first floor.
- First floor: consists of a large master double bedroom, a second double bedroom, a spacious bathroom, and a staircase leading to the ground floor.
Features:
- Compliant hydraulic and electrical systems
- Aluminum windows with double glazing
- Structural framework: vertical stone, horizontal wooden beams with exposed trusses and terracotta tiles
- Roof in wood with exposed beams and terracotta tiles
- Original terracotta and ceramic flooring
- Facade finishes in exposed stone and plastered sections
- Roof covering in clay tiles
- Copper gutters
- Terraces with ceramic paving
- Parking area for cars
- Large garden
The furnishings are in good condition, and the interior finishes are also good.
The external shed houses the boiler room and laundry.
The total surface area of the farmhouse is approximately 360 sqm of usable space.
The dependance, completely to be renovated, offers the possibility to expand the entire structure with 6 double bedrooms with bathrooms (ideal for a B&B with a wellness center). A feasibility study is available for review. The surface area is approximately 130 sqm.
Notes:
- An exceptionally healthy environment, noise-free, immersed in greenery, away from the main road.
- In the southern area, it is possible to build a swimming pool, a solarium area, and tennis courts.
-
Art der Immobilie
Anwesen
-
Preis/Quadratfuß
$104
Erkunden Sie die Gegend
pontaccio, Gallicano, Toskana, Italien
Auf Google Maps anzeigen
Preis pro sqft
Niedrig
Hoch
Eingebettet in die charmante toskanische Region bietet Gallicano einen ruhigen Lebensstil mit atemberaubenden Landschaftsausblicken. In der Nähe der faszinierenden Apuanischen Alpen gelegen, bietet es leichten Zugang zu Wanderwegen und Outdoor-Aktivitäten. Die nahegelegene Stadt Lucca mit ihrem reichen kulturellen Erbe und ihrer lebhaften Gastronomieszene ist in kurzer Fahrzeit erreichbar. Ideal für jene, die Ruhe mit einem Hauch italienischer Eleganz suchen, ist Gallicano ein verstecktes Juwel, das Entspannung mit kultureller Erkundung verbindet.
In der Nähe anzeigen
Sehenswürdigkeiten
Schulen
Luca
Bahnhof
40 Min.
Flughafen Galileo Galilei
Flughafen
72 Min.
Garfagnana
Outdoor & Natur
15 Min.
Teufelsbrücke
Kultur & Erbe
20 Min.
Internationale Schule von Lucca
Internationale Schule
45 Min.
Vor 6 Jahren beigetreten
Sie haben sich nach diesem Objekt erkundigt
Der Agent wird sich in Kürze mit Ihnen in Verbindung setzen
Gelistet von
13
Angebote
2020
Beigetreten
Besichtigung mit the agent buchen
Wählen Sie ein Datum und ob Sie eine virtuelle oder persönliche Besichtigung mit dem Makler wünschen.
Bevorzugtes Datum
Art der Tour
Zuletzt aktualisiert
Juni 18
Erstmalig gelistet
Februar 28, 2023
Angebotsreferenz
5513_1_2975_V000862
Das Vertrauen der führenden Makler der Welt
Die Makler hinter den außergewöhnlichsten Immobilien der Welt inserieren bei JamesEdition.
- Angebote von Sotheby's, Christie's, BARNES und Engel & Völkers
- Jedes Angebot wird vor der Veröffentlichung geprüft
- Verbinden Sie sich direkt mit verifizierten Maklern
Indem Sie fortfahren, akzeptieren Sie unsere Nutzungsbedingungen und Datenschutzrichtlinie.