$1,064,285
Villa Unifamiliare
- 4 Schlafz.
- 5 Bäder
- 7,040 Sqft
- Aktualisiert: September 22
Über die Immobilie
Beschreibung wurde automatisch übersetzt.
Die Beschreibung wird in der Originalsprache angezeigt.
Important Independent Villa for Sale
KW Privilege offers for sale in Galatina an important independent villa of about 650 m², characterized by spacious rooms, great brightness, high-quality materials, and remarkable versatility.
Spread over four levels connected internally by an elegant elevator, the property stands out for its generous size, quality finishes, and special attention to
KW Privilege offers for sale in Galatina an important independent villa of about 650 m², characterized by spacious rooms, great brightness, high-quality materials, and remarkable versatility.
Spread over four levels connected internally by an elegant elevator, the property stands out for its generous size, quality finishes, and special attention to
Important Independent Villa for Sale
KW Privilege offers for sale in Galatina an important independent villa of about 650 m², characterized by spacious rooms, great brightness, high-quality materials, and remarkable versatility.
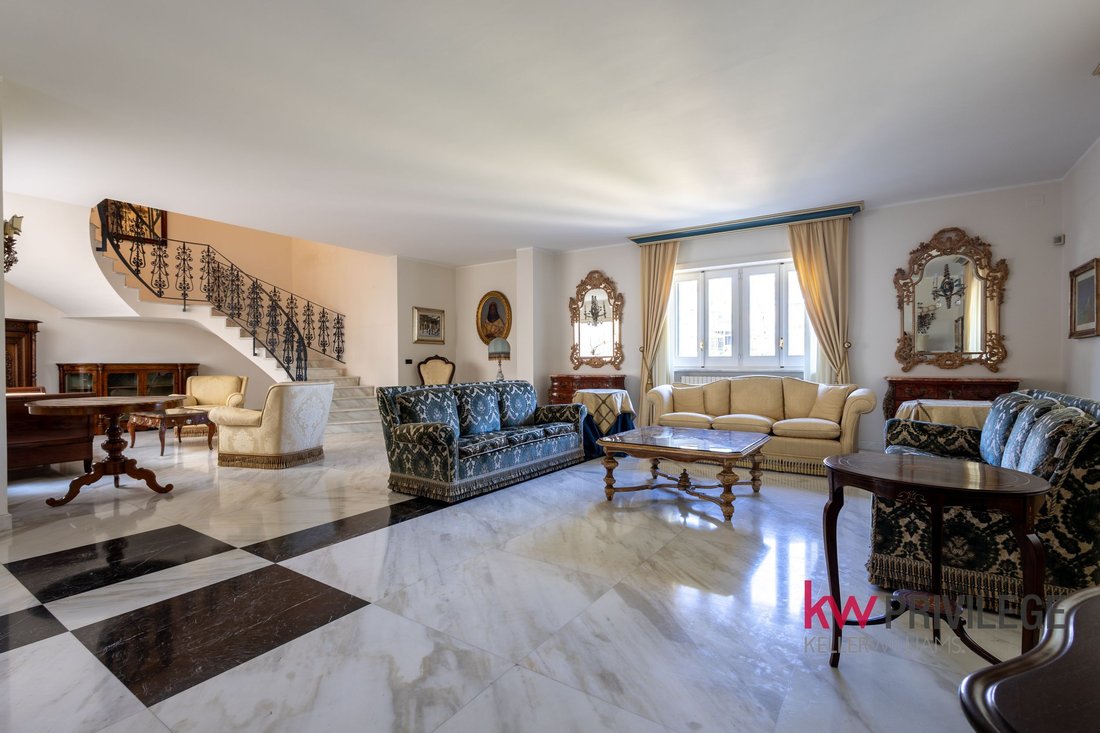
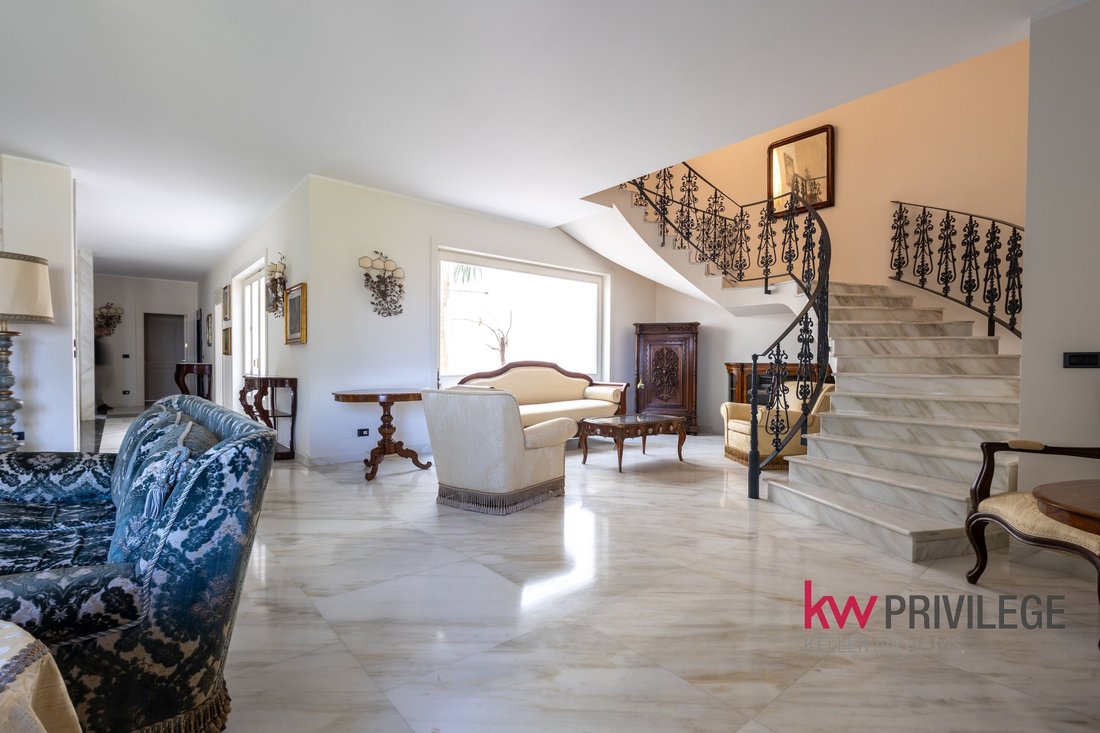
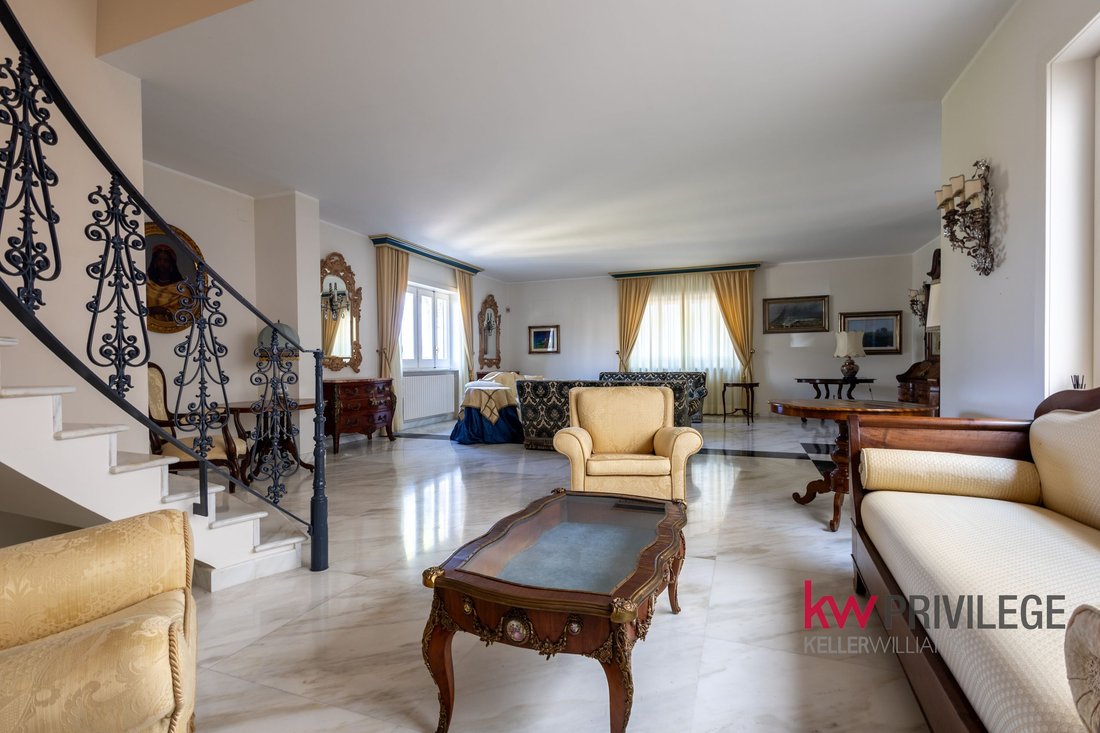
Spread over four levels connected internally by an elegant elevator, the property stands out for its generous size, quality finishes, and special attention to the materials that define the spaces. Enhancing the villa further is the circular staircase made of white Calacatta marble, crafted with owl-beak detailing and a cast iron railing, an architectural feature that connects the different levels of the home.
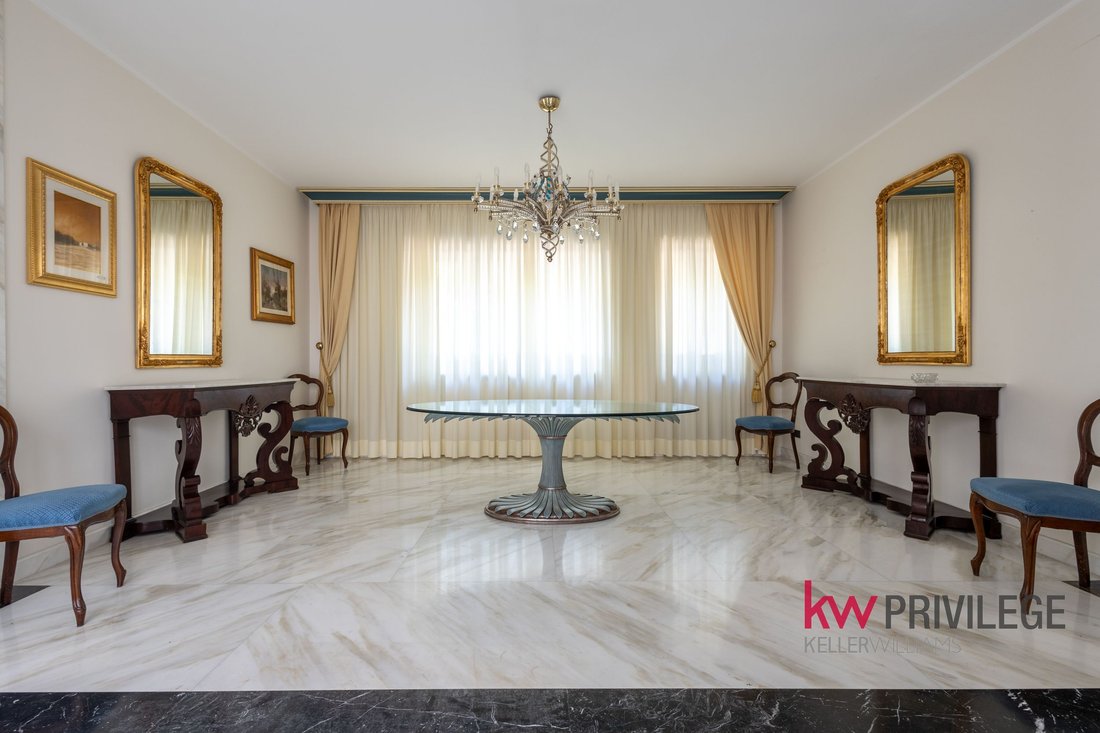
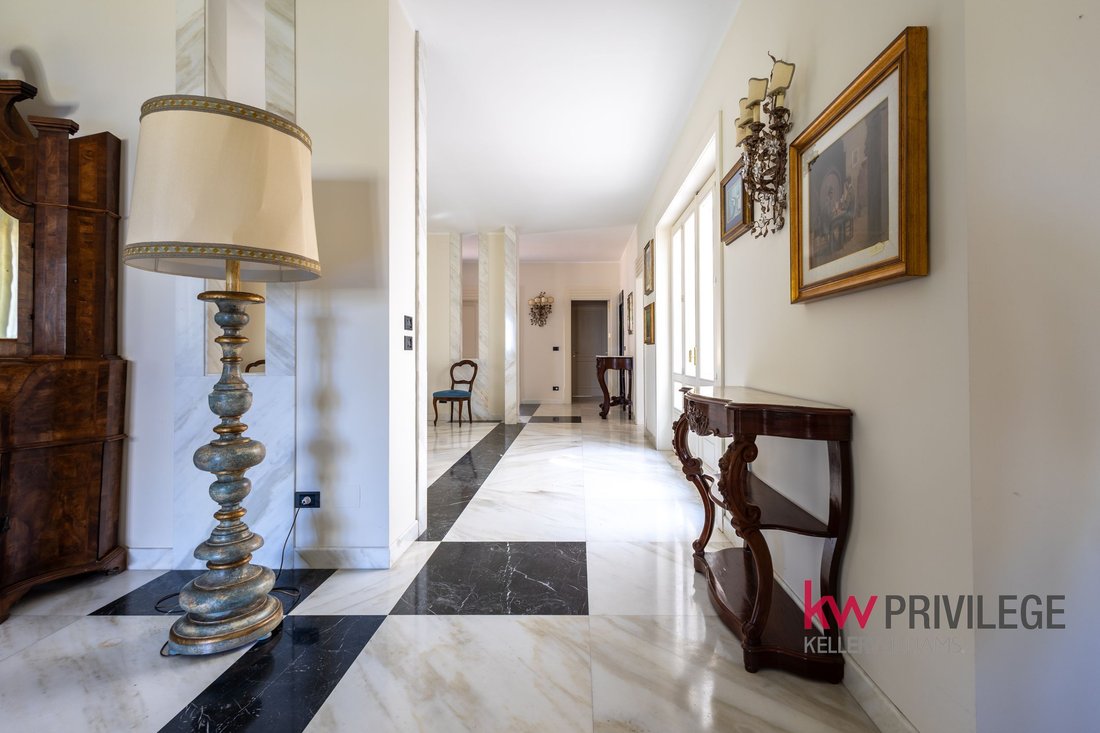
The property features the use of premium materials: white Calacatta marble covers the main living and sleeping areas, while the tavern has terracotta flooring and the attic features cementite floors. Details also contribute to the refined character of the villa, with marble baseboards worked with owl-beak detailing and numerous decorative inserts.
The large living room is one of the most spectacular spaces in the villa, enriched by black marble inserts and the distinctive circular staircase. The bathrooms are adorned with marble coverings, including an elegant combination of white and blue Calacatta marble. The kitchen presents a refined mix of granite, black marble decorative elements, and black marble coverings, giving the space a distinctive and sophisticated character.
Special attention has also been given to the fixtures: handcrafted solid wood interior frames, double-glazed exterior frames, elegant brass handles, and sliding external shutters complete a property where materials and construction details play a central role.
The basement level includes a large garage with two independent entrances, a library/study, a spacious room for dining, receptions, or social gatherings, a terrace, a service kitchen, and a bathroom. Thanks to their size, these spaces can be easily reinterpreted and adapted to the future owner’s needs.
The ground floor is the heart of the villa and houses a large, bright living room, enhanced by black marble inserts and the spectacular white Calacatta circular staircase, as well as a library, a kitchen, a dining room, and a bathroom.
The first floor is dedicated to the sleeping area and includes four bedrooms, three bathrooms, and a walk-in closet, with spacious and well-distributed rooms. This level is also characterized by the presence of white Calacatta marble, which helps create continuity and harmony between the spaces.
Finally, the second floor features a distinctive attic, complete with a bathroom and terrace, offering an additional versatile space adaptable to multiple needs.
One of the most valuable and functional elements of the property is undoubtedly the internal elevator, serving all levels of the villa, making the property particularly comfortable and appealing also in terms of accessibility.
Thanks to its layout, size, space distribution, and quality materials, the property lends itself to various uses and enhancements. It can serve as a prestigious private residence or an interesting investment opportunity for creating a hospitality facility, a B&B, or a boutique structure, subject to verification of authorizations and requirements under current regulations.
The unique configuration of the property may also be attractive to entities, foundations, cooperatives, and associations seeking a large facility for social or welfare projects, such as residential communities, reception centers, temporary residences, or other services aimed at individuals and families in vulnerable situations, always respecting the intended uses and necessary authorizations.
A property of significant size, characterized by fine materials, artisanal details, and multiple potential uses, ideal for those seeking not just a home but a representative property to live in, transform, and enhance according to a personal, entrepreneurial, or social project.
A rare solution of its kind, in the heart of Galatina, capable of combining prestige, spaciousness, construction quality, and important development opportunities.
KW Privilege offers for sale in Galatina an important independent villa of about 650 m², characterized by spacious rooms, great brightness, high-quality materials, and remarkable versatility.
Spread over four levels connected internally by an elegant elevator, the property stands out for its generous size, quality finishes, and special attention to the materials that define the spaces. Enhancing the villa further is the circular staircase made of white Calacatta marble, crafted with owl-beak detailing and a cast iron railing, an architectural feature that connects the different levels of the home.
The property features the use of premium materials: white Calacatta marble covers the main living and sleeping areas, while the tavern has terracotta flooring and the attic features cementite floors. Details also contribute to the refined character of the villa, with marble baseboards worked with owl-beak detailing and numerous decorative inserts.
The large living room is one of the most spectacular spaces in the villa, enriched by black marble inserts and the distinctive circular staircase. The bathrooms are adorned with marble coverings, including an elegant combination of white and blue Calacatta marble. The kitchen presents a refined mix of granite, black marble decorative elements, and black marble coverings, giving the space a distinctive and sophisticated character.
Special attention has also been given to the fixtures: handcrafted solid wood interior frames, double-glazed exterior frames, elegant brass handles, and sliding external shutters complete a property where materials and construction details play a central role.
The basement level includes a large garage with two independent entrances, a library/study, a spacious room for dining, receptions, or social gatherings, a terrace, a service kitchen, and a bathroom. Thanks to their size, these spaces can be easily reinterpreted and adapted to the future owner’s needs.
The ground floor is the heart of the villa and houses a large, bright living room, enhanced by black marble inserts and the spectacular white Calacatta circular staircase, as well as a library, a kitchen, a dining room, and a bathroom.
The first floor is dedicated to the sleeping area and includes four bedrooms, three bathrooms, and a walk-in closet, with spacious and well-distributed rooms. This level is also characterized by the presence of white Calacatta marble, which helps create continuity and harmony between the spaces.
Finally, the second floor features a distinctive attic, complete with a bathroom and terrace, offering an additional versatile space adaptable to multiple needs.
One of the most valuable and functional elements of the property is undoubtedly the internal elevator, serving all levels of the villa, making the property particularly comfortable and appealing also in terms of accessibility.
Thanks to its layout, size, space distribution, and quality materials, the property lends itself to various uses and enhancements. It can serve as a prestigious private residence or an interesting investment opportunity for creating a hospitality facility, a B&B, or a boutique structure, subject to verification of authorizations and requirements under current regulations.
The unique configuration of the property may also be attractive to entities, foundations, cooperatives, and associations seeking a large facility for social or welfare projects, such as residential communities, reception centers, temporary residences, or other services aimed at individuals and families in vulnerable situations, always respecting the intended uses and necessary authorizations.
A property of significant size, characterized by fine materials, artisanal details, and multiple potential uses, ideal for those seeking not just a home but a representative property to live in, transform, and enhance according to a personal, entrepreneurial, or social project.
A rare solution of its kind, in the heart of Galatina, capable of combining prestige, spaciousness, construction quality, and important development opportunities.
-
Art der Immobilie
Haus
-
Baujahr
1992
-
Preis/Quadratfuß
$151
Erkunden Sie die Gegend
55 Via San Vincenzo De Paoli, Galatina, Puglia 73013, Sankt Sebastian - Krankenhaus - P. Alighieri, Apulien
Auf Google Maps anzeigen
Preis pro sqft
Niedrig
Hoch
Diese Immobilie in Galatina ermöglicht einfachen Zugang zum Stadtzentrum von Lecce und zur Adriaküste. Die Gegend verbindet historischen Charme mit modernen Annehmlichkeiten, darunter gehobene Gastronomie, Kulturstätten und Strände. Der Transport ist bequem mit dem Bahnhof Lecce und dem Flughafen Brindisi, die ca. 45 bzw. 50 Minuten entfernt liegen und regionale sowie internationale Reisen ermöglichen.
In der Nähe anzeigen
Sehenswürdigkeiten
Schulen
Flughafen Brindisi
Flughafen
50 Min.
Bahnhof Lecce
Bahnhof
45 Min.
Heiligtum der Santa Caterina d'Alessandria
Kultur & Erbe
3 Min.
Strände von Gallipoli
Natur & Outdoor
40 Min.
Acaya Golfclub
Golf- & Country-Clubs
35 Min.
Historisches Zentrum von Lecce
Kultur & Erbe
40 Min.
Internationale Schule Lecce
Internationale Schule
45 Min.
Liceo Scientifico Lecce
Öffentliche Schule
40 Min.
2 weitere Einträge in Sankt Sebastian - Krankenhaus - P. Alighieri anzeigen
Vor 7 Monaten beigetreten
Sie haben sich nach diesem Objekt erkundigt
Der Agent wird sich in Kürze mit Ihnen in Verbindung setzen
Gelistet von
1
Angebote
2026
Beigetreten
Besichtigung mit Vienna Pezzuto buchen
Wählen Sie ein Datum und ob Sie eine virtuelle oder persönliche Besichtigung mit dem Makler wünschen.
Bevorzugtes Datum
Art der Tour

Zuletzt aktualisiert
September 22
Erstmalig gelistet
September 9
Angebotsreferenz
2154046616037684
Ähnliche Immobilien in der Nähe
Neue Angebote in Sankt Sebastian - Krankenhaus - P. Alighieri


Entdecken Sie mehr Häuser zum Verkauf
Sankt Sebastian - Krankenhaus - P. Alighieri, Galatina, Apulien Immobilienarten
Sankt Sebastian - Krankenhaus - P. Alighieri, Galatina, Apulien beliebte Suchanfragen
- Panorama Immobilien in Sankt Sebastian - Krankenhaus - P. Alighieri, Galatina, Apulien
- Immobilien mit Terrasse in Sankt Sebastian - Krankenhaus - P. Alighieri, Galatina, Apulien
- Immobilien mit Aufzug in Sankt Sebastian - Krankenhaus - P. Alighieri, Galatina, Apulien
- Immobilien mit Garten in Sankt Sebastian - Krankenhaus - P. Alighieri, Galatina, Apulien
- Anlageimmobilie Immobilien in Sankt Sebastian - Krankenhaus - P. Alighieri, Galatina, Apulien
- Immobilien mit Klimaanlage in Sankt Sebastian - Krankenhaus - P. Alighieri, Galatina, Apulien
- Immobilien mit Kamin in Sankt Sebastian - Krankenhaus - P. Alighieri, Galatina, Apulien
- Immobilien mit Garage in Sankt Sebastian - Krankenhaus - P. Alighieri, Galatina, Apulien
- Immobilien mit Balkon in Sankt Sebastian - Krankenhaus - P. Alighieri, Galatina, Apulien
- Luxusvilla Immobilien in Sankt Sebastian - Krankenhaus - P. Alighieri, Galatina, Apulien
Verwandte Leitfäden & Geschichten
Das Vertrauen der führenden Makler der Welt
Die Makler hinter den außergewöhnlichsten Immobilien der Welt inserieren bei JamesEdition.
- Angebote von Sotheby's, Christie's, BARNES und Engel & Völkers
- Jedes Angebot wird vor der Veröffentlichung geprüft
- Verbinden Sie sich direkt mit verifizierten Maklern
Indem Sie fortfahren, akzeptieren Sie unsere Nutzungsbedingungen und Datenschutzrichtlinie.