$835,000
Freistehendes Einfamilienhaus Mit 5 Schlafzimmern
- 5 Schlafz.
- 4 Bäder
- 2,797 Sqft
- 1 Sqft lot
- Aktualisiert: Oktober 19
- MLS#GC543310
Über die Immobilie
Beschreibung wurde automatisch übersetzt.
Die Beschreibung wird in der Originalsprache angezeigt.
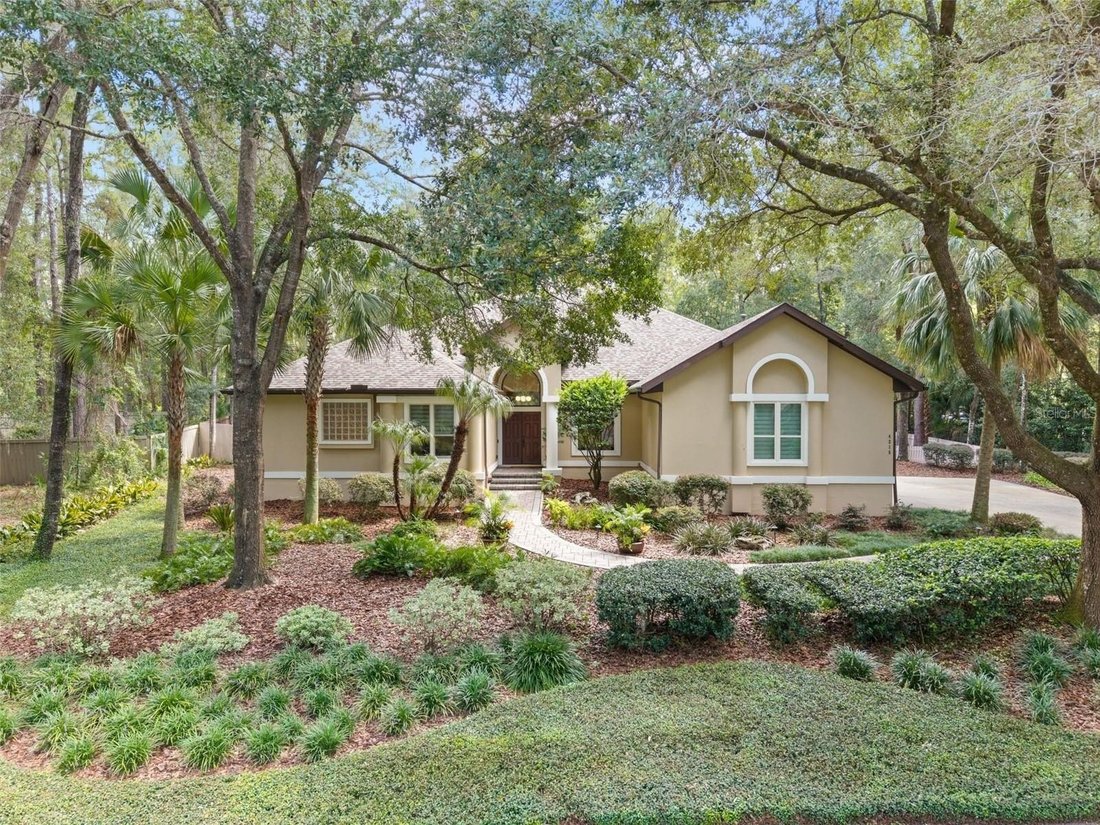
THE NEW SIDE OF HAILE... Extensively updated inside and out with an updated kitchen, new wood flooring, new interior and exterior paint, new appliances including a Wolf gas cooktop, new security system, new pool equipment, new roof, new HVAC systems, new Andersen doors and windows, new pool screen and so much more. From the moment you step inside the foyer, you’ll notice the attention to detail, b
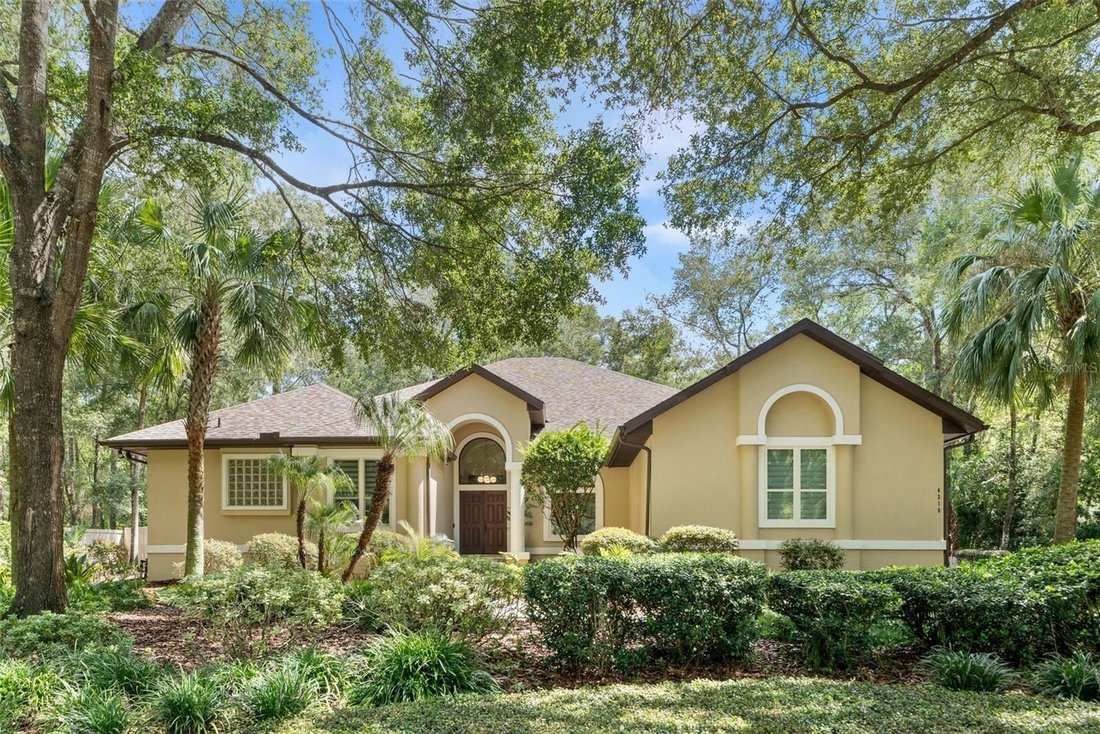
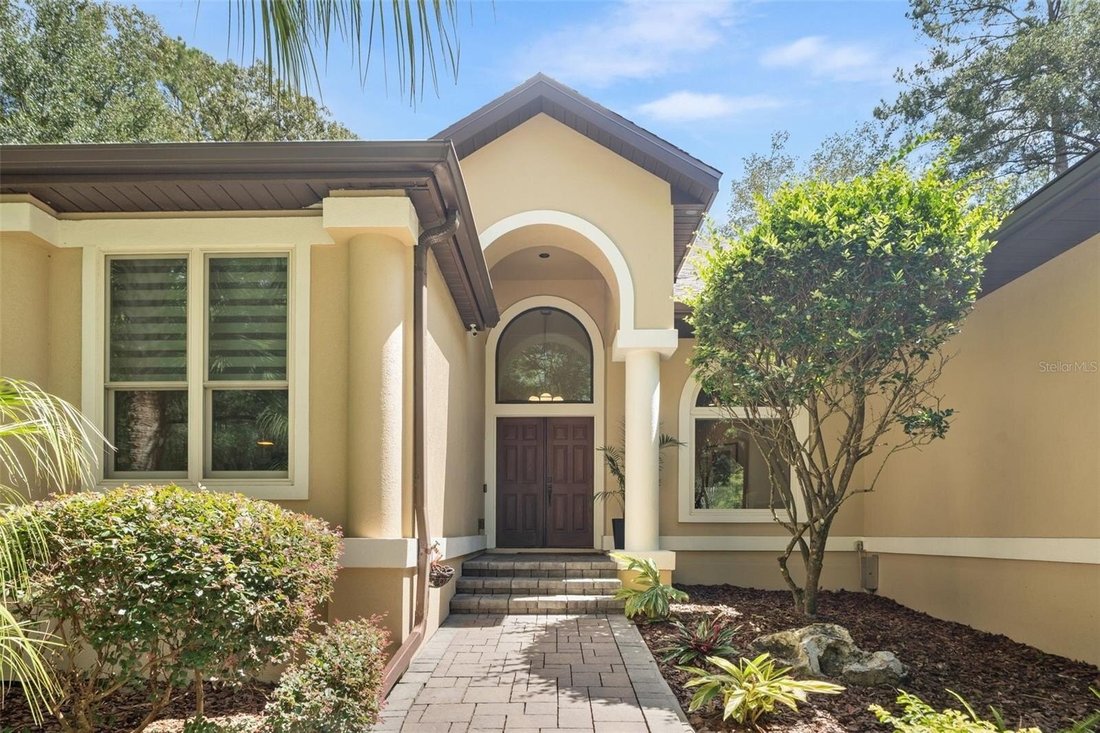
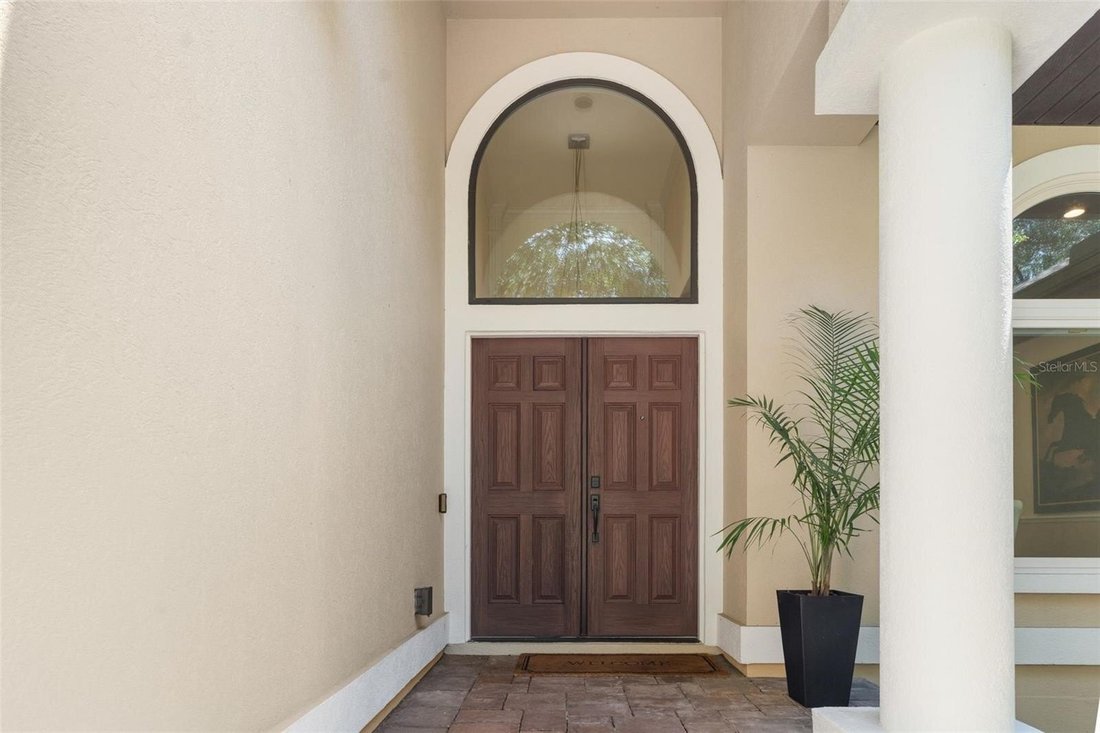
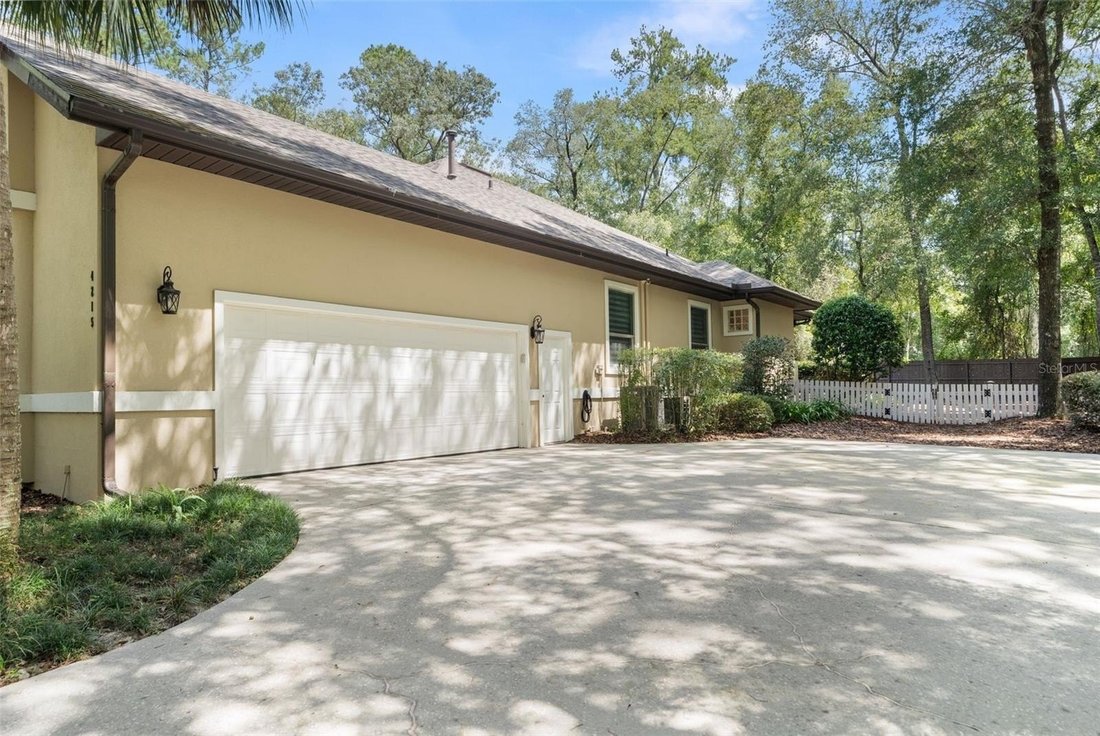
THE NEW SIDE OF HAILE... Extensively updated inside and out with an updated kitchen, new wood flooring, new interior and exterior paint, new appliances including a Wolf gas cooktop, new security system, new pool equipment, new roof, new HVAC systems, new Andersen doors and windows, new pool screen and so much more. From the moment you step inside the foyer, you’ll notice the attention to detail, beautiful finishes and views of the sparkling pool and backyard. The spacious living room opens to the covered lanai and pool through large sliding glass doors, bringing the outdoor setting into view as soon as you enter. To the right of the foyer is the dining room with a double-pane picture window that fills the room with natural light. At the center of the home is the beautifully updated kitchen overlooking the spacious family room and breakfast nook. The kitchen features granite countertops, wood cabinetry and stainless steel appliances, including a wall oven and microwave, wine refrigerator, InstaHot water dispenser, new Wolf gas cooktop, sleek sculptural range hood, new refrigerator and dishwasher. The family room is filled with natural light from two expansive picture windows overlooking the gorgeous backyard and is anchored by a stunning gas fireplace with a hearth. The breakfast nook is surrounded by picture windows with a perfect view of the pool. The spacious primary suite offers a beautifully appointed bath with a walk-in shower, jetted tub, two separate vanities with oversized mirrors, private water closet, two custom-built walk-in closets and sliding glass doors with direct access to the pool and outdoor living space. A generously sized office has access from both the hall and primary suite, ideal for a private home office or additional flex space. Three additional bedrooms are located on a separate wing. One features an ensuite bath, while the other two share a beautifully updated hall bath. A convenient pool bath provides direct access to the outdoor living area. The large laundry room includes a utility sink and built-in cabinetry. The outdoor living space is just as impressive. The large covered lanai features beautiful brick pavers and overlooks the newly screened pool and spa. Travertine and brick pavers surround the pool and spa deck. A tranquil water feature adds a relaxing touch to the pool area, creating the perfect setting to sit back and unwind. New pool equipment and grab bars have also been added. The backyard is fully fenced with a six-foot wood privacy fence and picket fencing along the side yard. The oversized two-car garage has its own mini-split system with a dehumidifier. Additional improvements include custom Hunter Douglas automatic blinds, whole-house Wi-Fi and audio, and indoor and outdoor surround sound. New Roof 2024. New Dual HVACs 2024. Haile Plantation offers miles of walking trails, parks, playgrounds, basketball courts and the Village Center with shops, restaurants and Saturday farmers market. Optional membership at Hawkstone Country Club provides access to golf, tennis, pickleball, a fitness center, dining and two swimming pools.
-
Art der Immobilie
Haus
-
Baujahr
1992
-
Preis/Quadratfuß
$298
Funktionen
- Kamin
- Garage
- Begehbarer Kleiderschrank
- Pool
- Basketballplatz
- Spielplatz
- Fitnessstudio
- Garten
- Wohnraum im Freien
Funktionen
Lot
- Privatsphäre
Innenbereich
- Office
- Kamin
- Klimaanlage
- Bar
- Waschküche
- Begehbarer Kleiderschrank
- Fitnessstudio
Outdoor
- Pool
- Garage
- Spielplatz
- Wohnraum im Freien
- Garten
- Basketballplatz
Erkunden Sie die Gegend
4215 SW 91ST Drive, GAINESVILLE, FL 32608, Florida, Vereinigte Staaten
Auf Google Maps anzeigen
Preis pro sqft
Niedrig
Hoch
Vor 6 Jahren beigetreten
Sie haben sich nach diesem Objekt erkundigt
Der Agent wird sich in Kürze mit Ihnen in Verbindung setzen
Gelistet von
36
Angebote
2020
Beigetreten
Besichtigung mit the agent buchen
Wählen Sie ein Datum und ob Sie eine virtuelle oder persönliche Besichtigung mit dem Makler wünschen.
Bevorzugtes Datum
Art der Tour
Better Homes and Gardens Real Estate Thomas Group
Gainesville, Florida, United States
Agenturprofil anzeigen
Zuletzt aktualisiert
Oktober 19
Erstmalig gelistet
September 10
Angebotsreferenz
6w2q4q
Ähnliche Immobilien in der Nähe
Neue Angebote in Gainesville




Entdecken Sie mehr Häuser zum Verkauf
Gainesville, FL, Vereinigte Staaten Immobilienarten
Gainesville, FL, Vereinigte Staaten beliebte Suchanfragen
- Immobilien mit Pool in Gainesville, FL, Vereinigte Staaten
- Immobilien mit Tennisplatz in Gainesville, FL, Vereinigte Staaten
- Gesicherte Wohnanlage Immobilien in Gainesville, FL, Vereinigte Staaten
- Immobilien mit Aufzug in Gainesville, FL, Vereinigte Staaten
- Duplex Immobilien in Gainesville, FL, Vereinigte Staaten
- am Wasser Immobilien in Gainesville, FL, Vereinigte Staaten
- Immobilien mit Dampfsauna in Gainesville, FL, Vereinigte Staaten
- Luxusvilla Immobilien in Gainesville, FL, Vereinigte Staaten
- Immobilien mit Weinberg in Gainesville, FL, Vereinigte Staaten
- Immobilien mit Hallenbad in Gainesville, FL, Vereinigte Staaten
Verwandte Leitfäden & Geschichten
Das Vertrauen der führenden Makler der Welt
Die Makler hinter den außergewöhnlichsten Immobilien der Welt inserieren bei JamesEdition.
- Angebote von Sotheby's, Christie's, BARNES und Engel & Völkers
- Jedes Angebot wird vor der Veröffentlichung geprüft
- Verbinden Sie sich direkt mit verifizierten Maklern
Indem Sie fortfahren, akzeptieren Sie unsere Nutzungsbedingungen und Datenschutzrichtlinie.
brokerages we
partnered with
partnered with