$620,000
Freistehendes Einfamilienhaus Mit 3 Schlafzimmern
- 3 Schlafz.
- 2 Bäder
- 1,979 Sqft
- 1 Sqft lot
- Aktualisiert: August 7
- 1
- MLS#GC538020
Über die Immobilie
Beschreibung wurde automatisch übersetzt.
Die Beschreibung wird in der Originalsprache angezeigt.
Virtually Staged. Step into the lifestyle you’ve been waiting for in this stunning home where modern farmhouse elegance meets everyday comfort, in the highly sought-after Oakmont community. Built in 2023 by ICI Homes, this beautifully designed Juliette Farmhouse Model blends timeless charm with today’s most desired finishes and features. From the moment you arrive, the paver stone driveway and fro
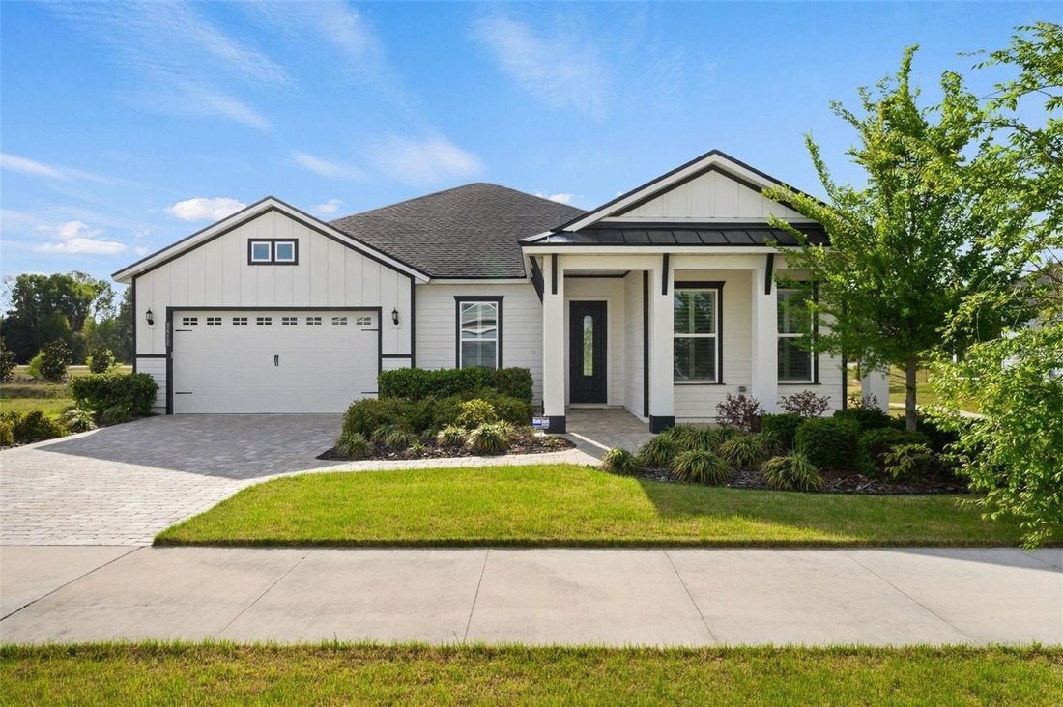
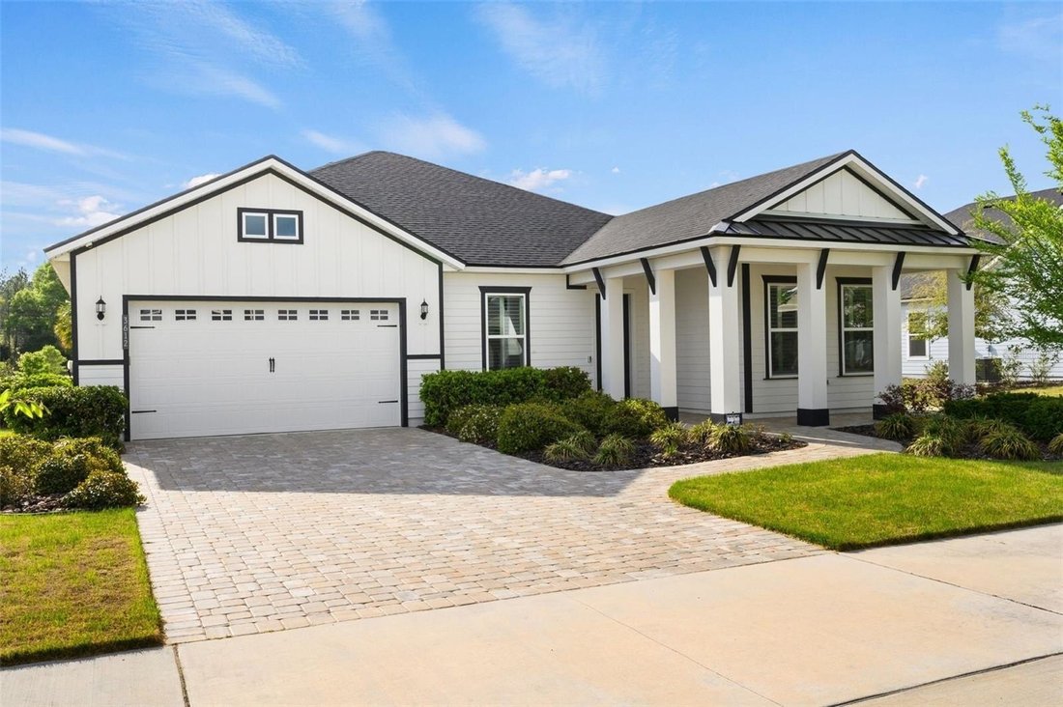
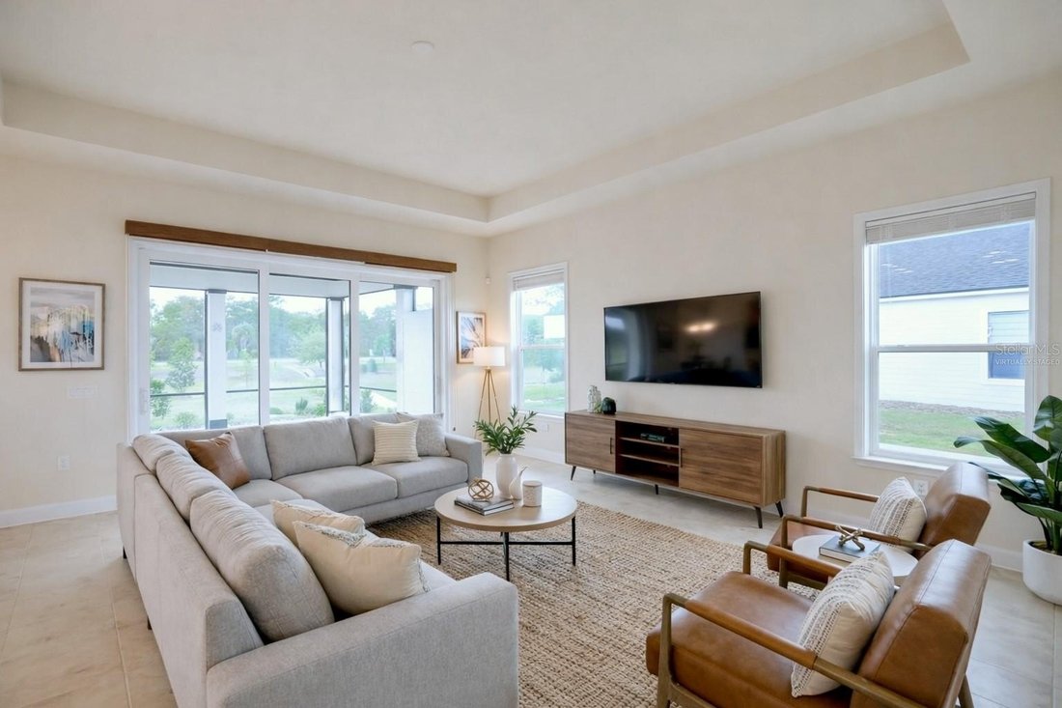
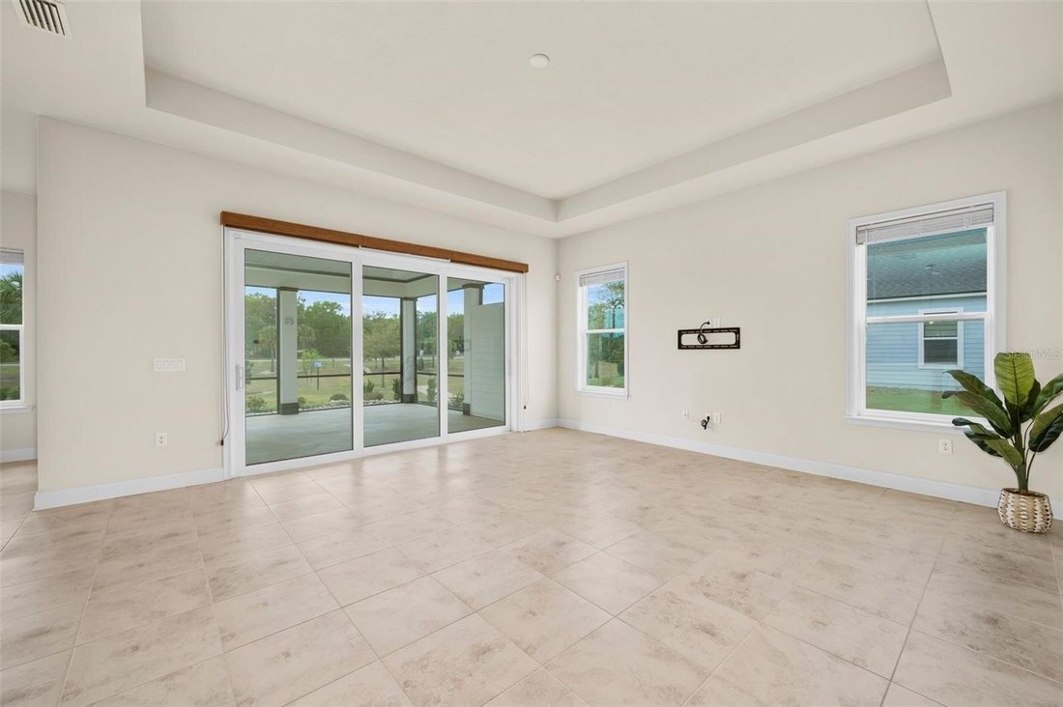
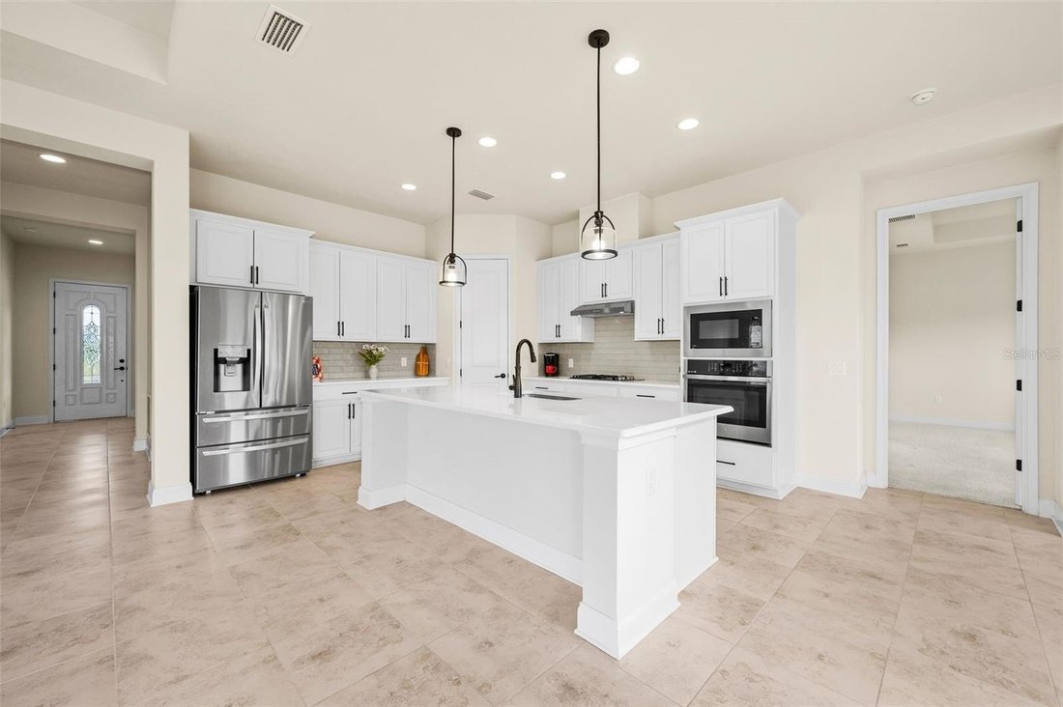
Virtually Staged. Step into the lifestyle you’ve been waiting for in this stunning home where modern farmhouse elegance meets everyday comfort, in the highly sought-after Oakmont community. Built in 2023 by ICI Homes, this beautifully designed Juliette Farmhouse Model blends timeless charm with today’s most desired finishes and features. From the moment you arrive, the paver stone driveway and front walk create a warm, inviting first impression. Step inside to discover an open, split floor plan enhanced by high ceilings and elegant finishes throughout. The stunning kitchen is a true showpiece featuring quartz countertops with a demi bullnose edge, stainless steel appliances, undermount sink, gas cooktop, French door refrigerator with double freezer drawers, soft-close cabinetry, tile backsplash, corner pantry, and a spacious island ideal for gathering with family and friends. The open-concept layout continues into the dining room and living area. Tray ceilings elevate the spacious living room, where stacking sliding glass doors seamlessly connect indoor and outdoor living, opening to a large screened rear porch overlooking the beautifully landscaped backyard area - with no home directly behind for added privacy. The luxurious and spacious owner’s suite also offers tray ceilings, adding a touch of sophistication, a large walk-in closet with built-in organization, and en suite with a relaxing soaking tub, large glass-enclosed shower, double sink vanity with quartz counters and built-in makeup area, separate water closet, linen closet, and a window for natural light. On the opposite side of the home, a separate flex room near the entry foyer provides the perfect den, study, or office space, while the split floor plan, with two additional bedrooms and a hall bathroom, ensures privacy and comfort for everyone. Plantation shutters on the front facing windows enhance the space with classic charm. Additional highlights include an inside laundry room with washer & dryer and hookups ready for a utility sink for added convenience, a Carrier HVAC, gas tankless water heater, Nest thermostat, 2-car attached garage with an epoxied garage floor, and Clay Electric utilities. Beyond your doorstep, Oakmont residents enjoy resort-style amenities, including a clubhouse, fitness center, resort-style swimming pool with lap lanes, tennis courts, basketball court, multi-purpose activity field, and playground, all within a prime SW Gainesville location close to highly rated schools, shopping, and dining. Don’t miss the chance to make this immaculate, move-in ready home your own and experience the perfect blend of style, comfort, and convenience!
-
Art der Immobilie
Haus
-
Baujahr
2023
-
Preis/Quadratfuß
$313
Funktionen
- Garage
- Pool
- Kamin
- Begehbarer Kleiderschrank
- Basketballplatz
- Tennisplatz
- Spielplatz
- Fitnessstudio
- Klimaanlage
Funktionen
Lot
- Privatsphäre
Innenbereich
- Office
- Kamin
- Klimaanlage
- Waschtrockner
- Waschküche
- Begehbarer Kleiderschrank
- Fitnessstudio
Outdoor
- Pool
- Garage
- Spielplatz
- Tennisplatz
- Basketballplatz
Erkunden Sie die Gegend
3612 SW 120TH Terrace, GAINESVILLE, FL 32608, Florida, Vereinigte Staaten
Auf Google Maps anzeigen
Preis pro sqft
Niedrig
Hoch
Vor 6 Jahren beigetreten
Sie haben sich nach diesem Objekt erkundigt
Der Agent wird sich in Kürze mit Ihnen in Verbindung setzen
Gelistet von
70
Angebote
2020
Beigetreten
Besichtigung mit the agent buchen
Wählen Sie ein Datum und ob Sie eine virtuelle oder persönliche Besichtigung mit dem Makler wünschen.
Bevorzugtes Datum
Art der Tour
Better Homes and Gardens Real Estate Thomas Group
Gainesville, Florida, United States
Agenturprofil anzeigen
Zuletzt aktualisiert
August 7
Erstmalig gelistet
Apr 3
Angebotsreferenz
pmtlfj
Ähnliche Immobilien in der Nähe
Neue Angebote in Gainesville



Entdecken Sie mehr Häuser zum Verkauf
Gainesville, FL, Vereinigte Staaten Immobilienarten
- Häuser zum Verkauf in Gainesville, FL, Vereinigte Staaten
- Eigentumswohnungen zum Verkauf in Gainesville, FL, Vereinigte Staaten
- Land zum Verkauf in Gainesville, FL, Vereinigte Staaten
- Stadthäuser zum Verkauf in Gainesville, FL, Vereinigte Staaten
- Farm Ranches zum Verkauf in Gainesville, FL, Vereinigte Staaten
Gainesville, FL, Vereinigte Staaten beliebte Suchanfragen
- Immobilien mit Pool in Gainesville, FL, Vereinigte Staaten
- Immobilien mit Tennisplatz in Gainesville, FL, Vereinigte Staaten
- Gesicherte Wohnanlage Immobilien in Gainesville, FL, Vereinigte Staaten
- Immobilien mit Aufzug in Gainesville, FL, Vereinigte Staaten
- am Wasser Immobilien in Gainesville, FL, Vereinigte Staaten
- Duplex Immobilien in Gainesville, FL, Vereinigte Staaten
- Luxusvilla Immobilien in Gainesville, FL, Vereinigte Staaten
- Immobilien mit Hallenbad in Gainesville, FL, Vereinigte Staaten
- Immobilien mit Weinberg in Gainesville, FL, Vereinigte Staaten
- Immobilien mit Flussblick in Gainesville, FL, Vereinigte Staaten
- Immobilien mit Sauna in Gainesville, FL, Vereinigte Staaten
Verwandte Leitfäden & Geschichten
Das Vertrauen der führenden Makler der Welt
Die Makler hinter den außergewöhnlichsten Immobilien der Welt inserieren bei JamesEdition.
- Angebote von Sotheby's, Christie's, BARNES und Engel & Völkers
- Jedes Angebot wird vor der Veröffentlichung geprüft
- Verbinden Sie sich direkt mit verifizierten Maklern
Indem Sie fortfahren, akzeptieren Sie unsere Nutzungsbedingungen und Datenschutzrichtlinie.
brokerages we
partnered with
partnered with