$587,902
Luxuriöse Villa Mit 4 Schlafzimmern Mit Markanter Architektur, Xxl Garage Und Unterteilungspotenzial
- 4 Schlafz.
- 3 Bäder
- 2,605 Sqft
- 4,198 Sqft lot
- Aktualisiert: Gestern
Über die Immobilie
Beschreibung wurde automatisch übersetzt.
Die Beschreibung wird in der Originalsprache angezeigt.
Are you seeking the perfect balance of architectural grandeur, top-tier renovation, and a strategic location? We present a luxury 4-bedroom villa, meticulously rehabilitated using premium materials, designed for those who appreciate sophisticated design, privacy, and versatility. This property stands out in the real estate market for its elegance, high-end finishes, and exceptional value-add poten
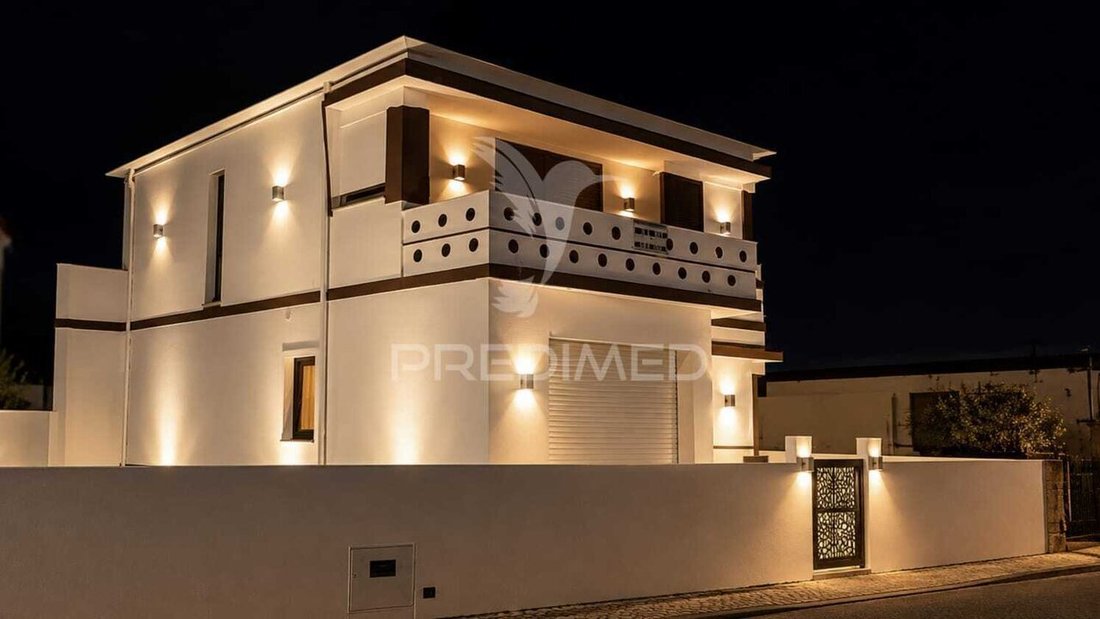
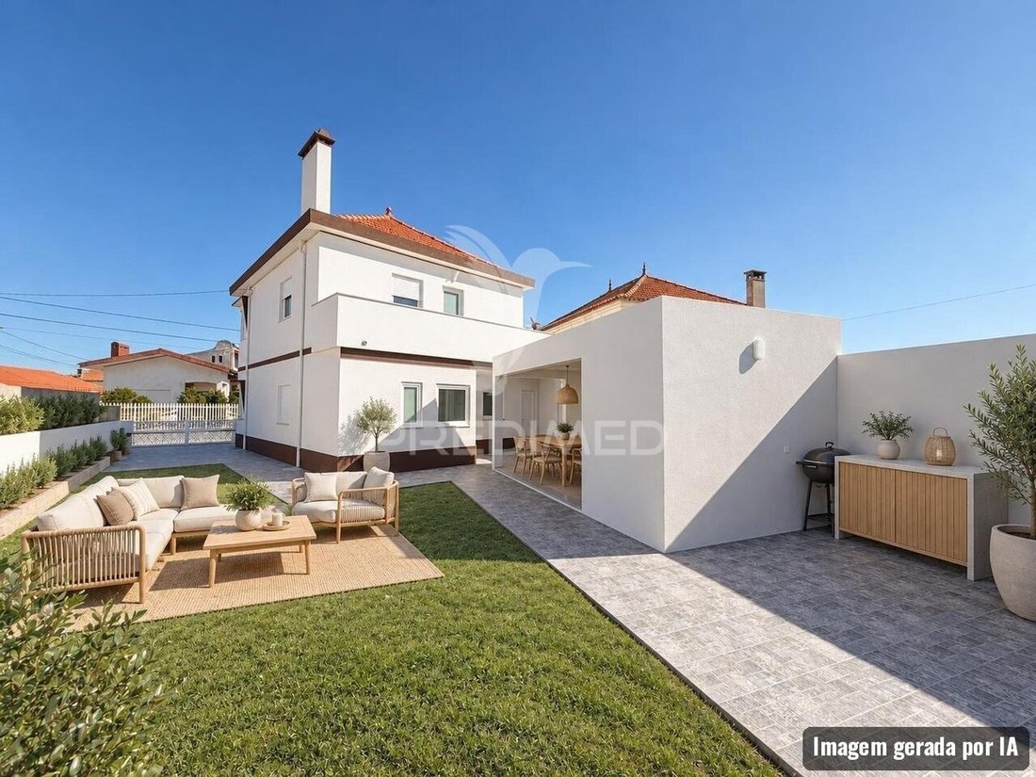
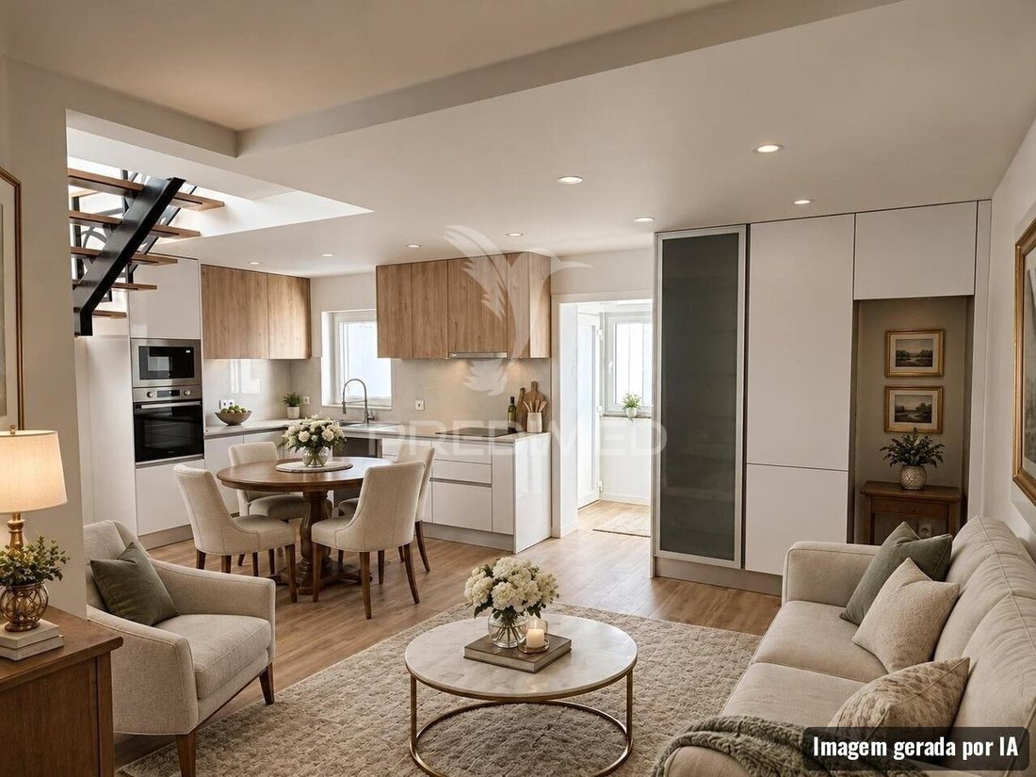
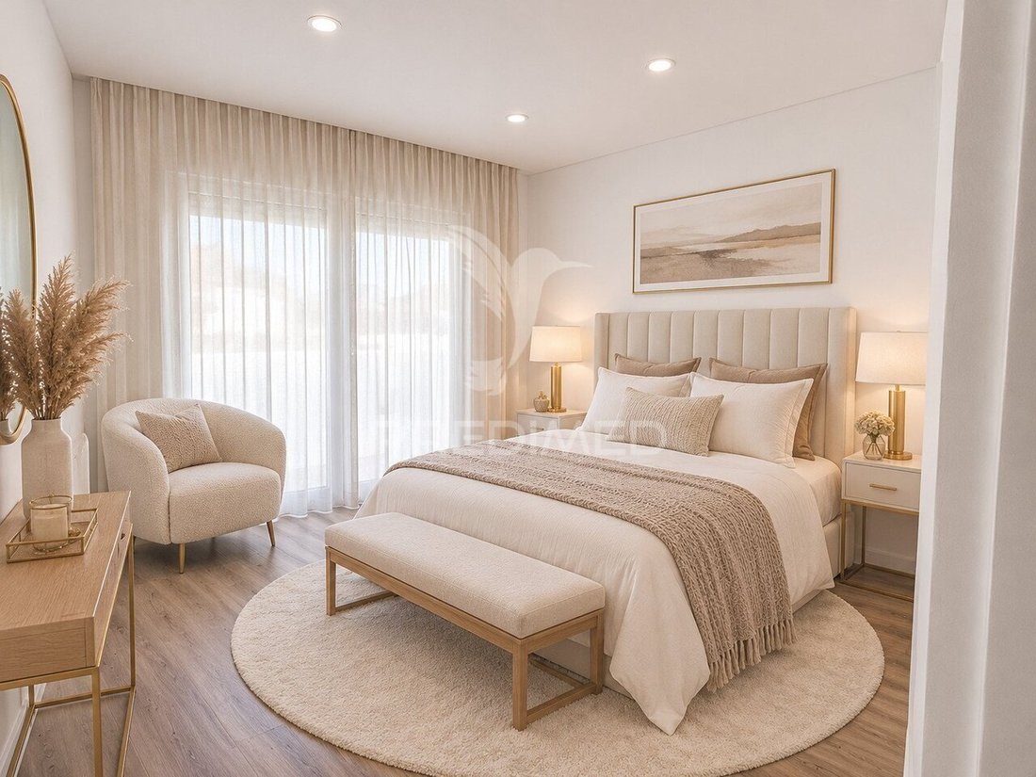
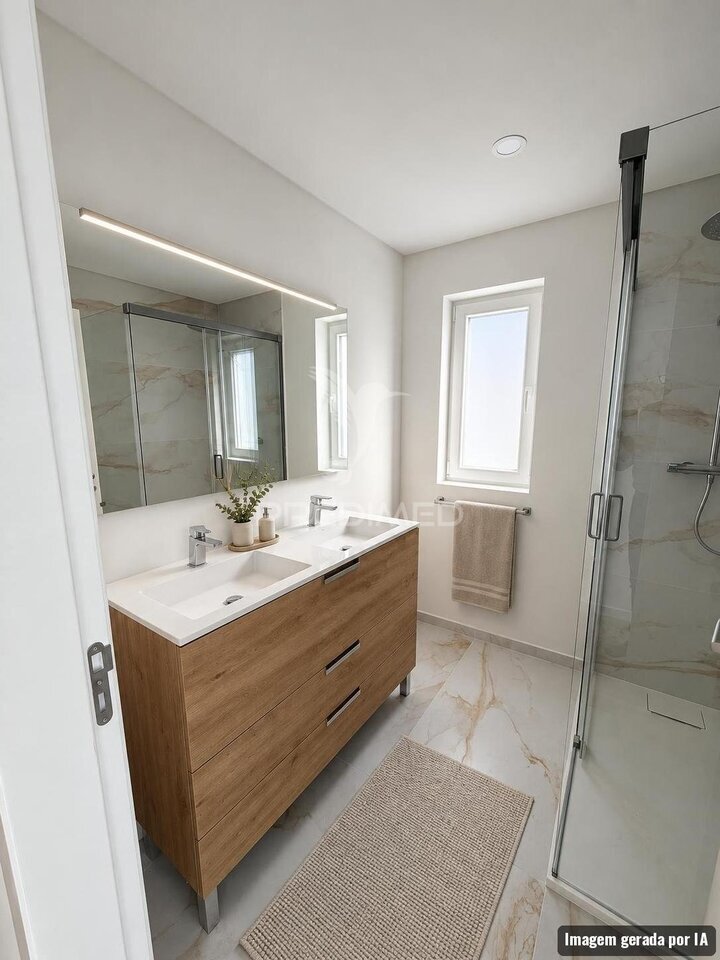
Are you seeking the perfect balance of architectural grandeur, top-tier renovation, and a strategic location? We present a luxury 4-bedroom villa, meticulously rehabilitated using premium materials, designed for those who appreciate sophisticated design, privacy, and versatility. This property stands out in the real estate market for its elegance, high-end finishes, and exceptional value-add potential. Property Highlights & Technical Specifications Layout: 4-Bedroom Villa (1 ground-floor suite + 3 bedrooms on the 1st floor). Thermal & Acoustic Performance: High-performance thermal insulation featuring interior ETICS (capoto) and insulated drop ceilings, ensuring maximum climate control and noise reduction year-round. Architecture & Lighting: Elegant lines with a bold, sophisticated flair. Integrated exterior lighting design gives the facade a striking presence both day and night. Dual Street Frontage: Access from two separate streets guarantees total independence between the main living quarters and the garage/utility area. Interior Distribution: Open-Space Sophistication Ground Floor (Social & Guest Area) Stepping through the main entrance, you are immediately welcomed by an atmosphere of refinement. Open-Plan Living Room & Kitchen: The core of the home merges into a spacious, light-filled designer space, perfect for entertaining in style. Architectural Staircase: A striking structural element framing the social area, adding character and fluid movement to the main floor. Ground-Floor Suite: A private sanctuary complete with a generous white-lacquered built-in wardrobe and a full en-suite bathroom. Guest Bathroom: An additional full bathroom, conveniently located to serve both the indoor area and the outdoor/garden space. First Floor (Private Quarters) Ascending the staircase-bathed in natural light from the adjoining window-you reach the main sleeping quarters: 3 Spacious Bedrooms: All fitted with built-in wardrobes providing ample storage. One bedroom features a private balcony with unobstructed views. Full Bathroom: A premium bathroom serving the bedrooms on this floor. Outdoor Living & Rare Investment Potential XXL Garage / Warehouse / Pavilion: A massive space capable of accommodating up to 4 vehicles, a motorhome, or a boat. It is also ideal for running a private business completely independent of the main home. Plot Subdivision Potential: Thanks to the pavilion’s independent frontage on a second street, there is viability to subdivide the plot and construct a second independent house-an outstanding asset for future investment or monetization. Outdoor & Leisure Space: Includes an outdoor social lounge prepped for a barbecue setup. The garden area is a blank canvas ready for your vision, whether that means a private swimming pool or minimalist landscaping. Location & Lifestyle Located in a quiet area with excellent transport links, this villa was designed for discerning buyers who refuse to compromise on space, noble materials, and smart architectural design. Schedule Your Private Viewing Prepare to be impressed by this exclusive home. Contact us today to schedule your guided tour and discover a lifestyle defined by quality and versatility. YOUR HOME LIVES HERE! (ref PD-064452)
-
Art der Immobilie
Haus
-
Baujahr
1984
-
Preis/Quadratfuß
$225
Funktionen
- Garten
- Pool
- Garage
- Offene Küche
- Tor
- Wohnraum im Freien
- Gasherd
- Privatsphäre
- Parkplatz
Funktionen
Lot
- Privatsphäre
Innenbereich
- Gasherd
- Offene Küche
Outdoor
- Balkon
- Parkplatz
- Pool
- Garage
- Wohnraum im Freien
- Tor
- Garten
Erkunden Sie die Gegend
Gafanha da Nazaré, Aveiro, Portugal
Auf Google Maps anzeigen
Preis pro sqft
Niedrig
Hoch
Vor 3 Jahren beigetreten
Sie haben sich nach diesem Objekt erkundigt
Der Agent wird sich in Kürze mit Ihnen in Verbindung setzen
Gelistet von
1102
Angebote
2023
Beigetreten
Besichtigung mit the agent buchen
Wählen Sie ein Datum und ob Sie eine virtuelle oder persönliche Besichtigung mit dem Makler wünschen.
Bevorzugtes Datum
Art der Tour
Zuletzt aktualisiert
Gestern
Erstmalig gelistet
November 6
Angebotsreferenz
-11191602245
Das Vertrauen der führenden Makler der Welt
Die Makler hinter den außergewöhnlichsten Immobilien der Welt inserieren bei JamesEdition.
- Angebote von Sotheby's, Christie's, BARNES und Engel & Völkers
- Jedes Angebot wird vor der Veröffentlichung geprüft
- Verbinden Sie sich direkt mit verifizierten Maklern
Indem Sie fortfahren, akzeptieren Sie unsere Nutzungsbedingungen und Datenschutzrichtlinie.