$2,643,671
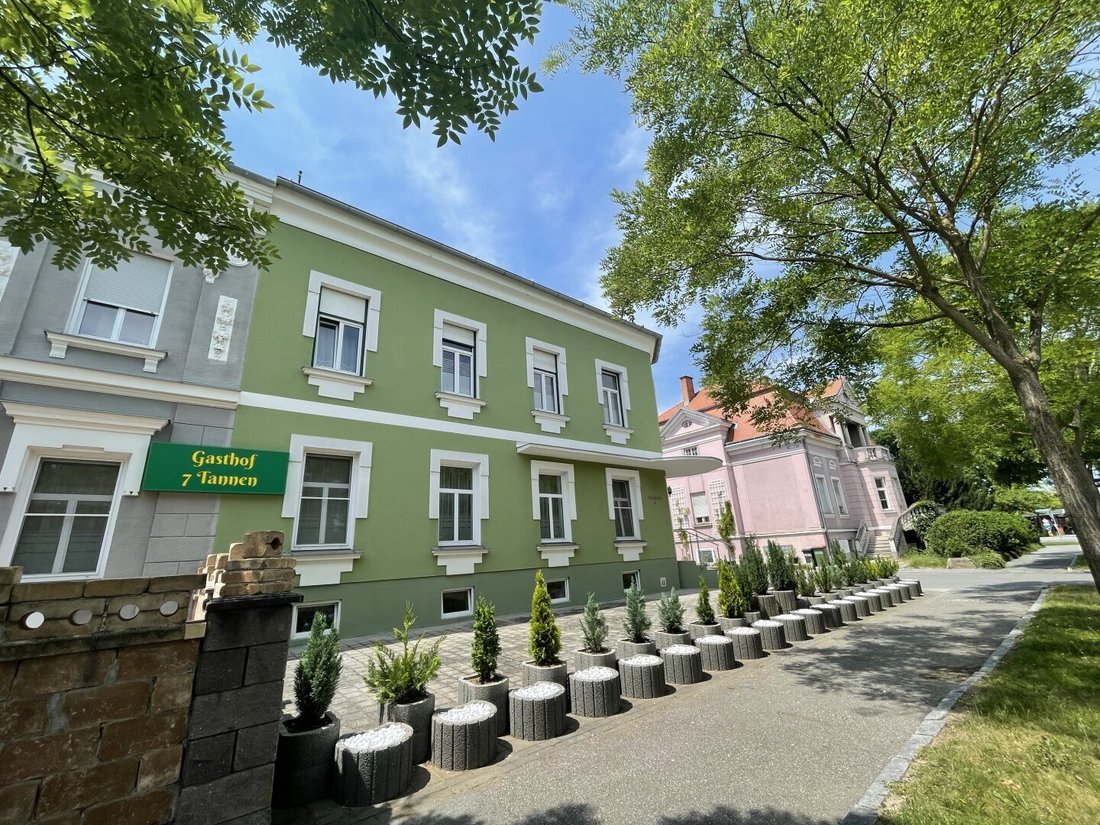
Stilvolle Stadtvilla Mit Gastronomie, Appartements Und Garten In Toplage In Fürstenfeld
- 17,018 Sqft lot
- Aktualisiert: Oktober 1
Über die Immobilie
Beschreibung wurde automatisch übersetzt.
Die Beschreibung wird in der Originalsprache angezeigt.
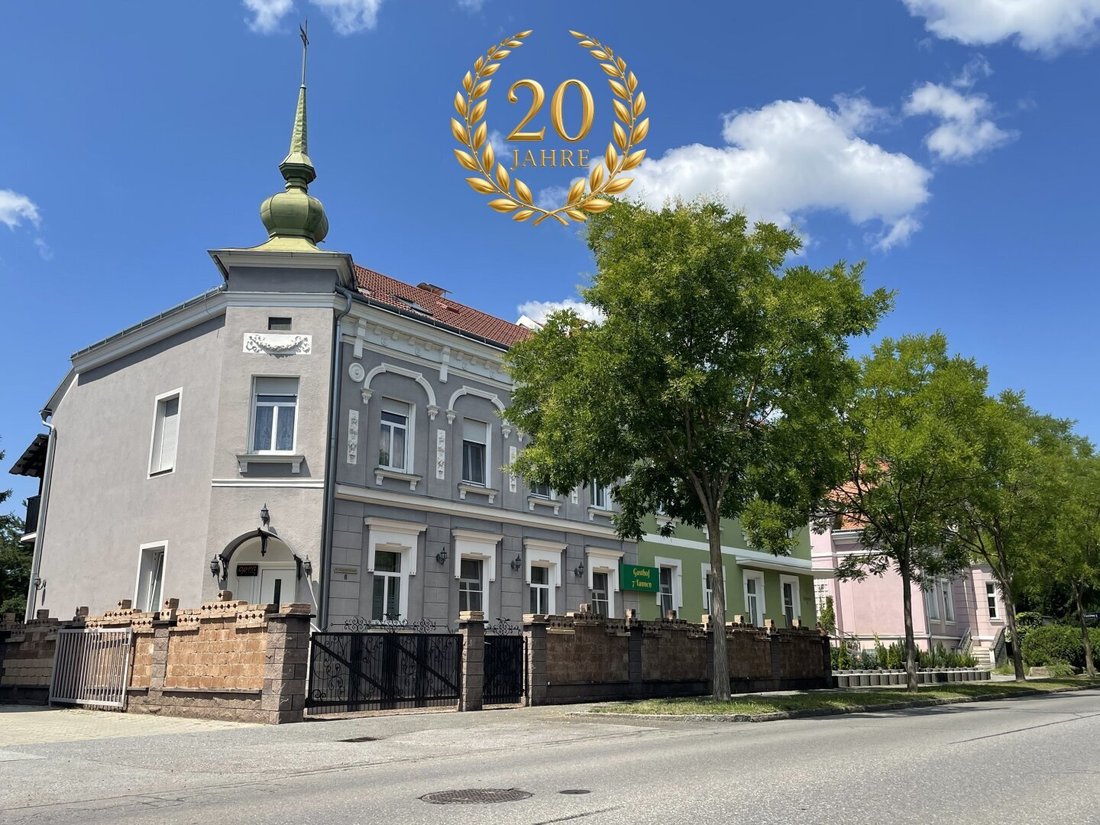
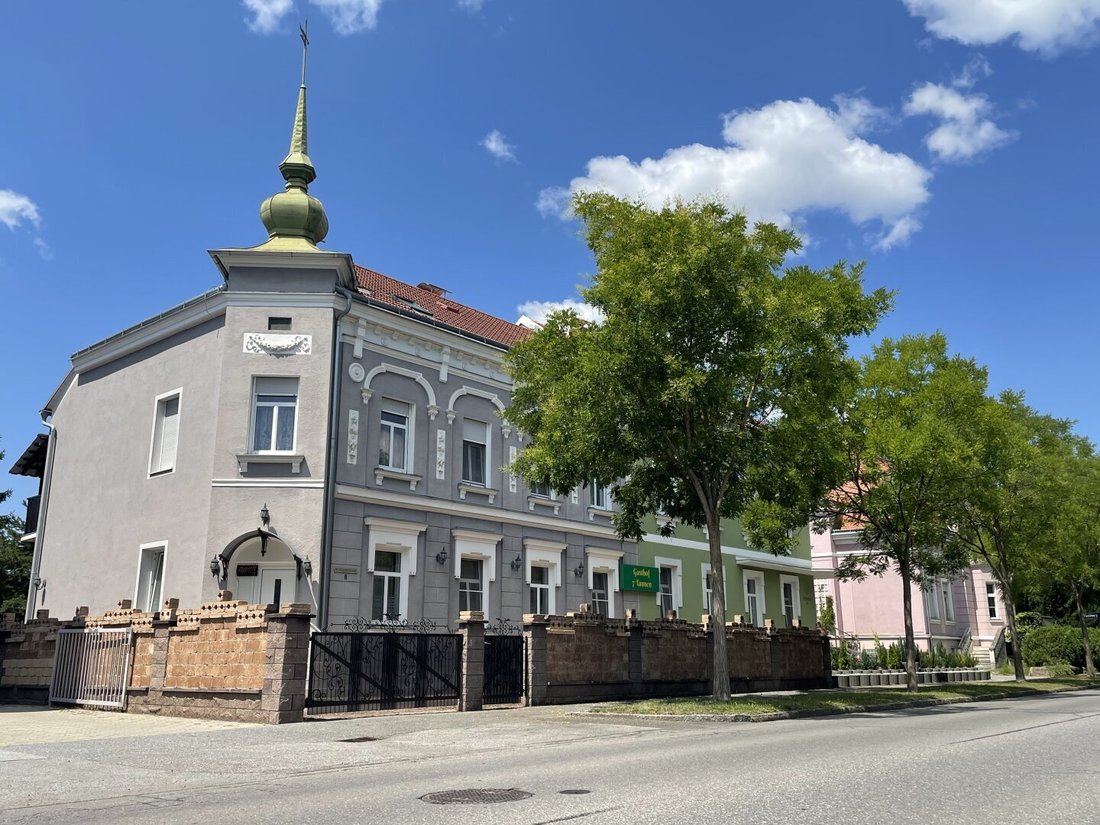
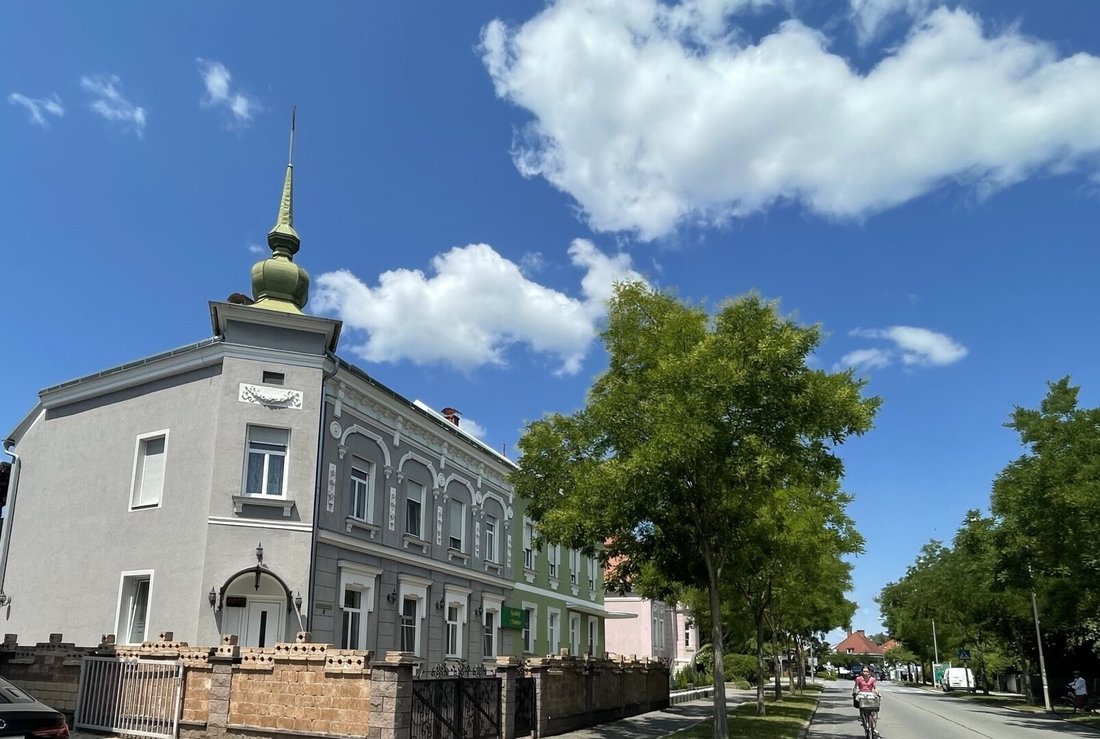
Stylish city villa with gastronomy, apartments, and garden in a prime location in Fürstenfeld
This beautiful historic city villa was professionally and thoroughly renovated from 2019 to 2024 with high-quality standards. Featuring characteristic old building elegance, this property offers a special ambiance: dreamlike living, four apartments for rent, a restaurant and bar with two entrance
This beautiful historic city villa was professionally and thoroughly renovated from 2019 to 2024 with high-quality standards. Featuring characteristic old building elegance, this property offers a special ambiance: dreamlike living, four apartments for rent, a restaurant and bar with two entrance
Stylish city villa with gastronomy, apartments, and garden in a prime location in Fürstenfeld
This beautiful historic city villa was professionally and thoroughly renovated from 2019 to 2024 with high-quality standards. Featuring characteristic old building elegance, this property offers a special ambiance: dreamlike living, four apartments for rent, a restaurant and bar with two entrances on the ground floor, two summer terraces, a bar venue in the basement, a park area in the garden, garages, and parking spaces – make your dreams come true!
Highlights at a glance:
Majestic style villa
If you are looking for a very special property with style and love 19th-century architecture, this city villa will make your heart beat faster! Renovated with high-quality colonial-style materials with a historic Mediterranean touch, it offers a total of four levels: on the ground floor a restaurant with bar, in the basement another venue with romantic vaulted ceilings and exposed brick walls, on the first floor three apartments, and in the attic one more apartment.
Restaurant and bar on the ground floor
- Two main entrances plus a garden-side entrance;
- First room at the left main entrance for about 10-15 people;
- Second room for about 20-25 people;
- Third room with the bar area and second main entrance for around 20 people;
- Extra room for about 10-20 people;
- Kitchen;
- Two complete sanitary areas each for ladies and gentlemen;
- Two terraces for the restaurant;
Three apartments on the first floor
Accessed via the garden-side stairwell, the first floor houses three move-in ready apartments, fully furnished, partly with antiques, plus a kitchen.
The first apartment consists of a large room with a double bed, a smaller room with a single bed and balcony, and a bathroom with shower and toilet.
The second apartment includes a large room with a double bed, a smaller room with a midi bed, and a bathroom with shower and toilet.
The third apartment features a large room with a double bed, a living-dining room with kitchenette, and a bathroom with shower and toilet.
The fourth apartment in the attic
The attic includes a small room, the first living room with sleeping option, a room with living/dining area, the bedroom, a second small living room with sleeping option, and a bathroom with shower and toilet.
Basement
The basement with its brick vaulted ceiling and exposed brick walls has a very special atmosphere and can also be operated as a venue. Specifically, the entrance area contains the sanitary facilities, straight ahead is the reception room, to the right the first room for about 10-20 people, to the left of the reception room the second room for about 10 people, next to it the large room for about 20-30 people. Behind the reception room is the technical room.
Grill/Summer kitchen
For grill evenings, celebrations, and cozy gatherings: the garden-side grill/summer kitchen is perfect for treating guests, friends, and family.
Garden, garages, and parking spaces
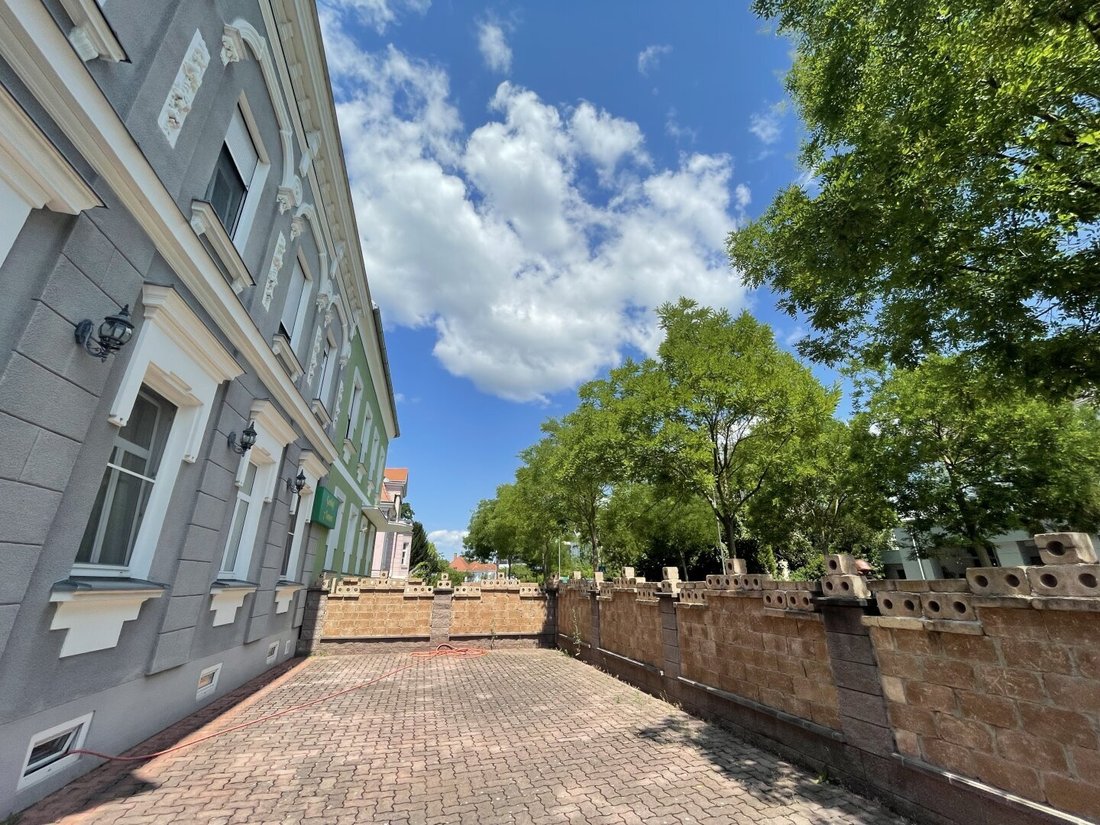
The garden with its well-maintained lawn and tall, old shade-giving trees is a small oasis and offers plenty of space for a swimming pool, natural swimming pond, playground, and borders the paved courtyard with about nine parking spaces and a garage. Adjacent are two more garages and three additional parking spaces. In total, there are three garages and about 12 parking spaces.
- Solid brick construction;
- Tiled roof covering;
- District heating;
- Double-glazed plastic windows;
This beautiful historic city villa was professionally and thoroughly renovated from 2019 to 2024 with high-quality standards. Featuring characteristic old building elegance, this property offers a special ambiance: dreamlike living, four apartments for rent, a restaurant and bar with two entrances on the ground floor, two summer terraces, a bar venue in the basement, a park area in the garden, garages, and parking spaces – make your dreams come true!
Highlights at a glance:
Majestic style villa
If you are looking for a very special property with style and love 19th-century architecture, this city villa will make your heart beat faster! Renovated with high-quality colonial-style materials with a historic Mediterranean touch, it offers a total of four levels: on the ground floor a restaurant with bar, in the basement another venue with romantic vaulted ceilings and exposed brick walls, on the first floor three apartments, and in the attic one more apartment.
Restaurant and bar on the ground floor
- Two main entrances plus a garden-side entrance;
- First room at the left main entrance for about 10-15 people;
- Second room for about 20-25 people;
- Third room with the bar area and second main entrance for around 20 people;
- Extra room for about 10-20 people;
- Kitchen;
- Two complete sanitary areas each for ladies and gentlemen;
- Two terraces for the restaurant;
Three apartments on the first floor
Accessed via the garden-side stairwell, the first floor houses three move-in ready apartments, fully furnished, partly with antiques, plus a kitchen.
The first apartment consists of a large room with a double bed, a smaller room with a single bed and balcony, and a bathroom with shower and toilet.
The second apartment includes a large room with a double bed, a smaller room with a midi bed, and a bathroom with shower and toilet.
The third apartment features a large room with a double bed, a living-dining room with kitchenette, and a bathroom with shower and toilet.
The fourth apartment in the attic
The attic includes a small room, the first living room with sleeping option, a room with living/dining area, the bedroom, a second small living room with sleeping option, and a bathroom with shower and toilet.
Basement
The basement with its brick vaulted ceiling and exposed brick walls has a very special atmosphere and can also be operated as a venue. Specifically, the entrance area contains the sanitary facilities, straight ahead is the reception room, to the right the first room for about 10-20 people, to the left of the reception room the second room for about 10 people, next to it the large room for about 20-30 people. Behind the reception room is the technical room.
Grill/Summer kitchen
For grill evenings, celebrations, and cozy gatherings: the garden-side grill/summer kitchen is perfect for treating guests, friends, and family.
Garden, garages, and parking spaces
The garden with its well-maintained lawn and tall, old shade-giving trees is a small oasis and offers plenty of space for a swimming pool, natural swimming pond, playground, and borders the paved courtyard with about nine parking spaces and a garage. Adjacent are two more garages and three additional parking spaces. In total, there are three garages and about 12 parking spaces.
- Solid brick construction;
- Tiled roof covering;
- District heating;
- Double-glazed plastic windows;
-
Art der Immobilie
Haus
Funktionen
- Garten
- Garage
- Terrasse
- Fitnessstudio
- Weinkeller
- Parkplatz
- Office
- Waschküche
- Bar
Erkunden Sie die Gegend
Fürstenfeld, Steiermark, Österreich
Auf Google Maps anzeigen
Preis pro sqft
Niedrig
Hoch
Vor 12 Monaten beigetreten
Sie haben sich nach diesem Objekt erkundigt
Der Agent wird sich in Kürze mit Ihnen in Verbindung setzen
Gelistet von
3
Angebote
2025
Beigetreten
Besichtigung mit the agent buchen
Wählen Sie ein Datum und ob Sie eine virtuelle oder persönliche Besichtigung mit dem Makler wünschen.
Bevorzugtes Datum
Art der Tour
Zuletzt aktualisiert
Oktober 1
Erstmalig gelistet
Januar 29
Angebotsreferenz
6304/2752
Das Vertrauen der führenden Makler der Welt
Die Makler hinter den außergewöhnlichsten Immobilien der Welt inserieren bei JamesEdition.
- Angebote von Sotheby's, Christie's, BARNES und Engel & Völkers
- Jedes Angebot wird vor der Veröffentlichung geprüft
- Verbinden Sie sich direkt mit verifizierten Maklern
Indem Sie fortfahren, akzeptieren Sie unsere Nutzungsbedingungen und Datenschutzrichtlinie.