$2,451,137
Außergewöhnliches Juwel — Stilvolle Stadtvilla Im Herzen Von Fürstenfeld
- 5,382 Sqft
- 8,149 Sqft lot
- Aktualisiert: Oktober 1
Über die Immobilie
Beschreibung wurde automatisch übersetzt.
Die Beschreibung wird in der Originalsprache angezeigt.
You love the extraordinary and see yourself living in a villa with historic charm!
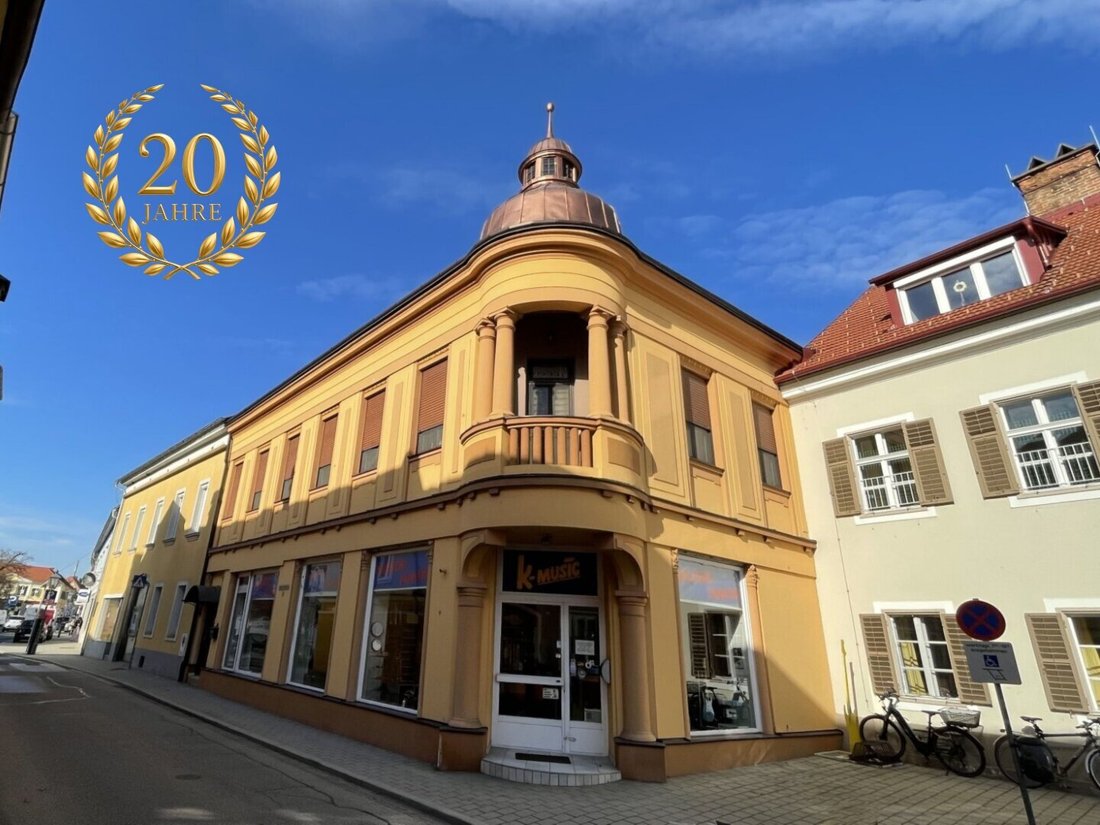
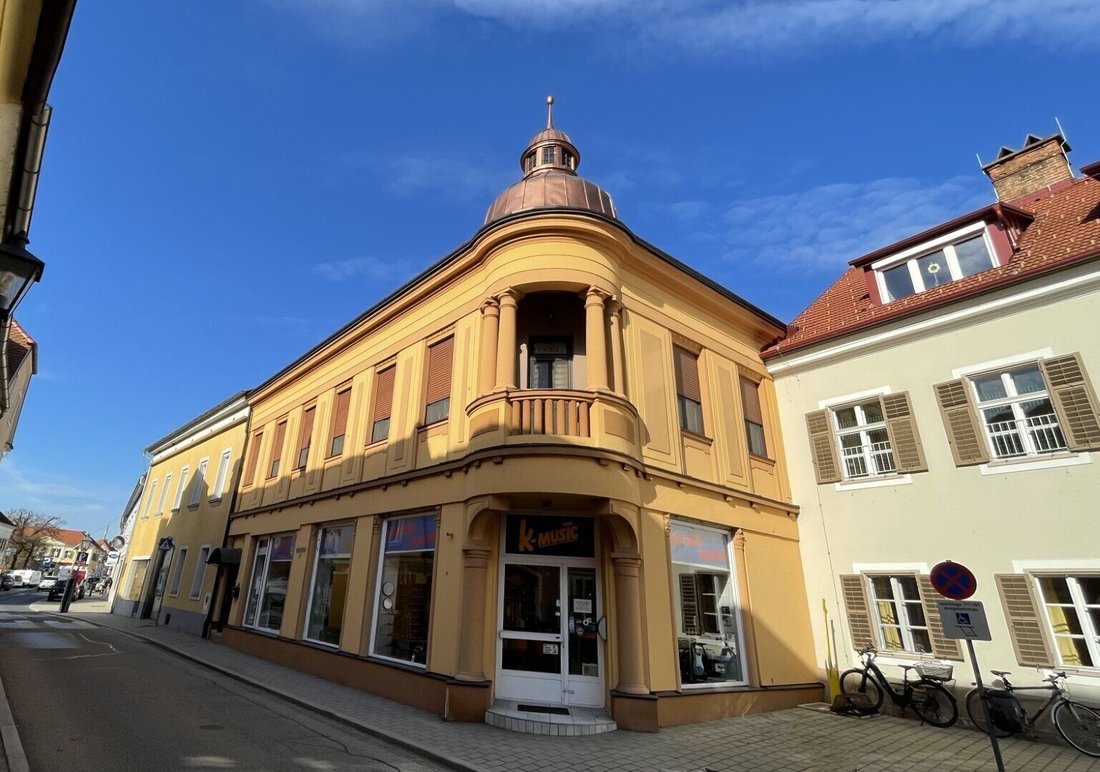
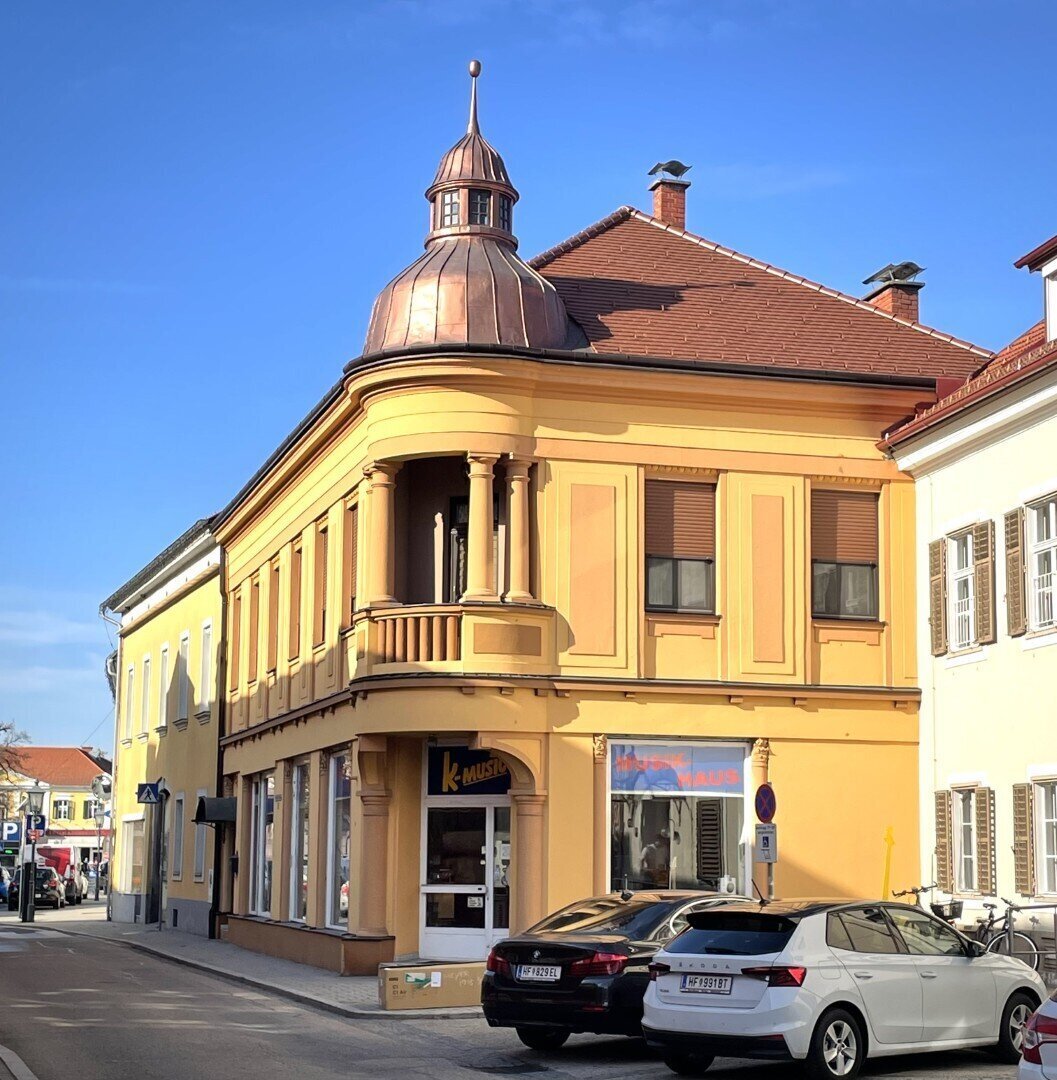
This uniquely and thoroughly renovated old building will fascinate you. The graceful architecture features a copper-roofed tower, columns, an appealing facade with artistically designed stucco work, curved rain roof overhangs reminiscent of Schloss Schönbrunn, tall sunlit rooms, a wrought iron stair railing
This uniquely and thoroughly renovated old building will fascinate you. The graceful architecture features a copper-roofed tower, columns, an appealing facade with artistically designed stucco work, curved rain roof overhangs reminiscent of Schloss Schönbrunn, tall sunlit rooms, a wrought iron stair railing
You love the extraordinary and see yourself living in a villa with historic charm!
This uniquely and thoroughly renovated old building will fascinate you. The graceful architecture features a copper-roofed tower, columns, an appealing facade with artistically designed stucco work, curved rain roof overhangs reminiscent of Schloss Schönbrunn, tall sunlit rooms, a wrought iron stair railing in the impressive staircase, uniform floors of Italian stone marble tiles, solid wood windows, and solid wood interior doors.
Highlights at a glance:
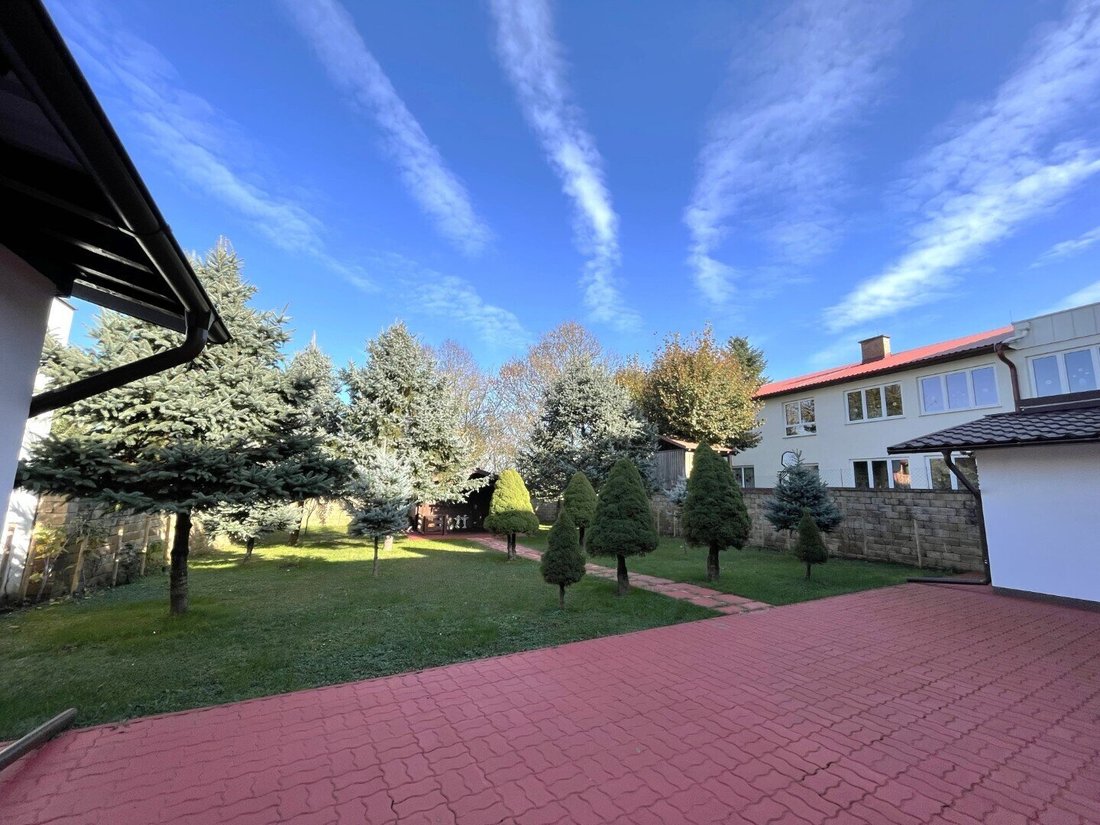
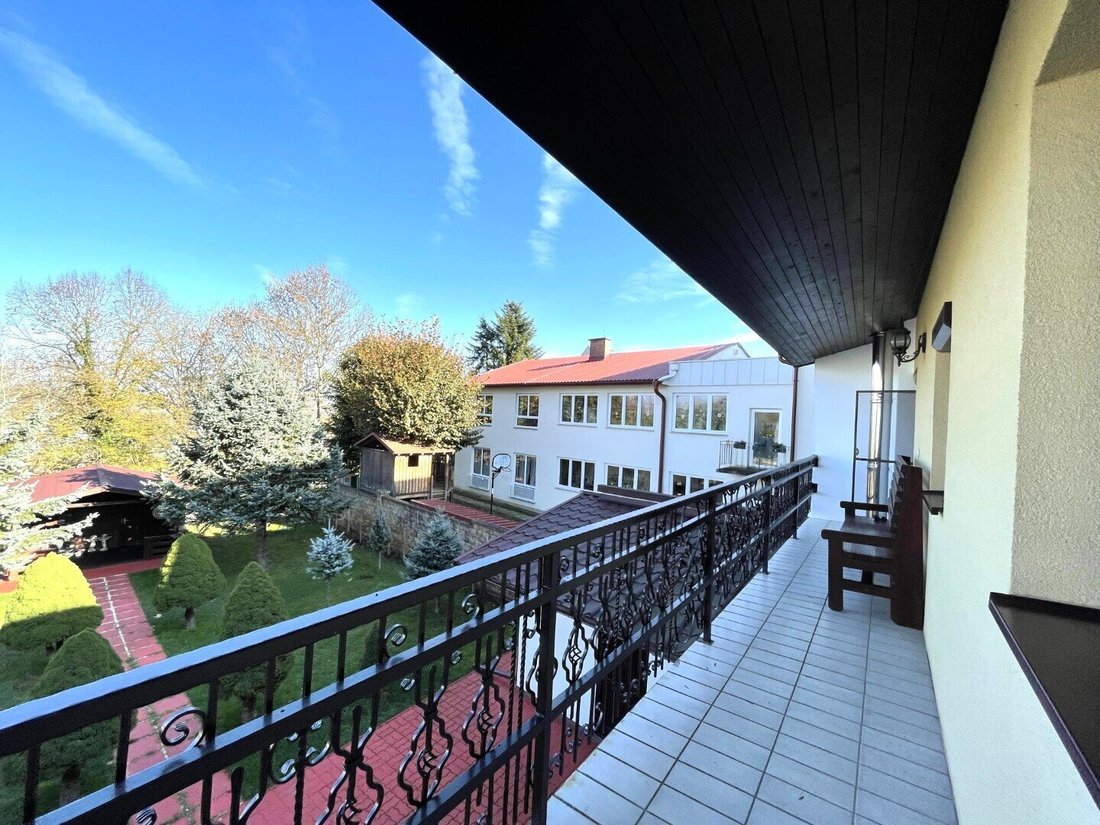
- Central location with courtyard and garden;
- Unique architecture with elaborately designed facade stucco work;
- Solid brick construction with wall thickness of approx. 40 cm;
- Tiled roof with special dirt-repellent coating;
- Complete renovation of the villa from 2008 to 2010;
- High, sunlit rooms (ceiling height approx. 3.50 m);
- Double-glazed solid wood windows (mostly with exterior blinds and insect screens);
- Pellet central heating;
- District heating (can be switched to pellet central heating in the main house);
- Connected to the local sewer and water system;
- Stylish wrought iron railing in the staircase;
- Uniform floors in Italian stone marble tiles;
- Main entrance plus two garden-side entrances from the paved courtyard;
- Curved rain roof overhang (Schloss Schönbrunn style);
- Lovingly landscaped garden with garden house.
Tour through the villa
Ground floor:
- Commercial space currently operated as a music store with entrance portal;
- Main entrance area with anteroom and access to the living quarters as well as to the courtyard with adjoining garden;
First floor:
- In total: 1 eat-in kitchen, 5 rooms, 2 bathrooms, 2 extra WCs, 1 anteroom, 3 hallways, 1 storage room, 2 staircases, 1 small terrace, 1 balcony;
- Anteroom;
- Extra WC (located immediately to the left of the staircase);
- Straight ahead is the eat-in kitchen (with access to the small terrace overlooking the courtyard);
- From the kitchen straight ahead is the first room (currently the living/lounge room);
- From the first room, you can access rooms to the right and left:
- To the right is the second room (currently office and living room);
- Straight ahead is the third room (currently the dining room);
- Adjacent is the fourth room (currently the bedroom);
- Next to it is the bathroom (with bathtub and sink);
- From here you can access a small storage room and the extra WC;
- To the left is the first anteroom (currently the library);
- Straight ahead is the second hallway (currently with wardrobe) with access to the balcony;
- To the left is the fifth room (currently a bedroom);
- To the left of the first anteroom is a third hallway with access to the bathroom;
- To the right is the second staircase with access to the courtyard as well as an extra WC;
Attic:
- First room (currently dining area and sofa);
- Second room (currently with single bed, dining table with chairs, and sofa);
- Third room (currently with double bed, sofa with TV corner, and dining table with chairs);
- Fourth room (currently dining room);
- Storage room (adjacent to the fourth room);
- Bathroom (currently with sink, washing machine connection, and WC);
Basement:
- Contains the heating technology room, pellet storage room, and two additional rooms.
We look forward to your inquiry and are happy to assist you.
Please note that there is a familial or economic close relationship between the agent and the third party to be mediated.
This uniquely and thoroughly renovated old building will fascinate you. The graceful architecture features a copper-roofed tower, columns, an appealing facade with artistically designed stucco work, curved rain roof overhangs reminiscent of Schloss Schönbrunn, tall sunlit rooms, a wrought iron stair railing in the impressive staircase, uniform floors of Italian stone marble tiles, solid wood windows, and solid wood interior doors.
Highlights at a glance:
- Central location with courtyard and garden;
- Unique architecture with elaborately designed facade stucco work;
- Solid brick construction with wall thickness of approx. 40 cm;
- Tiled roof with special dirt-repellent coating;
- Complete renovation of the villa from 2008 to 2010;
- High, sunlit rooms (ceiling height approx. 3.50 m);
- Double-glazed solid wood windows (mostly with exterior blinds and insect screens);
- Pellet central heating;
- District heating (can be switched to pellet central heating in the main house);
- Connected to the local sewer and water system;
- Stylish wrought iron railing in the staircase;
- Uniform floors in Italian stone marble tiles;
- Main entrance plus two garden-side entrances from the paved courtyard;
- Curved rain roof overhang (Schloss Schönbrunn style);
- Lovingly landscaped garden with garden house.
Tour through the villa
Ground floor:
- Commercial space currently operated as a music store with entrance portal;
- Main entrance area with anteroom and access to the living quarters as well as to the courtyard with adjoining garden;
First floor:
- In total: 1 eat-in kitchen, 5 rooms, 2 bathrooms, 2 extra WCs, 1 anteroom, 3 hallways, 1 storage room, 2 staircases, 1 small terrace, 1 balcony;
- Anteroom;
- Extra WC (located immediately to the left of the staircase);
- Straight ahead is the eat-in kitchen (with access to the small terrace overlooking the courtyard);
- From the kitchen straight ahead is the first room (currently the living/lounge room);
- From the first room, you can access rooms to the right and left:
- To the right is the second room (currently office and living room);
- Straight ahead is the third room (currently the dining room);
- Adjacent is the fourth room (currently the bedroom);
- Next to it is the bathroom (with bathtub and sink);
- From here you can access a small storage room and the extra WC;
- To the left is the first anteroom (currently the library);
- Straight ahead is the second hallway (currently with wardrobe) with access to the balcony;
- To the left is the fifth room (currently a bedroom);
- To the left of the first anteroom is a third hallway with access to the bathroom;
- To the right is the second staircase with access to the courtyard as well as an extra WC;
Attic:
- First room (currently dining area and sofa);
- Second room (currently with single bed, dining table with chairs, and sofa);
- Third room (currently with double bed, sofa with TV corner, and dining table with chairs);
- Fourth room (currently dining room);
- Storage room (adjacent to the fourth room);
- Bathroom (currently with sink, washing machine connection, and WC);
Basement:
- Contains the heating technology room, pellet storage room, and two additional rooms.
We look forward to your inquiry and are happy to assist you.
Please note that there is a familial or economic close relationship between the agent and the third party to be mediated.
-
Art der Immobilie
Haus
-
Baujahr
1890
-
Preis/Quadratfuß
$455
Erkunden Sie die Gegend
Fürstenfeld, Steiermark, Österreich
Auf Google Maps anzeigen
Preis pro sqft
Niedrig
Hoch
Vor 12 Monaten beigetreten
Sie haben sich nach diesem Objekt erkundigt
Der Agent wird sich in Kürze mit Ihnen in Verbindung setzen
Gelistet von
3
Angebote
2025
Beigetreten
Besichtigung mit the agent buchen
Wählen Sie ein Datum und ob Sie eine virtuelle oder persönliche Besichtigung mit dem Makler wünschen.
Bevorzugtes Datum
Art der Tour
Zuletzt aktualisiert
Oktober 1
Erstmalig gelistet
Januar 29
Angebotsreferenz
6304/2810
Das Vertrauen der führenden Makler der Welt
Die Makler hinter den außergewöhnlichsten Immobilien der Welt inserieren bei JamesEdition.
- Angebote von Sotheby's, Christie's, BARNES und Engel & Völkers
- Jedes Angebot wird vor der Veröffentlichung geprüft
- Verbinden Sie sich direkt mit verifizierten Maklern
Indem Sie fortfahren, akzeptieren Sie unsere Nutzungsbedingungen und Datenschutzrichtlinie.