Die Beschreibung wird in der Originalsprache angezeigt.
A Remarkable Expression of Luxury, Privacy & Panoramic Views. Perched within the exclusive gated community of Deer Crest at Hidden Springs, this extraordinary custom residence captures the very best of Utah living-privacy, refined design, effortless single-level living, and breathtaking, unobstructed views of the Great Salt Lake, valley, and mountains. From the moment you arrive, the home’s st
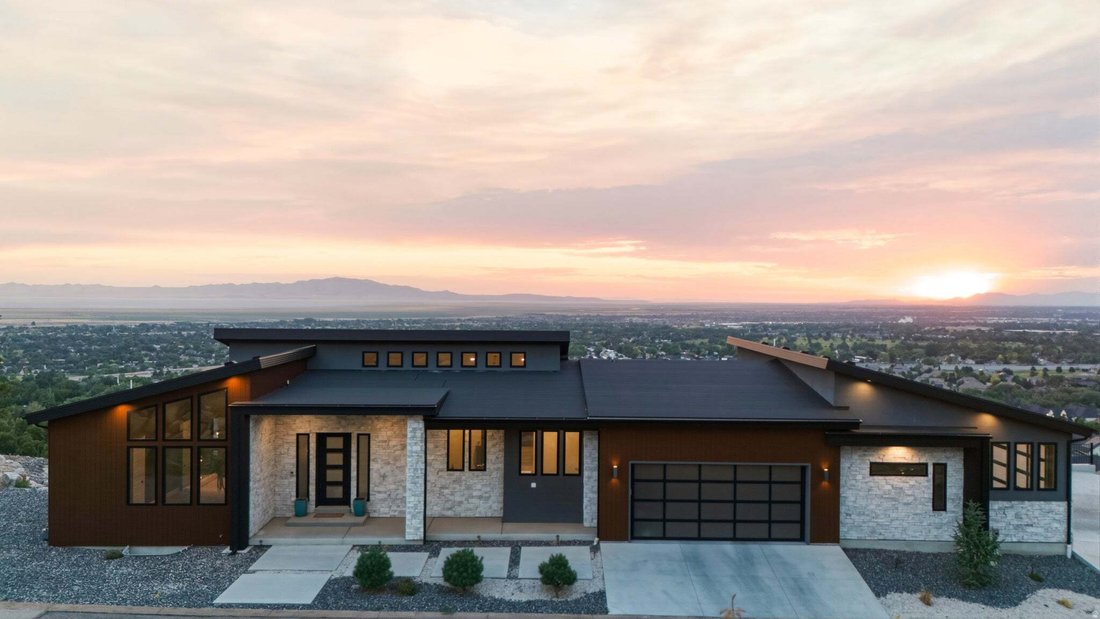
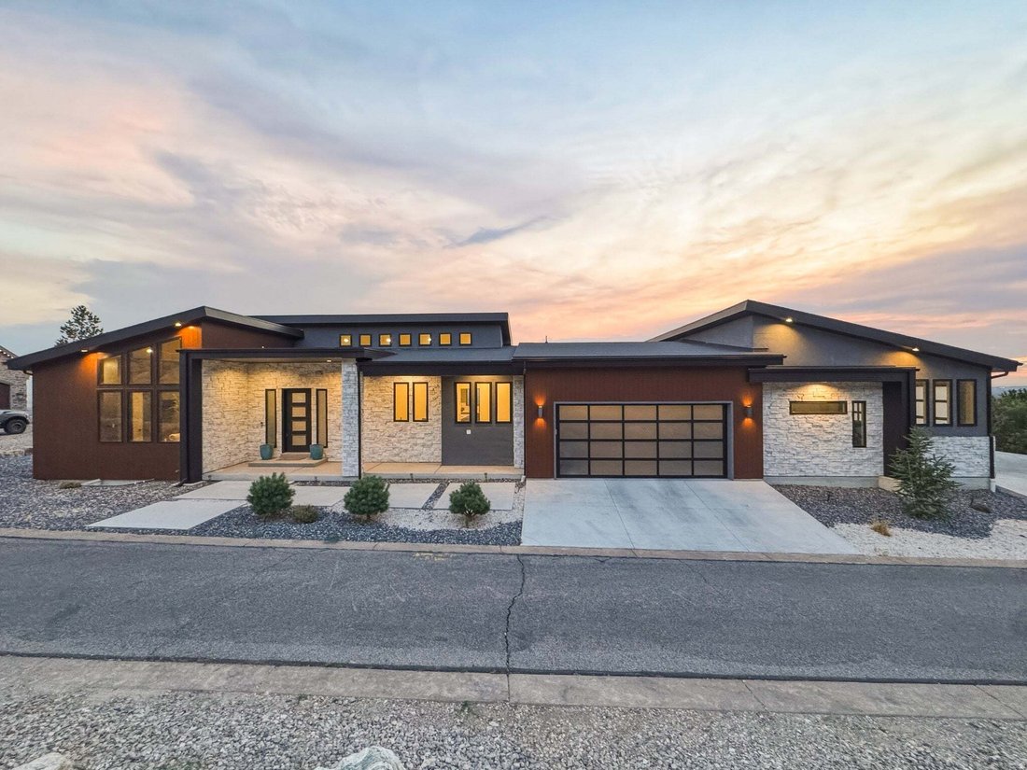
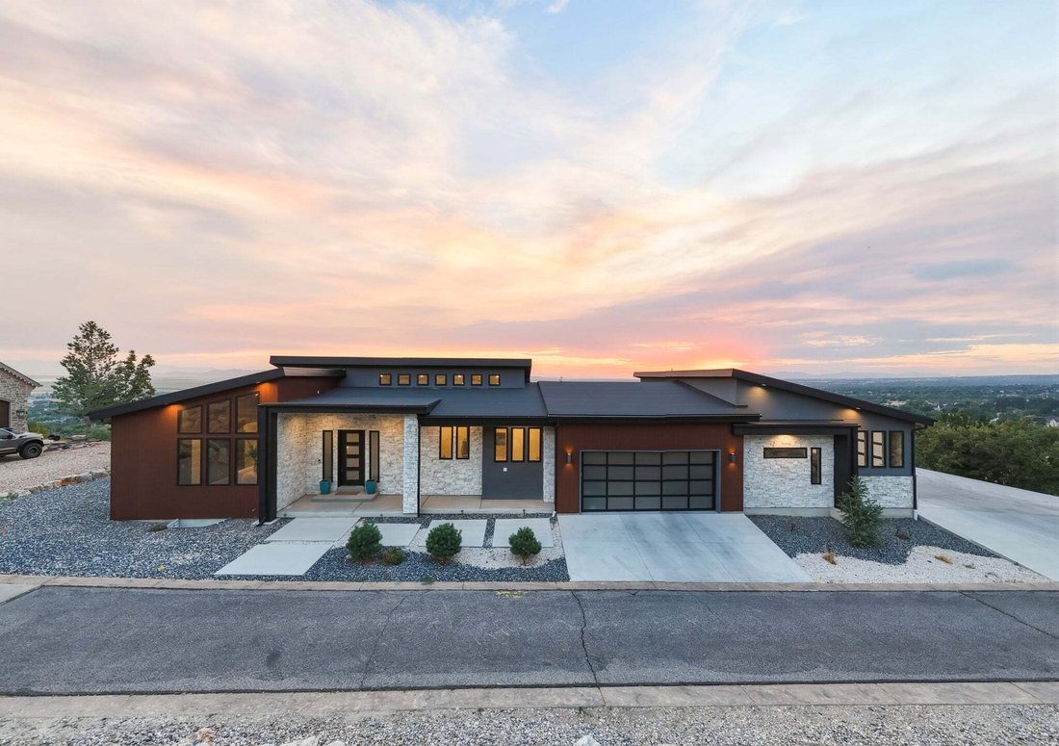
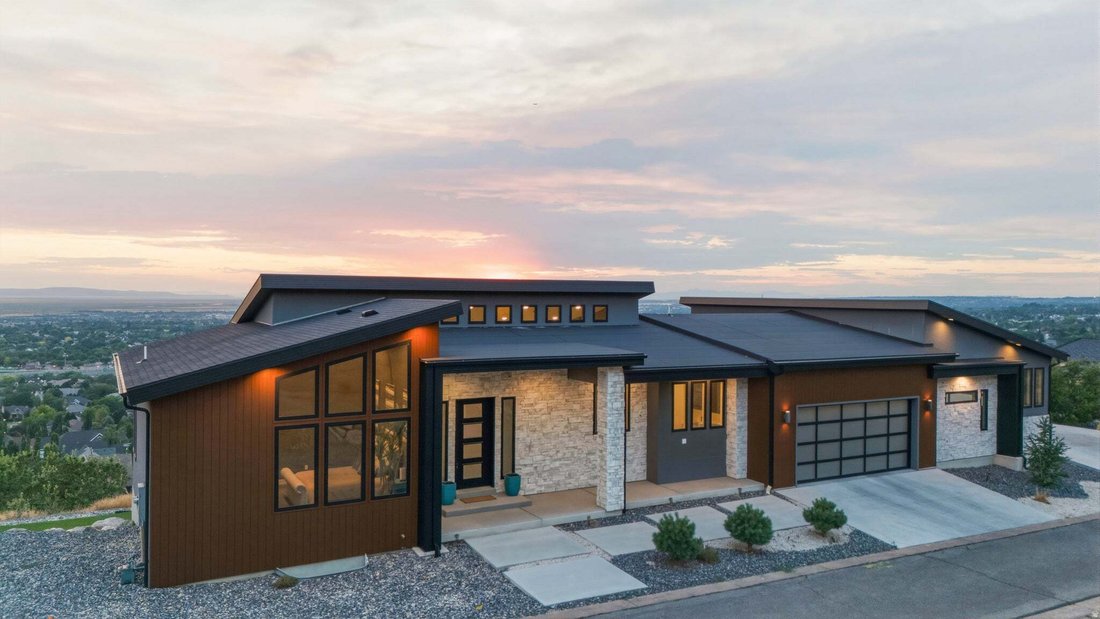
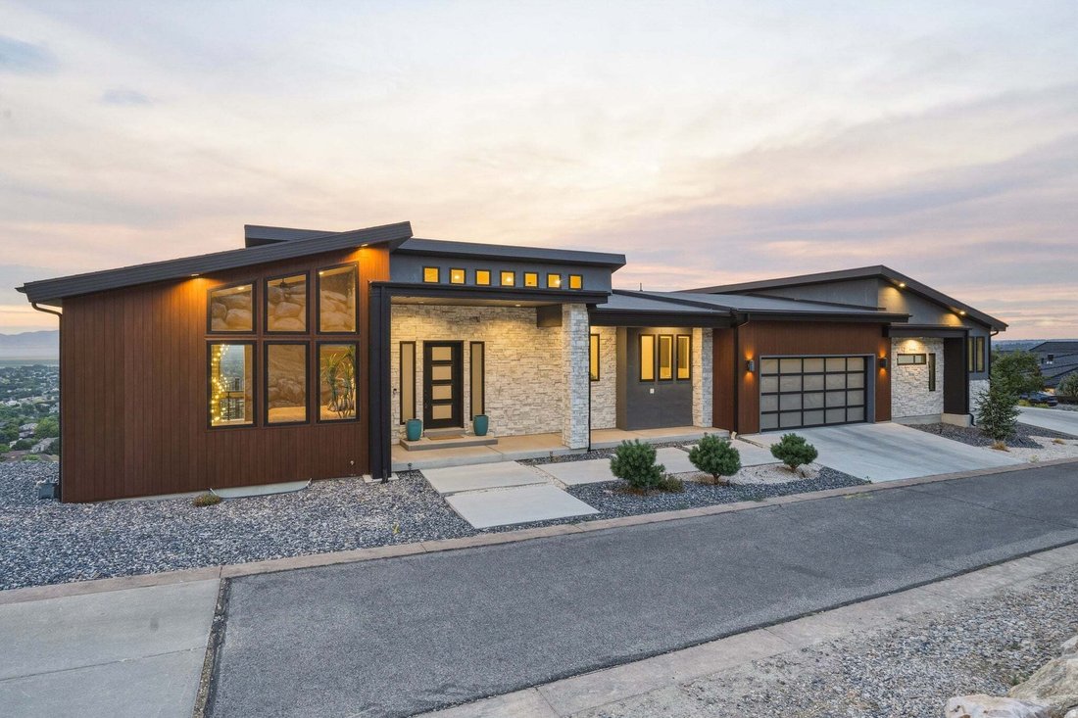
A Remarkable Expression of Luxury, Privacy & Panoramic Views. Perched within the exclusive gated community of Deer Crest at Hidden Springs, this extraordinary custom residence captures the very best of Utah living-privacy, refined design, effortless single-level living, and breathtaking, unobstructed views of the Great Salt Lake, valley, and mountains. From the moment you arrive, the home’s striking architecture and handsome combination of wood-look metal, stone, and stucco make a memorable impression. Inside, soaring 20-foot vaulted ceilings and expansive windows create a dramatic sense of scale, while beautiful tile flooring, designer lighting, remote-controlled shades, and a stunning stone-surround fireplace bring warmth and sophistication to the great room. At the heart of the home is an exceptional chef’s kitchen, beautifully appointed with dark-stained cabinetry, double ovens, a 6-burner gas range with griddle, stainless-steel vent hood, custom tile backsplash, generous center island, and a spacious walk-in butler’s pantry complete with a second refrigerator. The open dining area flows seamlessly into the great room, creating an ideal setting for both intimate evenings and elegant entertaining. Retract the expansive sliding glass doors and extend the living experience outdoors onto the full-length covered deck, where panoramic views take center stage. An outdoor kitchen, fireplace, glass railings, and epoxy-coated flooring create an exceptional year-round entertaining space, while the spiral staircase leads to the lower patio. The serene main-level primary suite is a private retreat, featuring a luxurious marble bath with freestanding soaking tub, marble shower, and an extraordinary walk-in closet. A thoughtfully designed split-bedroom layout provides privacy for guests, while the additional bedroom, 3/4 bath, and convenient laundry/mudroom complete the main level. Downstairs, a sophisticated suspended staircase with glass railings leads to an expansive lower level featuring a generous family room, two additional bedrooms, full bath, second laundry room, and full-length covered patio. Beneath the suspended garage, an impressive 1,104 square feet of unfinished potential offers an exciting opportunity to create additional living, recreation, fitness, theater, or hobby space. The substantial 4-car garage is wired for 220 and showcases distinctive glass garage doors. Exceptional attention to safety and construction includes a $25,000 fire suppression system and 19 caisson piers installed for enhanced seismic protection, representing approximately $240,000 in additional investment. Beyond the residence, Hidden Springs offers an elevated lifestyle with a private clubhouse, full kitchen, pool, hot tub, fitness facility, and walking trails. Enjoy convenient access to highly rated schools, Station Park, parks, outdoor recreation, major freeways, world-class ski resorts, and Salt Lake International Airport. A rare combination of architectural sophistication, extraordinary views, thoughtful design, and resort-style amenities-this is more than a home; it is a lifestyle at its finest. Seller is a licensed real estate agent, seller is not the listing agent.
Based on information from the Wasatch Front Regional Multiple Listing Service, Inc. as of 2026. All data, including all measurements and calculations of area, is obtained from various sources and has not been, and will not be, verified by broker or the MLS. All information should be independently reviewed and verified for accuracy. Properties may or may not be listed by the office/agent presenting the information.
Telefonanruf starten mit:
Hallo, ich rufe wegen der Immobilie mit der Referenz 2182504 an, die ich auf JamesEdition gefunden habe.
Nach dem Anruf geben wir Ihre Kontaktdaten an den Agenten weiter, um die Kommunikation zu erleichtern.
Das Vertrauen der führenden Makler der Welt
Die Makler hinter den außergewöhnlichsten Immobilien der Welt inserieren bei JamesEdition.
Angebote von Sotheby's, Christie's, BARNES und Engel & Völkers
Jedes Angebot wird vor der Veröffentlichung geprüft
Verbinden Sie sich direkt mit verifizierten Maklern