Die Beschreibung wird in der Originalsprache angezeigt.
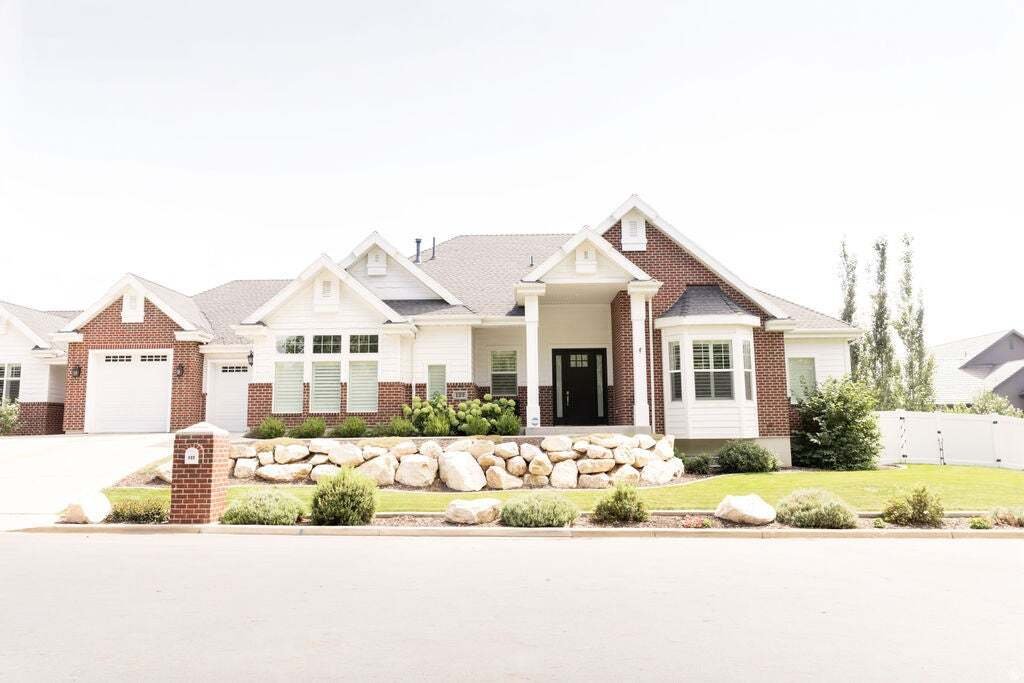
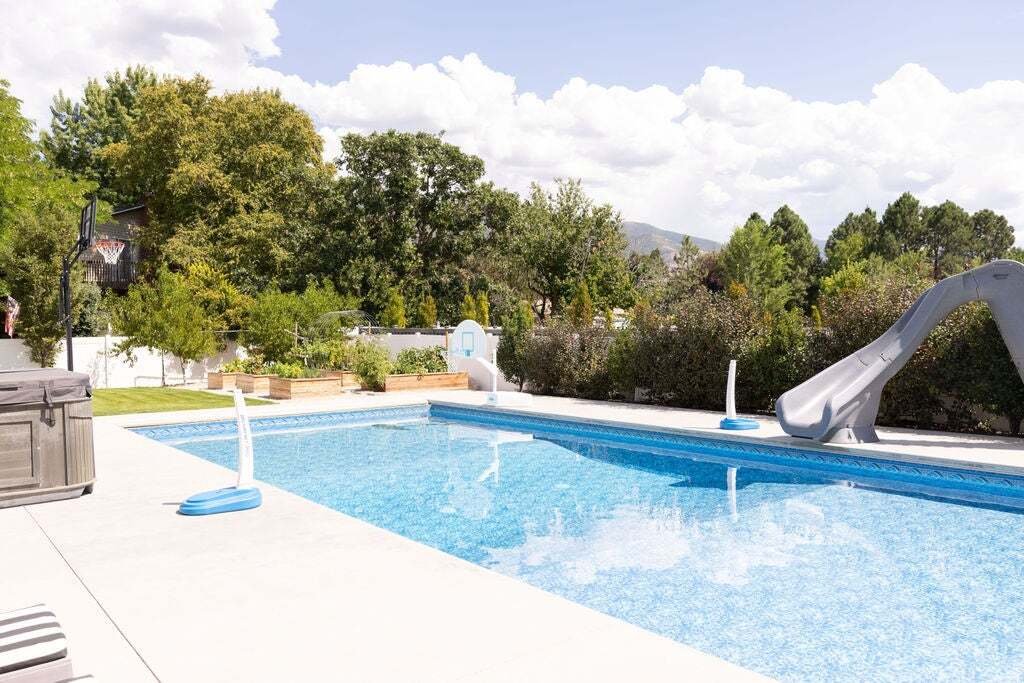
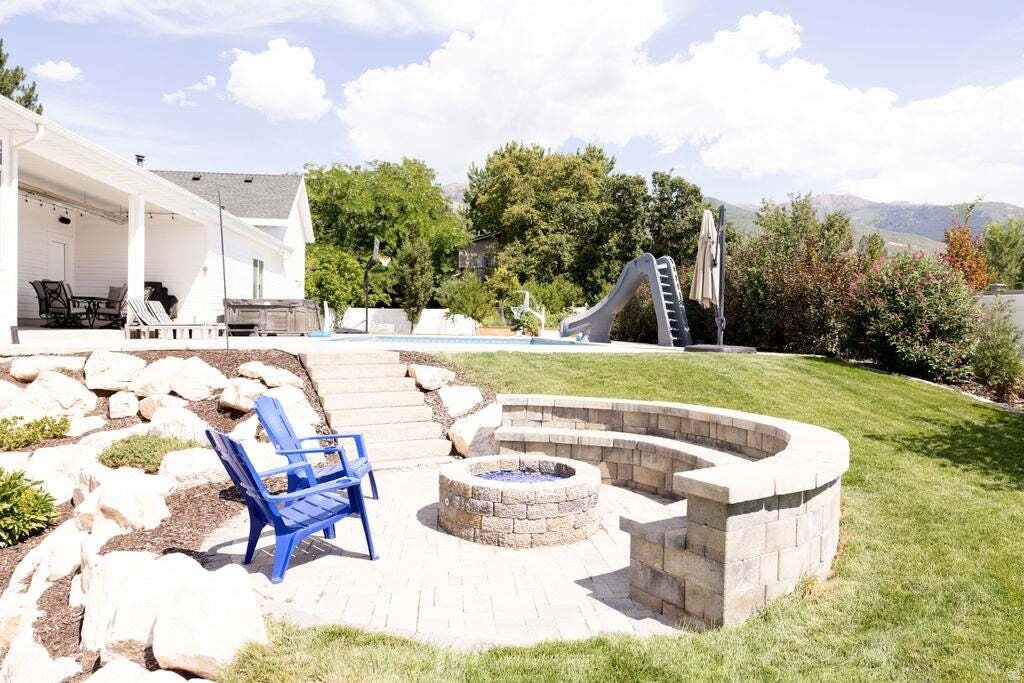
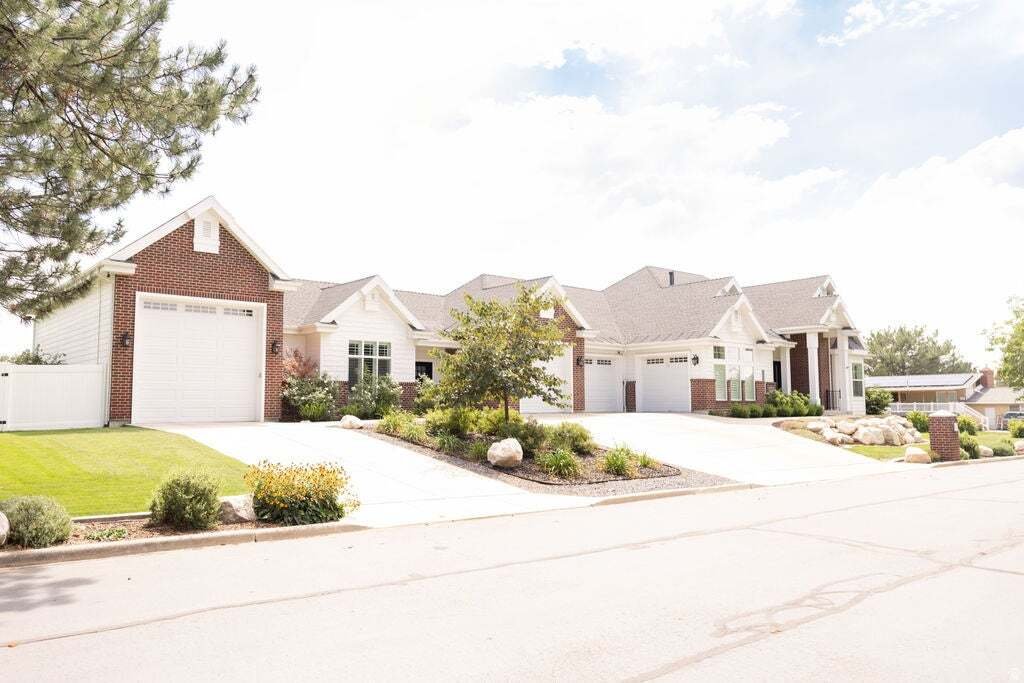
Stunning custom home located in the Mutton Hollow township, with a 20x44 pool, ADU, 5-car garage, mature landscaping, covered & heated outdoor living, and exceptional indoor-outdoor entertaining. Custom alder cabinetry, quartz & granite, main-floor primary suite, walk-out basement & theater room. This exceptional custom home offers an incredible combination of luxury, functionality, an
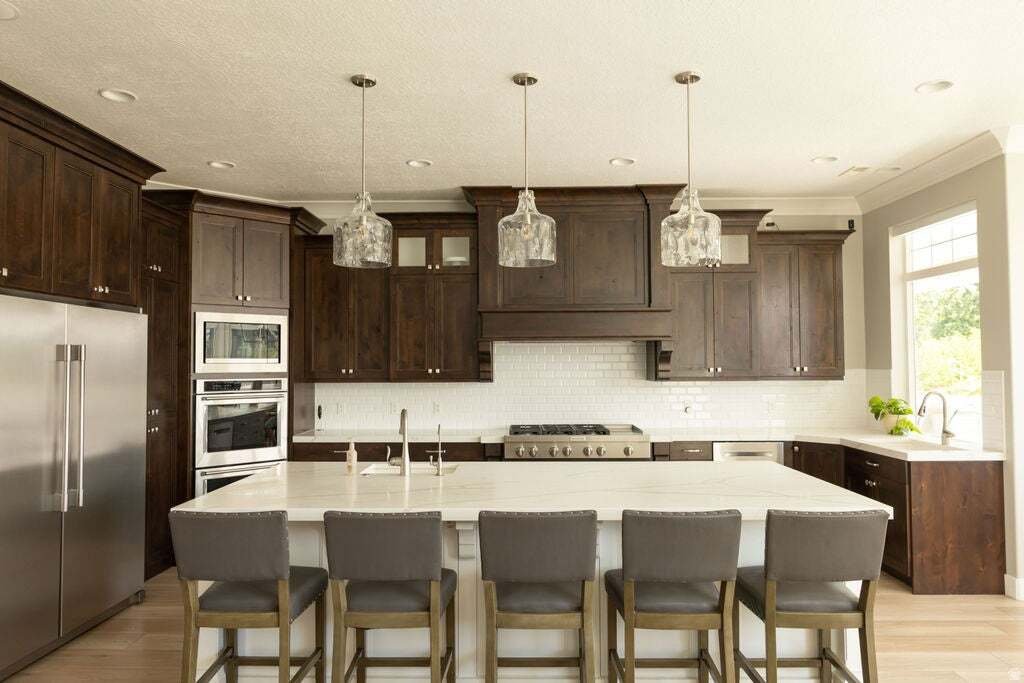
Stunning custom home located in the Mutton Hollow township, with a 20x44 pool, ADU, 5-car garage, mature landscaping, covered & heated outdoor living, and exceptional indoor-outdoor entertaining. Custom alder cabinetry, quartz & granite, main-floor primary suite, walk-out basement & theater room. This exceptional custom home offers an incredible combination of luxury, functionality, and indoor-outdoor living. Thoughtfully designed with beautiful finish work throughout, the home features 10-foot ceilings on the main level and 9.5-foot ceilings in the basement, extensive built-in storage, custom light fixtures, plantation shutters, wainscoting, and distinctive accent walls. The main level is designed for everyday living and entertaining, with the primary suite and spacious great room conveniently located on the main floor. The primary suite features two walk-in closets, dual sinks, a garden tub, and a large walk-in shower with an oversized bench. The great room opens directly to the outdoor living area through a large sliding glass door, creating an exceptional connection between the interior and pool area. The gourmet kitchen is a true centerpiece, featuring an oversized island, two sinks, custom cabinetry, quartz and granite surfaces, subway tile backsplash, and a massive hidden pantry complete with a freezer. A convenient grocery door provides direct access from the garage to the pantry. With three dishwashers, this kitchen is exceptionally well suited for entertaining large gatherings. The finished walk-out basement offers additional living and entertaining space, including a kitchenette, theater room with abundant storage, gas fireplace, and vault room with a secure safe door. A second gas fireplace on the main level adds warmth and character. Step outside to an extraordinary backyard designed for entertaining and recreation. The professionally landscaped yard features mature trees, peach trees, full automatic irrigation, a fenced playground area, and a 20’ x 44’ vinyl swimming pool with a sports layout. A large patio surrounds the pool, while the covered and heated outdoor patio provides an ideal gathering space with a built-in exhaust area for a BBQ grill. A separate pool bathroom and changing room allow guests to enjoy the pool without entering the main home. The property also features whole-property surround sound with five zones, including indoor and outdoor areas, Nest thermostat, automatic shades in the main-floor dining room, and extensive custom built-ins and storage throughout. The five-car garage features epoxy flooring and provides abundant room for vehicles, toys, and storage. The mudroom includes extensive built-in shelving and cabinetry, while the separate laundry room adds convenience and organization. The highly desirable ADU features its own separate entrance and dedicated garage, providing excellent flexibility for guests, extended family, or additional living space. This is a truly special property where thoughtful design, high-end finishes, incredible amenities, and resort-style outdoor living come together. From the custom interior details to the private pool, outdoor entertaining spaces, ADU, and five-car garage, this home offers a lifestyle that is difficult to duplicate.
Based on information from the Wasatch Front Regional Multiple Listing Service, Inc. as of 2026. All data, including all measurements and calculations of area, is obtained from various sources and has not been, and will not be, verified by broker or the MLS. All information should be independently reviewed and verified for accuracy. Properties may or may not be listed by the office/agent presenting the information.
Telefonanruf starten mit:
Hallo, ich rufe wegen der Immobilie mit der Referenz 2181825 an, die ich auf JamesEdition gefunden habe.
Nach dem Anruf geben wir Ihre Kontaktdaten an den Agenten weiter, um die Kommunikation zu erleichtern.
Das Vertrauen der führenden Makler der Welt
Die Makler hinter den außergewöhnlichsten Immobilien der Welt inserieren bei JamesEdition.
Angebote von Sotheby's, Christie's, BARNES und Engel & Völkers
Jedes Angebot wird vor der Veröffentlichung geprüft
Verbinden Sie sich direkt mit verifizierten Maklern