$1,096,629
Exklusive Villa Im Pinienwald Von Fregene
- 5 Schlafz.
- 4 Bäder
- 3,262 Sqft
- Aktualisiert: Heute
Über die Immobilie
Beschreibung wurde automatisch übersetzt.
Die Beschreibung wird in der Originalsprache angezeigt.
Oasis of well-being just steps from the sea
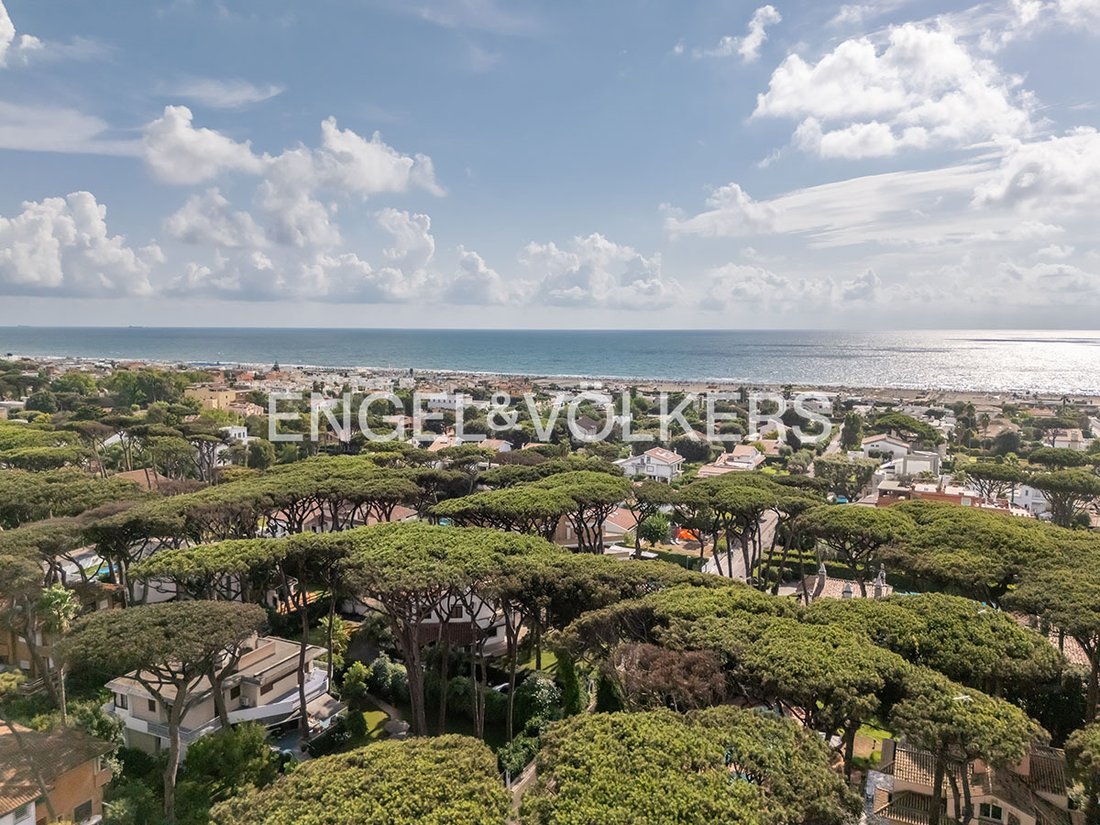
Nestled beside the majestic and renowned pine forest of Fregene, just a short distance from the sea, we offer for sale a 1970s villa designed and built by an architect who, at the time, successfully met every need of a family seeking maximum comfort combined with sophistication and privacy.
The property, measuring approximately 300 sq m
Nestled beside the majestic and renowned pine forest of Fregene, just a short distance from the sea, we offer for sale a 1970s villa designed and built by an architect who, at the time, successfully met every need of a family seeking maximum comfort combined with sophistication and privacy.
The property, measuring approximately 300 sq m
Oasis of well-being just steps from the sea
Nestled beside the majestic and renowned pine forest of Fregene, just a short distance from the sea, we offer for sale a 1970s villa designed and built by an architect who, at the time, successfully met every need of a family seeking maximum comfort combined with sophistication and privacy.
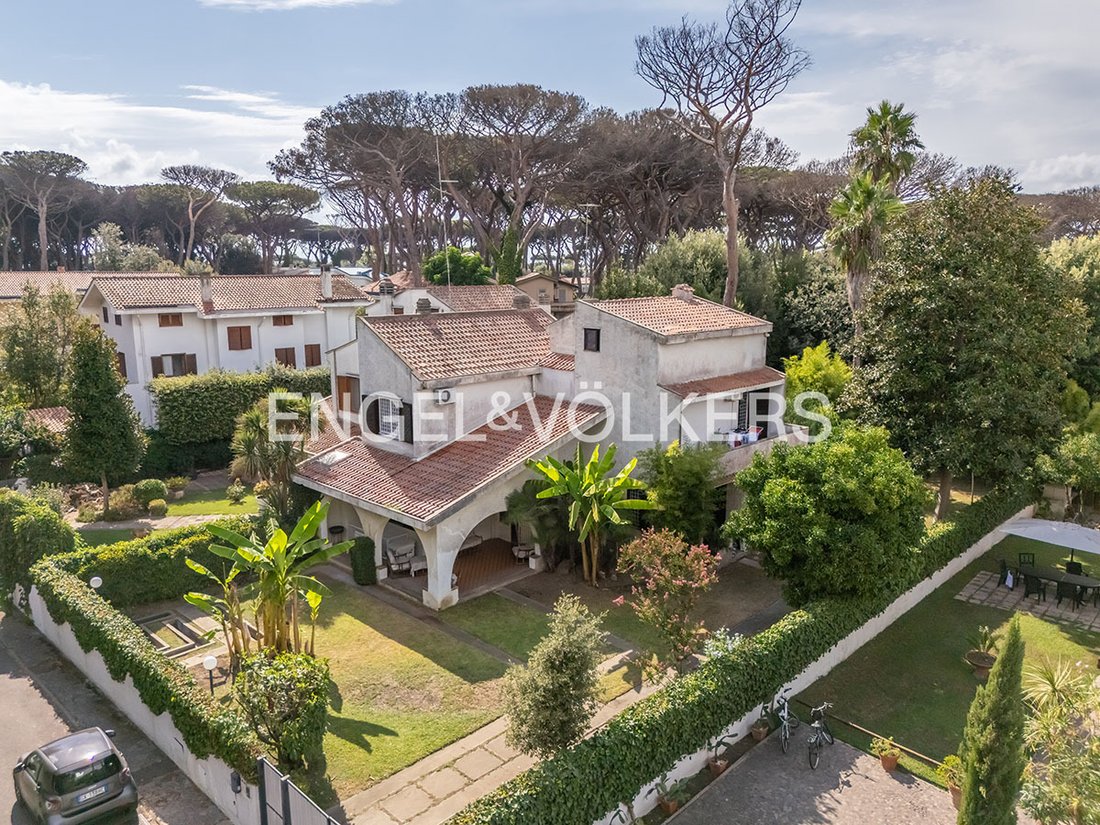
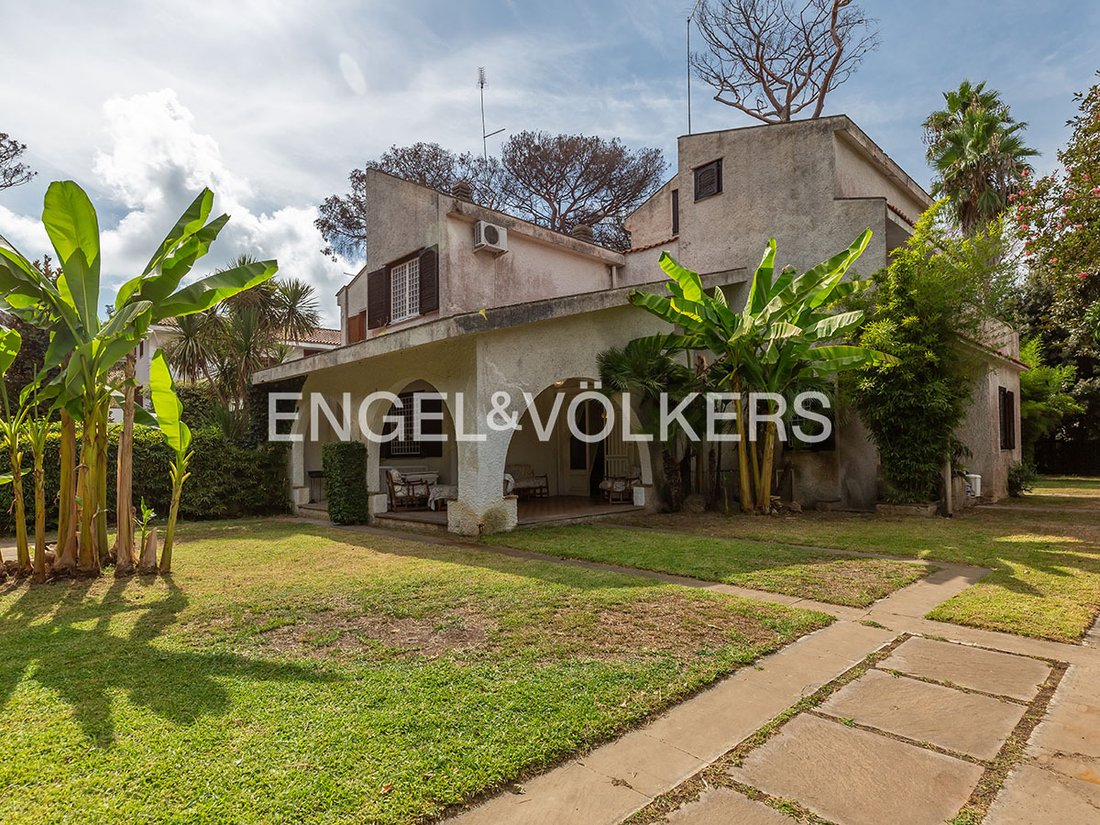
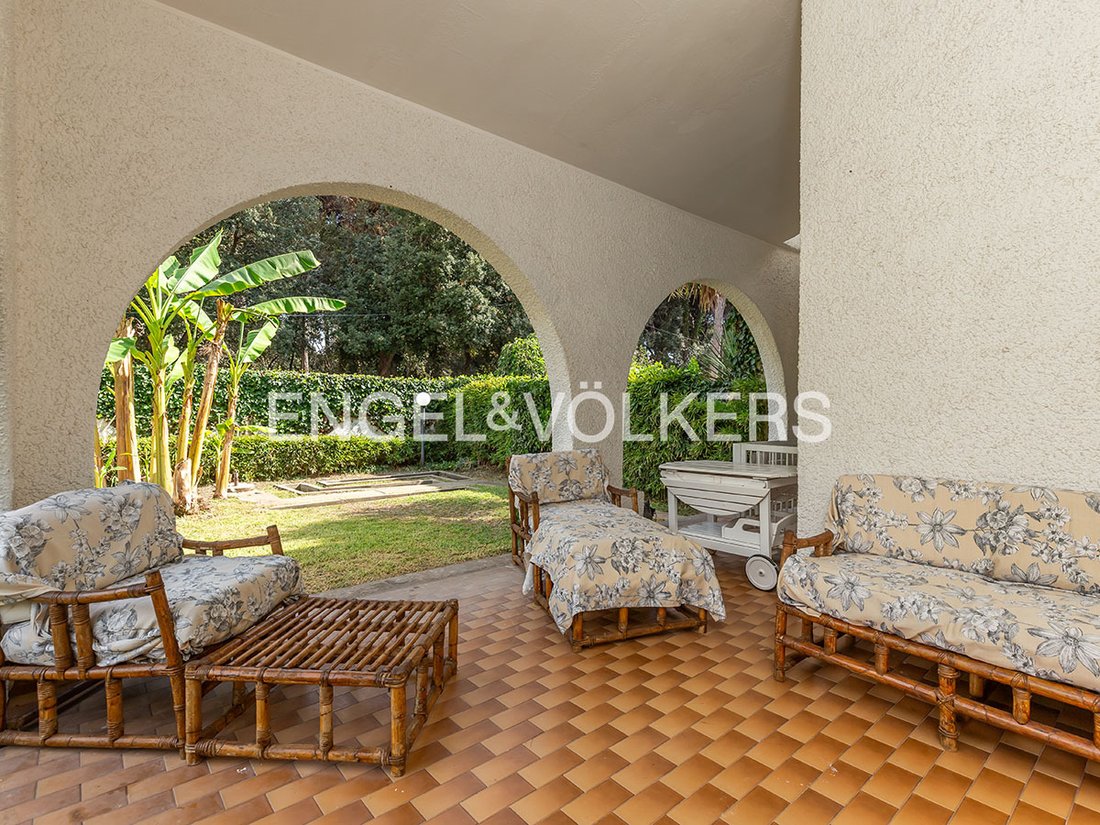
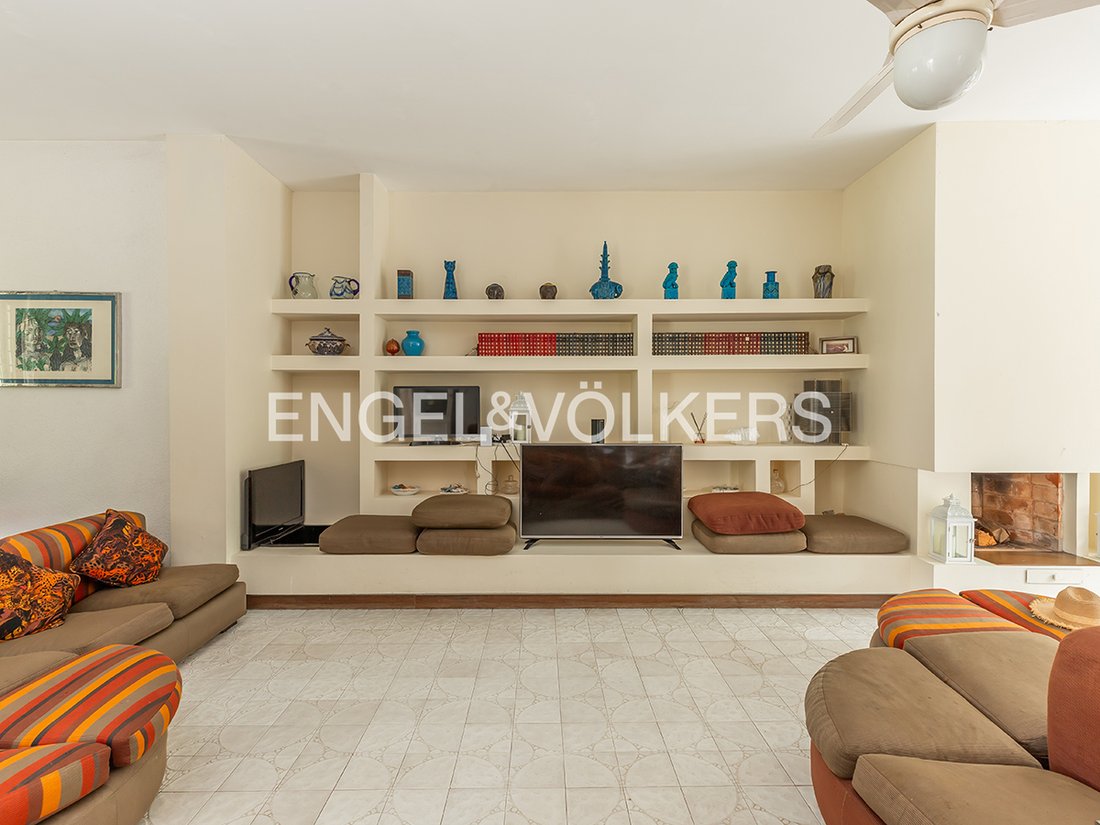
The property, measuring approximately 300 sq m, with vehicular and pedestrian entrances, is arranged over three above-ground floors and a practical basement service level. On the ground floor, a spacious patio leads into the bright living room with fireplace, featuring a dining area, a functional, fully equipped kitchen with dining nook, and a guest bathroom; when needed, this area can be separated by a sliding partition.
Distributed over three residential levels, the property offers spaces designed for maximum comfort. The heart of the home opens onto a large private garden, perfect for enjoying relaxing moments outdoors, surrounded by the scent of maritime pines. The first floor comprises three bedrooms, two bathrooms and a small terrace. The second floor has two further bedrooms and a bathroom. The property is completed by a large front and rear garden of approximately 700 sq m, filled with fruit trees and vegetation that provide seclusion and shelter. Original tubs decorate and enhance the lawn surrounding the villa.
*The information and floor plans provided herein are merely indicative and do not constitute contractual elements. The images may have been optimized or adapted using AI for illustrative purposes.
Discover the pleasure of living surrounded by the rejuvenating greenery of Fregene’s historic pine forest. This impressive villa, located in an exclusive setting on Via Maiori, is much more than a residence: it is a retreat where the pure pine-scented air meets the sea breeze.
Living here means choosing a different pace of life, where nature becomes your everyday backdrop, without giving up proximity to the beaches and all amenities.
Built-in wardrobe, Built-in cupboards, Garden irrigation, BBQ Area, Split air-conditioned, Partly air-conditioned, Green view, Open view
Nestled beside the majestic and renowned pine forest of Fregene, just a short distance from the sea, we offer for sale a 1970s villa designed and built by an architect who, at the time, successfully met every need of a family seeking maximum comfort combined with sophistication and privacy.
The property, measuring approximately 300 sq m, with vehicular and pedestrian entrances, is arranged over three above-ground floors and a practical basement service level. On the ground floor, a spacious patio leads into the bright living room with fireplace, featuring a dining area, a functional, fully equipped kitchen with dining nook, and a guest bathroom; when needed, this area can be separated by a sliding partition.
Distributed over three residential levels, the property offers spaces designed for maximum comfort. The heart of the home opens onto a large private garden, perfect for enjoying relaxing moments outdoors, surrounded by the scent of maritime pines. The first floor comprises three bedrooms, two bathrooms and a small terrace. The second floor has two further bedrooms and a bathroom. The property is completed by a large front and rear garden of approximately 700 sq m, filled with fruit trees and vegetation that provide seclusion and shelter. Original tubs decorate and enhance the lawn surrounding the villa.
*The information and floor plans provided herein are merely indicative and do not constitute contractual elements. The images may have been optimized or adapted using AI for illustrative purposes.
Discover the pleasure of living surrounded by the rejuvenating greenery of Fregene’s historic pine forest. This impressive villa, located in an exclusive setting on Via Maiori, is much more than a residence: it is a retreat where the pure pine-scented air meets the sea breeze.
Living here means choosing a different pace of life, where nature becomes your everyday backdrop, without giving up proximity to the beaches and all amenities.
Built-in wardrobe, Built-in cupboards, Garden irrigation, BBQ Area, Split air-conditioned, Partly air-conditioned, Green view, Open view
-
Art der Immobilie
Villa
-
Etagen
4
-
Baujahr
1970
-
Preis/Quadratfuß
$336
Funktionen
- Garten
- Terrasse
- Kamin
- Keller
- Klimaanlage
- Parkplatz
Erkunden Sie die Gegend
Fregene, Fiumicino, Latium
Auf Google Maps anzeigen
Preis pro sqft
Niedrig
Hoch
Sie haben sich nach diesem Objekt erkundigt
Der Agent wird sich in Kürze mit Ihnen in Verbindung setzen
Gelistet von
416
Angebote
2026
Beigetreten
Besichtigung mit Engel & Völkers Roma MMC buchen
Wählen Sie ein Datum und ob Sie eine virtuelle oder persönliche Besichtigung mit dem Makler wünschen.
Bevorzugtes Datum
Art der Tour

Engel & Völkers - Roma
Corso Vittorio Emanuele II, 282-284, Via Vincenzo Lamaro, 51, Rome, Italy
Agenturprofil anzeigen
Zuletzt aktualisiert
Heute
Erstmalig gelistet
Oktober 9
Angebotsreferenz
I-048CFH-W-048CFH
Ähnliche Immobilien in der Nähe
Neue Angebote in Fregene

Entdecken Sie mehr Häuser zum Verkauf
Fregene, Fiumicino, Latium Immobilienarten
Fregene, Fiumicino, Latium beliebte Suchanfragen
Verwandte Leitfäden & Geschichten
Das Vertrauen der führenden Makler der Welt
Die Makler hinter den außergewöhnlichsten Immobilien der Welt inserieren bei JamesEdition.
- Angebote von Sotheby's, Christie's, BARNES und Engel & Völkers
- Jedes Angebot wird vor der Veröffentlichung geprüft
- Verbinden Sie sich direkt mit verifizierten Maklern
Indem Sie fortfahren, akzeptieren Sie unsere Nutzungsbedingungen und Datenschutzrichtlinie.