$2,255,000
Alleinstehendes Einfamilienhaus Fredericksburg
- 3 Schlafz.
- 2 Bäder
- 2,534 Sqft
- 5.66 Ac lot
- Aktualisiert: August 31
- MLS#105083
Über die Immobilie
Beschreibung wurde automatisch übersetzt.
Die Beschreibung wird in der Originalsprache angezeigt.
Perched atop one of Fredericksburg’s most scenic hilltops in desirable Eagle’s Crest gated community, this thoughtfully designed residence on 5.66 acres is a masterful blend of European minimalism and Hill Country modern design. Expertly engineered with Insulated Concrete Form (ICF) construction, the home features exceptionally strong exterior walls clad in stone and steel, delivering remarkable d
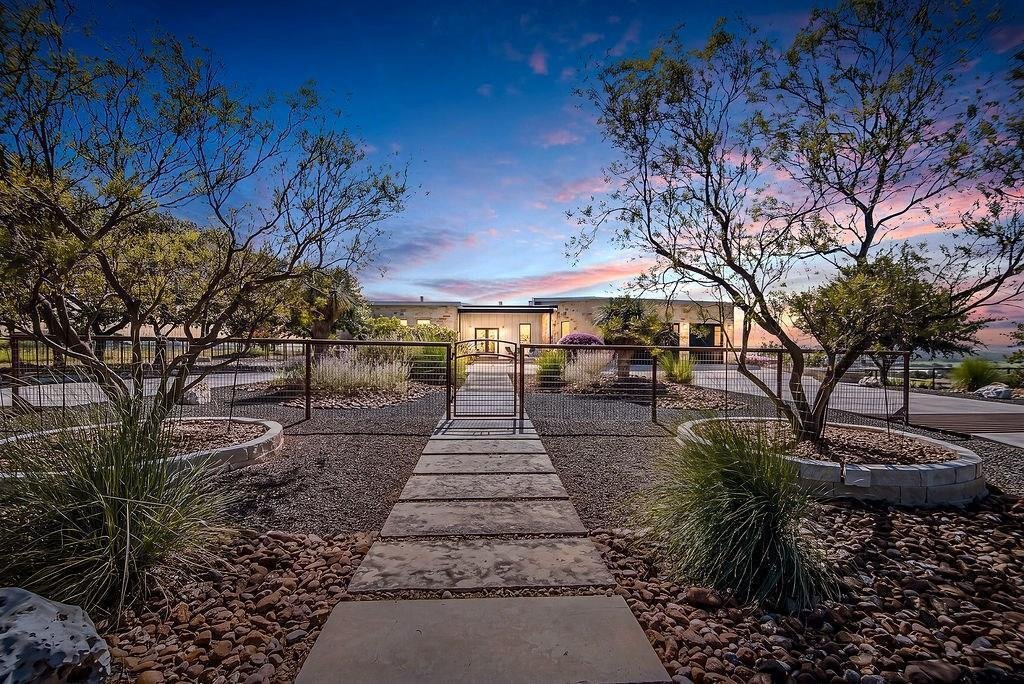
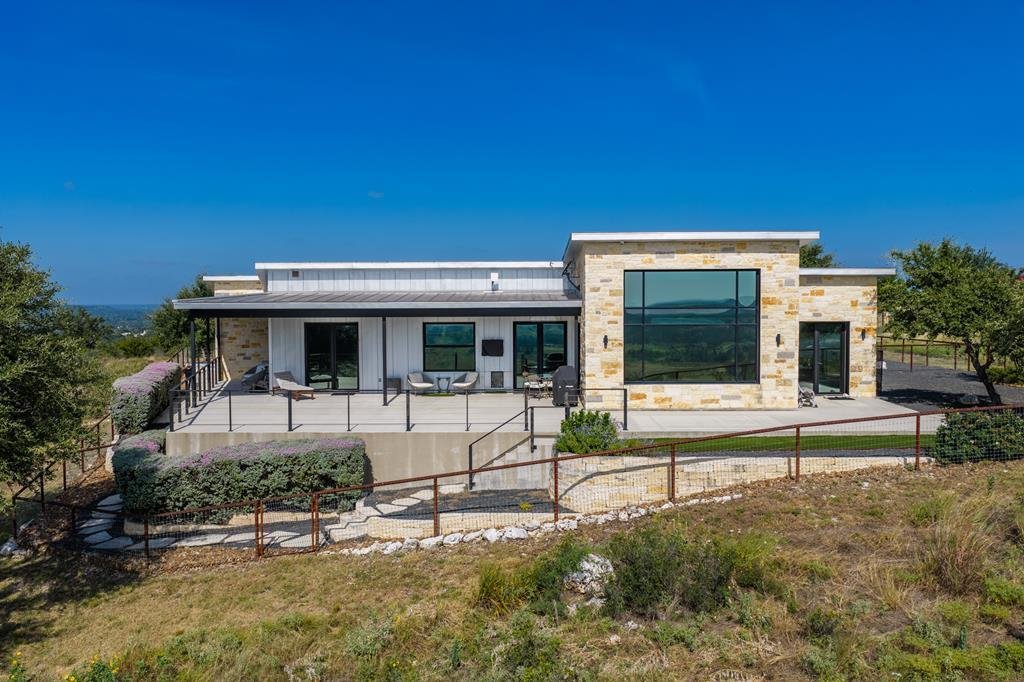
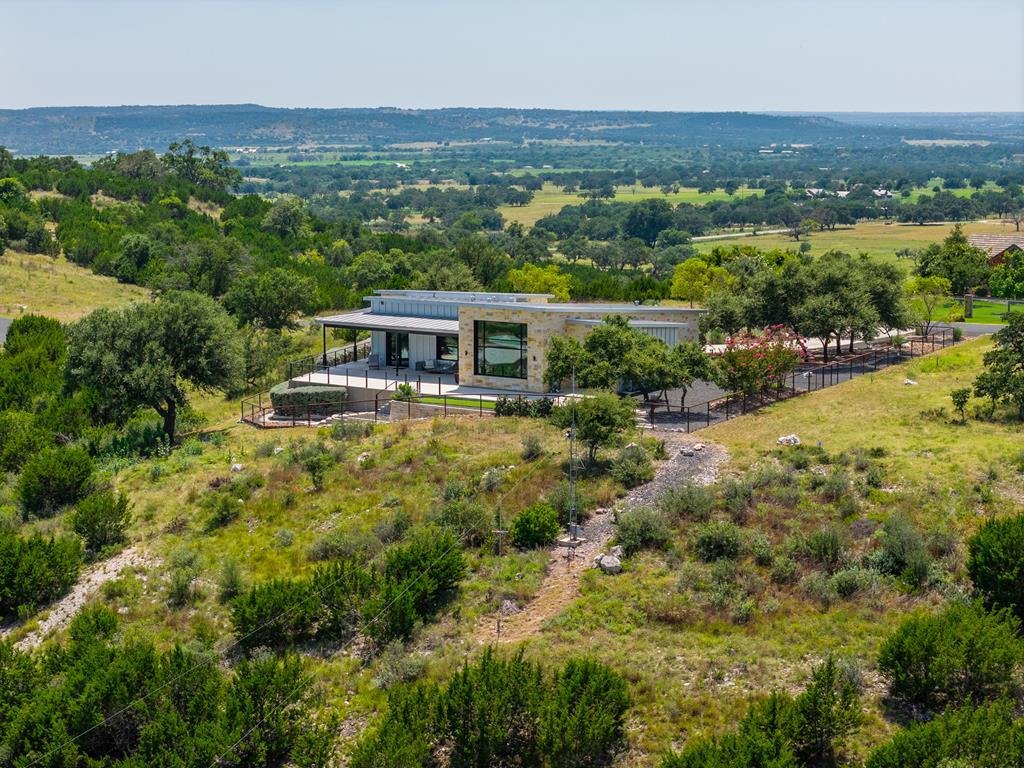
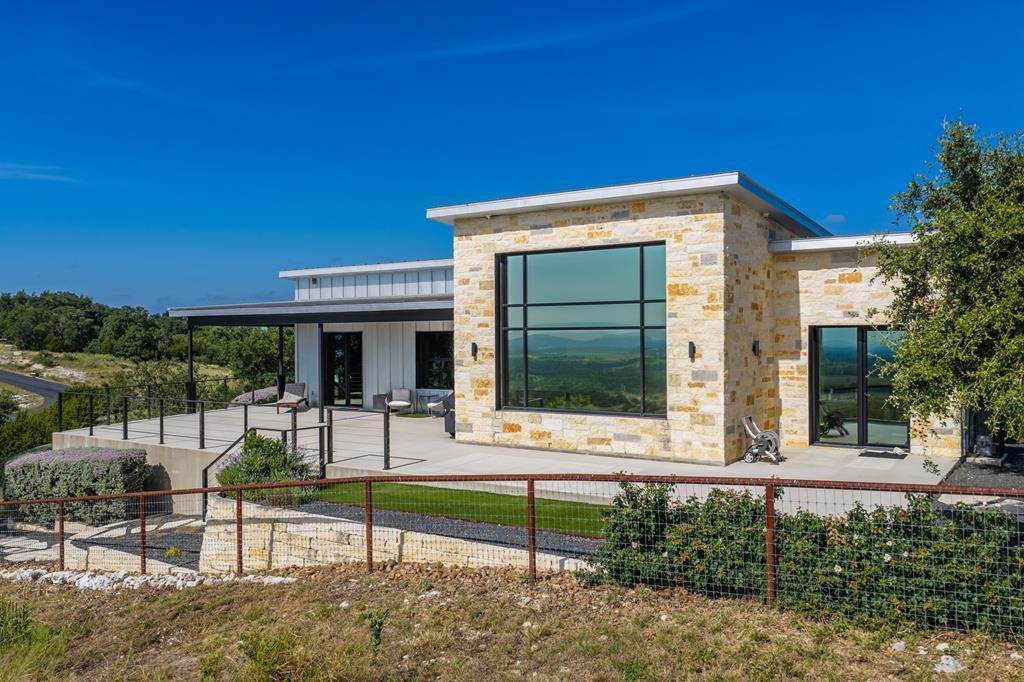
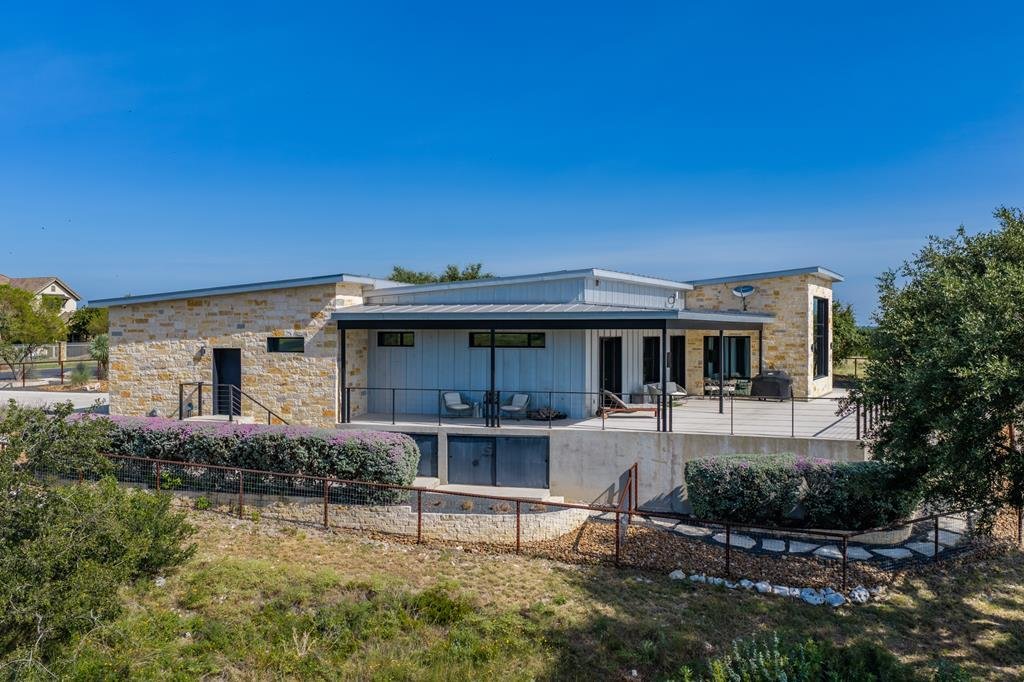
Perched atop one of Fredericksburg’s most scenic hilltops in desirable Eagle’s Crest gated community, this thoughtfully designed residence on 5.66 acres is a masterful blend of European minimalism and Hill Country modern design. Expertly engineered with Insulated Concrete Form (ICF) construction, the home features exceptionally strong exterior walls clad in stone and steel, delivering remarkable durability, quiet comfort, and superior energy efficiency. Walls of premium thermally broken European windows and glass doors flood the interiors with natural light, while perfectly framing the breathtaking Hill Country landscape. Imagine enjoying seamless indoor-outdoor living as you step onto the sprawling patio where sweeping Hill Country vistas extend as far as the eye can see. The expansive great room features a dramatic 11’ x 13’ picture window with a motorized shade and an elegant electronic fireplace, creating an inviting space for entertaining or quiet evenings at home. Seamlessly open to the dining and living, the modern gourmet kitchen features abundant counter space with island seating, dual sinks, and a striking ceiling-height stainless steel vent hood. A custom walk-in pantry with built-in shelving and an auxiliary freezer, offers exceptional storage and convenience. A luxurious primary en-suite features a second fireplace that adds warmth and ambiance. The spa-inspired en-suite primary bath offers a true sanctuary, highlighted by a zero-threshold shower and luxurious Japanese soaking tub perfectly positioned to take in the panoramic vistas and the thoughtfully designed walk in closet provides excellent organization and storage. Two guest rooms and a guest bathroom with zero-threshold shower flank the opposite side of the home offering ample privacy. Off the living/dining is a secondary flex space with the same exceptionalviews, and while currently utilized as an art studio, it would also make an ideal office, gym, playroom, or 4th bedroom. Designed for effortless living, the integrated smart home system controls climate, security cameras, audio-visual entertainment, and internet connectivity. LED lighting illuminates the home inside and out, while ADA-compliant doorways provide thoughtful accessibility without compromising style. The oversized 2 and a 1/2 car garage is equally impressive, featuring custom cabinetry, built-in workbenches, under-cabinet lighting, and a fully equipped storage room. Built with self-sufficiency in mind, the property includes a 20kW Kohler standby generator, propane-fired tankless water heaters with freeze-protection recirculation systems, and a private well and holding tank with more than 1,100 gallons of water storage. Every detail of this exceptional Hill Country residence reflects uncompromising craftsmanship, innovative engineering, and refined design, perfectly situated to enjoy the best views of the Hill Country!
-
Art der Immobilie
Haus
-
Baujahr
2019
-
Preis/Quadratfuß
$889
Funktionen
- Garten
- Kamin
- Garage
- Begehbarer Kleiderschrank
- Fitnessstudio
- Gesicherte Wohnanlage
- Pool
- Balkon
- Tor
Funktionen
Lot
- Gesicherte Wohnanlage
- Privatsphäre
Innenbereich
- Hohe Decke
- Office
- Kamin
- Kücheninsel
- Bar
- Stein Arbeitsplatten
- Begehbarer Kleiderschrank
- Fitnessstudio
Outdoor
- Balkon
- Pool
- Garage
- Tor
- Garten
Erkunden Sie die Gegend
20 N Spies Ridge Dr., Fredericksburg, TX 78624, Texas, Vereinigte Staaten
Auf Google Maps anzeigen
Preis pro sqft
Niedrig
Hoch
Vor 5 Jahren beigetreten
Sie haben sich nach diesem Objekt erkundigt
Der Agent wird sich in Kürze mit Ihnen in Verbindung setzen
Gelistet von
139
Angebote
2022
Beigetreten
Besichtigung mit the agent buchen
Wählen Sie ein Datum und ob Sie eine virtuelle oder persönliche Besichtigung mit dem Makler wünschen.
Bevorzugtes Datum
Art der Tour

San Antonio City-View
15510 Vance Jackson, Suite 101, 78249, San Antonio, United States
Agenturprofil anzeigen
Zuletzt aktualisiert
August 31
Erstmalig gelistet
Aug 5
Maklerlizenz
#TREC# 0677074
Angebotsreferenz
2144581170731608
Angebotsstatus
Ähnliche Immobilien in der Nähe
Neue Angebote in Fredericksburg


Entdecken Sie mehr Häuser zum Verkauf
Fredericksburg, TX, Vereinigte Staaten Immobilienarten
Fredericksburg, TX, Vereinigte Staaten beliebte Suchanfragen
- Immobilien mit Garten in Fredericksburg, TX, Vereinigte Staaten
- Immobilien mit Pool in Fredericksburg, TX, Vereinigte Staaten
- Renoviert Immobilien in Fredericksburg, TX, Vereinigte Staaten
- Immobilien mit Weinberg in Fredericksburg, TX, Vereinigte Staaten
- Immobilien mit Offene Küche in Fredericksburg, TX, Vereinigte Staaten
- Pferdesport Immobilien in Fredericksburg, TX, Vereinigte Staaten
- am Wasser Immobilien in Fredericksburg, TX, Vereinigte Staaten
- Immobilien mit Bergblick in Fredericksburg, TX, Vereinigte Staaten
- am Fluss Immobilien in Fredericksburg, TX, Vereinigte Staaten
- Blick auf die Stadt Immobilien in Fredericksburg, TX, Vereinigte Staaten
- Immobilien mit Flussblick in Fredericksburg, TX, Vereinigte Staaten
- Immobilien mit Kino in Fredericksburg, TX, Vereinigte Staaten
- Immobilien mit Dampfsauna in Fredericksburg, TX, Vereinigte Staaten
Verwandte Leitfäden & Geschichten
Das Vertrauen der führenden Makler der Welt
Die Makler hinter den außergewöhnlichsten Immobilien der Welt inserieren bei JamesEdition.
- Angebote von Sotheby's, Christie's, BARNES und Engel & Völkers
- Jedes Angebot wird vor der Veröffentlichung geprüft
- Verbinden Sie sich direkt mit verifizierten Maklern
Indem Sie fortfahren, akzeptieren Sie unsere Nutzungsbedingungen und Datenschutzrichtlinie.
brokerages we
partnered with
partnered with