$4,498,000
Alleinstehendes Einfamilienhaus Fredericksburg
- 3 Schlafz.
- 5 Bäder
- 5,277 Sqft
- 25.05 Ac lot
- Aktualisiert: Oktober 24
- MLS#105648
Über die Immobilie
Beschreibung wurde automatisch übersetzt.
Die Beschreibung wird in der Originalsprache angezeigt.
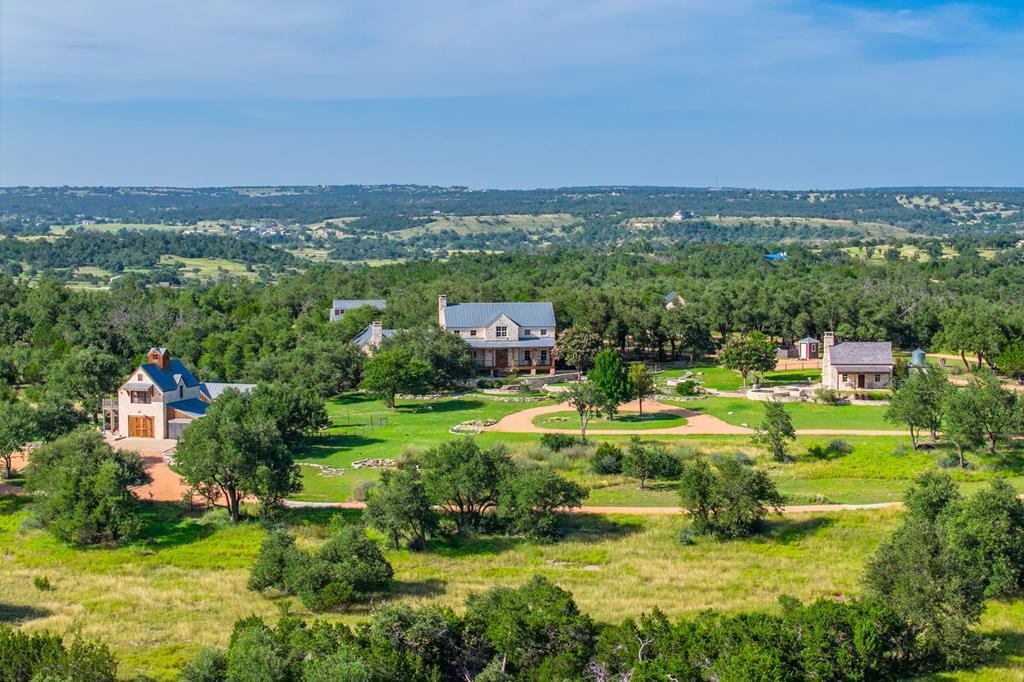
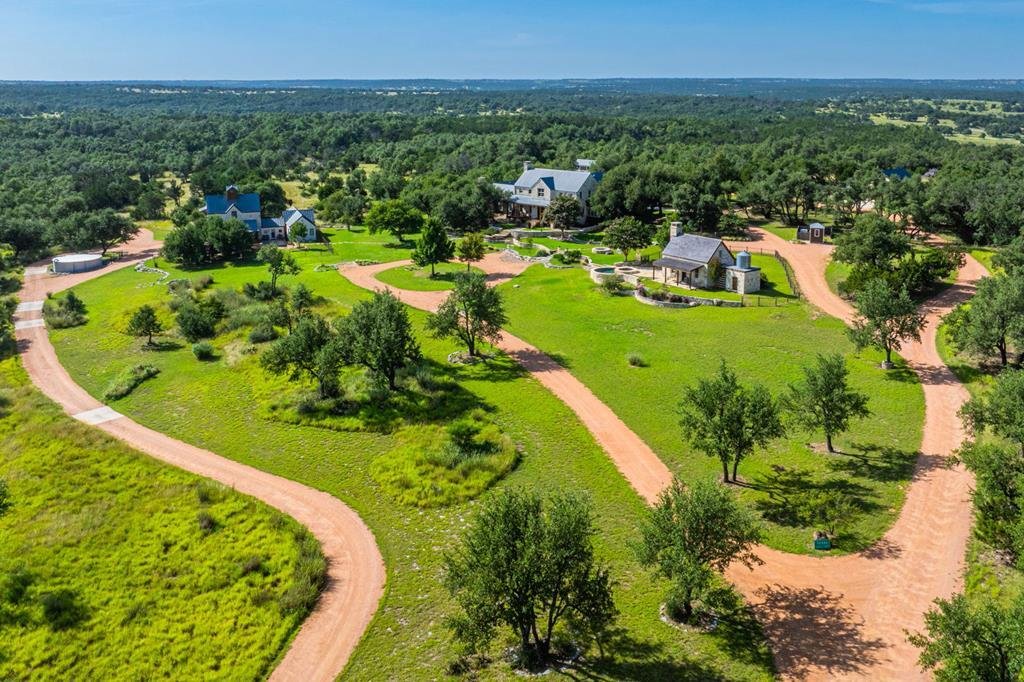
Set on 25.05 tree-covered parklike acres with hiking trails, abundant wildlife, and surrounded by large neighboring ranches just minutes from Fredericksburg, this exceptional Hill Country estate offers rare privacy, intentional design, and timeless architecture. Minimal restrictions allow for private residential living, guest accommodations, short-term rental potential, or multi-generational livin
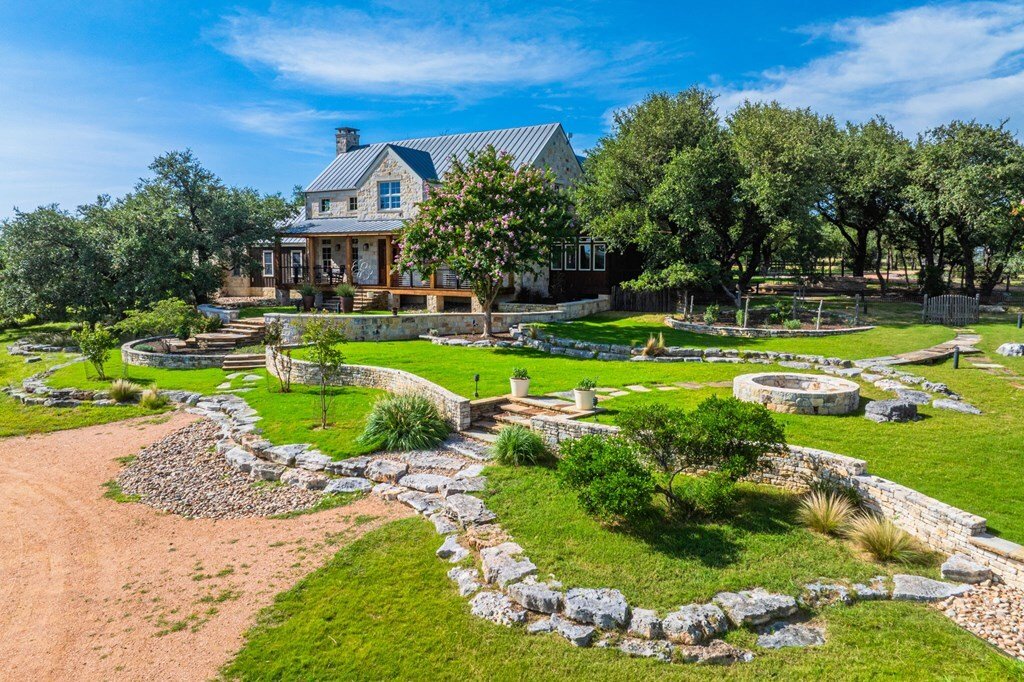
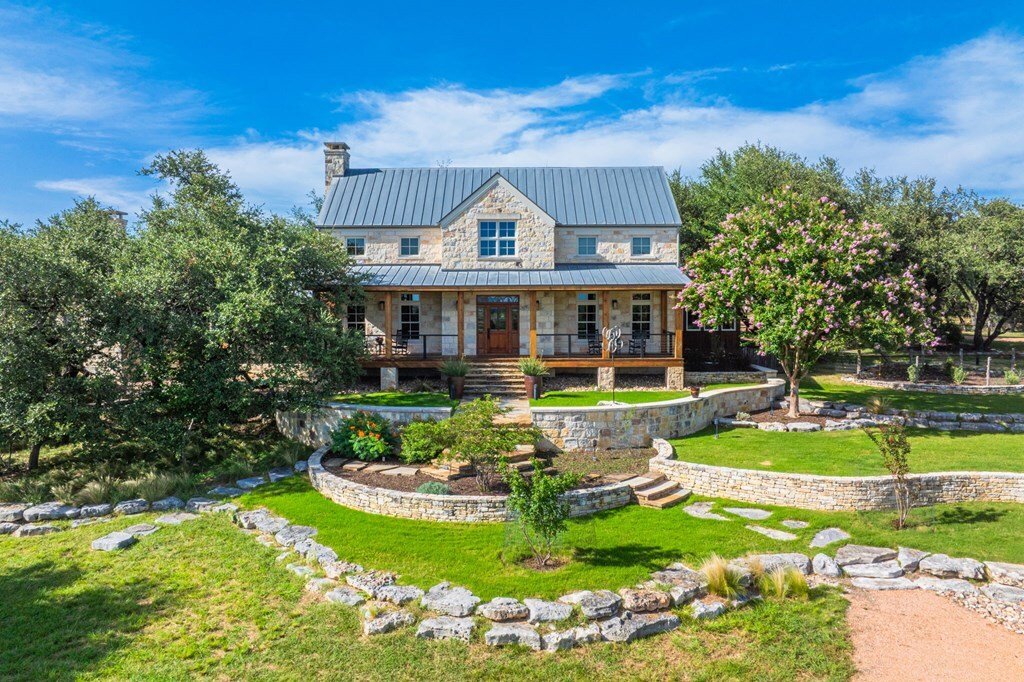
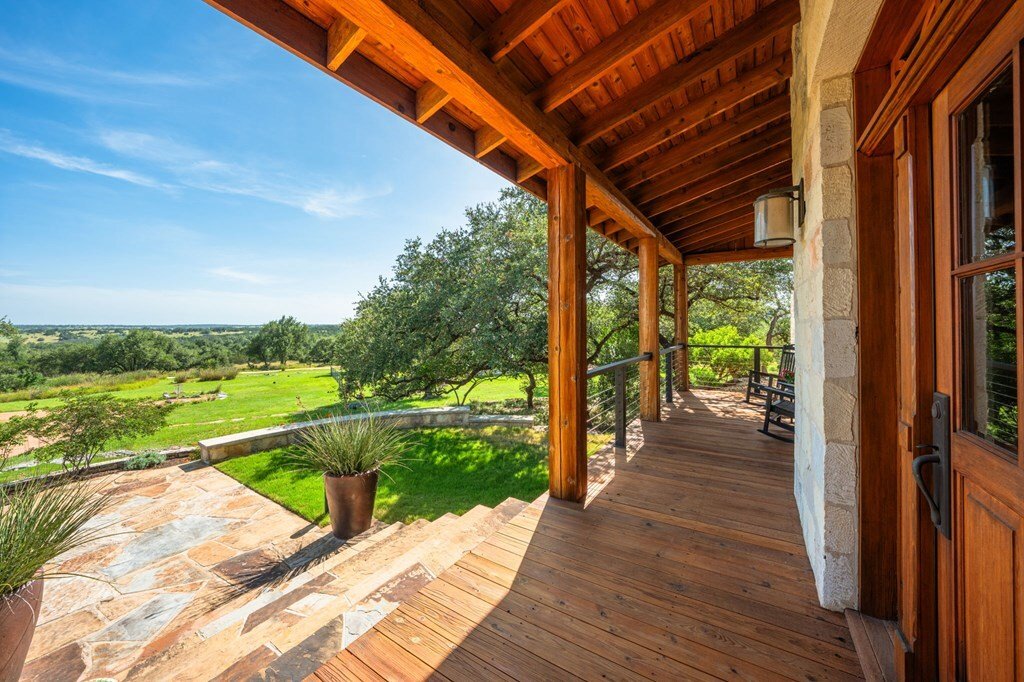
Set on 25.05 tree-covered parklike acres with hiking trails, abundant wildlife, and surrounded by large neighboring ranches just minutes from Fredericksburg, this exceptional Hill Country estate offers rare privacy, intentional design, and timeless architecture. Minimal restrictions allow for private residential living, guest accommodations, short-term rental potential, or multi-generational living. All improvements, thoughtfully designed by the architects at Mustard Design and built by Daniel Jenschke Builders, reflect outstanding craftsmanship. | | The 5,277 sq ft main residence completed in 2012 features 3 bedrooms, 3.5 baths, two living areas, a large office/craft room, and an upstairs loft office with long-range Hill Country views. Warm interior design showcases solid cherry and long-leaf pine millwork, soaring vaulted wood ceilings with exposed fir timber trusses and posts which mesh seamlessly with the cherry, slate, and limestone flooring. | | Bespoke finishes include Kingwood custom cabinets, Wolf appliances, Rocky Mountain hardware, Hubberton Forge light fixtures, Lutron smart lighting system, and energy-efficient Marvin wood windows and doors. The kitchen and scullery are designed for gathering and entertaining with an 8x10 ft island with soapstone countertops, opening to the main living area anchored by one of two interior stone fireplaces. The primary suite is designed to enhance privacy with individual amenities leading to a shared waterfall spa tub. | | A screened porch extends the living space outdoors with cedar wood beam framing, wide plank flooring, and a built-in stone grill and outdoor cooking area, creating a protected outdoor kitchen ideal for entertaining. The home also includes an oversized two-car garage with loft storage and a concrete circular driveway. | | Inspired by the Pioneer Museum, the 890 sq ft wine cabin completed in 2011 provides a distinctive guest retreat with interior and exterior stone fireplaces, kitchenette, sleeping loft, and a climate-controlled wine room with stone accents and custom redwood bottle racks allowing for 700+ bottle storage. A nearby pool and spa with cascading waterfall feature creates a relaxed outdoor gathering space. | | An addition and remodel in 2017 converted the original barn into a 2,750 sq ft guest house. The first floor features a great room, kitchenette, two bedrooms, one bath, and a large game or gathering room with durable concrete floors, quartz countertops, and custom cabinetry throughout. The second floor offers a private retreat with reclaimed long-leaf pine flooring, custom finishes, kitchenette, full bath, exposed timber framing, and an elevated “eagle’s nest” lookout with sweeping Hill Country views. | | Additional improvements include a 1,004 sq ft garage/barn with multiple overhead doors and high-fenced raised garden beds with irrigation. The grounds feature extensive landscaping with large native limestone retaining walls, terraced hardscape, stonework integrated throughout the property, and crushed granite drives. Infrastructure includes two water wells, two rainwater collection tanks for irrigation, buried propane tanks, an oversized septic system serving multiple structures, and irrigation and fencing around the residence, wine cabin, and guest house. The property is ag-exempt, contributing to favorable tax treatment. Additional 29.31 acres available. Furnishings and decor available separately. Visit [hidden information] for property video.
-
Art der Immobilie
Haus
-
Baujahr
2012
-
Preis/Quadratfuß
$852
Funktionen
- Garten
- Kamin
- Garage
- Pool
- Weinkeller
- Spielzimmer
- Bergblick
- Outdoor-Küche
- Whirlpool
Funktionen
Lot
- Panorama
- Bergblick
- Privatsphäre
Innenbereich
- Hohe Decke
- Office
- Kamin
- Kücheninsel
- Gasherd
- Whirlpool
- Bar
- Spielzimmer
- Weinkeller
- Stein Arbeitsplatten
Outdoor
- Parkplatz
- Feuergrube
- Pool
- Garage
- Outdoor-Küche
- Tor
- Garten
Erkunden Sie die Gegend
1400 Arbor Ridge Rd, Fredericksburg, TX 78624, Texas, Vereinigte Staaten
Auf Google Maps anzeigen
Preis pro sqft
Niedrig
Hoch
Vor 3 Jahren beigetreten
Sie haben sich nach diesem Objekt erkundigt
Der Agent wird sich in Kürze mit Ihnen in Verbindung setzen
Gelistet von
2
Angebote
2024
Beigetreten
Besichtigung mit Krista Duderstadt buchen
Wählen Sie ein Datum und ob Sie eine virtuelle oder persönliche Besichtigung mit dem Makler wünschen.
Bevorzugtes Datum
Art der Tour

San Antonio City-View
15510 Vance Jackson, Suite 101, 78249, San Antonio, United States
Agenturprofil anzeigen
Zuletzt aktualisiert
Oktober 24
Erstmalig gelistet
Oktober 24
Maklerlizenz
#TREC# 0547005
Angebotsreferenz
2172814090472634
Angebotsstatus
Ähnliche Immobilien in der Nähe
Neue Angebote in Fredericksburg

Entdecken Sie mehr Häuser zum Verkauf
Fredericksburg, TX, Vereinigte Staaten Immobilienarten
Fredericksburg, TX, Vereinigte Staaten beliebte Suchanfragen
- Immobilien mit Garten in Fredericksburg, TX, Vereinigte Staaten
- Immobilien mit Pool in Fredericksburg, TX, Vereinigte Staaten
- Immobilien mit Weinberg in Fredericksburg, TX, Vereinigte Staaten
- Immobilien mit Offene Küche in Fredericksburg, TX, Vereinigte Staaten
- Renoviert Immobilien in Fredericksburg, TX, Vereinigte Staaten
- Pferdesport Immobilien in Fredericksburg, TX, Vereinigte Staaten
- Immobilien mit Bergblick in Fredericksburg, TX, Vereinigte Staaten
- am Wasser Immobilien in Fredericksburg, TX, Vereinigte Staaten
- am Fluss Immobilien in Fredericksburg, TX, Vereinigte Staaten
- Blick auf die Stadt Immobilien in Fredericksburg, TX, Vereinigte Staaten
- Immobilien mit Kino in Fredericksburg, TX, Vereinigte Staaten
Verwandte Leitfäden & Geschichten
Das Vertrauen der führenden Makler der Welt
Die Makler hinter den außergewöhnlichsten Immobilien der Welt inserieren bei JamesEdition.
- Angebote von Sotheby's, Christie's, BARNES und Engel & Völkers
- Jedes Angebot wird vor der Veröffentlichung geprüft
- Verbinden Sie sich direkt mit verifizierten Maklern
Indem Sie fortfahren, akzeptieren Sie unsere Nutzungsbedingungen und Datenschutzrichtlinie.
brokerages we
partnered with
partnered with