$1,223,551
Ein Bauernhofkomplex Aus Dem 16. Jahrhundert Mit 78 Hektar Ackerland Und Wald Mit Einem See, Versteckt In
- 6 Schlafz.
- 3 Bäder
- 2,691 Sqft
- 193.33 Ac lot
- Aktualisiert: Gestern
Über die Immobilie
Beschreibung wurde automatisch übersetzt.
Die Beschreibung wird in der Originalsprache angezeigt.
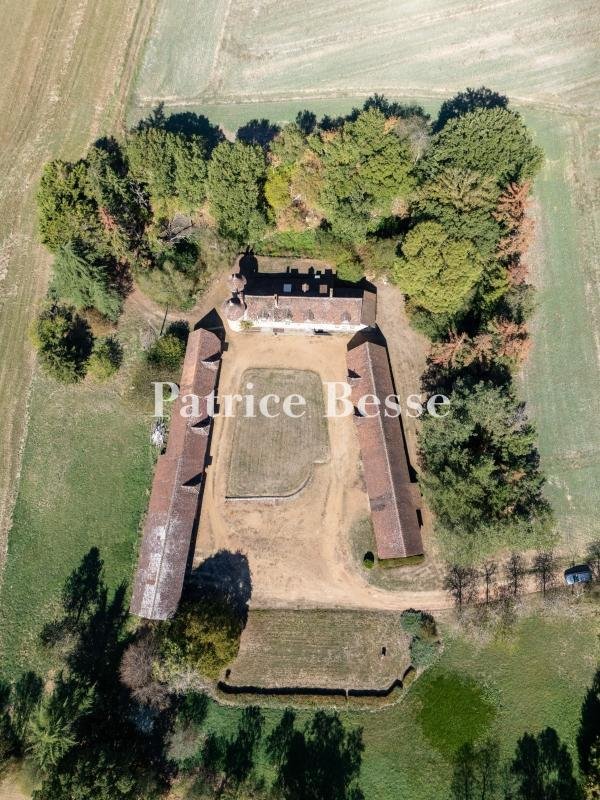
A 16th-century farm complex with 78 hectares of farmland and woods with a lake, tucked away in France’s Perche province, an hour and a half from Paris. From the main road, a local lane runs alongside a lake and cultivated fields before leading to the entrance to the property, situated on a gently sloping hillside. The grass-covered courtyard is flanked by two farm buildings and closed off at the f
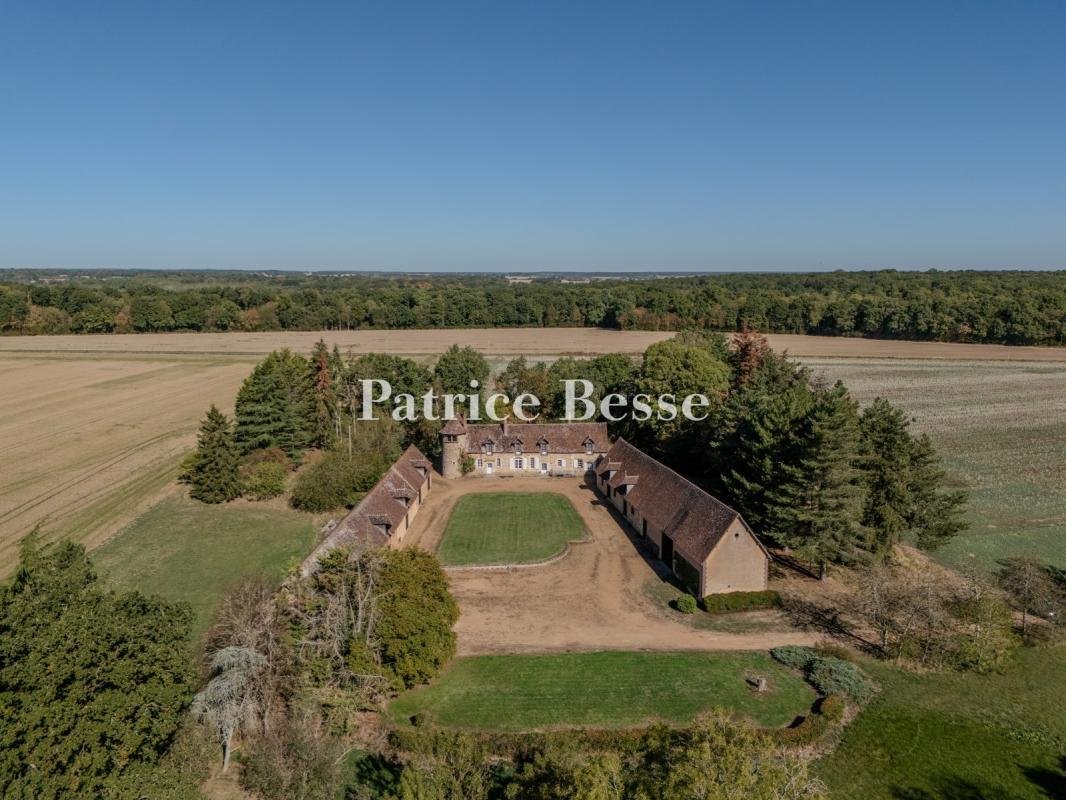
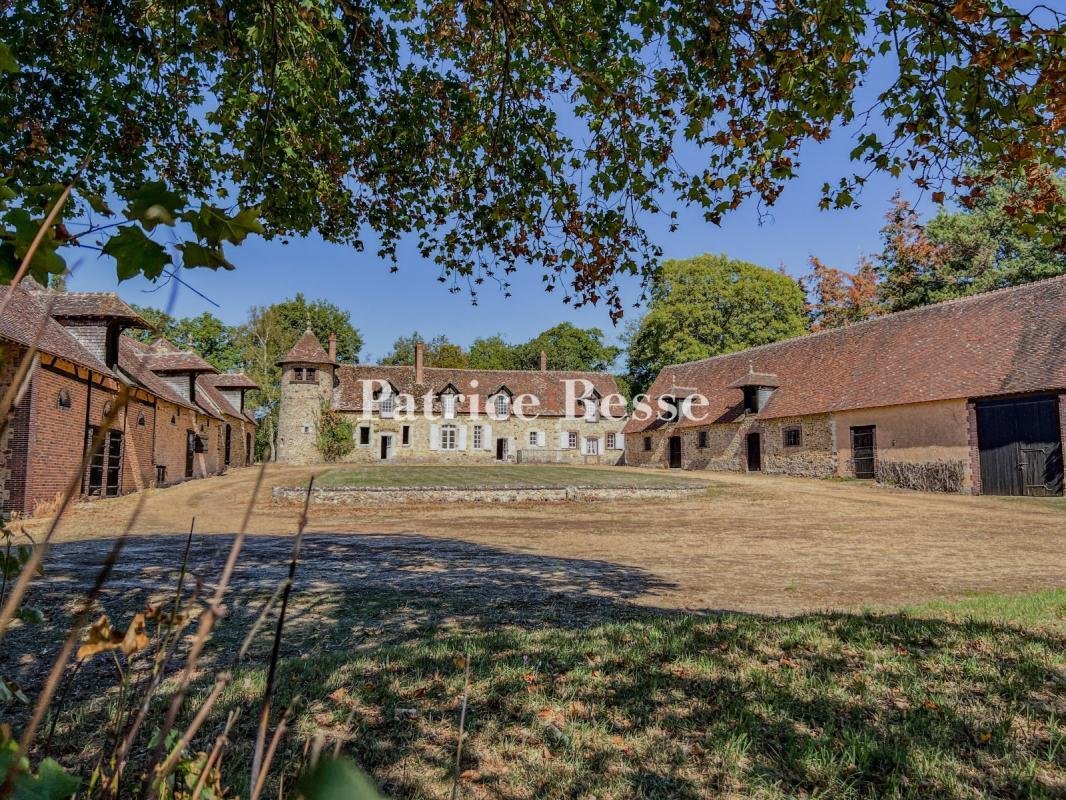
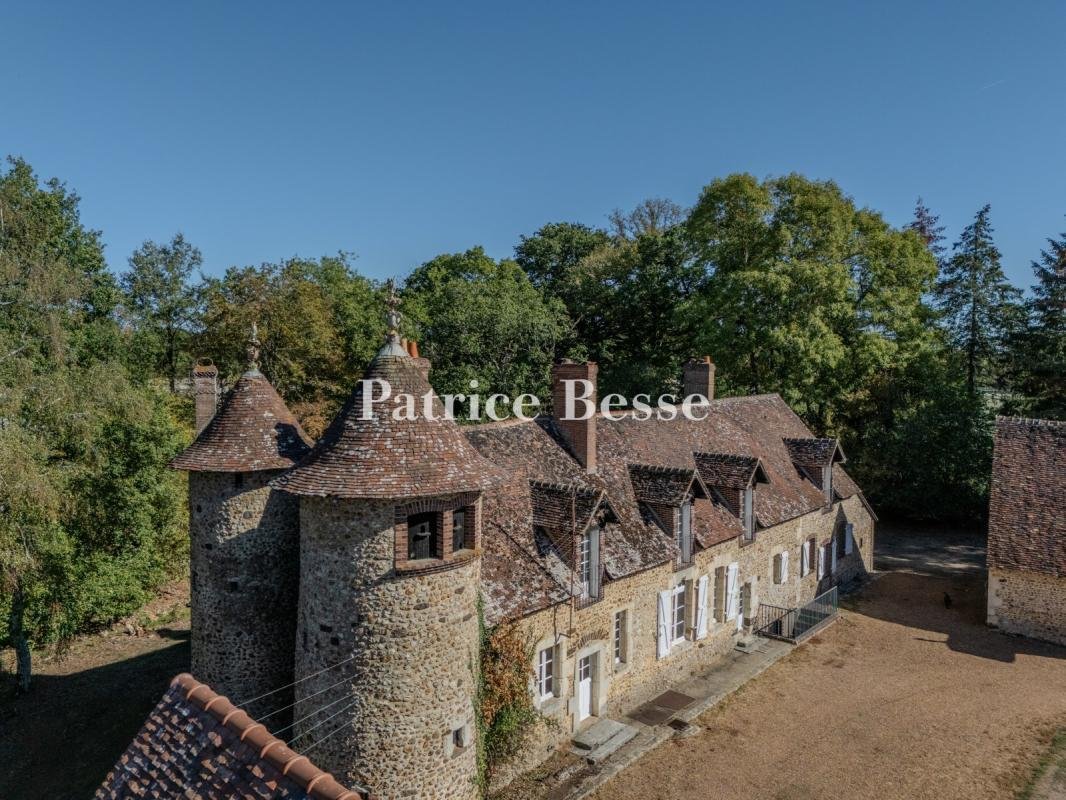
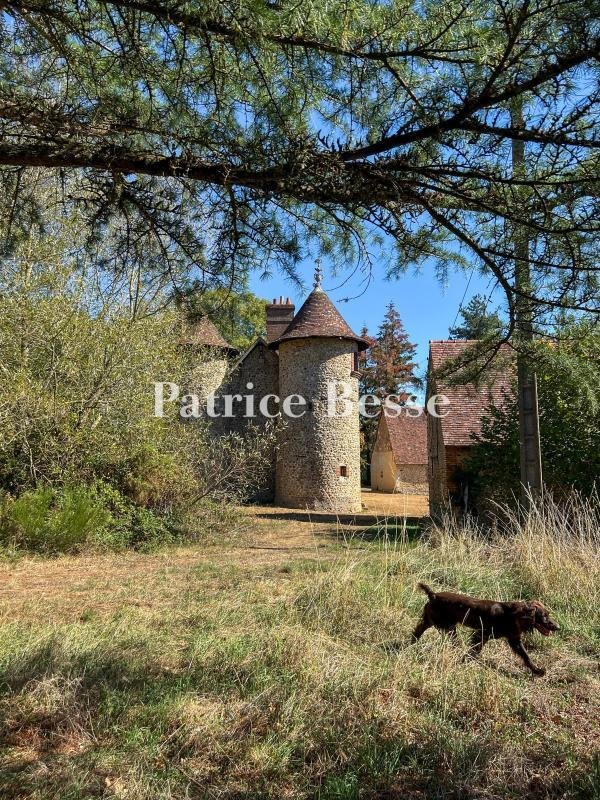
A 16th-century farm complex with 78 hectares of farmland and woods with a lake, tucked away in France’s Perche province, an hour and a half from Paris. From the main road, a local lane runs alongside a lake and cultivated fields before leading to the entrance to the property, situated on a gently sloping hillside. The grass-covered courtyard is flanked by two farm buildings and closed off at the far end by the main house. The buildings are made of rubble stone and flint, rendered with lime. The roofs are covered with small tiles. A copse surrounds the complex. Formerly a 16th-century manor house, the main building was extended and redesigned in the 18th and 19th centuries. It offers a floor area of around 230m². The building has a ground floor and a first floor in the roof space. The facade displays ten openings set in surrounds of dressed stone. Four wall dormers with pediments stand along the roof. To the west, two circular towers crowned with cone roofs stand out for their terracotta finials. The house has kept several original features, including terracotta floor tiles, fireplaces, windows with dressed-stone surrounds, and exposed beams. The main section houses the reception rooms: a lounge, a dining room and a study. At the back, an extension built in a former dairy houses the utility rooms. Another extension, extending from the main house, has three bedrooms and a bathroom. Upstairs, there are three bedrooms and a second bathroom. An outdoor flight of steps leads down to a small cellar housing a heat pump, which supplies the water-filled radiators. The two outbuildings, formerly used for livestock and farming activities, now serve as storage spaces and workshops. Their layout allows for a variety of uses. The estate includes around 53 hectares of farmland, free of leases, and 18 hectares of woods. There is also a two-hectare lake, which was actually indicated on the Cassini Map – the first detailed map of the Kingdom of France, produced in the18th century.
Informationen zu den Risiken, denen diese Immobilie ausgesetzt ist, finden Sie auf der Website von Géorisques: https://www.georisques.gouv.fr/
Informationen zu den Risiken, denen diese Immobilie ausgesetzt ist, finden Sie auf der Website von Géorisques: https://www.georisques.gouv.fr/
-
Art der Immobilie
Landhaus
-
Preis/Quadratfuß
$454
-
Emissionen
B
-
Verbrauch
D
Funktionen
- Garten
- Kamin
- Seeblick
- Keller
- Privatsphäre
Erkunden Sie die Gegend
Frazé, Zentrum-Loiretal, Frankreich
Auf Google Maps anzeigen
Preis pro sqft
Niedrig
Hoch
Vor 3 Jahren beigetreten
Sie haben sich nach diesem Objekt erkundigt
Der Agent wird sich in Kürze mit Ihnen in Verbindung setzen
Gelistet von
742
Angebote
2023
Beigetreten
Besichtigung mit the agent buchen
Wählen Sie ein Datum und ob Sie eine virtuelle oder persönliche Besichtigung mit dem Makler wünschen.
Bevorzugtes Datum
Art der Tour
Zuletzt aktualisiert
Gestern
Erstmalig gelistet
November 5
Angebotsreferenz
321797_JE
Das Vertrauen der führenden Makler der Welt
Die Makler hinter den außergewöhnlichsten Immobilien der Welt inserieren bei JamesEdition.
- Angebote von Sotheby's, Christie's, BARNES und Engel & Völkers
- Jedes Angebot wird vor der Veröffentlichung geprüft
- Verbinden Sie sich direkt mit verifizierten Maklern
Indem Sie fortfahren, akzeptieren Sie unsere Nutzungsbedingungen und Datenschutzrichtlinie.