$2,385,817
Frankfurt, Deutschland: Ein 265 M² Großes Penthouse, Bei Dem Jedes Detail Entworfen Und Nicht Ausgewählt Wurde
- 2 Schlafz.
- 2 Bäder
- 2,853 Sqft
- Aktualisiert: Oktober 24
- 1
Über die Immobilie
Beschreibung wurde automatisch übersetzt.
Die Beschreibung wird in der Originalsprache angezeigt.
Einige Häuser werden gekauft. Dieser wurde komponiert. In einer ruhigen Sackgasse am grünen Ufer des Flusses Nidda gelegen, erstreckt sich dieses 265 m² große Penthouse mit 6,5 Zimmern über die gesamte obere Ebene einer exklusiven Residenz mit vier Wohneinheiten in Frankfurt-Eschersheim — konzipiert von einem renommierten Wiesbadener Architekten und entwickelt von einem Eigentümer, der selbst ein
Some homes are bought. This one was composed. Set in a quiet cul-de-sac on the green banks of the River Nidda, this 265 m² penthouse with 6.5 rooms occupies the entire upper level of an exclusive four-unit residence in Frankfurt-Eschersheim — conceived by a renowned Wiesbaden architect and developed by an owner who is himself a professional in the field. The result is an apartment without compromi
Einige Häuser werden gekauft. Dieser wurde komponiert. In einer ruhigen Sackgasse am grünen Ufer des Flusses Nidda gelegen, erstreckt sich dieses 265 m² große Penthouse mit 6,5 Zimmern über die gesamte obere Ebene einer exklusiven Residenz mit vier Wohneinheiten in Frankfurt-Eschersheim — konzipiert von einem renommierten Wiesbadener Architekten und entwickelt von einem Eigentümer, der selbst ein Profi auf diesem Gebiet ist. Das Ergebnis ist eine Wohnung ohne Kompromisse, in der auf jedem Quadratmeter erstklassige Materialien auf ein anspruchsvolles Designergefühl treffen.
Wohnen auf dem Niveau des Architekturmagazins
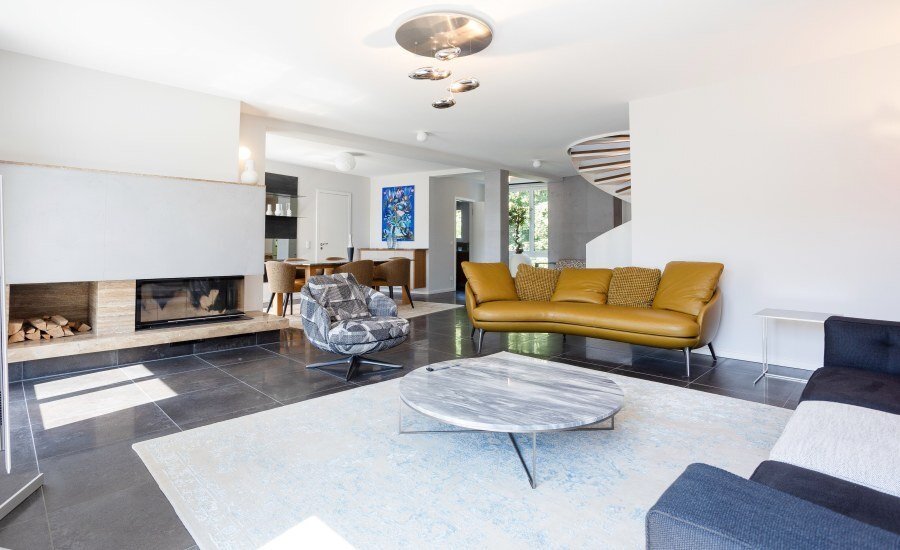
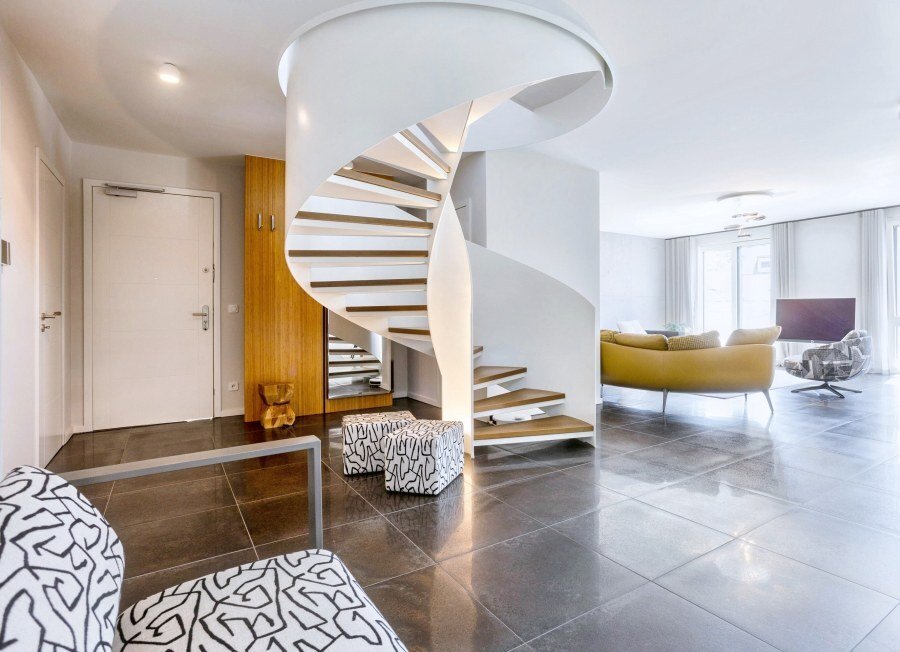
Das Herzstück der Residenz ist ein weitläufiger offener Wohn- und Essbereich mit 2,60 m hohen Decken, großformatigen Designerfliesen und modernen WANDPROFI-Wänden in Betonoptik — darunter eine skulptural anmutende Wand, die einen exklusiven Eckkamin mit einer nach oben öffnenden Glasschiebetür umrahmt. Eine freistehende Wendeltreppe aus gewalztem Stahlblech mit Stufen aus massivem Holz mit einem Durchmesser von 2,2 m ragt als echtes architektonisches Statement durch den Raum. Im Hauptschlafzimmer Echtholzparkett des Schweizer Herstellers Bauwerk. Durchgehend extra hohe, 2,14 m lange, bündig angebrachte Innentüren und 5.1-Surround-Sound-Verkabelung im Wohnzimmer. Nichts hier ist Standard.
Eine Küche, die auf Handwerkskunst basiert
Die offene Designerküche ist durchgehend mit hochwertigen Markengeräten ausgestattet: einem 90-cm-Induktionskochfeld, einem Backofen mit Dampffunktion und Wärmeschublade sowie einem No-Frost-Gefrierschrank. Auf der linken Seite befinden sich Arbeitsplatten und eine Rückwand aus exklusivem, geädertem Barockquarz. Die rechte Ablage besteht aus einem einzigen, fugenlosen Edelstahlelement, das Arbeitsplatte, Spritzschutz und Spüle miteinander verbindet. Eine Tür führt direkt auf einen sonnigen Balkon mit rahmenlosem Sicherheitsglasgeländer, der von alten Bäumen eingerahmt wird.
Die Dachterrasse
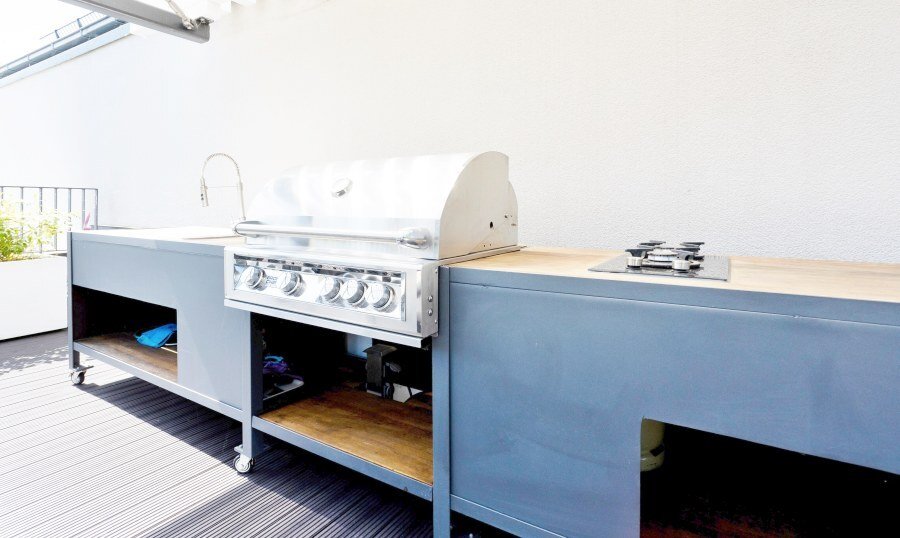
Die Panorama-Dachterrasse ist das Markenzeichen der Unterkunft. Sie ist großzügig geschnitten und mit splitterfreien, rutschfesten Kovalex-WPC-Terrassendielen ausgestattet. Sie bietet einen überdachten Grill- und Loungebereich mit indirekter Beleuchtung, ein permanentes Sonnendach und eine voll ausgestattete Außenküche mit einem eingebauten Premium-Gasgrill von Briol Chef und einem Gasherd. Exklusive Pflanzgefäße definieren den Raum. An klaren Sommerabenden wird es zu einer privaten Terrasse unter dem Sternenhimmel — selten in einer Stadt, außergewöhnlich in Frankfurt.
Master-Suite und Badezimmer
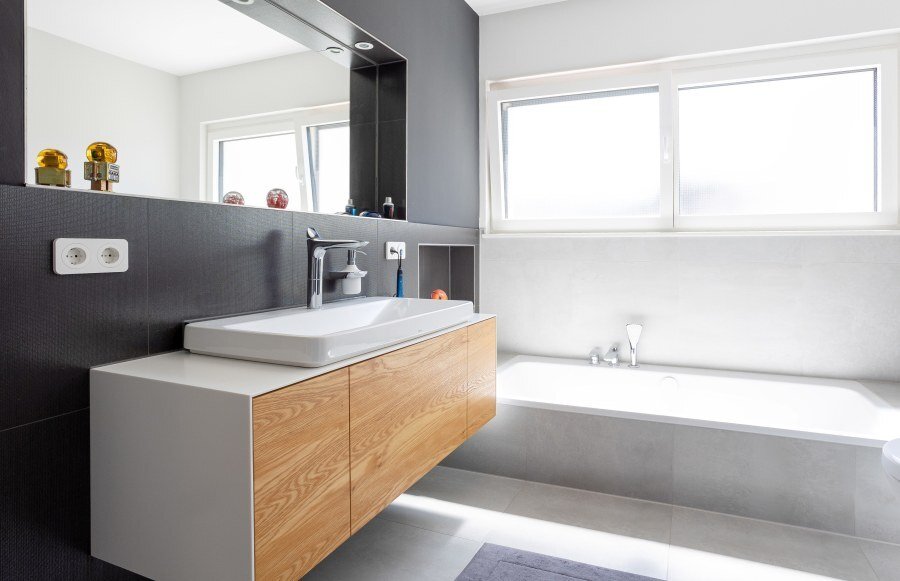
Eine separate Master-Suite besteht aus einem eigenen Badezimmer mit großer Badewanne und ebenerdiger Dusche, einem exklusiven Waschtisch und einem 6,5 m² großen begehbaren Ankleideraum aus Bambus. Die Residenz bietet zwei komplette Badezimmer, jedes mit Badewanne und Dusche, sowie zwei Gäste-WCs, natürliches Tageslicht im Hauptbad, große beleuchtete Einbauspiegel und ausgewählte Armaturen des japanischen Herstellers TOTO.
Technologie und Effizienz
Loxone Smart-Home-System — Heizung, Beleuchtung und Jalousien per Smartphone-App, mit zusätzlicher Wandsteuerung
Energieeffizienzklasse A (in der Nähe von A+), KfW-55-Standard, Primärenergiebedarf von nur 35,6 kWh/m²a
Dreifach verglaste Fenster aus Aluminium/Holz, U-Wert 0,5, Innenausstattung aus Holz und Außenbereich aus Aluminium
Fußbodenheizung in allen Räumen; mechanische Belüftung mit Wärmerückgewinnung
Buderus Brennwertkessel mit solarthermischer Unterstützung für Warmwasser und Heizung
ekey Fingerprint Access, Gira Farbvideosprechanlage, HUGA 2,25 m Eingangstür mit Schallschutzklasse 3 und Dreipunktverriegelung
Berker Schalter und Steckdosen, per App steuerbar; elektrische Rollläden und Rollläden
Außergewöhnlich niedrige Nebenkosten von 390€ pro Monat (1,47 €/m²)
Lage und praktische Aspekte
Eschersheim verbindet Frankfurter Stadtleben mit echter Ruhe: Zu Fuß sind Sie am Grünzug Nidda entlang, mit dem Auto schnell im Bankenviertel. Das Treppenhaus des Gebäudes ist mit hochwertigem Granit verkleidet; ein Fahrradkeller, zwei Kellerräume und drei weitere Lagerräume dienen dem Penthouse. Das Parken erfolgt über ein extrabreites Doppelparksystem direkt neben dem Gebäudeeingang mit wettergeschütztem, sicherem Zugang. Der Einzug ist für Herbst 2026 geplant, Besichtigungen können kurzfristig vereinbart werden.
Wohnen auf dem Niveau des Architekturmagazins
Das Herzstück der Residenz ist ein weitläufiger offener Wohn- und Essbereich mit 2,60 m hohen Decken, großformatigen Designerfliesen und modernen WANDPROFI-Wänden in Betonoptik — darunter eine skulptural anmutende Wand, die einen exklusiven Eckkamin mit einer nach oben öffnenden Glasschiebetür umrahmt. Eine freistehende Wendeltreppe aus gewalztem Stahlblech mit Stufen aus massivem Holz mit einem Durchmesser von 2,2 m ragt als echtes architektonisches Statement durch den Raum. Im Hauptschlafzimmer Echtholzparkett des Schweizer Herstellers Bauwerk. Durchgehend extra hohe, 2,14 m lange, bündig angebrachte Innentüren und 5.1-Surround-Sound-Verkabelung im Wohnzimmer. Nichts hier ist Standard.
Eine Küche, die auf Handwerkskunst basiert
Die offene Designerküche ist durchgehend mit hochwertigen Markengeräten ausgestattet: einem 90-cm-Induktionskochfeld, einem Backofen mit Dampffunktion und Wärmeschublade sowie einem No-Frost-Gefrierschrank. Auf der linken Seite befinden sich Arbeitsplatten und eine Rückwand aus exklusivem, geädertem Barockquarz. Die rechte Ablage besteht aus einem einzigen, fugenlosen Edelstahlelement, das Arbeitsplatte, Spritzschutz und Spüle miteinander verbindet. Eine Tür führt direkt auf einen sonnigen Balkon mit rahmenlosem Sicherheitsglasgeländer, der von alten Bäumen eingerahmt wird.
Die Dachterrasse
Die Panorama-Dachterrasse ist das Markenzeichen der Unterkunft. Sie ist großzügig geschnitten und mit splitterfreien, rutschfesten Kovalex-WPC-Terrassendielen ausgestattet. Sie bietet einen überdachten Grill- und Loungebereich mit indirekter Beleuchtung, ein permanentes Sonnendach und eine voll ausgestattete Außenküche mit einem eingebauten Premium-Gasgrill von Briol Chef und einem Gasherd. Exklusive Pflanzgefäße definieren den Raum. An klaren Sommerabenden wird es zu einer privaten Terrasse unter dem Sternenhimmel — selten in einer Stadt, außergewöhnlich in Frankfurt.
Master-Suite und Badezimmer
Eine separate Master-Suite besteht aus einem eigenen Badezimmer mit großer Badewanne und ebenerdiger Dusche, einem exklusiven Waschtisch und einem 6,5 m² großen begehbaren Ankleideraum aus Bambus. Die Residenz bietet zwei komplette Badezimmer, jedes mit Badewanne und Dusche, sowie zwei Gäste-WCs, natürliches Tageslicht im Hauptbad, große beleuchtete Einbauspiegel und ausgewählte Armaturen des japanischen Herstellers TOTO.
Technologie und Effizienz
Loxone Smart-Home-System — Heizung, Beleuchtung und Jalousien per Smartphone-App, mit zusätzlicher Wandsteuerung
Energieeffizienzklasse A (in der Nähe von A+), KfW-55-Standard, Primärenergiebedarf von nur 35,6 kWh/m²a
Dreifach verglaste Fenster aus Aluminium/Holz, U-Wert 0,5, Innenausstattung aus Holz und Außenbereich aus Aluminium
Fußbodenheizung in allen Räumen; mechanische Belüftung mit Wärmerückgewinnung
Buderus Brennwertkessel mit solarthermischer Unterstützung für Warmwasser und Heizung
ekey Fingerprint Access, Gira Farbvideosprechanlage, HUGA 2,25 m Eingangstür mit Schallschutzklasse 3 und Dreipunktverriegelung
Berker Schalter und Steckdosen, per App steuerbar; elektrische Rollläden und Rollläden
Außergewöhnlich niedrige Nebenkosten von 390€ pro Monat (1,47 €/m²)
Lage und praktische Aspekte
Eschersheim verbindet Frankfurter Stadtleben mit echter Ruhe: Zu Fuß sind Sie am Grünzug Nidda entlang, mit dem Auto schnell im Bankenviertel. Das Treppenhaus des Gebäudes ist mit hochwertigem Granit verkleidet; ein Fahrradkeller, zwei Kellerräume und drei weitere Lagerräume dienen dem Penthouse. Das Parken erfolgt über ein extrabreites Doppelparksystem direkt neben dem Gebäudeeingang mit wettergeschütztem, sicherem Zugang. Der Einzug ist für Herbst 2026 geplant, Besichtigungen können kurzfristig vereinbart werden.
Some homes are bought. This one was composed. Set in a quiet cul-de-sac on the green banks of the River Nidda, this 265 m² penthouse with 6.5 rooms occupies the entire upper level of an exclusive four-unit residence in Frankfurt-Eschersheim — conceived by a renowned Wiesbaden architect and developed by an owner who is himself a professional in the field. The result is an apartment without compromise, where first-class materials meet a sophisticated designer sensibility in every square metre.
Living at Architectural-Magazine Level
The heart of the residence is an expansive open living and dining area with 2.60 m ceilings, large-format designer tiles, and contemporary WANDPROFI concrete-effect walls — including a sculptural feature wall framing an exclusive corner fireplace with an upward-opening glass sliding door. A freestanding spiral staircase of rolled steel sheet with solid wood treads, 2.2 m in diameter, rises through the space as a genuine architectural statement. In the master bedroom, genuine wood parquet by Swiss manufacturer Bauwerk. Throughout, extra-high 2.14 m flush-fitting interior doors and 5.1 surround-sound wiring in the living room. Nothing here is standard.
A Kitchen Built Around Craftsmanship
The open designer kitchen is fitted with premium branded appliances throughout: a 90 cm induction hob, an oven with steam function and warming drawer, and a No-Frost freezer. The left-hand run features worktops and splashback in exclusive Veined Baroque quartz; the right-hand run is crafted as a single seamless stainless-steel element combining worktop, splashback and sink. A door opens directly onto a sunny balcony with frameless safety-glass railing, framed by mature trees.
The Rooftop Terrace
The panoramic rooftop terrace is the property’s signature. Generously proportioned and finished in splinter-free, slip-resistant Kovalex WPC decking, it offers a covered barbecue and lounge area with indirect lighting, a permanent sun canopy, and a full outdoor kitchen with a premium Briol Chef built-in gas barbecue and gas hob. Exclusive planters define the space. On clear summer evenings, it becomes a private terrace under the stars — rare in any city, exceptional in Frankfurt.
Master Suite & Bathrooms
A separate master suite comprises an en-suite bathroom with a large bathtub and walk-in shower, an exclusive vanity unit, and a 6.5 m² walk-in dressing area finished in bamboo. The residence offers two full bathrooms, each with bathtub and shower, plus two guest WCs, natural daylight in the main bathroom, large illuminated built-in mirrors, and selected fittings from Japanese manufacturer TOTO.
Technology & Efficiency
Loxone smart home system — heating, lighting and blinds via smartphone app, with additional wall controls
Energy efficiency class A (near A+), KfW 55 standard, primary energy demand of only 35.6 kWh/m²a
Aluminium/wood triple-glazed windows, U-value 0.5, wood interiors and aluminium exteriors
Underfloor heating in all rooms; mechanical ventilation with heat recovery
Buderus condensing boiler with solar thermal support for hot water and heating
ekey fingerprint access, Gira colour video intercom, HUGA 2.25 m entrance door with sound insulation class 3 and three-point locking
Berker switches and sockets, app-controllable; electric roller shutters and blinds
Exceptionally low service charges of €390 per month (€1.47/m²)
Location & Practicalities
Eschersheim combines Frankfurt city life with genuine calm: on foot you are along the Nidda green corridor, by car quickly in the financial district. The building’s staircase is finished in high-quality granite; a bicycle store, two basement rooms and three additional storage rooms serve the penthouse. Parking is provided by an extra-wide double parking system directly beside the building entrance, with weather-protected, secure access. Move-in is planned for autumn 2026, and viewings can be arranged at short notice.
Living at Architectural-Magazine Level
The heart of the residence is an expansive open living and dining area with 2.60 m ceilings, large-format designer tiles, and contemporary WANDPROFI concrete-effect walls — including a sculptural feature wall framing an exclusive corner fireplace with an upward-opening glass sliding door. A freestanding spiral staircase of rolled steel sheet with solid wood treads, 2.2 m in diameter, rises through the space as a genuine architectural statement. In the master bedroom, genuine wood parquet by Swiss manufacturer Bauwerk. Throughout, extra-high 2.14 m flush-fitting interior doors and 5.1 surround-sound wiring in the living room. Nothing here is standard.
A Kitchen Built Around Craftsmanship
The open designer kitchen is fitted with premium branded appliances throughout: a 90 cm induction hob, an oven with steam function and warming drawer, and a No-Frost freezer. The left-hand run features worktops and splashback in exclusive Veined Baroque quartz; the right-hand run is crafted as a single seamless stainless-steel element combining worktop, splashback and sink. A door opens directly onto a sunny balcony with frameless safety-glass railing, framed by mature trees.
The Rooftop Terrace
The panoramic rooftop terrace is the property’s signature. Generously proportioned and finished in splinter-free, slip-resistant Kovalex WPC decking, it offers a covered barbecue and lounge area with indirect lighting, a permanent sun canopy, and a full outdoor kitchen with a premium Briol Chef built-in gas barbecue and gas hob. Exclusive planters define the space. On clear summer evenings, it becomes a private terrace under the stars — rare in any city, exceptional in Frankfurt.
Master Suite & Bathrooms
A separate master suite comprises an en-suite bathroom with a large bathtub and walk-in shower, an exclusive vanity unit, and a 6.5 m² walk-in dressing area finished in bamboo. The residence offers two full bathrooms, each with bathtub and shower, plus two guest WCs, natural daylight in the main bathroom, large illuminated built-in mirrors, and selected fittings from Japanese manufacturer TOTO.
Technology & Efficiency
Loxone smart home system — heating, lighting and blinds via smartphone app, with additional wall controls
Energy efficiency class A (near A+), KfW 55 standard, primary energy demand of only 35.6 kWh/m²a
Aluminium/wood triple-glazed windows, U-value 0.5, wood interiors and aluminium exteriors
Underfloor heating in all rooms; mechanical ventilation with heat recovery
Buderus condensing boiler with solar thermal support for hot water and heating
ekey fingerprint access, Gira colour video intercom, HUGA 2.25 m entrance door with sound insulation class 3 and three-point locking
Berker switches and sockets, app-controllable; electric roller shutters and blinds
Exceptionally low service charges of €390 per month (€1.47/m²)
Location & Practicalities
Eschersheim combines Frankfurt city life with genuine calm: on foot you are along the Nidda green corridor, by car quickly in the financial district. The building’s staircase is finished in high-quality granite; a bicycle store, two basement rooms and three additional storage rooms serve the penthouse. Parking is provided by an extra-wide double parking system directly beside the building entrance, with weather-protected, secure access. Move-in is planned for autumn 2026, and viewings can be arranged at short notice.
-
Art der Immobilie
Penthouse
-
Etagen
1
-
Baujahr
2017
-
Preis/Quadratfuß
$836
-
Emissionen
A
-
Verbrauch
A
Funktionen
- Terrasse
- Offene Küche
- Kamin
- Garage
- am Fluss
- Outdoor-Küche
- Flussblick
- Modern
- Begehbarer Kleiderschrank
Funktionen
Lot
- Panorama
- am Fluss
- Privatsphäre
- Flussblick
- Modern
Innenbereich
- Hohe Decke
- Kamin
- Gasherd
- Offene Küche
- Keller
- Stein Arbeitsplatten
- Begehbarer Kleiderschrank
Outdoor
- Terrasse
- Balkon
- Parkplatz
- Garage
- Outdoor-Küche
- Wohnraum im Freien
- Pergola
Erkunden Sie die Gegend
Frankfurt-Mitte-Nord, Germany, Frankfurt am Main, Hessen, Deutschland
Auf Google Maps anzeigen
Preis pro sqft
Niedrig
Hoch
Sie haben sich nach diesem Objekt erkundigt
Der Agent wird sich in Kürze mit Ihnen in Verbindung setzen
Gelistet von
2
Angebote
2026
Beigetreten
Besichtigung mit Saila Domani buchen
Wählen Sie ein Datum und ob Sie eine virtuelle oder persönliche Besichtigung mit dem Makler wünschen.
Bevorzugtes Datum
Art der Tour
Zuletzt aktualisiert
Oktober 24
Erstmalig gelistet
September 9
Ähnliche Immobilien in der Nähe
Neue Angebote in Frankfurt am Main

Entdecken Sie mehr Häuser zum Verkauf
Frankfurt am Main, Deutschland Immobilienarten
- Wohnungen zum Verkauf in Frankfurt am Main, Deutschland
- Häuser zum Verkauf in Frankfurt am Main, Deutschland
- Penthouses zum Verkauf in Frankfurt am Main, Deutschland
- Villen zum Verkauf in Frankfurt am Main, Deutschland
- Eigentumswohnungen zum Verkauf in Frankfurt am Main, Deutschland
- Stadthäuser zum Verkauf in Frankfurt am Main, Deutschland
- Bungalows zum Verkauf in Frankfurt am Main, Deutschland
Frankfurt am Main, Deutschland beliebte Suchanfragen
- Immobilien mit Terrasse in Frankfurt am Main, Deutschland
- Immobilien mit Garten in Frankfurt am Main, Deutschland
- Immobilien mit Garage in Frankfurt am Main, Deutschland
- Moderne Immobilien in Frankfurt am Main, Deutschland
- Immobilien mit Wasserblick in Frankfurt am Main, Deutschland
- Panorama Immobilien in Frankfurt am Main, Deutschland
- Anlageimmobilie Immobilien in Frankfurt am Main, Deutschland
- Neubauten Immobilien in Frankfurt am Main, Deutschland
- Immobilien mit Fitnessstudio in Frankfurt am Main, Deutschland
- Duplex Immobilien in Frankfurt am Main, Deutschland
- Immobilien mit Pool in Frankfurt am Main, Deutschland
- Immobilien mit Flussblick in Frankfurt am Main, Deutschland
- Gesicherte Wohnanlage Immobilien in Frankfurt am Main, Deutschland
- Immobilien mit Tennisplatz in Frankfurt am Main, Deutschland
- Immobilien mit Kino in Frankfurt am Main, Deutschland
- am Fluss Immobilien in Frankfurt am Main, Deutschland
Frankfurt am Main, Deutschland nachbarschaften
- Häuser zum Verkauf in Lerchesberg, Deutschland
- Häuser zum Verkauf in Westend-Süd, Deutschland
- Häuser zum Verkauf in Frankfurt-Innenstadt II, Deutschland
- Häuser zum Verkauf in Frankfurt-Ostend, Deutschland
- Häuser zum Verkauf in Ginnheim, Deutschland
- Häuser zum Verkauf in Berkersheim, Deutschland
- Häuser zum Verkauf in Gutleutviertel, Deutschland
- Häuser zum Verkauf in Niederursel, Deutschland
- Häuser zum Verkauf in Nordend-West, Deutschland
- Häuser zum Verkauf in Sachsenhausen-Nord, Deutschland
- Häuser zum Verkauf in Sossenheim, Deutschland
- Häuser zum Verkauf in Bergen-Enkheim, Deutschland
- Häuser zum Verkauf in Innenstadt II, Deutschland
- Häuser zum Verkauf in Dornbusch, Deutschland
- Häuser zum Verkauf in Gallus, Deutschland
- Häuser zum Verkauf in Heddernheim, Deutschland
- Häuser zum Verkauf in Kalbach-Riedberg, Deutschland
- Häuser zum Verkauf in Nieder-Erlenbach, Deutschland
- Häuser zum Verkauf in Praunheim, Deutschland
- Häuser zum Verkauf in Rödelheim, Deutschland
- Häuser zum Verkauf in Sachsenhausen Süd, Deutschland
- Häuser zum Verkauf in Seckbach, Deutschland
- Häuser zum Verkauf in Unterliederbach, Deutschland
- Häuser zum Verkauf in Bahnhofsviertel, Deutschland
- Häuser zum Verkauf in Westend-Nord, Deutschland
Verwandte Leitfäden & Geschichten
Das Vertrauen der führenden Makler der Welt
Die Makler hinter den außergewöhnlichsten Immobilien der Welt inserieren bei JamesEdition.
- Angebote von Sotheby's, Christie's, BARNES und Engel & Völkers
- Jedes Angebot wird vor der Veröffentlichung geprüft
- Verbinden Sie sich direkt mit verifizierten Maklern
Indem Sie fortfahren, akzeptieren Sie unsere Nutzungsbedingungen und Datenschutzrichtlinie.