$705,789
Einstöckiges Haus Mit Pool In Foz Do Arelho
- 3 Schlafz.
- 3 Bäder
- 2,390 Sqft
- 7,804 Sqft lot
- Aktualisiert: Juli 29
- 3
Über die Immobilie
Beschreibung wurde automatisch übersetzt.
Die Beschreibung wird in der Originalsprache angezeigt.
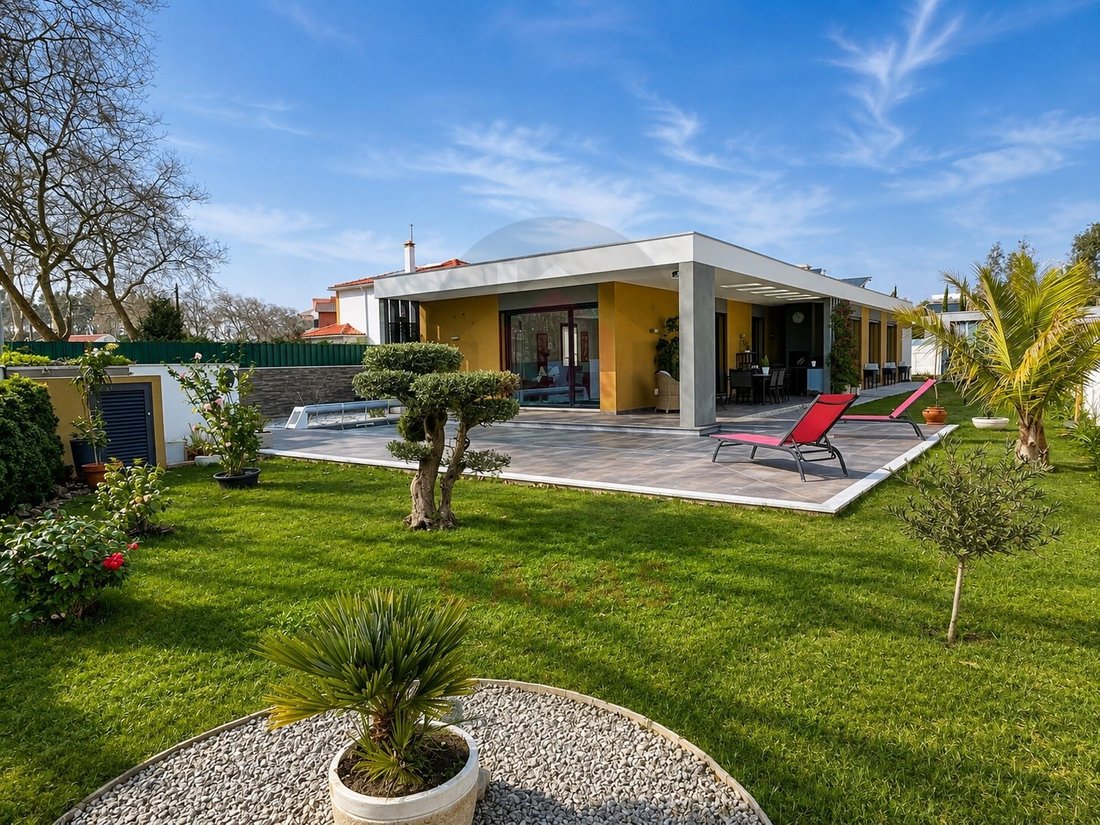
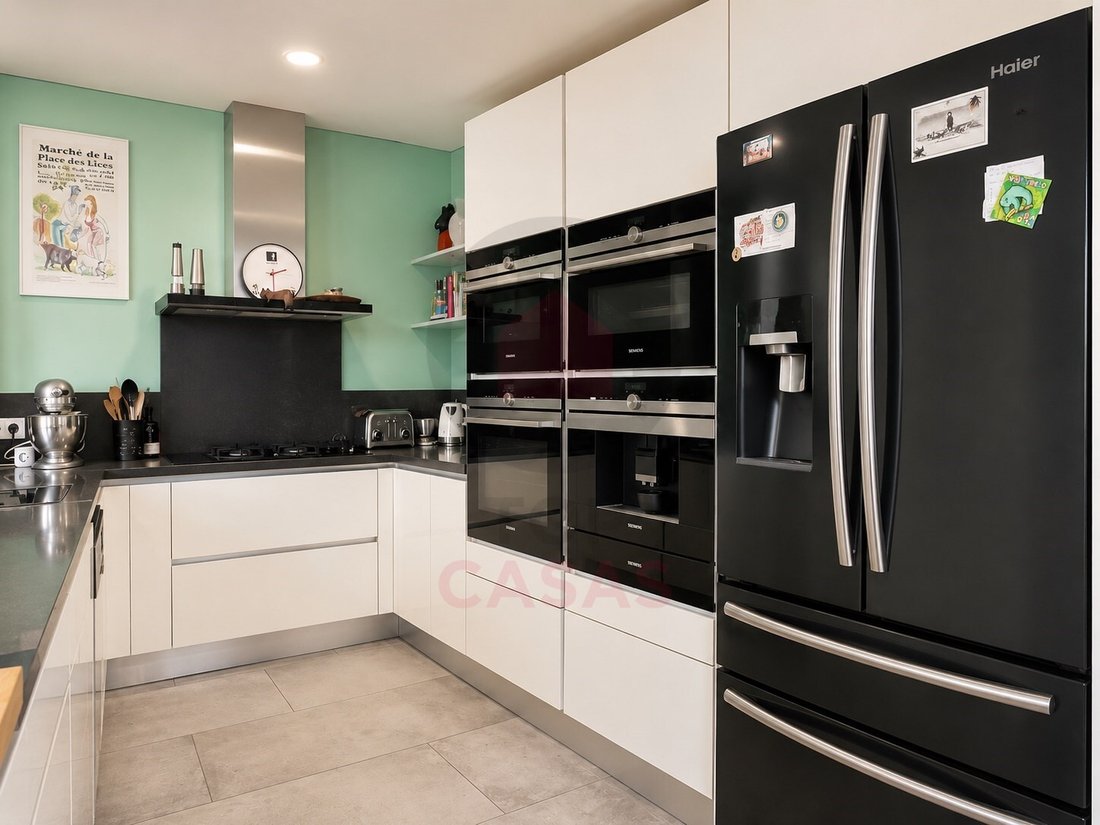
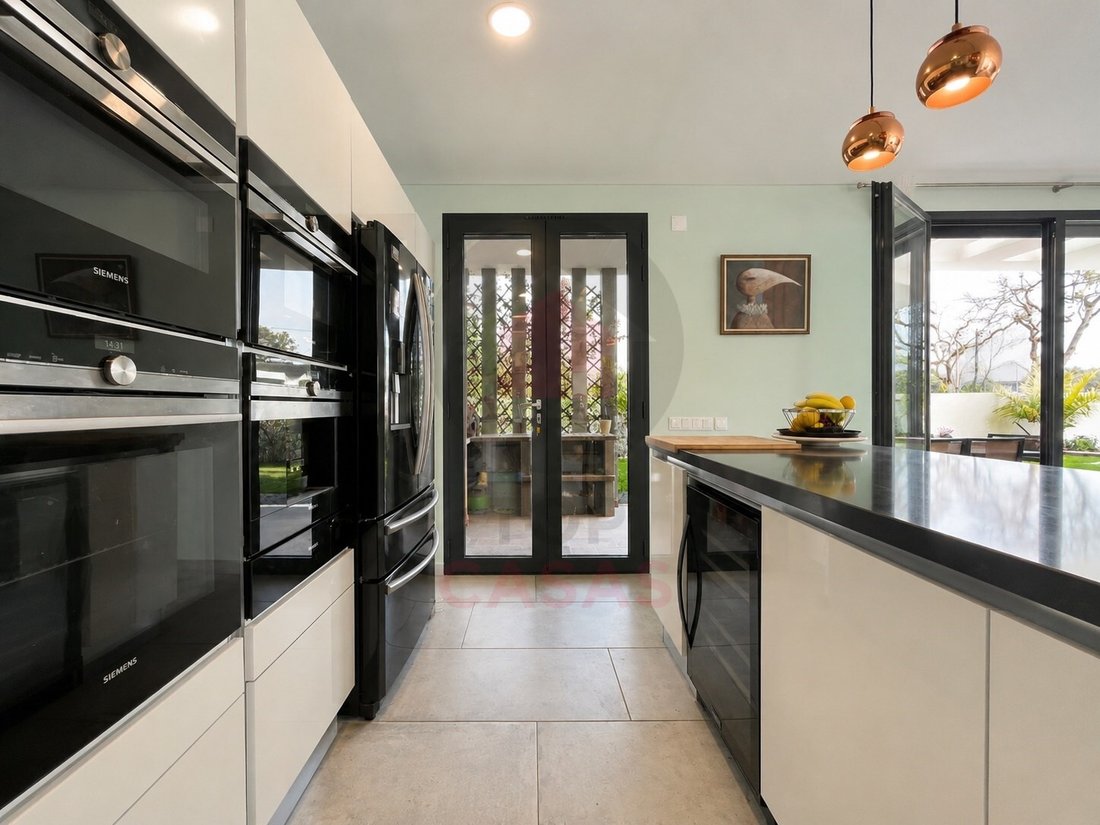
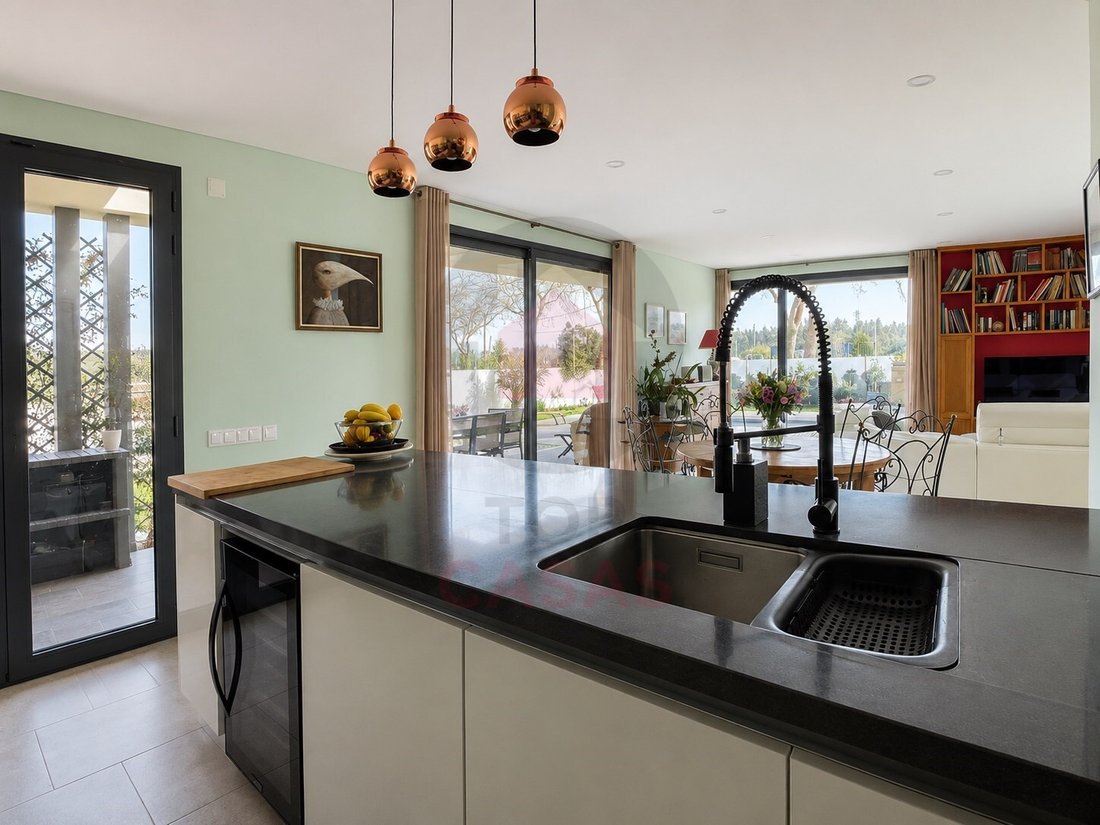
Einstöckiges Haus mit modernem Design, geschaffen für diejenigen, die Wert auf Komfort, Effizienz und eine nahtlose Verbindung zwischen Innen- und Außenleben legen. Diese Immobilie erstreckt sich über eine einzige Etage und verfügt über ein offenes Wohnzimmer und eine Küche mit hervorragendem Tageslicht und direktem Zugang zum Garten. Dadurch entsteht eine moderne und funktionale Umgebung, die sic
Single-story home with a contemporary design, created for those who value comfort, efficiency, and a seamless connection between indoor and outdoor living. Developed on a single floor, this property features an open-plan living room and kitchen with excellent natural light and direct access to the garden, creating a modern and functional environment, ideal for daily living and entertaining.
Einstöckiges Haus mit modernem Design, geschaffen für diejenigen, die Wert auf Komfort, Effizienz und eine nahtlose Verbindung zwischen Innen- und Außenleben legen. Diese Immobilie erstreckt sich über eine einzige Etage und verfügt über ein offenes Wohnzimmer und eine Küche mit hervorragendem Tageslicht und direktem Zugang zum Garten. Dadurch entsteht eine moderne und funktionale Umgebung, die sich ideal für das tägliche Leben und die Unterhaltung eignet.
Der private Bereich besteht aus einer Suite und zwei weiteren Schlafzimmern, die von einem Gästebad und einem WC unterstützt werden und Praktikabilität und Komfort für die ganze Familie gewährleisten. Hervorzuheben ist ein sorgfältig integrierter Wellnessbereich mit Whirlpool und Innenpool, in dem Sie das ganze Jahr über Wohlfühlmomente in absoluter Privatsphäre genießen können.
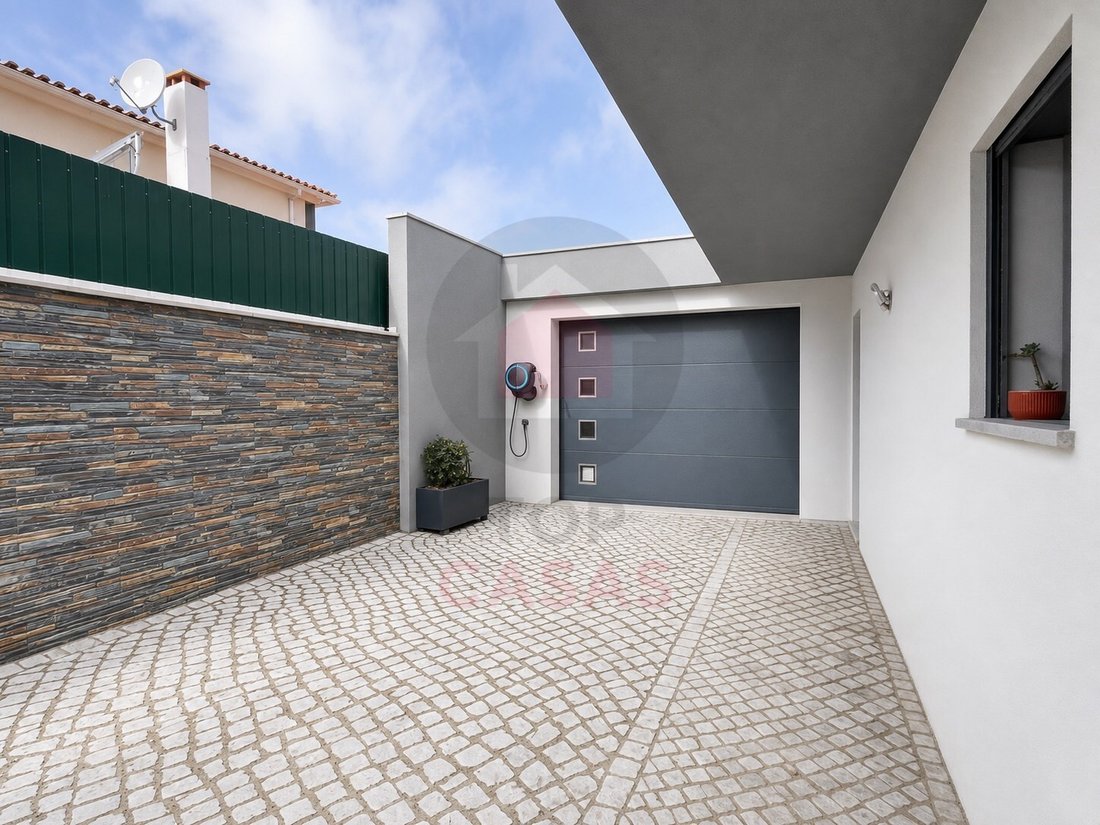
Das Haus ist mit einer Fußbodenheizung, einem Kamin, thermischen Sonnenkollektoren und Photovoltaikmodulen ausgestattet, was ein klares Bekenntnis zu Energieeffizienz und thermischem Komfort widerspiegelt. Es bietet auch eine Vorinstallation für die Klimaanlage, eine Garage und einen Lagerraum, um Funktionalität und Organisation zu gewährleisten.
Draußen lädt der Garten zur Entspannung und Freizeit ein und ergänzt die zeitgenössische Architektur des Hauses auf harmonische Weise. Es befindet sich am Ortseingang von Foz do Arelho und profitiert von einer privilegierten Lage in der Nähe der Lagune von Óbidos und des Atlantischen Ozeans, in einer Gegend, die für ihre Lebensqualität, ihre natürliche Landschaft und die gute Anbindung an Geschäfte, Dienstleistungen und Hauptstraßen bekannt ist.
Ein ausgewogenes und durchdacht gestaltetes Zuhause, ideal sowohl als Dauerwohnsitz als auch als Urlaubsdomizil. Es kombiniert Lage, modernen Komfort und technische Lösungen, die auf die heutigen Anforderungen zugeschnitten sind.
Kontaktieren Sie uns für einen Besuch oder weitere Informationen.
Energieeffizienzklasse: A
#REF: TOP2680
Der private Bereich besteht aus einer Suite und zwei weiteren Schlafzimmern, die von einem Gästebad und einem WC unterstützt werden und Praktikabilität und Komfort für die ganze Familie gewährleisten. Hervorzuheben ist ein sorgfältig integrierter Wellnessbereich mit Whirlpool und Innenpool, in dem Sie das ganze Jahr über Wohlfühlmomente in absoluter Privatsphäre genießen können.
Das Haus ist mit einer Fußbodenheizung, einem Kamin, thermischen Sonnenkollektoren und Photovoltaikmodulen ausgestattet, was ein klares Bekenntnis zu Energieeffizienz und thermischem Komfort widerspiegelt. Es bietet auch eine Vorinstallation für die Klimaanlage, eine Garage und einen Lagerraum, um Funktionalität und Organisation zu gewährleisten.
Draußen lädt der Garten zur Entspannung und Freizeit ein und ergänzt die zeitgenössische Architektur des Hauses auf harmonische Weise. Es befindet sich am Ortseingang von Foz do Arelho und profitiert von einer privilegierten Lage in der Nähe der Lagune von Óbidos und des Atlantischen Ozeans, in einer Gegend, die für ihre Lebensqualität, ihre natürliche Landschaft und die gute Anbindung an Geschäfte, Dienstleistungen und Hauptstraßen bekannt ist.
Ein ausgewogenes und durchdacht gestaltetes Zuhause, ideal sowohl als Dauerwohnsitz als auch als Urlaubsdomizil. Es kombiniert Lage, modernen Komfort und technische Lösungen, die auf die heutigen Anforderungen zugeschnitten sind.
Kontaktieren Sie uns für einen Besuch oder weitere Informationen.
Energieeffizienzklasse: A
#REF: TOP2680
Single-story home with a contemporary design, created for those who value comfort, efficiency, and a seamless connection between indoor and outdoor living. Developed on a single floor, this property features an open-plan living room and kitchen with excellent natural light and direct access to the garden, creating a modern and functional environment, ideal for daily living and entertaining.
The private area consists of a suite and two additional bedrooms, supported by a guest bathroom and a WC, ensuring practicality and comfort for the whole family. A carefully integrated spa area stands out, featuring a jacuzzi and an indoor pool, allowing you to enjoy moments of well-being throughout the year with complete privacy.
The home is equipped with underfloor heating, a fireplace, thermal solar panels, and photovoltaic panels, reflecting a clear commitment to energy efficiency and thermal comfort. It also offers pre-installation for air conditioning, a garage, and a storage area, ensuring functionality and organization.
Outside, the garden invites relaxation and leisure, harmoniously complementing the home’s contemporary architecture. Located at the entrance of Foz do Arelho, it benefits from a privileged setting, close to the Óbidos Lagoon and the Atlantic Ocean, in an area renowned for its quality of life, natural landscape, and easy access to shops, services, and major roadways.
A well-balanced and thoughtfully designed home, ideal for both permanent residence and a vacation retreat, combining location, modern comfort, and technical solutions tailored to today’s demands.
Contact us for a visit or more information.
Energy Rating: A
#ref:TOP2680
The private area consists of a suite and two additional bedrooms, supported by a guest bathroom and a WC, ensuring practicality and comfort for the whole family. A carefully integrated spa area stands out, featuring a jacuzzi and an indoor pool, allowing you to enjoy moments of well-being throughout the year with complete privacy.
The home is equipped with underfloor heating, a fireplace, thermal solar panels, and photovoltaic panels, reflecting a clear commitment to energy efficiency and thermal comfort. It also offers pre-installation for air conditioning, a garage, and a storage area, ensuring functionality and organization.
Outside, the garden invites relaxation and leisure, harmoniously complementing the home’s contemporary architecture. Located at the entrance of Foz do Arelho, it benefits from a privileged setting, close to the Óbidos Lagoon and the Atlantic Ocean, in an area renowned for its quality of life, natural landscape, and easy access to shops, services, and major roadways.
A well-balanced and thoughtfully designed home, ideal for both permanent residence and a vacation retreat, combining location, modern comfort, and technical solutions tailored to today’s demands.
Contact us for a visit or more information.
Energy Rating: A
#ref:TOP2680
-
Art der Immobilie
Haus
-
Baujahr
2021
-
Preis/Quadratfuß
$295
-
Emissionen
NI
-
Verbrauch
A
Funktionen
Erkunden Sie die Gegend
Foz do Arelho, Leiria, Portugal
Auf Google Maps anzeigen
Preis pro sqft
Niedrig
Hoch
Vor 9 Jahren beigetreten
Sie haben sich nach diesem Objekt erkundigt
Der Agent wird sich in Kürze mit Ihnen in Verbindung setzen
Gelistet von
43
Angebote
2017
Beigetreten
Besichtigung mit the agent buchen
Wählen Sie ein Datum und ob Sie eine virtuelle oder persönliche Besichtigung mit dem Makler wünschen.
Bevorzugtes Datum
Art der Tour

TOPcasas - Portugal Estate Agents
Rua Fernando Quaresma, 1 Foz do Arelho, 2500-486, Foz do Arelho, Leiria, Portugal
Agenturprofil anzeigen
TOPcasas was created in 2004 certain of the potential of the Silver Coast and knowing that there were various agent
TOPcasas was created in 2004 certain of the potential of the Silver Coast and knowing that there were various agents already set in the market, we decided to focus our activity on a web-based source of clients and working the niche of non-residents clients!
Soon, we understood that the strategy was right by offering a simple and non-pressure based kind of service where time was not important but space for the client to think and take good decisions.
Owned and managed by Richard Gomes, which worked for over ten years in the portuguese banking system as an account manager and mortgage specialist.
Together with his team, TOPcasas does its best to offer a friendly but highly professional service to all that are looking to buy a house in the Silver Coast Portugal!
Important dates for TOPcasas:
September, 2004 �� Foundation of TOPcasas – first Licensed Estate Agent Office in Foz do Arelho
November, 2004 – Joined the Portuguese Association of Estate Agents APEMIP
June, 2005 – Joined the British-Portuguese Chamber of Commerce
July, 2007 – Opened new office facilities at the entrance of the village of Foz do Arelho - Office with more than 120 sqm
January, 2008 – Renovated the full computing system for staff members;
August, 2009 - Lauch of social networking conections - web 2.0 - Facebook, Twitter and others;
October, 2009 – Launch of our main website located at [hidden information]
March, 2010 – Renovated the office layout
April, 2011 - Launched a new website with maping system located at [hidden information]
December, 2011 - Renovation of office external layout
May, 2012 - Our sales staff members finalized training on the Council of Residential Specialists - CRS
How we work with the Buyers:
Our main goal is to offer a honest, professional and second to none service! Based on human relations and always ready to help our clients.
Our service goes beyond the simple opening door and closing the deal.
We will be around during all the purchase process (as explained here) and after it has finished!
Experience our service, you will see that we will be around for a long long time!
Soon, we understood that the strategy was right by offering a simple and non-pressure based kind of service where time was not important but space for the client to think and take good decisions.
Owned and managed by Richard Gomes, which worked for over ten years in the portuguese banking system as an account manager and mortgage specialist.
Together with his team, TOPcasas does its best to offer a friendly but highly professional service to all that are looking to buy a house in the Silver Coast Portugal!
Important dates for TOPcasas:
September, 2004 �� Foundation of TOPcasas – first Licensed Estate Agent Office in Foz do Arelho
November, 2004 – Joined the Portuguese Association of Estate Agents APEMIP
June, 2005 – Joined the British-Portuguese Chamber of Commerce
July, 2007 – Opened new office facilities at the entrance of the village of Foz do Arelho - Office with more than 120 sqm
January, 2008 – Renovated the full computing system for staff members;
August, 2009 - Lauch of social networking conections - web 2.0 - Facebook, Twitter and others;
October, 2009 – Launch of our main website located at [hidden information]
March, 2010 – Renovated the office layout
April, 2011 - Launched a new website with maping system located at [hidden information]
December, 2011 - Renovation of office external layout
May, 2012 - Our sales staff members finalized training on the Council of Residential Specialists - CRS
How we work with the Buyers:
Our main goal is to offer a honest, professional and second to none service! Based on human relations and always ready to help our clients.
Our service goes beyond the simple opening door and closing the deal.
We will be around during all the purchase process (as explained here) and after it has finished!
Experience our service, you will see that we will be around for a long long time!
Zuletzt aktualisiert
Juli 29
Erstmalig gelistet
Februar 27
Angebotsreferenz
TOP2680-0525263128
Ähnliche Immobilien in der Nähe
Neue Angebote in Foz do Arelho
Entdecken Sie mehr Häuser zum Verkauf
Foz do Arelho, Leiria, Portugal Immobilienarten
Foz do Arelho, Leiria, Portugal beliebte Suchanfragen
- Immobilien mit Meerblick in Foz do Arelho, Leiria, Portugal
- Blick auf die Stadt Immobilien in Foz do Arelho, Leiria, Portugal
- Immobilien mit Golfblick in Foz do Arelho, Leiria, Portugal
- am Wasser Immobilien in Foz do Arelho, Leiria, Portugal
- Anlageimmobilie Immobilien in Foz do Arelho, Leiria, Portugal
- Neubauten Immobilien in Foz do Arelho, Leiria, Portugal
- Immobilien mit Fitnessstudio in Foz do Arelho, Leiria, Portugal
- Immobilien mit Garage in Foz do Arelho, Leiria, Portugal
- Luxusvilla Immobilien in Foz do Arelho, Leiria, Portugal
- am See Immobilien in Foz do Arelho, Leiria, Portugal
- am Strand Immobilien in Foz do Arelho, Leiria, Portugal
- Immobilien mit Hallenbad in Foz do Arelho, Leiria, Portugal
- Immobilien mit Ozeanblick in Foz do Arelho, Leiria, Portugal
Verwandte Leitfäden & Geschichten
Das Vertrauen der führenden Makler der Welt
Die Makler hinter den außergewöhnlichsten Immobilien der Welt inserieren bei JamesEdition.
- Angebote von Sotheby's, Christie's, BARNES und Engel & Völkers
- Jedes Angebot wird vor der Veröffentlichung geprüft
- Verbinden Sie sich direkt mit verifizierten Maklern
Indem Sie fortfahren, akzeptieren Sie unsere Nutzungsbedingungen und Datenschutzrichtlinie.