$824,704
Erstklassiges Grundstück mit genehmigtem Projekt, Meerblick — Foz do Arelho
- 21,905 Sqft lot
- Aktualisiert: Oktober 8
- 5
Über die Immobilie
Beschreibung wurde automatisch übersetzt.
Die Beschreibung wird in der Originalsprache angezeigt.
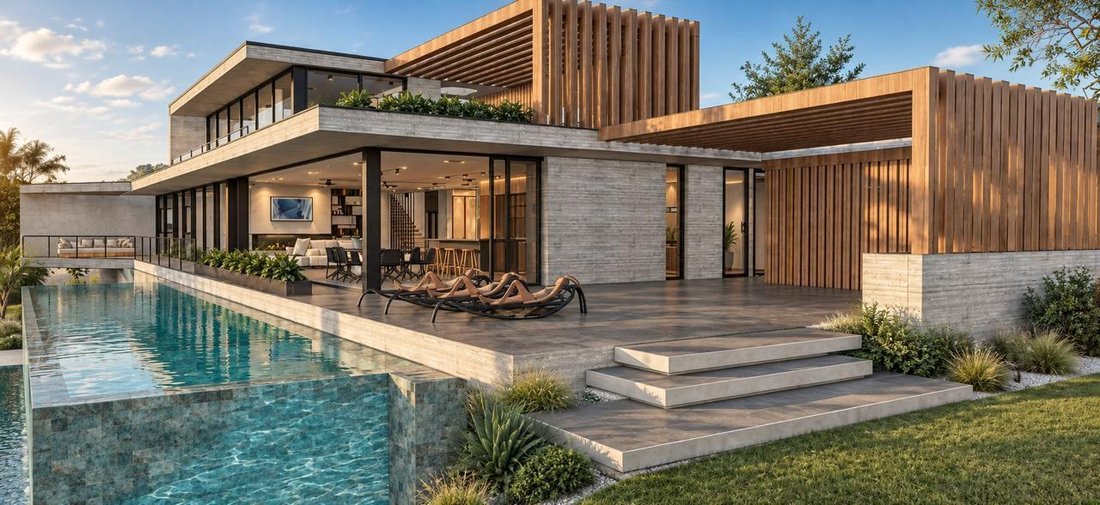
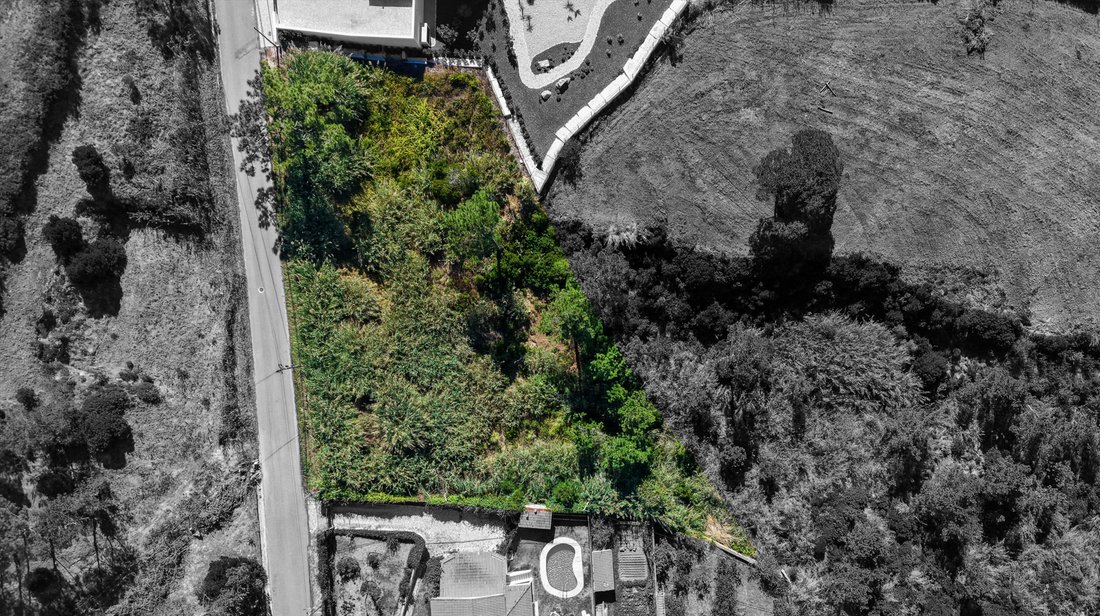
Urbanes Grundstück zum Verkauf, mit einer Fläche von 2.035 m², mit einem genehmigten Plan für den Bau eines unabhängigen Hauses T7 (T5+2) in Foz do Arelho, mit einer Bruttobaufläche von 682 m².
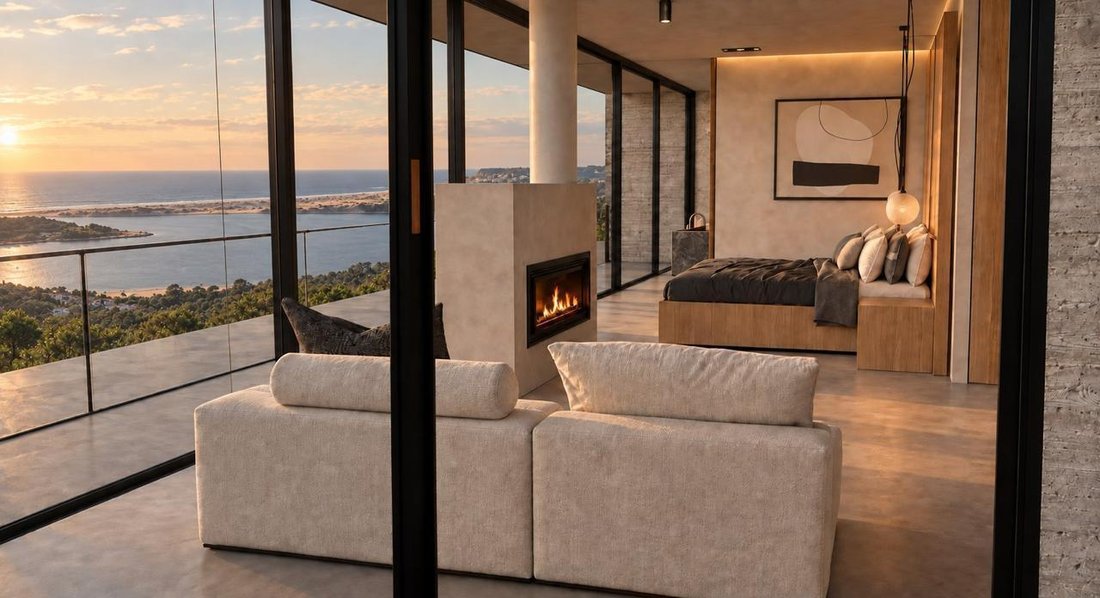
Wunderbare Gelegenheit, Ihr luxuriöses Traumhaus auf dem möglicherweise besten Grundstück in Foz do Arelho zu bauen.
Dieses Grundstück ist nach Süden ausgerichtet und bietet optimale Sonne
Wunderbare Gelegenheit, Ihr luxuriöses Traumhaus auf dem möglicherweise besten Grundstück in Foz do Arelho zu bauen.
Dieses Grundstück ist nach Süden ausgerichtet und bietet optimale Sonne
Urban lot for sale, with an area of 2,035 sqm, with an approved plan for the construction of an independent house T7 (T5+2) in Foz do Arelho, with a gross construction area of 682 sqm.
Magnificent opportunity to build your luxury dream home on what is possibly the best plot of land in Foz do Arelho.
This plot is south facing for optimum sunlight and is located on a high point wit
Magnificent opportunity to build your luxury dream home on what is possibly the best plot of land in Foz do Arelho.
This plot is south facing for optimum sunlight and is located on a high point wit
Urbanes Grundstück zum Verkauf, mit einer Fläche von 2.035 m², mit einem genehmigten Plan für den Bau eines unabhängigen Hauses T7 (T5+2) in Foz do Arelho, mit einer Bruttobaufläche von 682 m².
Wunderbare Gelegenheit, Ihr luxuriöses Traumhaus auf dem möglicherweise besten Grundstück in Foz do Arelho zu bauen.
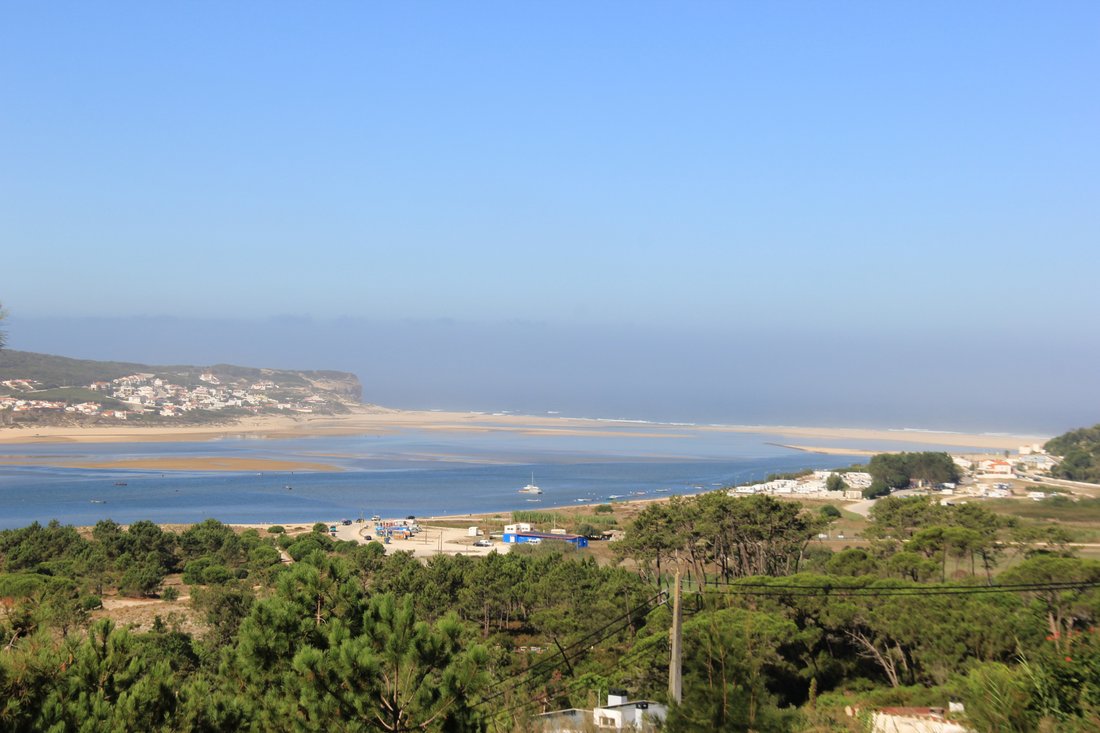
Dieses Grundstück ist nach Süden ausgerichtet und bietet optimale Sonneneinstrahlung. Es befindet sich auf einem hohen Punkt mit herrlichem freiem Blick über die Lagune von Óbidos und auf den Atlantik. Es liegt an der exklusiven Rua da Encosta da Lagoa und ist eines der letzten Grundstücke, die in dieser ruhigen Wohngegend verfügbar sind.
Das Grundstück ist 2035 m2 groß und beinhaltet ein genehmigtes Projekt zum Bau einer Immobilie mit einer Bruttobaufläche von 682 m2.
Die geplante Villa wurde sorgfältig im Hinblick auf Privatsphäre entworfen. Ein Zuhause, das einen entspannten Lebensstil fördert. Im Mittelpunkt steht ein Wellness- und Fitnesskonzept, das im Einklang mit der umgebenden Natur der Óbidos-Lagune steht. Das Wohnkonzept und die Vision der Innenarchitektur sowie zusätzliche architektonische Konzeptoptionen wurden alle klar durchdacht, um ein wirklich einzigartiges Zuhause zu bieten, egal ob es als Hauptwohnsitz oder als Ferienhaus genutzt wird.
Die Lage ist nur eine kurze Autofahrt von Caldas da Rainha, der mittelalterlichen Stadt Óbidos, entfernt und ist nur eine Stunde von Lissabon und dem internationalen Flughafen entfernt. In der näheren Umgebung gibt es wunderschöne Strände, Naturwanderwege und Weltklasse-Golfplätze sowie viele andere Attraktionen.
Mit außergewöhnlichen Bereichen und fantastischer Sonneneinstrahlung verteilt sich das Projekt der Villa wie folgt:
Etage 0 (auf Garten- und Poolebene):
- Halle
- Wohnzimmer und Küche im Freien mit direktem Zugang zum Poolbereich, Grill und Garten
- 3 Suiten, von denen eine ein 40 m2 großes Mini-Studio ist
- Büro/Schlafzimmer
- Komplettes Badezimmer
- Der Balkon erstreckt sich über die gesamte Vorderseite und grenzt an die Grillterrasse, den Pool und den Garten
- Wäscherei
Draußen gibt es auch einen SPA-Bereich mit Dusche, Sauna und türkischem Bad.
Etage 1:
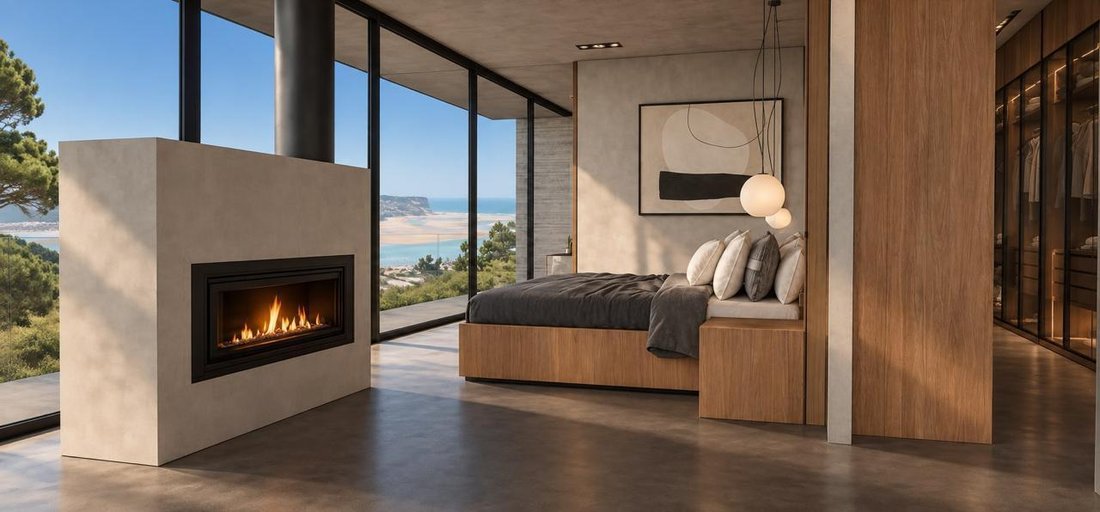
Master Suite von ca. 50 m2
Etage -1:
Garage
Fitnessstudio
Mehrzweckraum
Planen Sie Ihren Besuch!
Wunderbare Gelegenheit, Ihr luxuriöses Traumhaus auf dem möglicherweise besten Grundstück in Foz do Arelho zu bauen.
Dieses Grundstück ist nach Süden ausgerichtet und bietet optimale Sonneneinstrahlung. Es befindet sich auf einem hohen Punkt mit herrlichem freiem Blick über die Lagune von Óbidos und auf den Atlantik. Es liegt an der exklusiven Rua da Encosta da Lagoa und ist eines der letzten Grundstücke, die in dieser ruhigen Wohngegend verfügbar sind.
Das Grundstück ist 2035 m2 groß und beinhaltet ein genehmigtes Projekt zum Bau einer Immobilie mit einer Bruttobaufläche von 682 m2.
Die geplante Villa wurde sorgfältig im Hinblick auf Privatsphäre entworfen. Ein Zuhause, das einen entspannten Lebensstil fördert. Im Mittelpunkt steht ein Wellness- und Fitnesskonzept, das im Einklang mit der umgebenden Natur der Óbidos-Lagune steht. Das Wohnkonzept und die Vision der Innenarchitektur sowie zusätzliche architektonische Konzeptoptionen wurden alle klar durchdacht, um ein wirklich einzigartiges Zuhause zu bieten, egal ob es als Hauptwohnsitz oder als Ferienhaus genutzt wird.
Die Lage ist nur eine kurze Autofahrt von Caldas da Rainha, der mittelalterlichen Stadt Óbidos, entfernt und ist nur eine Stunde von Lissabon und dem internationalen Flughafen entfernt. In der näheren Umgebung gibt es wunderschöne Strände, Naturwanderwege und Weltklasse-Golfplätze sowie viele andere Attraktionen.
Mit außergewöhnlichen Bereichen und fantastischer Sonneneinstrahlung verteilt sich das Projekt der Villa wie folgt:
Etage 0 (auf Garten- und Poolebene):
- Halle
- Wohnzimmer und Küche im Freien mit direktem Zugang zum Poolbereich, Grill und Garten
- 3 Suiten, von denen eine ein 40 m2 großes Mini-Studio ist
- Büro/Schlafzimmer
- Komplettes Badezimmer
- Der Balkon erstreckt sich über die gesamte Vorderseite und grenzt an die Grillterrasse, den Pool und den Garten
- Wäscherei
Draußen gibt es auch einen SPA-Bereich mit Dusche, Sauna und türkischem Bad.
Etage 1:
Master Suite von ca. 50 m2
Etage -1:
Garage
Fitnessstudio
Mehrzweckraum
Planen Sie Ihren Besuch!
Urban lot for sale, with an area of 2,035 sqm, with an approved plan for the construction of an independent house T7 (T5+2) in Foz do Arelho, with a gross construction area of 682 sqm.
Magnificent opportunity to build your luxury dream home on what is possibly the best plot of land in Foz do Arelho.
This plot is south facing for optimum sunlight and is located on a high point with stunning unobstructed views looking across the Óbidos lagoon and out to the Atlantic Ocean. Situated on the exclusive Rua da Encosta da Lagoa, this is one of the last plots of land available in this tranquil residential area.
The plot is 2035 m2 and includes an approved project to build a property with a gross construction area of 682 m2.
The planned villa was carefully designed for privacy, a home which promotes a relaxed lifestyle with a wellness and fitness concept at its heart that lives in harmony with the surrounding nature of the Óbidos Lagoon. The home concept and interior design vision as well as additional architectural concept options have all been clearly thought through, to provide a truly unique home whether it is to be used as a primary residence or a holiday home.
The location is just a short drive from Caldas da Rainha, the medieval city of Óbidos and is only an hour from Lisbon and the international airport. In the near vicinity there are wonderful beaches, nature walks and world class golf courses among many other attractions.
With exceptional areas and fantastic sun exposure, the project of the villa is distributed as follows:
Floor 0 (at garden and pool level):
- Hall
- Living room and kitchen in open space, with direct access to the pool area, BBQ and garden
- 3 suites, one of which is a 40 m2 mini-studio
- Office/Bedroom
- Full bathroom
- balcony along the entire front length and adjoins the BBQ terrace, pool and garden
- Laundry
Outside there is also a SPA area with shower, sauna and Turkish bath.
Floor 1:
Master Suite of approximately 50 m2
Floor -1:
Garage
Gym
Multipurpose room
Schedule your visit!
Magnificent opportunity to build your luxury dream home on what is possibly the best plot of land in Foz do Arelho.
This plot is south facing for optimum sunlight and is located on a high point with stunning unobstructed views looking across the Óbidos lagoon and out to the Atlantic Ocean. Situated on the exclusive Rua da Encosta da Lagoa, this is one of the last plots of land available in this tranquil residential area.
The plot is 2035 m2 and includes an approved project to build a property with a gross construction area of 682 m2.
The planned villa was carefully designed for privacy, a home which promotes a relaxed lifestyle with a wellness and fitness concept at its heart that lives in harmony with the surrounding nature of the Óbidos Lagoon. The home concept and interior design vision as well as additional architectural concept options have all been clearly thought through, to provide a truly unique home whether it is to be used as a primary residence or a holiday home.
The location is just a short drive from Caldas da Rainha, the medieval city of Óbidos and is only an hour from Lisbon and the international airport. In the near vicinity there are wonderful beaches, nature walks and world class golf courses among many other attractions.
With exceptional areas and fantastic sun exposure, the project of the villa is distributed as follows:
Floor 0 (at garden and pool level):
- Hall
- Living room and kitchen in open space, with direct access to the pool area, BBQ and garden
- 3 suites, one of which is a 40 m2 mini-studio
- Office/Bedroom
- Full bathroom
- balcony along the entire front length and adjoins the BBQ terrace, pool and garden
- Laundry
Outside there is also a SPA area with shower, sauna and Turkish bath.
Floor 1:
Master Suite of approximately 50 m2
Floor -1:
Garage
Gym
Multipurpose room
Schedule your visit!
-
Art der Immobilie
Land
Funktionen
- Wasserblick
- Modern
- Meerblick
- Ozeanblick
- am See
- Seeblick
- Küste
- Panorama
- Privatsphäre
Erkunden Sie die Gegend
R. Encosta da Lagoa, Foz do Arelho, Leiria, Portugal
Auf Google Maps anzeigen
Preis pro sqft
Niedrig
Hoch
Vor 2 Jahren beigetreten
Sie haben sich nach diesem Objekt erkundigt
Der Agent wird sich in Kürze mit Ihnen in Verbindung setzen
Gelistet von
8
Angebote
2024
Beigetreten
Besichtigung mit the agent buchen
Wählen Sie ein Datum und ob Sie eine virtuelle oder persönliche Besichtigung mit dem Makler wünschen.
Bevorzugtes Datum
Art der Tour
Zuletzt aktualisiert
Oktober 8
Erstmalig gelistet
September 28
Maklerlizenz
#AMI: 18315
Angebotsreferenz
A_180
Ähnliche Immobilien in der Nähe
Neue Angebote in Foz do Arelho

Entdecken Sie mehr Häuser zum Verkauf
Foz do Arelho, Leiria, Portugal Immobilienarten
Foz do Arelho, Leiria, Portugal beliebte Suchanfragen
- Immobilien mit Meerblick in Foz do Arelho, Leiria, Portugal
- Blick auf die Stadt Immobilien in Foz do Arelho, Leiria, Portugal
- Immobilien mit Golfblick in Foz do Arelho, Leiria, Portugal
- am Wasser Immobilien in Foz do Arelho, Leiria, Portugal
- Anlageimmobilie Immobilien in Foz do Arelho, Leiria, Portugal
- Neubauten Immobilien in Foz do Arelho, Leiria, Portugal
- Immobilien mit Fitnessstudio in Foz do Arelho, Leiria, Portugal
- Immobilien mit Garage in Foz do Arelho, Leiria, Portugal
- Luxusvilla Immobilien in Foz do Arelho, Leiria, Portugal
- am See Immobilien in Foz do Arelho, Leiria, Portugal
- am Strand Immobilien in Foz do Arelho, Leiria, Portugal
- Immobilien mit Ozeanblick in Foz do Arelho, Leiria, Portugal
Verwandte Leitfäden & Geschichten
Das Vertrauen der führenden Makler der Welt
Die Makler hinter den außergewöhnlichsten Immobilien der Welt inserieren bei JamesEdition.
- Angebote von Sotheby's, Christie's, BARNES und Engel & Völkers
- Jedes Angebot wird vor der Veröffentlichung geprüft
- Verbinden Sie sich direkt mit verifizierten Maklern
Indem Sie fortfahren, akzeptieren Sie unsere Nutzungsbedingungen und Datenschutzrichtlinie.