$654,875
Haus Fouesnant
- 5 Schlafz.
- 3 Bäder
- 1,830 Sqft
- 6,437 Sqft lot
- Aktualisiert: August 10
- 1
Über die Immobilie
Beschreibung wurde automatisch übersetzt.
Die Beschreibung wird in der Originalsprache angezeigt.
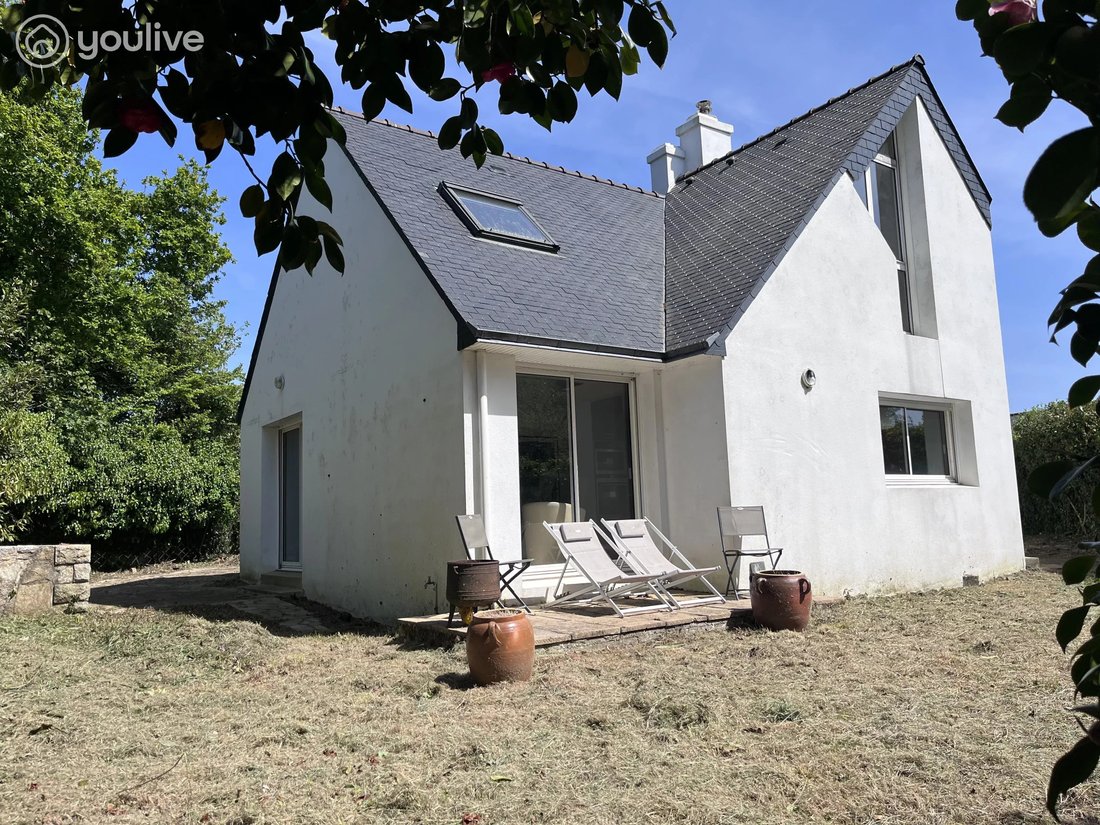
Dieses Haus befindet sich in der schönen Badestation Beg-Meil, im Herzen des südlichen Finisteriums. Es befindet sich in idealer Lage, 400 m vom Strand und den Küstenwegen von Fouesnant (29170) entfernt.
C’est une maison familiale qui a connu plusieurs évolutions depuis 1960 avec deux extensions successives en 1970 puis en 2000. Ce qui lui confère aujourd’hui une généreuse de 170 m².
C’est une maison familiale qui a connu plusieurs évolutions depuis 1960 avec deux extensions successives en 1970 puis en 2000. Ce qui lui confère aujourd’hui une généreuse de 170 m².
Located in the charming seaside resort of Beg-Meil, in the heart of the southern Finistère coast, this house enjoys an ideal location just 400m from the beach and coastal paths of Fouesnant (29170).
This is a family home that has undergone several changes since 1960, with two successive extensions in 1970 and 2000, giving it a generous living area of 170 m² today.
The original ho
This is a family home that has undergone several changes since 1960, with two successive extensions in 1970 and 2000, giving it a generous living area of 170 m² today.
The original ho
Dieses Haus befindet sich in der schönen Badestation Beg-Meil, im Herzen des südlichen Finisteriums. Es befindet sich in idealer Lage, 400 m vom Strand und den Küstenwegen von Fouesnant (29170) entfernt.
C’est une maison familiale qui a connu plusieurs évolutions depuis 1960 avec deux extensions successives en 1970 puis en 2000. Ce qui lui confère aujourd’hui une généreuse de 170 m².
La maison d’origine et sa première extension ont connu une gran renovation en 2024 (Menuiserie, Isolierung, Mise aux normes égtriques, raccordement au tout à l’égout, retrait des matériaux amiantés usw.). Toutefois, prévoyez des travaux de finition pour vous y install.
Depuis le hall d’entrée vous accédez de part et d’autre au garage et à la pièce principale (avec cheminée).
Dans le fond du séjour tous les réseaux ont été prévus pour que vous puissiez y install une second cuisine si vous projet était de créer deux logements indépendants.
Un couloir isole la partie nuit: chambre et salle d’eau avec wc en cours de réalisation.
La distribution de l’étage: 3 chambres, toutes avec poutres apparentes (une exposée Est et les deux autres Sud), une salle de bains à créer et un space de rangement sous rampants à comptimiser.
La partie récente est imédiatement habitable.
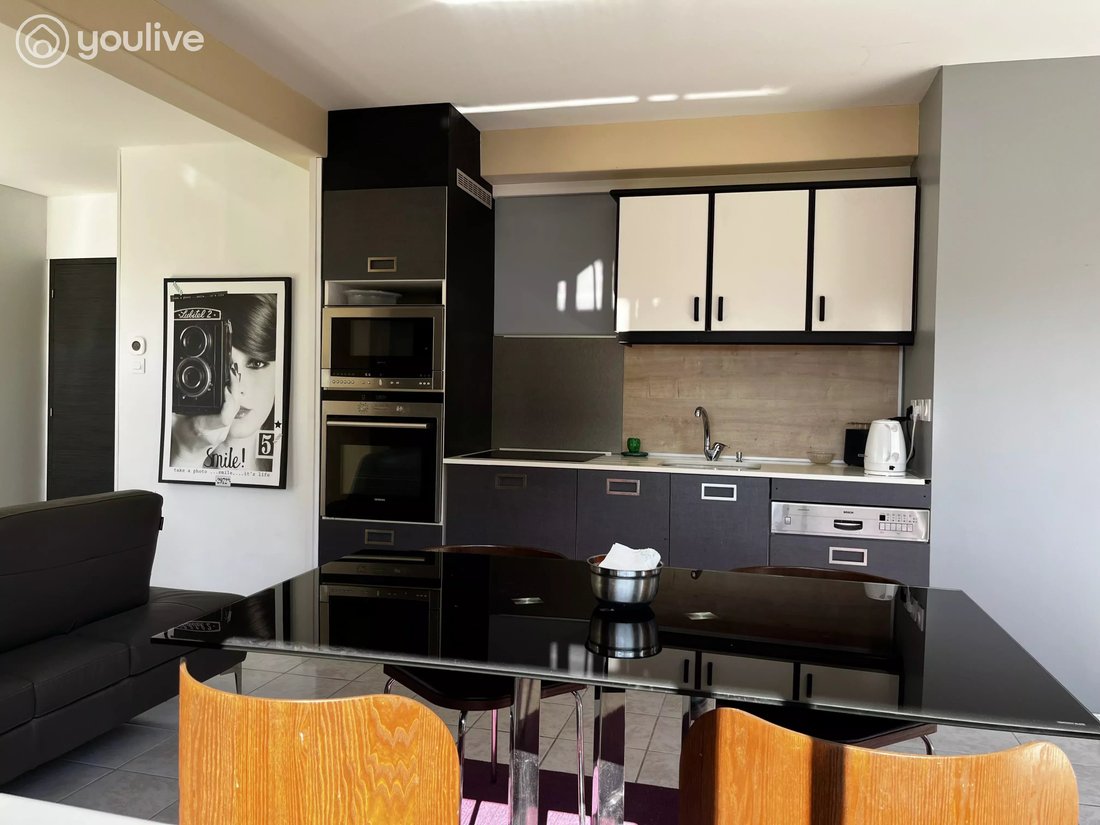
Son séjour est dans la continuité de la pièce de vie principale. Il est composée d’une cuisine E/A ouverte avec espace déjeuner et d’un coin salon très cosy.
La luminosité est très présente et delà nous profitons d’une belle perspective sur le jardin et un accès direcsur la terrasse au Sud-Ouest.
Une second chambre de plain pied steht zur Verfügung. Les propriétaires l’ont agencé de telle sorte qu’elle puisse accueillir une douche et un meuble vasque. Les wc sont separés et à proximité.
En léger retrait de la cuisine, un escalier vous permet d’accéder au bureau sur la mezzanine, dans la continuité duquel se trouve une salle d’eau et une chambre doté de rangement sous rampants.
Enfin, je vous précise que deux ateliers sont à disposition sur l’arrière de la maison.
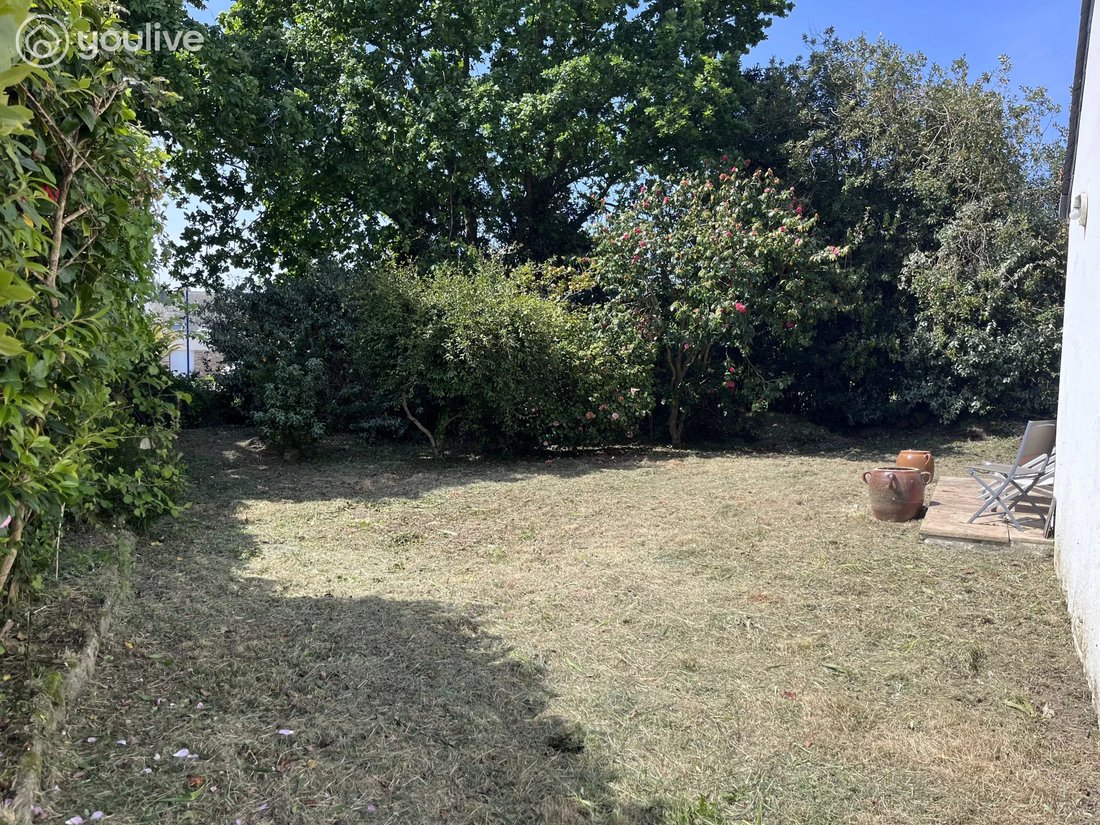
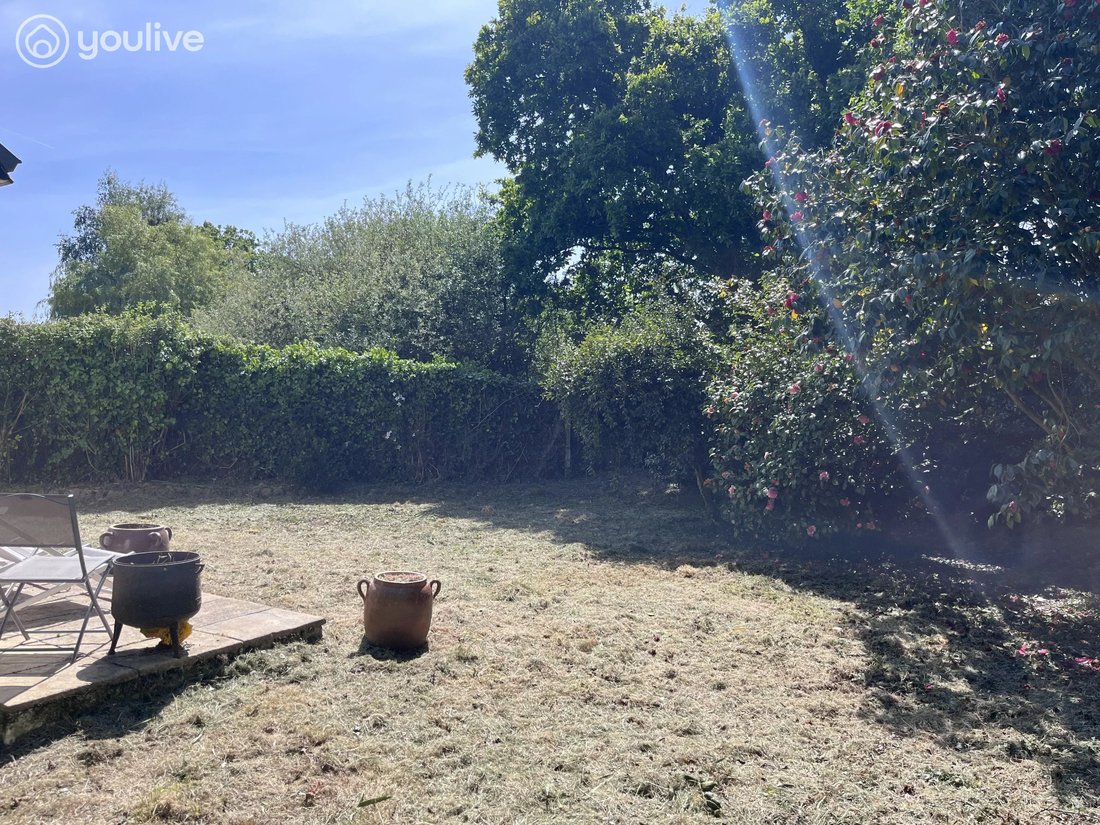
Bezüglich des 598 m² großen Grundstücks bildet sie einen schönen Außenbereich. Après un nettoyage de printemps, le jardin retrouvera son élégance; A vous d’envisager la création de terrasses et de faconner vos espaces paysagers selon votre mode de vie.
Dans cette annonce, certaines photos générées par de l’Ia vous présente des idées d’agencement intérieur et extérieur.
Je reste à votre écoute si vous souhaitez obtenir des renseignements avant d’organiser votre visite.
Ce bien, ref 2641 en date du 13/11/2025 vous est presenté par Myriam QUIVIGER ei, Agent commercial de la SAS JMG immatriculé au RSAC de Quimper sous le numéro [versteckte Information].
E-Mail [versteckte Informationen] — Les honoraires (3.66%) sont à la charge de l’acquéreur
Informationen zu den Risiken, denen diese Immobilie ausgesetzt ist, finden Sie auf der Website von Géorisques: https://www.georisques.gouv.fr/
C’est une maison familiale qui a connu plusieurs évolutions depuis 1960 avec deux extensions successives en 1970 puis en 2000. Ce qui lui confère aujourd’hui une généreuse de 170 m².
La maison d’origine et sa première extension ont connu une gran renovation en 2024 (Menuiserie, Isolierung, Mise aux normes égtriques, raccordement au tout à l’égout, retrait des matériaux amiantés usw.). Toutefois, prévoyez des travaux de finition pour vous y install.
Depuis le hall d’entrée vous accédez de part et d’autre au garage et à la pièce principale (avec cheminée).
Dans le fond du séjour tous les réseaux ont été prévus pour que vous puissiez y install une second cuisine si vous projet était de créer deux logements indépendants.
Un couloir isole la partie nuit: chambre et salle d’eau avec wc en cours de réalisation.
La distribution de l’étage: 3 chambres, toutes avec poutres apparentes (une exposée Est et les deux autres Sud), une salle de bains à créer et un space de rangement sous rampants à comptimiser.
La partie récente est imédiatement habitable.
Son séjour est dans la continuité de la pièce de vie principale. Il est composée d’une cuisine E/A ouverte avec espace déjeuner et d’un coin salon très cosy.
La luminosité est très présente et delà nous profitons d’une belle perspective sur le jardin et un accès direcsur la terrasse au Sud-Ouest.
Une second chambre de plain pied steht zur Verfügung. Les propriétaires l’ont agencé de telle sorte qu’elle puisse accueillir une douche et un meuble vasque. Les wc sont separés et à proximité.
En léger retrait de la cuisine, un escalier vous permet d’accéder au bureau sur la mezzanine, dans la continuité duquel se trouve une salle d’eau et une chambre doté de rangement sous rampants.
Enfin, je vous précise que deux ateliers sont à disposition sur l’arrière de la maison.
Bezüglich des 598 m² großen Grundstücks bildet sie einen schönen Außenbereich. Après un nettoyage de printemps, le jardin retrouvera son élégance; A vous d’envisager la création de terrasses et de faconner vos espaces paysagers selon votre mode de vie.
Dans cette annonce, certaines photos générées par de l’Ia vous présente des idées d’agencement intérieur et extérieur.
Je reste à votre écoute si vous souhaitez obtenir des renseignements avant d’organiser votre visite.
Ce bien, ref 2641 en date du 13/11/2025 vous est presenté par Myriam QUIVIGER ei, Agent commercial de la SAS JMG immatriculé au RSAC de Quimper sous le numéro [versteckte Information].
E-Mail [versteckte Informationen] — Les honoraires (3.66%) sont à la charge de l’acquéreur
Informationen zu den Risiken, denen diese Immobilie ausgesetzt ist, finden Sie auf der Website von Géorisques: https://www.georisques.gouv.fr/
Located in the charming seaside resort of Beg-Meil, in the heart of the southern Finistère coast, this house enjoys an ideal location just 400m from the beach and coastal paths of Fouesnant (29170).
This is a family home that has undergone several changes since 1960, with two successive extensions in 1970 and 2000, giving it a generous living area of 170 m² today.
The original house and its first extension were extensively renovated in 2024 (carpentry, insulation, electrical upgrades, connection to the main sewer system, removal of asbestos materials, etc.). Finishing work is ongoing (painting, floor coverings).
From the entrance hall, you can access the garage on one side and the main room (with fireplace) on the other.
At the back of the living room, all utilities are set up so you can install a kitchen if you wish to maintain two independent living units. The original solid oak parquet floor is in good condition and adds real character to the living area. A false ceiling has been installed with spotlights to modernize the space.
A corridor separates the sleeping area: the bedroom adjacent to the bathroom (with toilet) includes some shelves and a wardrobe.
The layout of the upper floor includes:
- 3 bedrooms, all with exposed beams (one facing east and the other two south)
- A bathroom with toilet
- A storage space under the eaves to be optimized.
The newer part of the house is immediately habitable.
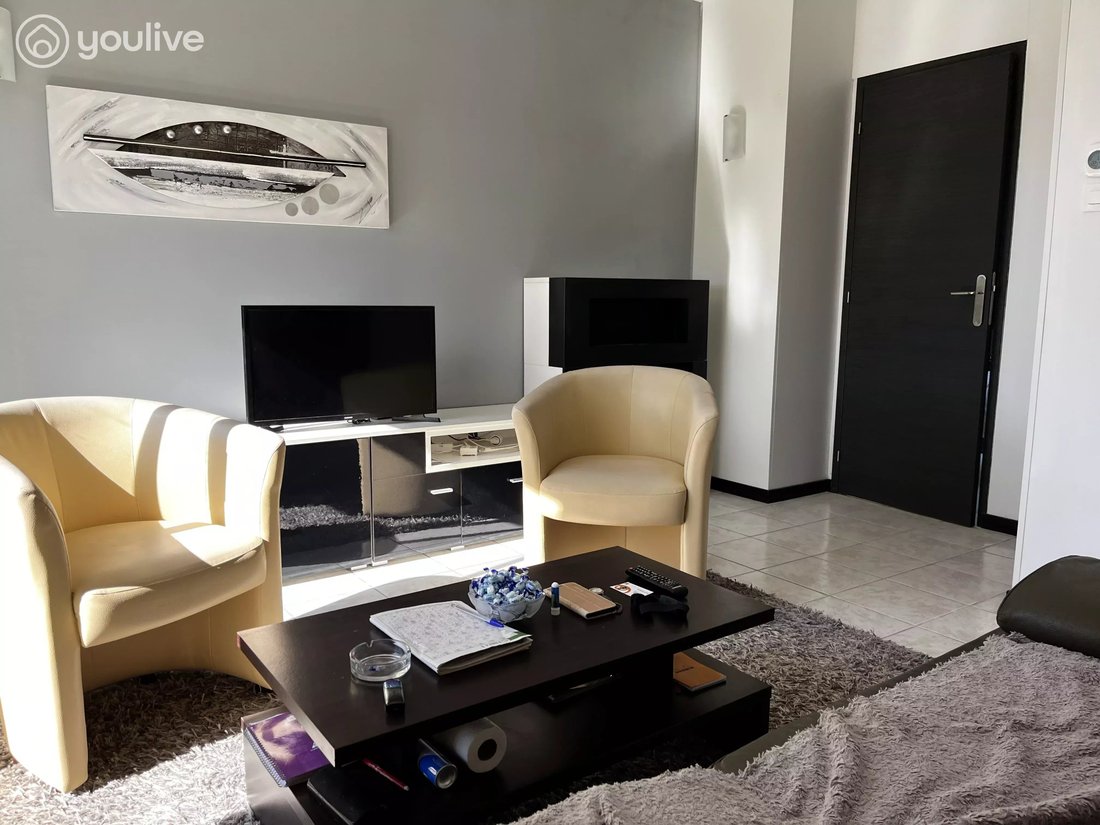
Its living room continues from the main living area and features an open kitchen with breakfast space and a very cozy lounge corner.
The space is very bright, offering a beautiful view of the garden and direct access to the southwest-facing terrace.
A second ground-floor bedroom is available. The owners have arranged it so it can accommodate a shower and a washbasin unit. The toilets are separate and nearby.
Slightly set back from the kitchen, a staircase leads to the mezzanine office, which continues to a bathroom and a bedroom with storage under the eaves.
Finally, two workshops are available at the rear of the house.
The 598 m² plot offers a lovely outdoor space. After spring cleaning, the garden will regain its elegance; you can consider creating terraces and shaping your landscaped areas to suit your lifestyle.
Some photos in this listing, generated by AI, present ideas for interior and exterior layout.
I am available to provide information before arranging your visit.
This property, ref 2641, is presented by Myriam QUIVIGER ei, Sales Agent of SAS JMG, registered with the Quimper RSAC under number [hidden information].
Email [hidden information] – Fees (3.66%) are payable by the buyer.
Informationen zu den Risiken, denen diese Immobilie ausgesetzt ist, finden Sie auf der Website von Géorisques: https://www.georisques.gouv.fr/
This is a family home that has undergone several changes since 1960, with two successive extensions in 1970 and 2000, giving it a generous living area of 170 m² today.
The original house and its first extension were extensively renovated in 2024 (carpentry, insulation, electrical upgrades, connection to the main sewer system, removal of asbestos materials, etc.). Finishing work is ongoing (painting, floor coverings).
From the entrance hall, you can access the garage on one side and the main room (with fireplace) on the other.
At the back of the living room, all utilities are set up so you can install a kitchen if you wish to maintain two independent living units. The original solid oak parquet floor is in good condition and adds real character to the living area. A false ceiling has been installed with spotlights to modernize the space.
A corridor separates the sleeping area: the bedroom adjacent to the bathroom (with toilet) includes some shelves and a wardrobe.
The layout of the upper floor includes:
- 3 bedrooms, all with exposed beams (one facing east and the other two south)
- A bathroom with toilet
- A storage space under the eaves to be optimized.
The newer part of the house is immediately habitable.
Its living room continues from the main living area and features an open kitchen with breakfast space and a very cozy lounge corner.
The space is very bright, offering a beautiful view of the garden and direct access to the southwest-facing terrace.
A second ground-floor bedroom is available. The owners have arranged it so it can accommodate a shower and a washbasin unit. The toilets are separate and nearby.
Slightly set back from the kitchen, a staircase leads to the mezzanine office, which continues to a bathroom and a bedroom with storage under the eaves.
Finally, two workshops are available at the rear of the house.
The 598 m² plot offers a lovely outdoor space. After spring cleaning, the garden will regain its elegance; you can consider creating terraces and shaping your landscaped areas to suit your lifestyle.
Some photos in this listing, generated by AI, present ideas for interior and exterior layout.
I am available to provide information before arranging your visit.
This property, ref 2641, is presented by Myriam QUIVIGER ei, Sales Agent of SAS JMG, registered with the Quimper RSAC under number [hidden information].
Email [hidden information] – Fees (3.66%) are payable by the buyer.
Informationen zu den Risiken, denen diese Immobilie ausgesetzt ist, finden Sie auf der Website von Géorisques: https://www.georisques.gouv.fr/
-
Art der Immobilie
Haus
-
Preis/Quadratfuß
$357
Funktionen
- Garten
- Terrasse
- Garage
- Kamin
- Wohnraum im Freien
Erkunden Sie die Gegend
Fouesnant, Bretagne, Frankreich
Auf Google Maps anzeigen
Preis pro sqft
Niedrig
Hoch
Vor 2 Jahren beigetreten
Sie haben sich nach diesem Objekt erkundigt
Der Agent wird sich in Kürze mit Ihnen in Verbindung setzen
Gelistet von
77
Angebote
2024
Beigetreten
Besichtigung mit the agent buchen
Wählen Sie ein Datum und ob Sie eine virtuelle oder persönliche Besichtigung mit dem Makler wünschen.
Bevorzugtes Datum
Art der Tour
Zuletzt aktualisiert
August 10
Erstmalig gelistet
Jan 17
Angebotsreferenz
2641
Das Vertrauen der führenden Makler der Welt
Die Makler hinter den außergewöhnlichsten Immobilien der Welt inserieren bei JamesEdition.
- Angebote von Sotheby's, Christie's, BARNES und Engel & Völkers
- Jedes Angebot wird vor der Veröffentlichung geprüft
- Verbinden Sie sich direkt mit verifizierten Maklern
Indem Sie fortfahren, akzeptieren Sie unsere Nutzungsbedingungen und Datenschutzrichtlinie.