$1,734,290
Moderne Villa Mit Pool In Prestigeträchtiger Lage
- 5 Schlafz.
- 4 Bäder
- 6,244 Sqft
- 11,841 Sqft lot
- Aktualisiert: Heute
Über die Immobilie
Beschreibung wurde automatisch übersetzt.
Die Beschreibung wird in der Originalsprache angezeigt.
In a quiet and private setting, characterized by elegant properties surrounded by greenery, this exclusive villa—one of a kind—offers a relaxed lifestyle, yet just a short walk from the city center. Its generous spaces and beautiful outdoor area create ideal settings for socializing in every season. Developed essentially on a single level, with open views and access to the meticulously maintained
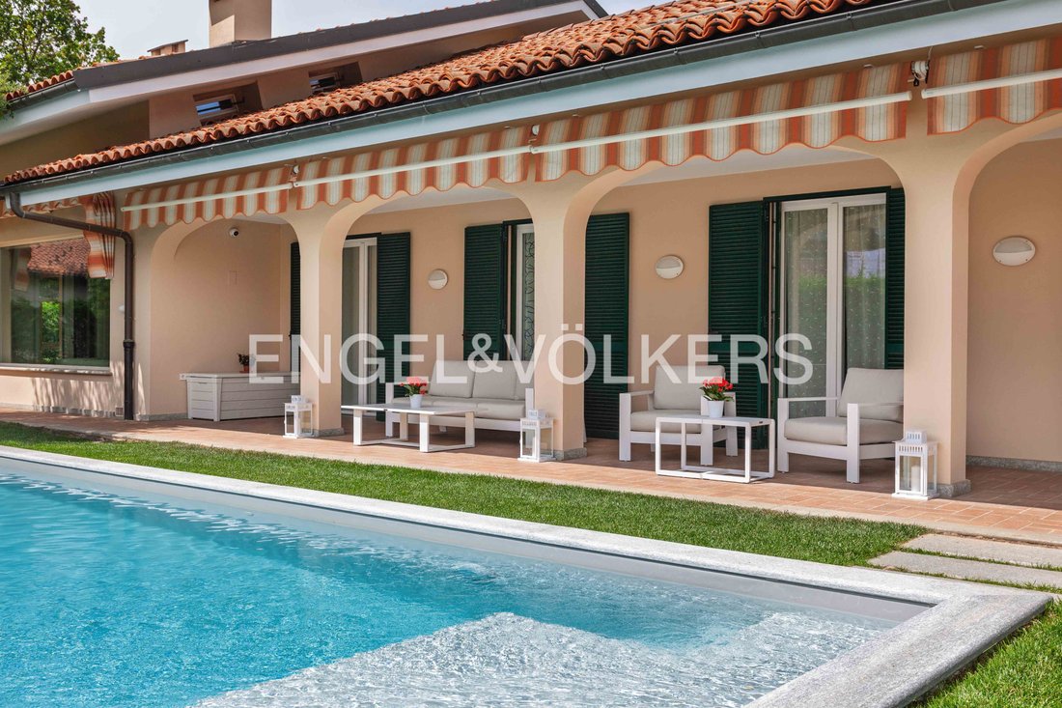
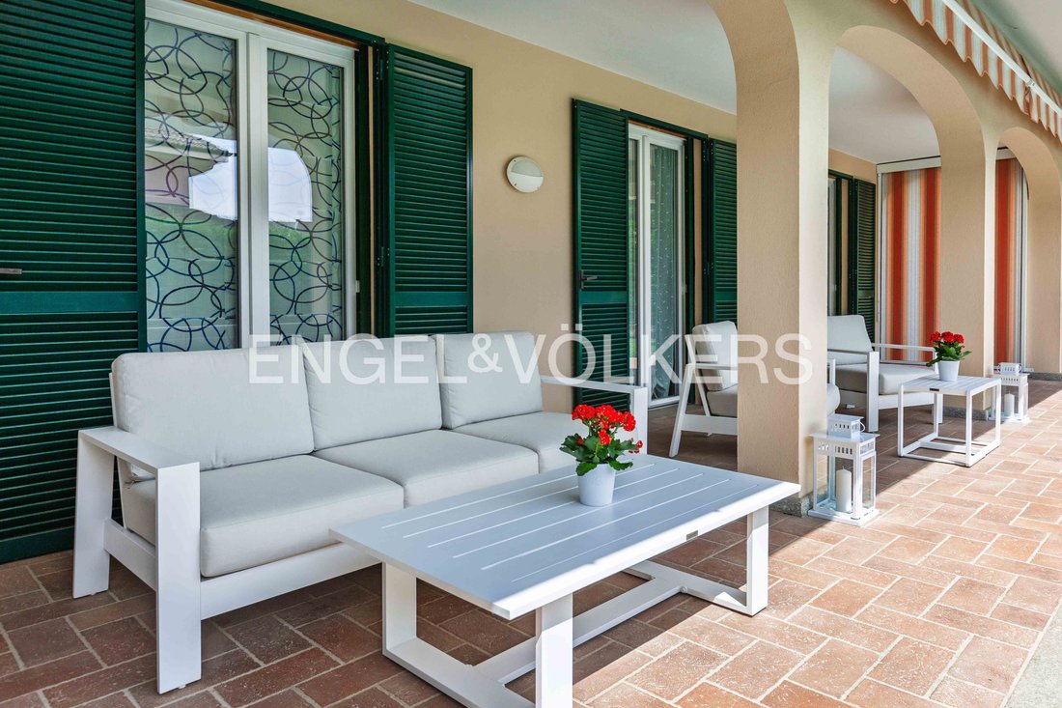
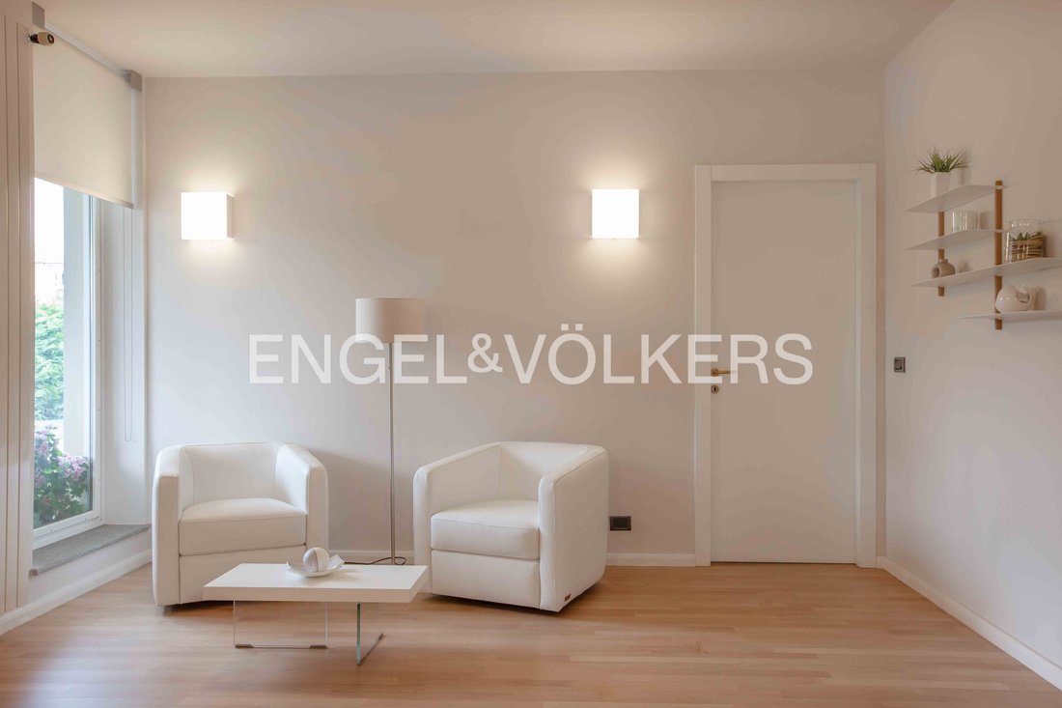
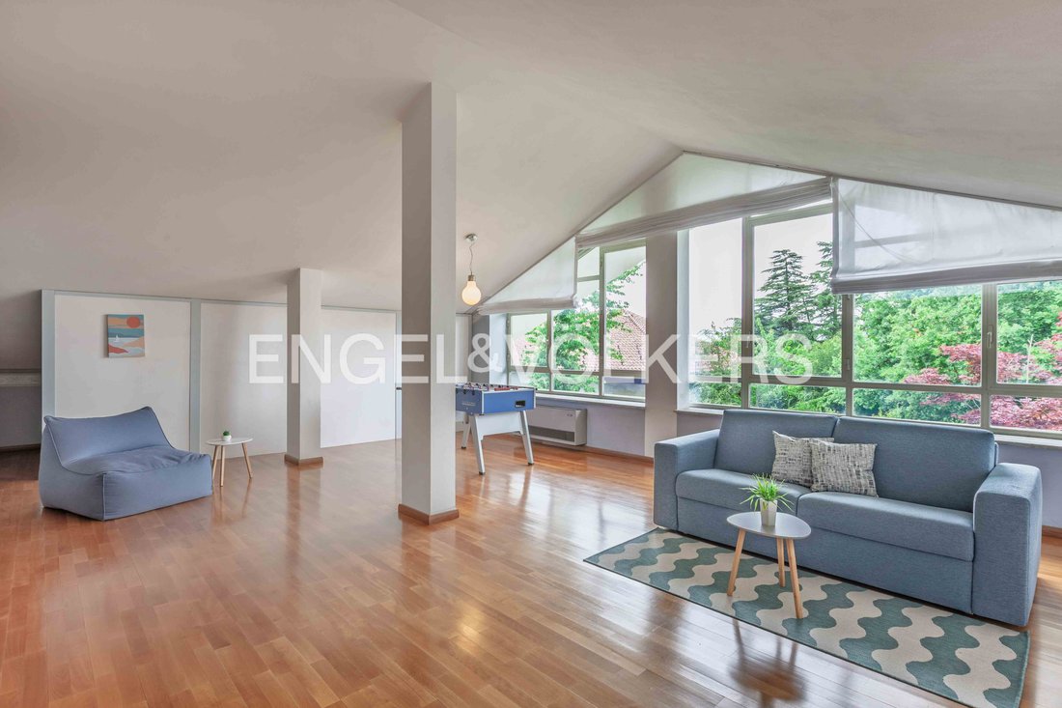
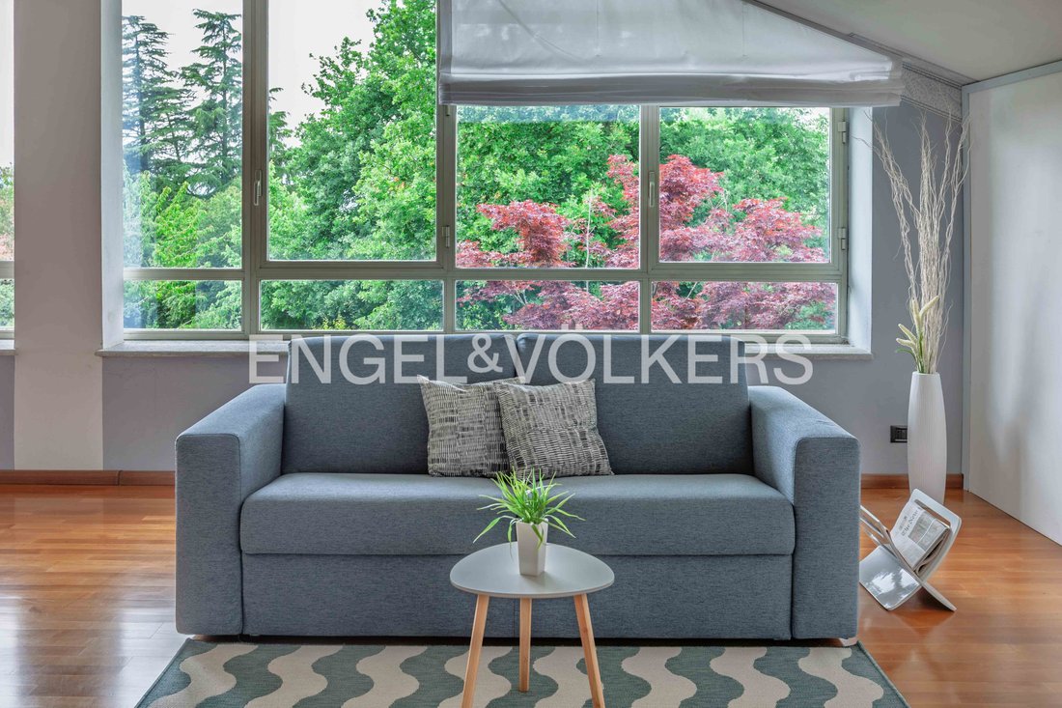
In a quiet and private setting, characterized by elegant properties surrounded by greenery, this exclusive villa—one of a kind—offers a relaxed lifestyle, yet just a short walk from the city center. Its generous spaces and beautiful outdoor area create ideal settings for socializing in every season. Developed essentially on a single level, with open views and access to the meticulously maintained garden from every room, the villa offers outstanding comfort and quality of living. The optimal layout also allows the annex, with a separate entrance, to be dedicated to a private office or guest accommodation, ensuring complete privacy. The main entrance leads into an elegant, discreet formal reception room, distinguished by large windows. This is followed by a very bright living area overlooking the beautiful garden, consisting of a living room with fireplace and a spacious, functional kitchen that connects with a large enclosed veranda porch, usable year-round, conceived as a natural extension of the interior spaces. The sleeping area comprises five bedrooms, all with access to or views of the garden, two bathrooms, and a laundry room. Ascending to the upper floor via the elegant fine-wood staircase, you enter a charming habitable attic space, currently used as a relaxation area, with splendid views of Monviso and the Alpine arc through the stunning glass wall. The floor also offers a reading area set on a refined mezzanine gallery, and an additional room currently used as a game room. The basement level consists of a large tavern room, bathroom, cellar, utility room, and a very large and valuable garage suitable for accommodating multiple cars, motorhomes and/or boats. The villa is surrounded by a perfectly maintained, harmonious and lush garden, offering a true oasis of tranquility immersed in nature. Within the garden stands a magnificent in-ground reinforced-concrete insulated swimming pool with an adjoining relaxation area, in a sunny position. The lighting system for the garden and pool area creates a welcoming, evocative atmosphere, making the property’s outdoor spaces an ideal evening gathering place for family and friends. The property also stands out for its fine architectural details and high-end finishes, such as light parquet flooring and Luserna stone, creating an elegant and refined atmosphere. Every space in this villa is designed to create a dialogue with the outdoors, with nature’s greenery flowing into the interior through the large windows. During construction and subsequent renovations, strong emphasis was also placed on energy efficiency: the property features an inspectable perimeter cavity, insulated walls, a photovoltaic system, and low-emissivity triple-glazed windows and doors. A unique property, ready to live in, perfectly suited as a primary residence or vacation home, in a perfect blend of nature and city convenience.
Villa contemporanea con piscina in posizione prestigiosa
In contesto tranquillo e riservato, caratterizzato da eleganti proprietà immerse nel verde, la villa esclusiva, unica nel suo genere, offre un stile di vita rilassato, anche se a pochi passi dal centro cittadino. I suoi spazi generosi e la bellissima area esterna creano ambienti ideali per la convivialità in tutte le stagioni. Essenzialmente sviluppata su un unico piano, con vista aperta e accesso al curatissimo giardino da ogni ambiente, la villa offre grande comodità e qualità abitativa. L’ottimale disposizione degli spazi consente di dedicare la dependance con ingresso separato a studio privato o alloggio riservato agli ospiti, garantendone completa privacy. L’ingresso principale introduce in un salone di rappresentanza, elegante e riservato, distinto da ampie vetrate. Segue una luminosissima zona giorno con affaccio sul giardino, composta da soggiorno con camino e da una ampia e funzionale cucina che dialoga con un grande porticato verandato, usufruibile tutto l’anno, pensato come naturale estensione degli ambienti interni. La zona notte è composta da cinque camere da letto, tutte con accesso o vista sul giardino, due bagni e lavanderia. Salendo al piano superiore tramite la scala in legno nobile, si apre un suggestivo spazio mansardato, attualmente adibito ad area relax, con splendida vista sul Monviso e sull’arco alpino tramite la stupenda parete vetrata. Il piano offre inoltre una zona lettura, posta su un raffinato ballatoio, e ulteriore stanza attualmente adibita a sala giochi. Il piano seminterrato risulta composto da una ampia taverna, bagno, cantina, locale tecnico e da una ampia e preziosissima autorimessa idonea a ospitare diverse auto, oltre a camper e/o natanti. La villa è interamente circondata da un giardino perfettamente curato, armonico e rigoglioso, offrendo una vera e propria oasi di tranquillità immersa nella natura. All’interno del giardino spicca una stupenda piscina interrata con annessa area relax, in posizione soleggiata. L’impianto di illuminazione del giardino e della zona piscina crea un’atmosfera accogliente e suggestiva, rendendo gli spazi esterni della proprietà anche il luogo ideale di ritrovo serale per familiari e amici. La proprietà si distingue anche per i pregevoli dettagli architettonici e per le rifiniture signorili, come il parquet chiaro e la pietra di Luserna, creando un’atmosfera elegante e raffinata. Ogni spazio di questa villa è progettato per creare un dialogo con l’ambiente esterno, con il verde della natura che si fonde con gli spazi interni attraverso le grandi vetrate. In fase costruttiva e nelle successive ristrutturazioni, è stato dato ampio risalto anche all’efficientamento energetico, la proprietà si compone di intercapedine ispezionabile perimetrale, pareti coibentate, impianto fotovoltaico e infissi con triplo vetro basso emissivi. Una proprietà unica, pronta da vivere, perfettamente adatta come residenza principale o dimora per le vacanze, in perfetto connubio tra natura e comodità cittadina.
Moderne Villa mit Pool in prestigeträchtiger Lage
In ruhiger und zurückgezogener Lage, geprägt von eleganten, im Grünen eingebetteten Anwesen, bietet diese exklusive, einzigartige Villa einen entspannten Lebensstil, obwohl sie nur wenige Schritte vom Stadtzentrum entfernt liegt. Großzügige Innenräume und der wunderschöne Außenbereich schaffen zu jeder Jahreszeit ideale Bereiche für geselliges Beisammensein. Im Wesentlichen auf einer Ebene entwickelt, mit offenem Ausblick und Zugang zum äußerst gepflegten Garten von jedem Raum aus, bietet die Villa hohen Komfort und erstklassige Wohnqualität. Die optimale Raumaufteilung ermöglicht zudem, die Dependance mit separatem Eingang als Privatbüro oder als Gästen vorbehaltene Unterkunft zu nutzen und dabei vollständige Privatsphäre zu gewährleisten. Der Haupteingang führt in einen repräsentativen, eleganten und diskreten Salon, geprägt von großen Glasflächen. Es folgt ein äußerst heller Wohnbereich mit Blick in den schönen Garten, bestehend aus Wohnzimmer mit Kamin und einer großzügigen, funktionalen Küche, die mit einer großen verglasten Veranda unter Portikus verbunden ist, ganzjährig nutzbar und als natürliche Erweiterung der Innenräume konzipiert. Der Schlafbereich umfasst fünf Schlafzimmer, alle mit Zugang zum oder Blick auf den Garten, zwei Bäder und eine Waschküche. Über die elegante Treppe aus edlem Holz gelangt man ins Obergeschoss, wo sich ein stimmungsvoller, bewohnbarer Dachraum öffnet, derzeit als Relaxbereich genutzt, mit herrlichem Blick auf den Monviso und den Alpenbogen durch die beeindruckende Glasfront. Das Geschoss bietet außerdem eine Leseecke auf einem raffinierten Galeriebalkon sowie ein weiteres Zimmer, derzeit als Spielzimmer genutzt. Das Untergeschoss besteht aus einer großen Taverne, Bad, Weinkeller, Technikraum und einer sehr großzügigen, besonders wertvollen Garage, geeignet zur Unterbringung mehrerer Autos sowie Wohnmobilen und/oder Booten. Die Villa ist von einem perfekt gepflegten, harmonischen und üppigen Garten umgeben und bietet eine echte Oase der Ruhe inmitten der Natur. Im Garten befindet sich ein wunderschöner, eingelassener Pool aus isoliertem Stahlbeton mit angeschlossenem Relaxbereich in sonniger Lage. Die Beleuchtungsanlage von Garten und Poolbereich schafft eine einladende und stimmungsvolle Atmosphäre und macht die Außenbereiche des Anwesens auch zum idealen abendlichen Treffpunkt für Familie und Freunde. Die Immobilie zeichnet sich zudem durch wertvolle architektonische Details und gehobene Ausführungen aus, wie helles Parkett und Luserna-Stein, und schafft so ein elegantes, raffiniertes Ambiente. Jeder Bereich dieser Villa ist darauf ausgelegt, einen Dialog mit der Außenumgebung zu schaffen, wobei das Grün der Natur durch die großen Glasflächen in die Innenräume dringt. In der Bauphase und bei späteren Renovierungen wurde auch der Energieeffizienz große Bedeutung beigemessen; die Immobilie verfügt über einen umlaufenden, begehbaren Kontroll-Hohlraum, gedämmte Wände, eine Photovoltaikanlage sowie dreifach verglaste, niedrig emittierende Fenster. Eine einzigartige Immobilie, bezugsfertig, perfekt geeignet als Hauptwohnsitz oder Ferienhaus, in idealer Verbindung von Natur und städtischem Komfort.
Villa contemporanea con piscina in posizione prestigiosa
In contesto tranquillo e riservato, caratterizzato da eleganti proprietà immerse nel verde, la villa esclusiva, unica nel suo genere, offre un stile di vita rilassato, anche se a pochi passi dal centro cittadino. I suoi spazi generosi e la bellissima area esterna creano ambienti ideali per la convivialità in tutte le stagioni. Essenzialmente sviluppata su un unico piano, con vista aperta e accesso al curatissimo giardino da ogni ambiente, la villa offre grande comodità e qualità abitativa. L’ottimale disposizione degli spazi consente di dedicare la dependance con ingresso separato a studio privato o alloggio riservato agli ospiti, garantendone completa privacy. L’ingresso principale introduce in un salone di rappresentanza, elegante e riservato, distinto da ampie vetrate. Segue una luminosissima zona giorno con affaccio sul giardino, composta da soggiorno con camino e da una ampia e funzionale cucina che dialoga con un grande porticato verandato, usufruibile tutto l’anno, pensato come naturale estensione degli ambienti interni. La zona notte è composta da cinque camere da letto, tutte con accesso o vista sul giardino, due bagni e lavanderia. Salendo al piano superiore tramite la scala in legno nobile, si apre un suggestivo spazio mansardato, attualmente adibito ad area relax, con splendida vista sul Monviso e sull’arco alpino tramite la stupenda parete vetrata. Il piano offre inoltre una zona lettura, posta su un raffinato ballatoio, e ulteriore stanza attualmente adibita a sala giochi. Il piano seminterrato risulta composto da una ampia taverna, bagno, cantina, locale tecnico e da una ampia e preziosissima autorimessa idonea a ospitare diverse auto, oltre a camper e/o natanti. La villa è interamente circondata da un giardino perfettamente curato, armonico e rigoglioso, offrendo una vera e propria oasi di tranquillità immersa nella natura. All’interno del giardino spicca una stupenda piscina interrata con annessa area relax, in posizione soleggiata. L’impianto di illuminazione del giardino e della zona piscina crea un’atmosfera accogliente e suggestiva, rendendo gli spazi esterni della proprietà anche il luogo ideale di ritrovo serale per familiari e amici. La proprietà si distingue anche per i pregevoli dettagli architettonici e per le rifiniture signorili, come il parquet chiaro e la pietra di Luserna, creando un’atmosfera elegante e raffinata. Ogni spazio di questa villa è progettato per creare un dialogo con l’ambiente esterno, con il verde della natura che si fonde con gli spazi interni attraverso le grandi vetrate. In fase costruttiva e nelle successive ristrutturazioni, è stato dato ampio risalto anche all’efficientamento energetico, la proprietà si compone di intercapedine ispezionabile perimetrale, pareti coibentate, impianto fotovoltaico e infissi con triplo vetro basso emissivi. Una proprietà unica, pronta da vivere, perfettamente adatta come residenza principale o dimora per le vacanze, in perfetto connubio tra natura e comodità cittadina.
Moderne Villa mit Pool in prestigeträchtiger Lage
In ruhiger und zurückgezogener Lage, geprägt von eleganten, im Grünen eingebetteten Anwesen, bietet diese exklusive, einzigartige Villa einen entspannten Lebensstil, obwohl sie nur wenige Schritte vom Stadtzentrum entfernt liegt. Großzügige Innenräume und der wunderschöne Außenbereich schaffen zu jeder Jahreszeit ideale Bereiche für geselliges Beisammensein. Im Wesentlichen auf einer Ebene entwickelt, mit offenem Ausblick und Zugang zum äußerst gepflegten Garten von jedem Raum aus, bietet die Villa hohen Komfort und erstklassige Wohnqualität. Die optimale Raumaufteilung ermöglicht zudem, die Dependance mit separatem Eingang als Privatbüro oder als Gästen vorbehaltene Unterkunft zu nutzen und dabei vollständige Privatsphäre zu gewährleisten. Der Haupteingang führt in einen repräsentativen, eleganten und diskreten Salon, geprägt von großen Glasflächen. Es folgt ein äußerst heller Wohnbereich mit Blick in den schönen Garten, bestehend aus Wohnzimmer mit Kamin und einer großzügigen, funktionalen Küche, die mit einer großen verglasten Veranda unter Portikus verbunden ist, ganzjährig nutzbar und als natürliche Erweiterung der Innenräume konzipiert. Der Schlafbereich umfasst fünf Schlafzimmer, alle mit Zugang zum oder Blick auf den Garten, zwei Bäder und eine Waschküche. Über die elegante Treppe aus edlem Holz gelangt man ins Obergeschoss, wo sich ein stimmungsvoller, bewohnbarer Dachraum öffnet, derzeit als Relaxbereich genutzt, mit herrlichem Blick auf den Monviso und den Alpenbogen durch die beeindruckende Glasfront. Das Geschoss bietet außerdem eine Leseecke auf einem raffinierten Galeriebalkon sowie ein weiteres Zimmer, derzeit als Spielzimmer genutzt. Das Untergeschoss besteht aus einer großen Taverne, Bad, Weinkeller, Technikraum und einer sehr großzügigen, besonders wertvollen Garage, geeignet zur Unterbringung mehrerer Autos sowie Wohnmobilen und/oder Booten. Die Villa ist von einem perfekt gepflegten, harmonischen und üppigen Garten umgeben und bietet eine echte Oase der Ruhe inmitten der Natur. Im Garten befindet sich ein wunderschöner, eingelassener Pool aus isoliertem Stahlbeton mit angeschlossenem Relaxbereich in sonniger Lage. Die Beleuchtungsanlage von Garten und Poolbereich schafft eine einladende und stimmungsvolle Atmosphäre und macht die Außenbereiche des Anwesens auch zum idealen abendlichen Treffpunkt für Familie und Freunde. Die Immobilie zeichnet sich zudem durch wertvolle architektonische Details und gehobene Ausführungen aus, wie helles Parkett und Luserna-Stein, und schafft so ein elegantes, raffiniertes Ambiente. Jeder Bereich dieser Villa ist darauf ausgelegt, einen Dialog mit der Außenumgebung zu schaffen, wobei das Grün der Natur durch die großen Glasflächen in die Innenräume dringt. In der Bauphase und bei späteren Renovierungen wurde auch der Energieeffizienz große Bedeutung beigemessen; die Immobilie verfügt über einen umlaufenden, begehbaren Kontroll-Hohlraum, gedämmte Wände, eine Photovoltaikanlage sowie dreifach verglaste, niedrig emittierende Fenster. Eine einzigartige Immobilie, bezugsfertig, perfekt geeignet als Hauptwohnsitz oder Ferienhaus, in idealer Verbindung von Natur und städtischem Komfort.
-
Art der Immobilie
Villa
-
Etagen
3
-
Preis/Quadratfuß
$277
-
Emissionen
B
-
Verbrauch
B
Funktionen
- Garten
- Pool
- Terrasse
- Garage
- Gesicherte Wohnanlage
- Spielplatz
- Modern
- Begehbarer Kleiderschrank
- Luxusvilla
Funktionen
Lot
- Gesicherte Wohnanlage
- Panorama
- Privatsphäre
- Duplex
- Luxusvilla
- Anlageimmobilie
- Renoviert
- Modern
Innenbereich
- Hohe Decke
- Office
- Begehbarer Kleiderschrank
Outdoor
- Terrasse
- Balkon
- Pool
- Garage
- Spielplatz
- Wohnraum im Freien
- Tor
- Garten
Erkunden Sie die Gegend
12045 Fossano, Province of Cuneo, Italy, Piemont, Italien
Auf Google Maps anzeigen
Preis pro sqft
Niedrig
Hoch
Vor 3 Jahren beigetreten
Sie haben sich nach diesem Objekt erkundigt
Der Agent wird sich in Kürze mit Ihnen in Verbindung setzen
Gelistet von
73
Angebote
2023
Beigetreten
Besichtigung mit Engel & Völkers Langhe, Monferrato & Roero buchen
Wählen Sie ein Datum und ob Sie eine virtuelle oder persönliche Besichtigung mit dem Makler wünschen.
Bevorzugtes Datum
Art der Tour

Engel & Völkers Langhe, Monferrato e Roero
Via Mandelli 3, 12051, Alba, Italy
Agenturprofil anzeigen
Finally the german brand Engel & Völkers, with more than 40 years experience and more than [hidden inform
Finally the german brand Engel & Völkers, with more than 40 years experience and more than [hidden information] employees and qualified collaborators, opens in the heart of Langhe, Roero and Monferrato region, a land that has become part of the Unesco Heritage as Winery Landscapes.
Our highly qualified team is at your complete disposal to support and guide you step by step in your choice, depending on your special needs - whether you are looking for a first home, or a mansion to spend your holidays between vineyards and rolling hills, indulging in peaceful moments, rediscovering the contact with nature.
Zuletzt aktualisiert
Heute
Erstmalig gelistet
Oktober 8
Maklerlizenz
#W-049GDG
Angebotsreferenz
W-049GDG
Das Vertrauen der führenden Makler der Welt
Die Makler hinter den außergewöhnlichsten Immobilien der Welt inserieren bei JamesEdition.
- Angebote von Sotheby's, Christie's, BARNES und Engel & Völkers
- Jedes Angebot wird vor der Veröffentlichung geprüft
- Verbinden Sie sich direkt mit verifizierten Maklern
Indem Sie fortfahren, akzeptieren Sie unsere Nutzungsbedingungen und Datenschutzrichtlinie.