
$7,278,101
Villa Sofía A Forte Dei Marmi
- 7 Schlafz.
- 8 Bäder
- 3,746 Sqft
- Aktualisiert: Mai 17
- 7
Über die Immobilie
Beschreibung wurde automatisch übersetzt.
Die Beschreibung wird in der Originalsprache angezeigt.
In Forte dei Marmi, im Herzen des kaiserlichen Roms, steht eine prestigeträchtige Villa zum Verkauf, die Teil eines neuen Wohnprojekts ist. Derzeit werden die Genehmigungen erteilt und die Lieferung wird zwischen Juni und November 2028 erwartet. Das Anwesen befindet sich in einem 5.190 m² großen Park und besteht aus einer Hauptvilla und einem unabhängigen Nebengebäude in einer hellen und privaten
Prestigious 5,190-sqm plot for sale in Forte dei Marmi, accompanied by a new villa project currently in the authorization phase. The asking price is based on the current condition.
The future building includes a ground floor of 174 sqm, a basement of the same size, and a 50-sqm greenhouse detached from the main structure. The asking price refers only to the land with the project currently awai
The future building includes a ground floor of 174 sqm, a basement of the same size, and a 50-sqm greenhouse detached from the main structure. The asking price refers only to the land with the project currently awai
In Forte dei Marmi, im Herzen des kaiserlichen Roms, steht eine prestigeträchtige Villa zum Verkauf, die Teil eines neuen Wohnprojekts ist. Derzeit werden die Genehmigungen erteilt und die Lieferung wird zwischen Juni und November 2028 erwartet. Das Anwesen befindet sich in einem 5.190 m² großen Park und besteht aus einer Hauptvilla und einem unabhängigen Nebengebäude in einer hellen und privaten Umgebung.
Das völlig flache Gelände bewahrt die Harmonie des großen rechteckigen Gartens. Das Licht durchströmt die Räume von Süden nach Nordwesten und erzeugt den ganzen Tag über eine natürliche Abfolge von Atmosphären. Das Fehlen von Pinienwäldern sorgt für ein trockenes und gesundes Mikroklima, und die zukünftigen hohen Bäume werden dazu beitragen, eine geschützte und diskrete Umgebung zu schaffen.
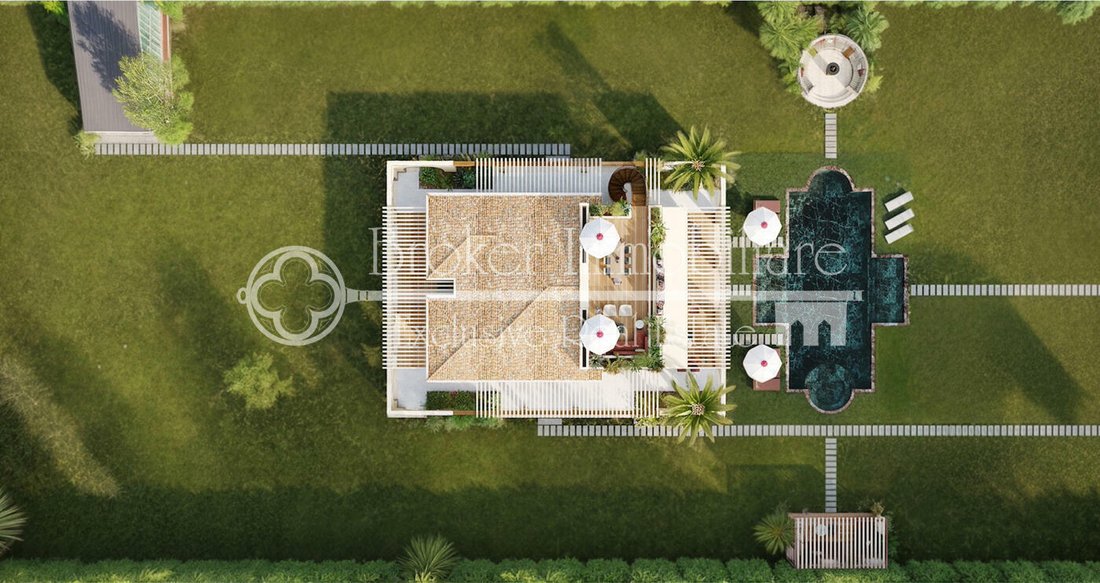
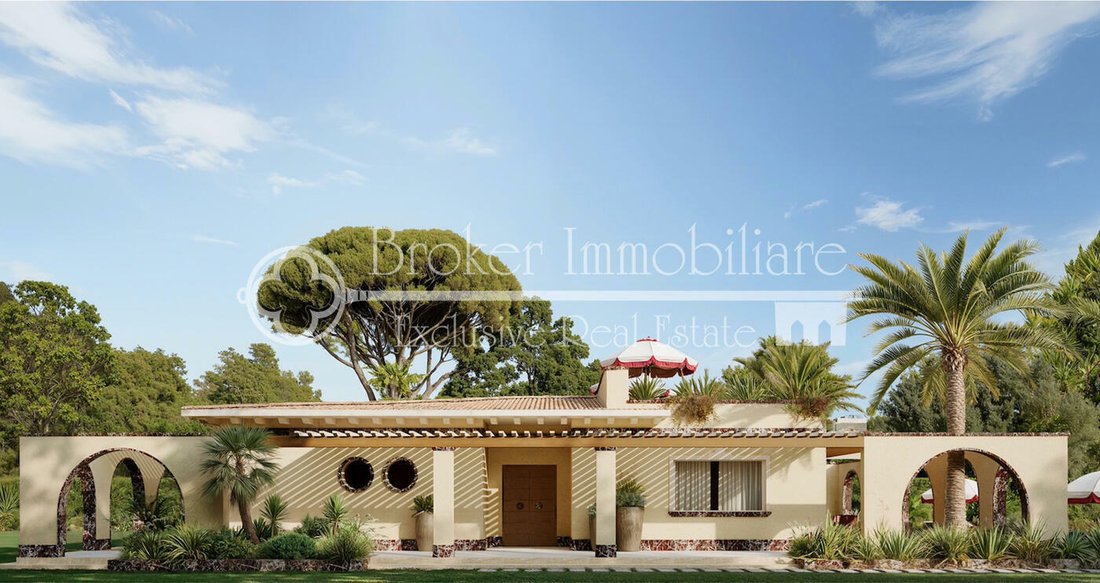
Die Hauptvilla erstreckt sich über zwei Ebenen mit jeweils 174 Quadratmetern und umfasst einen 29 Quadratmeter großen Portikus, einen 175 Quadratmeter großen pompejanischen Garten, einen 148 Quadratmeter großen Swimmingpool und eine 43 Quadratmeter große Terrasse. Die Architektur interpretiert den klassischen Stil von Forte dei Marmi in einer zeitgenössischen Tonart mit Details aus Rosso Francia-Marmor, die mit den klaren Linien des Designs im Dialog stehen.
Von der Fußgängerauffahrt aus hat der Swimmingpool einen Vorgeschmack auf die Hauptfassade, während sich das Nebengebäude perfekt in das Gesamtdesign einfügt.
Bei der Gestaltung der Innenräume wurde besonders auf visuelle Kontinuität geachtet. Das Wohnzimmer, der Essbereich und die Küche bieten durch große Glasflächen einen Blick auf die Veranda und den Garten. Auf der gleichen Ebene befinden sich drei Schlafzimmer mit eigenem Bad, ein Gästebad und ein Kleiderschrank.
Im Untergeschoss befinden sich drei weitere Schlafzimmer mit eigenem Bad, darunter eines für Servicepersonal mit separatem Zugang. Es gibt auch eine Waschküche, einen technischen Bereich und einen Wellnessbereich mit einer Sauna, einem türkischen Bad und einem Fitnessstudio.
Das Nebengebäude, das aus einem Glasgewächshaus umgebaut wurde, ist als eigenständige Einheit konzipiert. Das Erdgeschoss verfügt über einen Wohnbereich mit Küche und Bad. Im Loft befindet sich das Hauptschlafzimmer, das eine einfache und funktionale Umgebung bietet.
Dieses Projekt kombiniert zeitgenössische Architektur, Komfort und eine der renommiertesten Adressen in Forte dei Marmi und bietet eine perfekte Balance zwischen Privatsphäre, Licht und Natur.
Das völlig flache Gelände bewahrt die Harmonie des großen rechteckigen Gartens. Das Licht durchströmt die Räume von Süden nach Nordwesten und erzeugt den ganzen Tag über eine natürliche Abfolge von Atmosphären. Das Fehlen von Pinienwäldern sorgt für ein trockenes und gesundes Mikroklima, und die zukünftigen hohen Bäume werden dazu beitragen, eine geschützte und diskrete Umgebung zu schaffen.
Die Hauptvilla erstreckt sich über zwei Ebenen mit jeweils 174 Quadratmetern und umfasst einen 29 Quadratmeter großen Portikus, einen 175 Quadratmeter großen pompejanischen Garten, einen 148 Quadratmeter großen Swimmingpool und eine 43 Quadratmeter große Terrasse. Die Architektur interpretiert den klassischen Stil von Forte dei Marmi in einer zeitgenössischen Tonart mit Details aus Rosso Francia-Marmor, die mit den klaren Linien des Designs im Dialog stehen.
Von der Fußgängerauffahrt aus hat der Swimmingpool einen Vorgeschmack auf die Hauptfassade, während sich das Nebengebäude perfekt in das Gesamtdesign einfügt.
Bei der Gestaltung der Innenräume wurde besonders auf visuelle Kontinuität geachtet. Das Wohnzimmer, der Essbereich und die Küche bieten durch große Glasflächen einen Blick auf die Veranda und den Garten. Auf der gleichen Ebene befinden sich drei Schlafzimmer mit eigenem Bad, ein Gästebad und ein Kleiderschrank.
Im Untergeschoss befinden sich drei weitere Schlafzimmer mit eigenem Bad, darunter eines für Servicepersonal mit separatem Zugang. Es gibt auch eine Waschküche, einen technischen Bereich und einen Wellnessbereich mit einer Sauna, einem türkischen Bad und einem Fitnessstudio.
Das Nebengebäude, das aus einem Glasgewächshaus umgebaut wurde, ist als eigenständige Einheit konzipiert. Das Erdgeschoss verfügt über einen Wohnbereich mit Küche und Bad. Im Loft befindet sich das Hauptschlafzimmer, das eine einfache und funktionale Umgebung bietet.
Dieses Projekt kombiniert zeitgenössische Architektur, Komfort und eine der renommiertesten Adressen in Forte dei Marmi und bietet eine perfekte Balance zwischen Privatsphäre, Licht und Natur.
Prestigious 5,190-sqm plot for sale in Forte dei Marmi, accompanied by a new villa project currently in the authorization phase. The asking price is based on the current condition.
The future building includes a ground floor of 174 sqm, a basement of the same size, and a 50-sqm greenhouse detached from the main structure. The asking price refers only to the land with the project currently awaiting approval.
The absence of pinewoods on the plot ensures a dry and healthy microclimate, while privacy is guaranteed both by the future tall trees and by the large size of the neighbouring parks and the distance of the villas from the property boundaries. The vast, completely flat park draws the gaze toward the Apuan Alps rising from the north to the north-east, while the movement of the sun from east to west creates a natural sequence of light and shadow, generating evocative atmospheres from dawn to dusk.
The land itself is the true added value of the property, and for this reason Villa Sofia is designed to open up and blend with the park through porches and pergolas, effectively doubling the living spaces. The roof also becomes a panoramic terrace, a privileged viewpoint from which to admire the spectacle of the Apuan Alps.
The external architecture interprets the classic Forte dei Marmi style in a contemporary way, enriched with Rosso Francia marble details that give rhythm and a modern character to the clean lines of the project.
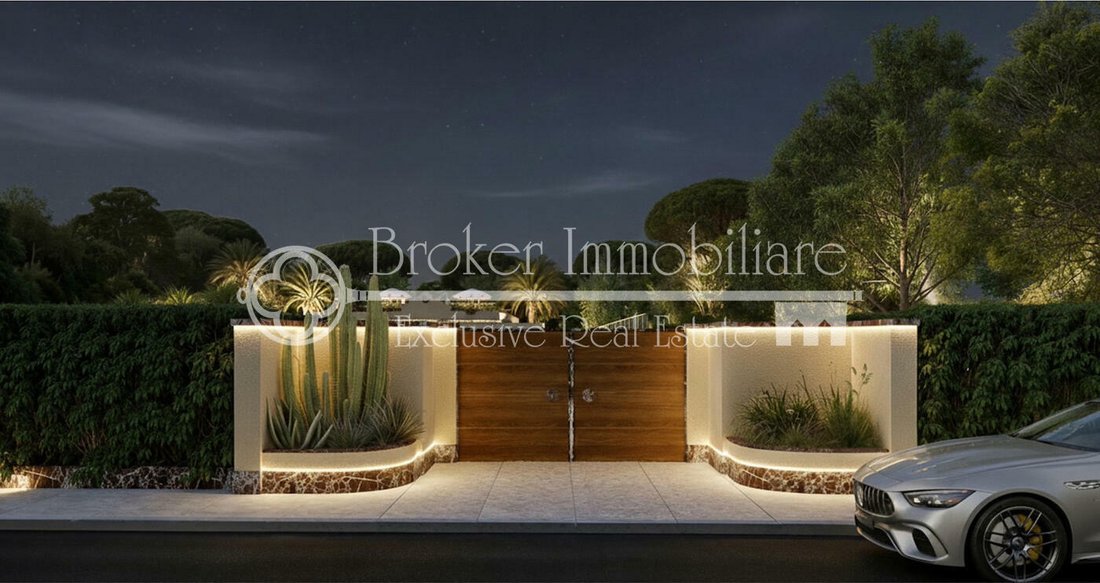
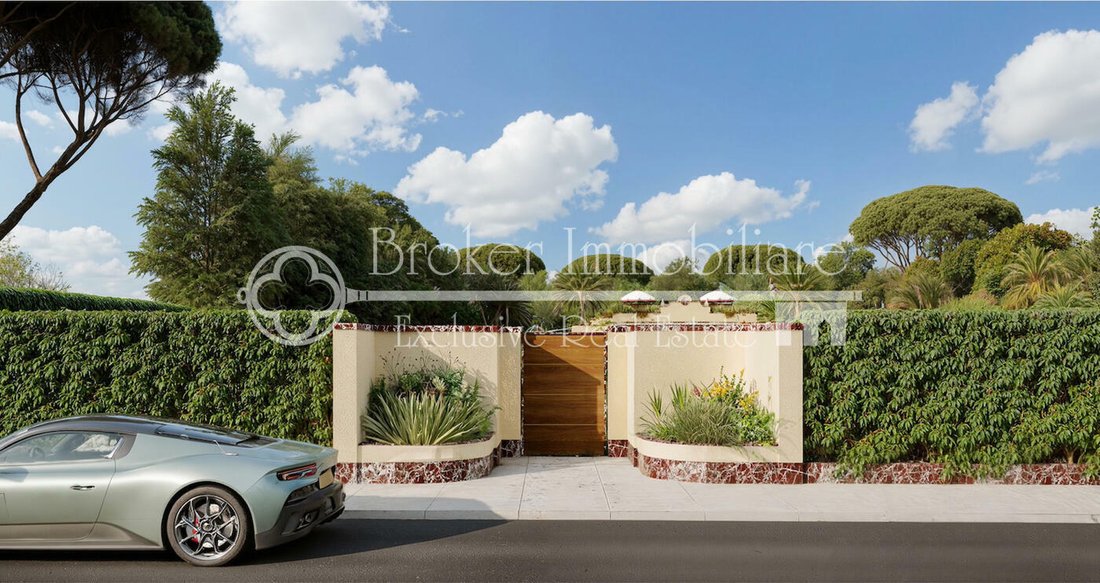
The outdoor spaces include a 29-sqm porch, a 175-sqm pergola, a 148-sqm swimming pool and a 43-sqm panoramic roof terrace. From the pedestrian entrance, one is welcomed by the depth of the park: the pool introduces the main façade of the villa, while the greenhouse is lightly positioned at the rear, a transparent volume that can be reinterpreted according to the vision of the future owner.
Currently, the plot hosts a 130-sqm villa and a 50-sqm greenhouse; the feasibility study shows that the future residence may develop over two levels of 174 sqm each.
The interiors are designed to ensure visual continuity: living room, dining area and kitchen open onto the porch and garden through large glass surfaces. On the same level there are three bedrooms with en-suite bathrooms, a guest bathroom and a walk-in wardrobe.
The 174-sqm basement is equipped with a perimeter crawl space ensuring dry and healthy rooms with natural light provided by multiple light wells. It includes a laundry room, a technical room, a spa with gym and sauna, and potentially three bedrooms with private bathrooms, one of which has direct outdoor access, commonly used by staff.
This is a contemporary architectural project that reinterprets the Forte dei Marmi tradition in a modern way, balancing forms and layouts to offer comfort in both indoor and outdoor spaces. Villa Sofia is also unique for its address, in the heart of Roma Imperiale, a short distance from Caranna, one of the liveliest and best-served neighbourhoods of Forte dei Marmi, rich in food shops, restaurants, pizzerias, ice-cream parlours, gyms and a tennis club open all year round.
The future building includes a ground floor of 174 sqm, a basement of the same size, and a 50-sqm greenhouse detached from the main structure. The asking price refers only to the land with the project currently awaiting approval.
The absence of pinewoods on the plot ensures a dry and healthy microclimate, while privacy is guaranteed both by the future tall trees and by the large size of the neighbouring parks and the distance of the villas from the property boundaries. The vast, completely flat park draws the gaze toward the Apuan Alps rising from the north to the north-east, while the movement of the sun from east to west creates a natural sequence of light and shadow, generating evocative atmospheres from dawn to dusk.
The land itself is the true added value of the property, and for this reason Villa Sofia is designed to open up and blend with the park through porches and pergolas, effectively doubling the living spaces. The roof also becomes a panoramic terrace, a privileged viewpoint from which to admire the spectacle of the Apuan Alps.
The external architecture interprets the classic Forte dei Marmi style in a contemporary way, enriched with Rosso Francia marble details that give rhythm and a modern character to the clean lines of the project.
The outdoor spaces include a 29-sqm porch, a 175-sqm pergola, a 148-sqm swimming pool and a 43-sqm panoramic roof terrace. From the pedestrian entrance, one is welcomed by the depth of the park: the pool introduces the main façade of the villa, while the greenhouse is lightly positioned at the rear, a transparent volume that can be reinterpreted according to the vision of the future owner.
Currently, the plot hosts a 130-sqm villa and a 50-sqm greenhouse; the feasibility study shows that the future residence may develop over two levels of 174 sqm each.
The interiors are designed to ensure visual continuity: living room, dining area and kitchen open onto the porch and garden through large glass surfaces. On the same level there are three bedrooms with en-suite bathrooms, a guest bathroom and a walk-in wardrobe.
The 174-sqm basement is equipped with a perimeter crawl space ensuring dry and healthy rooms with natural light provided by multiple light wells. It includes a laundry room, a technical room, a spa with gym and sauna, and potentially three bedrooms with private bathrooms, one of which has direct outdoor access, commonly used by staff.
This is a contemporary architectural project that reinterprets the Forte dei Marmi tradition in a modern way, balancing forms and layouts to offer comfort in both indoor and outdoor spaces. Villa Sofia is also unique for its address, in the heart of Roma Imperiale, a short distance from Caranna, one of the liveliest and best-served neighbourhoods of Forte dei Marmi, rich in food shops, restaurants, pizzerias, ice-cream parlours, gyms and a tennis club open all year round.
-
Art der Immobilie
Villa
-
Preis/Quadratfuß
$1,942
Funktionen
- Garten
- Pool
- Terrasse
- Wasserblick
- Feuergrube
- Sauna
- Modern
- Fitnessstudio
- Pergola
Erkunden Sie die Gegend
Via Verdi, 1, Lucca, Centro, Forte dei Marmi, Toskana
Auf Google Maps anzeigen
Preis pro sqft
Niedrig
Hoch
Das Anwesen liegt im angesehenen Gebiet von Forte Dei Marmi, das kulturelle Eleganz und natürliche Schönheit vereint. Nur eine kurze Fahrt von Lucca entfernt, können Sie die reiche Geschichte und architektonische Reize genießen. Die malerische toskanische Küste mit ihren beeindruckenden Stränden und luxuriösen Yachthäfen ist in der Nähe und bietet eine nahtlose Mischung aus Entspannung und Freizeitmöglichkeiten. Exklusive Einkaufsmöglichkeiten und Restaurants stehen in dieser luxuriösen Umgebung zur Verfügung.
In der Nähe anzeigen
Sehenswürdigkeiten
Schulen
Flughafen Pisa
Flughafen
31 Min.
Versilia Golf Club
Golf- & Country Clubs
10 Min.
Fortino di Forte dei Marmi
Kultur & Erbe
5 Min.
Bagno Brunella e Ada Beach
Freizeit & Natur
8 Min.
Internationale Schule von Florenz
Internationale Schule
83 Min.
Vor 6 Jahren beigetreten
Sie haben sich nach diesem Objekt erkundigt
Der Agent wird sich in Kürze mit Ihnen in Verbindung setzen
Gelistet von
134
Angebote
2021
Beigetreten
Besichtigung mit the agent buchen
Wählen Sie ein Datum und ob Sie eine virtuelle oder persönliche Besichtigung mit dem Makler wünschen.
Bevorzugtes Datum
Art der Tour

Broker Immobiliare Exclusive Real Estate
101 Viale Ammiraglio Morin, 55042, Forte dei Marmi, Italy
Agenturprofil anzeigen
Located in the famous town of Forte dei Marmi, in the prestigious district of Roma Imperiale, Broker Immobiliare E
Located in the famous town of Forte dei Marmi, in the prestigious district of Roma Imperiale, Broker Immobiliare Exclusive Real Estate has been created with great care the environments that host the working spaces, enhancing elegance and refinement to welcome and accompany its customers, in their personal prestigious real estate path. Our aesthetic taste, the careful selection of properties, fine attention to details, high technical and technological know-how combine with a special relationship with our customers to best meet their requests, needs and desires, providing our operational presence until the goal is reached. However, what differentiates us is our more-than-twenty-years experience in design, construction and real estate marketing which allow us to evaluate, manage, make improvements, when requested, taking care of every details to maximize the valorization of properties for their purchase, sale and rent. Every operational activity, from the research to the transaction, is carried out not only by our professional staff but also by a team of external qualified collaborators specialized in legal, fiscal and technical matters, from the first meeting to the final contract agreement. The priority of our Real Estate agency is to sell or rent prestigious properties, carefully selected, aiming at meeting our Customers’ needs. Hence the choice to undertake targeted investments to be in the global market with an extraordinary and comprehensive web-marketing plan, both on Italian and foreign markets. At the same time, we commit ourselves to fostering partnerships directly with other selected real estate companies, based in the major Italian and foreign cities, we are thrilled to attend trade fairs and sector events and we carry out publications and advertising at local and regional level. Selling, buying or renting a prestigious house is a really important task. You can contact us, if you are looking for talented professionals who turned their great passion for this sector into a concrete job and source of income, who firmly believe in the success of the investments suggested, by committing themselves every day with expertise, honesty and discretion.
Zuletzt aktualisiert
Mai 17
Erstmalig gelistet
November 23, 2025
Angebotsreferenz
1447
Ähnliche Immobilien in der Nähe
Neue Angebote in Centro

Entdecken Sie mehr Häuser zum Verkauf
Centro, Forte dei Marmi, Toskana Immobilienarten
- Villen zum Verkauf in Centro, Forte dei Marmi, Toskana
- Wohnungen zum Verkauf in Centro, Forte dei Marmi, Toskana
- Häuser zum Verkauf in Centro, Forte dei Marmi, Toskana
- Landhaus zum Verkauf in Centro, Forte dei Marmi, Toskana
- Penthouses zum Verkauf in Centro, Forte dei Marmi, Toskana
- Stadthäuser zum Verkauf in Centro, Forte dei Marmi, Toskana
- Schlösser zum Verkauf in Centro, Forte dei Marmi, Toskana
- Anwesen zum Verkauf in Centro, Forte dei Marmi, Toskana
- Land zum Verkauf in Centro, Forte dei Marmi, Toskana
Centro, Forte dei Marmi, Toskana beliebte Suchanfragen
- Panorama Immobilien in Centro, Forte dei Marmi, Toskana
- Immobilien mit Meerblick in Centro, Forte dei Marmi, Toskana
- Immobilien mit Terrasse in Centro, Forte dei Marmi, Toskana
- Immobilien mit Bar in Centro, Forte dei Marmi, Toskana
- Immobilien mit Spielzimmer in Centro, Forte dei Marmi, Toskana
- Immobilien mit Office in Centro, Forte dei Marmi, Toskana
- Immobilien mit Aufzug in Centro, Forte dei Marmi, Toskana
- Blick auf die Stadt Immobilien in Centro, Forte dei Marmi, Toskana
- Immobilien mit Bergblick in Centro, Forte dei Marmi, Toskana
- Immobilien mit Garten in Centro, Forte dei Marmi, Toskana
- Immobilien mit Outdoor-Küche in Centro, Forte dei Marmi, Toskana
- Duplex Immobilien in Centro, Forte dei Marmi, Toskana
- Küste Immobilien in Centro, Forte dei Marmi, Toskana
- Gesicherte Wohnanlage Immobilien in Centro, Forte dei Marmi, Toskana
- Privatsphäre Immobilien in Centro, Forte dei Marmi, Toskana
- am Wasser Immobilien in Centro, Forte dei Marmi, Toskana
- Immobilien auf Hügeln in Centro, Forte dei Marmi, Toskana
- Anlageimmobilie Immobilien in Centro, Forte dei Marmi, Toskana
- Moderne Immobilien in Centro, Forte dei Marmi, Toskana
- Neubauten Immobilien in Centro, Forte dei Marmi, Toskana
- Immobilien mit Fitnessstudio in Centro, Forte dei Marmi, Toskana
- Immobilien mit Sauna in Centro, Forte dei Marmi, Toskana
- Immobilien mit Dampfsauna in Centro, Forte dei Marmi, Toskana
- Immobilien mit Bibliothek in Centro, Forte dei Marmi, Toskana
- Immobilien mit Klimaanlage in Centro, Forte dei Marmi, Toskana
- am Ozean Immobilien in Centro, Forte dei Marmi, Toskana
- Immobilien mit Weinkeller in Centro, Forte dei Marmi, Toskana
- Immobilien mit Whirlpool in Centro, Forte dei Marmi, Toskana
- Immobilien mit Kamin in Centro, Forte dei Marmi, Toskana
- Immobilien mit Pool in Centro, Forte dei Marmi, Toskana
- Immobilien mit Garage in Centro, Forte dei Marmi, Toskana
- Immobilien mit Balkon in Centro, Forte dei Marmi, Toskana
- Immobilien mit Tennisplatz in Centro, Forte dei Marmi, Toskana
- Immobilien mit Hubschrauberlandeplatz in Centro, Forte dei Marmi, Toskana
- am Meer Immobilien in Centro, Forte dei Marmi, Toskana
- Immobilien mit Weinberg in Centro, Forte dei Marmi, Toskana
- Luxusvilla Immobilien in Centro, Forte dei Marmi, Toskana
- Immobilien mit Offene Küche in Centro, Forte dei Marmi, Toskana
- Renoviert Immobilien in Centro, Forte dei Marmi, Toskana
- Immobilien mit Kino in Centro, Forte dei Marmi, Toskana
- am Strand Immobilien in Centro, Forte dei Marmi, Toskana
- Immobilien mit Hallenbad in Centro, Forte dei Marmi, Toskana
- Immobilien mit Wasserblick in Centro, Forte dei Marmi, Toskana
- Immobilien mit Ozeanblick in Centro, Forte dei Marmi, Toskana
Verwandte Leitfäden & Geschichten
Das Vertrauen der führenden Makler der Welt
Die Makler hinter den außergewöhnlichsten Immobilien der Welt inserieren bei JamesEdition.
- Angebote von Sotheby's, Christie's, BARNES und Engel & Völkers
- Jedes Angebot wird vor der Veröffentlichung geprüft
- Verbinden Sie sich direkt mit verifizierten Maklern
Indem Sie fortfahren, akzeptieren Sie unsere Nutzungsbedingungen und Datenschutzrichtlinie.