Preis auf Anfrage
Villa Zum Verkauf In Forte Dei Marmi (Lu) In Ristrutturato Composto Da 23vani
- 7 Bäder
- 8,396 Sqft
- 19,376 Sqft lot
- Aktualisiert: September 16
Über die Immobilie
Beschreibung wurde automatisch übersetzt.
Die Beschreibung wird in der Originalsprache angezeigt.
Villa with double pool, spa, and cinema room — Vittoria Apuana, Forte dei Marmi
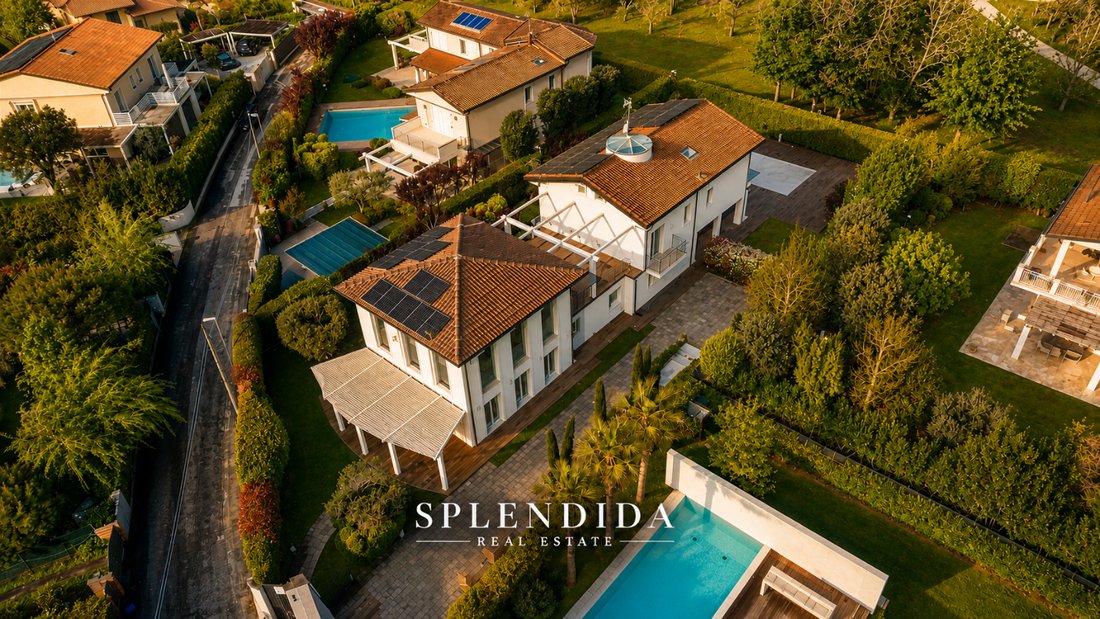
In Vittoria Apuana, where Forte dei Marmi becomes greener and more private, a villa composed of two buildings connected by a suspended terrace, just 750 meters from the sea. Built in 2010 and fully renovated in 2025, now rated energy class A3.
The private 1,800 sqm park is the property’s focal point.
In Vittoria Apuana, where Forte dei Marmi becomes greener and more private, a villa composed of two buildings connected by a suspended terrace, just 750 meters from the sea. Built in 2010 and fully renovated in 2025, now rated energy class A3.
The private 1,800 sqm park is the property’s focal point.
Villa with double pool, spa, and cinema room — Vittoria Apuana, Forte dei Marmi
In Vittoria Apuana, where Forte dei Marmi becomes greener and more private, a villa composed of two buildings connected by a suspended terrace, just 750 meters from the sea. Built in 2010 and fully renovated in 2025, now rated energy class A3.
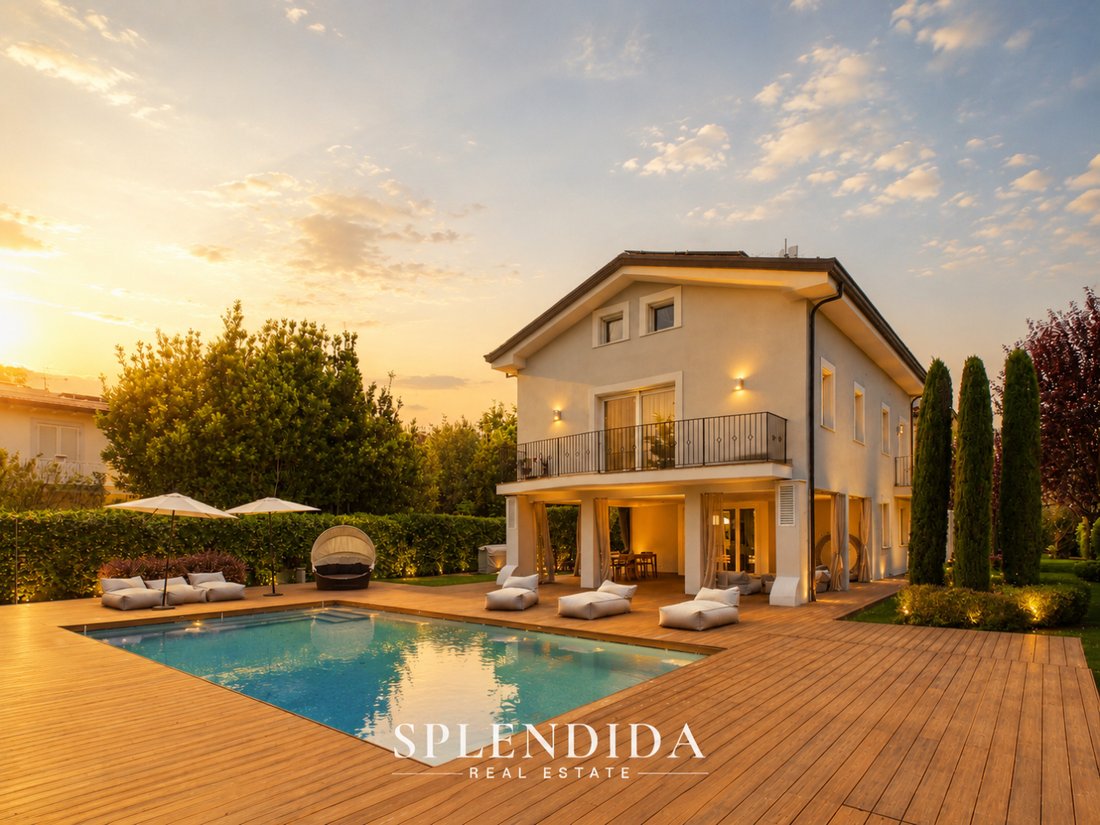
The private 1,800 sqm park is the property’s focal point. The outdoor pool enjoys sunlight until sunset, surrounded by a large wooden deck; nearby, an outdoor shower and a spacious veranda overlooking the water, used equally for shaded lunches and afternoon relaxation. Perimeter hedges on all sides. The 52 sqm terrace connects the two buildings and is the natural space for summer dinners; five balconies follow the sun from morning to evening. Three parking spaces inside the fence.
Inside, 780 sqm spread over four levels and 23 rooms. The living area is designed for hosting: a 102 sqm living room open to the garden, a second 72 sqm lounge, and a 40 sqm dining room, all served by a double-height space that brings light to the upper floors. Porcelain stoneware and resin flooring, a kitchen with central island and Miele appliances. The exposure is total: there is no room without natural light in this house.
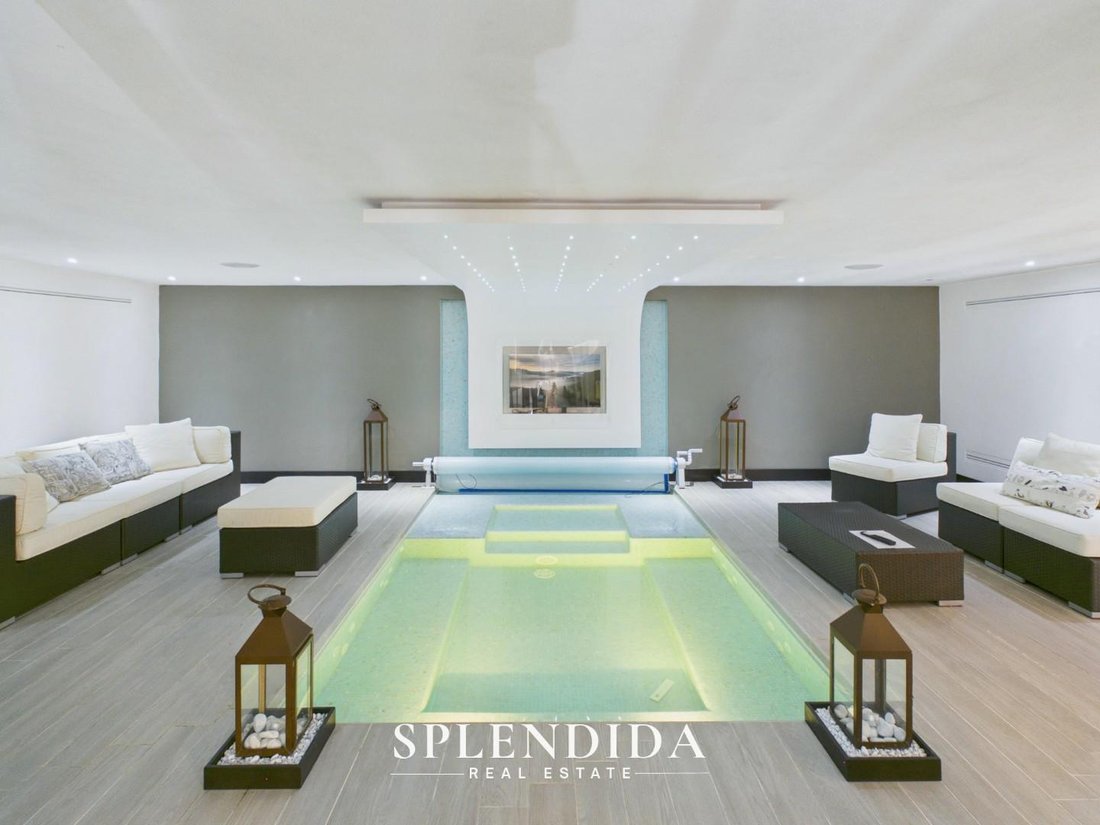
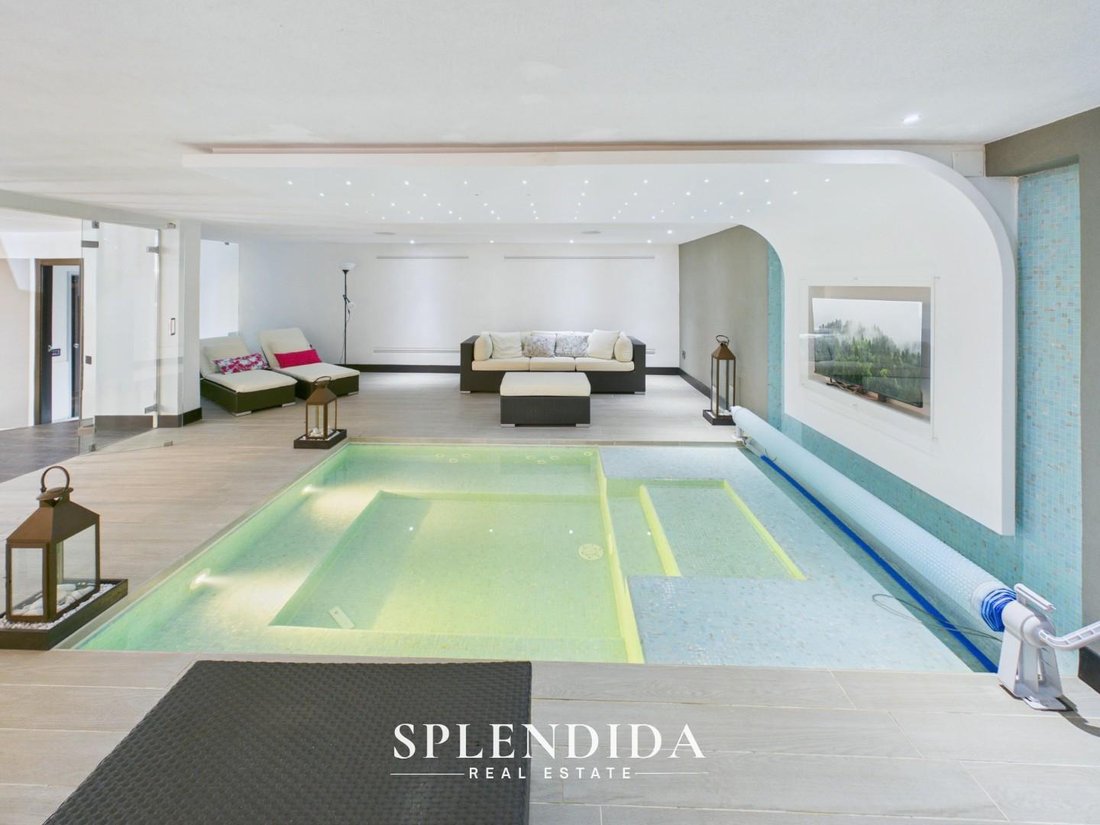
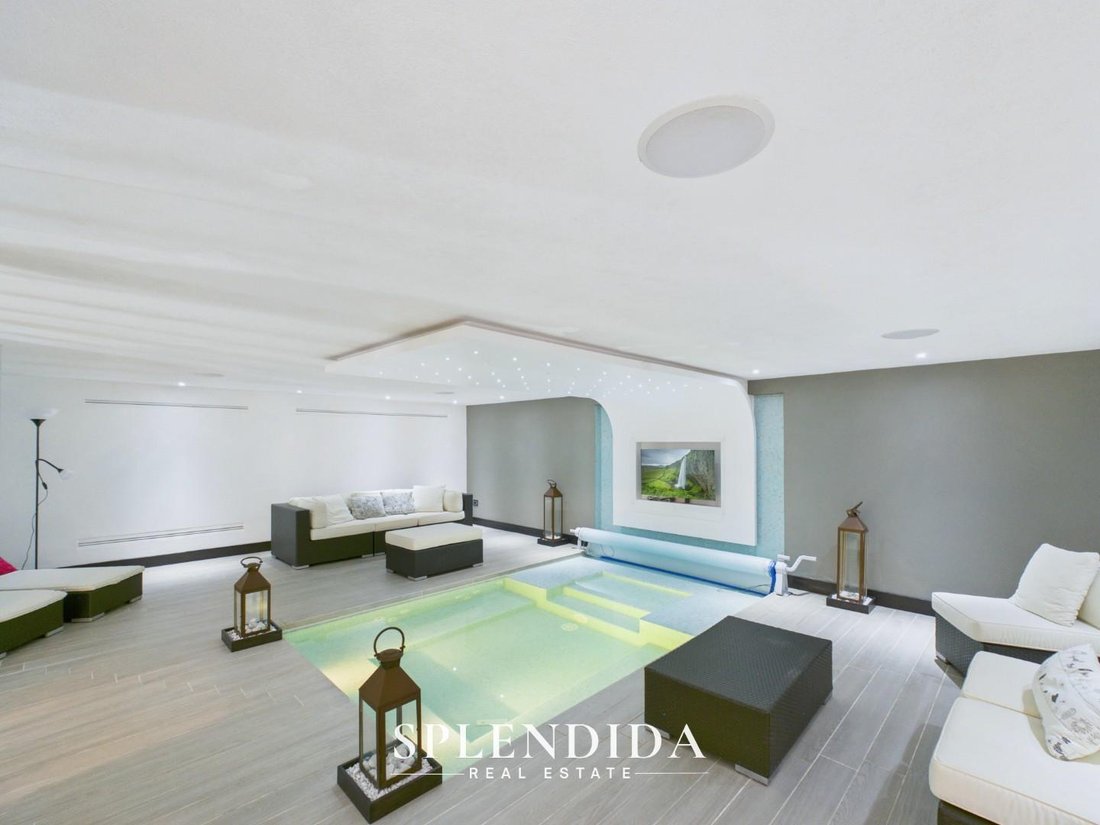
The sleeping area, with parquet floors, includes three bedrooms and four multifunctional rooms, served by seven full bathrooms with windows, featuring full-height shower boxes, Vitruvit sanitary fixtures, and taps. On the lower level, the second pool—indoor, with a spa area, usable year-round—is flanked by a gym, cinema room, laundry, and a 69 sqm tavern. An attic of 65 sqm and a loft complete the volume.
Autonomous air heating with heat pumps, air conditioning in every room, alarm system, video intercom, security door, mosquito nets, and water softener. No architectural barriers.
Two pools, a spa, and a 1,800 sqm lot: a combination now hard to find in Forte dei Marmi, in an area where plots of this size are essentially sold out.
From the property, you can walk to the pine forest and the seafront; the center, pedestrian street with boutiques, and historic beach clubs are just minutes away. Behind, the profile of the Apuan Alps closes the horizon. This is the Versilia for those who return every year and those who want to stay.
The property is free and partially furnished. For information or to arrange a private visit, contact your Splendida Real Estate consultant.
In Vittoria Apuana, where Forte dei Marmi becomes greener and more private, a villa composed of two buildings connected by a suspended terrace, just 750 meters from the sea. Built in 2010 and fully renovated in 2025, now rated energy class A3.
The private 1,800 sqm park is the property’s focal point. The outdoor pool enjoys sunlight until sunset, surrounded by a large wooden deck; nearby, an outdoor shower and a spacious veranda overlooking the water, used equally for shaded lunches and afternoon relaxation. Perimeter hedges on all sides. The 52 sqm terrace connects the two buildings and is the natural space for summer dinners; five balconies follow the sun from morning to evening. Three parking spaces inside the fence.
Inside, 780 sqm spread over four levels and 23 rooms. The living area is designed for hosting: a 102 sqm living room open to the garden, a second 72 sqm lounge, and a 40 sqm dining room, all served by a double-height space that brings light to the upper floors. Porcelain stoneware and resin flooring, a kitchen with central island and Miele appliances. The exposure is total: there is no room without natural light in this house.
The sleeping area, with parquet floors, includes three bedrooms and four multifunctional rooms, served by seven full bathrooms with windows, featuring full-height shower boxes, Vitruvit sanitary fixtures, and taps. On the lower level, the second pool—indoor, with a spa area, usable year-round—is flanked by a gym, cinema room, laundry, and a 69 sqm tavern. An attic of 65 sqm and a loft complete the volume.
Autonomous air heating with heat pumps, air conditioning in every room, alarm system, video intercom, security door, mosquito nets, and water softener. No architectural barriers.
Two pools, a spa, and a 1,800 sqm lot: a combination now hard to find in Forte dei Marmi, in an area where plots of this size are essentially sold out.
From the property, you can walk to the pine forest and the seafront; the center, pedestrian street with boutiques, and historic beach clubs are just minutes away. Behind, the profile of the Apuan Alps closes the horizon. This is the Versilia for those who return every year and those who want to stay.
The property is free and partially furnished. For information or to arrange a private visit, contact your Splendida Real Estate consultant.
-
Art der Immobilie
Villa
-
Etagen
4
-
Baujahr
2010
Funktionen
Erkunden Sie die Gegend
Via G. Amendola, 63, Caranna-Vaiana, Forte dei Marmi, Toskana
Auf Google Maps anzeigen
Preis pro sqft
Niedrig
Hoch
Diese Immobilie in Forte dei Marmi bietet eleganten Zugang zu Strandresorts und exklusiven Restaurants. Der Flughafen Pisa (45 Min.) und der Bahnhof Forte dei Marmi (5 Min.) sind gut erreichbar. Die Gegend ist bekannt für Golfclubs, gehobene Boutiquen sowie die Nähe zur toskanischen Küste und kulturellen Sehenswürdigkeiten.
In der Nähe anzeigen
Sehenswürdigkeiten
Schulen
Internationaler Flughafen Pisa
Flughafen
45 Min.
Bahnhof Forte dei Marmi
Bahnhof
5 Min.
Marina von Forte dei Marmi
Hafen / Marina
7 Min.
Versilia Golf Club
Golf- & Country-Clubs
8 Min.
Villa Bertelli Kulturzentrum
Kultur & Erbe
6 Min.
La Capannina di Franceschi (Essen & Wein)
Essen & Wein
6 Min.
Internationale Schule Forte dei Marmi
Internationale Schule
7 Min.
Liceo Scientifico A. Volta
Öffentliche Schule
5 Min.
Vor 6 Monaten beigetreten
Sie haben sich nach diesem Objekt erkundigt
Der Agent wird sich in Kürze mit Ihnen in Verbindung setzen
Gelistet von
5
Angebote
2026
Beigetreten
Besichtigung mit the agent buchen
Wählen Sie ein Datum und ob Sie eine virtuelle oder persönliche Besichtigung mit dem Makler wünschen.
Bevorzugtes Datum
Art der Tour
Zuletzt aktualisiert
September 16
Erstmalig gelistet
August 1
Angebotsreferenz
1428245/FDM-003-V-EK
Ähnliche Immobilien in der Nähe
Neue Angebote in Caranna-Vaiana




Entdecken Sie mehr Häuser zum Verkauf
Caranna-Vaiana, Forte dei Marmi, Toskana Immobilienarten
- Villen zum Verkauf in Caranna-Vaiana, Forte dei Marmi, Toskana
- Häuser zum Verkauf in Caranna-Vaiana, Forte dei Marmi, Toskana
- Landhaus zum Verkauf in Caranna-Vaiana, Forte dei Marmi, Toskana
- Land zum Verkauf in Caranna-Vaiana, Forte dei Marmi, Toskana
- Wohnungen zum Verkauf in Caranna-Vaiana, Forte dei Marmi, Toskana
- Stadthäuser zum Verkauf in Caranna-Vaiana, Forte dei Marmi, Toskana
Caranna-Vaiana, Forte dei Marmi, Toskana beliebte Suchanfragen
- Panorama Immobilien in Caranna-Vaiana, Forte dei Marmi, Toskana
- Immobilien mit Meerblick in Caranna-Vaiana, Forte dei Marmi, Toskana
- Immobilien mit Terrasse in Caranna-Vaiana, Forte dei Marmi, Toskana
- Immobilien mit Bar in Caranna-Vaiana, Forte dei Marmi, Toskana
- Immobilien mit Spielzimmer in Caranna-Vaiana, Forte dei Marmi, Toskana
- Immobilien mit Office in Caranna-Vaiana, Forte dei Marmi, Toskana
- Immobilien mit Aufzug in Caranna-Vaiana, Forte dei Marmi, Toskana
- Blick auf die Stadt Immobilien in Caranna-Vaiana, Forte dei Marmi, Toskana
- Immobilien mit Bergblick in Caranna-Vaiana, Forte dei Marmi, Toskana
- Immobilien mit Garten in Caranna-Vaiana, Forte dei Marmi, Toskana
- Immobilien mit Outdoor-Küche in Caranna-Vaiana, Forte dei Marmi, Toskana
- Duplex Immobilien in Caranna-Vaiana, Forte dei Marmi, Toskana
- Küste Immobilien in Caranna-Vaiana, Forte dei Marmi, Toskana
- Gesicherte Wohnanlage Immobilien in Caranna-Vaiana, Forte dei Marmi, Toskana
- Privatsphäre Immobilien in Caranna-Vaiana, Forte dei Marmi, Toskana
- am Wasser Immobilien in Caranna-Vaiana, Forte dei Marmi, Toskana
- Anlageimmobilie Immobilien in Caranna-Vaiana, Forte dei Marmi, Toskana
- Moderne Immobilien in Caranna-Vaiana, Forte dei Marmi, Toskana
- Pferdesport Immobilien in Caranna-Vaiana, Forte dei Marmi, Toskana
- Neubauten Immobilien in Caranna-Vaiana, Forte dei Marmi, Toskana
- Immobilien mit Fitnessstudio in Caranna-Vaiana, Forte dei Marmi, Toskana
- Immobilien mit Sauna in Caranna-Vaiana, Forte dei Marmi, Toskana
- Immobilien mit Dampfsauna in Caranna-Vaiana, Forte dei Marmi, Toskana
- Immobilien mit Bibliothek in Caranna-Vaiana, Forte dei Marmi, Toskana
- Immobilien mit Klimaanlage in Caranna-Vaiana, Forte dei Marmi, Toskana
- Immobilien mit Weinkeller in Caranna-Vaiana, Forte dei Marmi, Toskana
- Immobilien mit Whirlpool in Caranna-Vaiana, Forte dei Marmi, Toskana
- Immobilien mit Kamin in Caranna-Vaiana, Forte dei Marmi, Toskana
- Immobilien mit Pool in Caranna-Vaiana, Forte dei Marmi, Toskana
- Immobilien mit Garage in Caranna-Vaiana, Forte dei Marmi, Toskana
- Immobilien mit Balkon in Caranna-Vaiana, Forte dei Marmi, Toskana
- Luxusvilla Immobilien in Caranna-Vaiana, Forte dei Marmi, Toskana
- Immobilien mit Offene Küche in Caranna-Vaiana, Forte dei Marmi, Toskana
- Renoviert Immobilien in Caranna-Vaiana, Forte dei Marmi, Toskana
- Immobilien mit Kino in Caranna-Vaiana, Forte dei Marmi, Toskana
- Immobilien mit Wasserblick in Caranna-Vaiana, Forte dei Marmi, Toskana
Verwandte Leitfäden & Geschichten
Das Vertrauen der führenden Makler der Welt
Die Makler hinter den außergewöhnlichsten Immobilien der Welt inserieren bei JamesEdition.
- Angebote von Sotheby's, Christie's, BARNES und Engel & Völkers
- Jedes Angebot wird vor der Veröffentlichung geprüft
- Verbinden Sie sich direkt mit verifizierten Maklern
Indem Sie fortfahren, akzeptieren Sie unsere Nutzungsbedingungen und Datenschutzrichtlinie.