$3,566,806
Villa Auf Einem Großen Grundstück Von Ca. 900 M2, Mit Garten Und Überdecktem Pool Mit Hydromassage Badewanne
- 4 Schlafz.
- 3,456 Sqft
- 9,408 Sqft lot
- Aktualisiert: Februar 26, 2024
- 3
Über die Immobilie
Beschreibung wurde automatisch übersetzt.
Die Beschreibung wird in der Originalsprache angezeigt.
LOCATION
Villa Gilda is located in Forte dei Marmi in the prestigious district of Vittoria Apuana, about 700 meters from the Versilia sea and about 2.5 km from the city center. The property is located in a context characterized by privacy and tranquility, situated a short distance from bathing establishments and restaurants. The latter are easily accessible on foot or by bicycle, providing con
Villa Gilda is located in Forte dei Marmi in the prestigious district of Vittoria Apuana, about 700 meters from the Versilia sea and about 2.5 km from the city center. The property is located in a context characterized by privacy and tranquility, situated a short distance from bathing establishments and restaurants. The latter are easily accessible on foot or by bicycle, providing con
LOCATION
Villa Gilda is located in Forte dei Marmi in the prestigious district of Vittoria Apuana, about 700 meters from the Versilia sea and about 2.5 km from the city center. The property is located in a context characterized by privacy and tranquility, situated a short distance from bathing establishments and restaurants. The latter are easily accessible on foot or by bicycle, providing convenient access and satisfying every need for recreation and refreshment.
GARDEN AND OUTDOOR SPACE
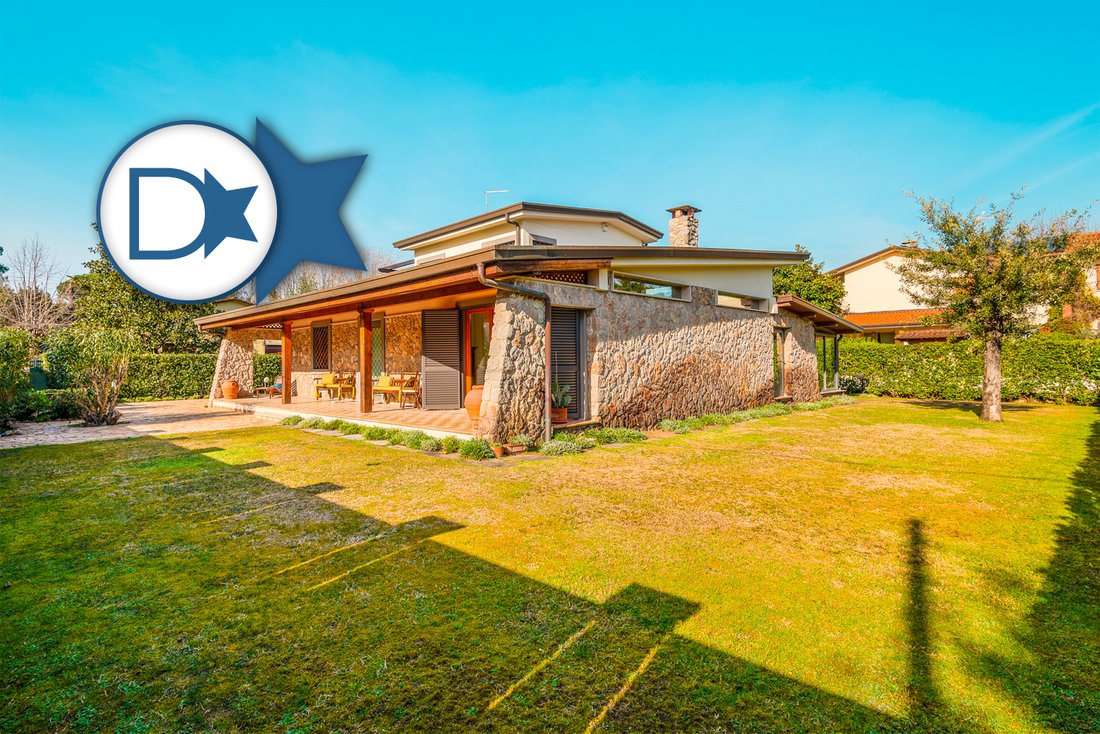
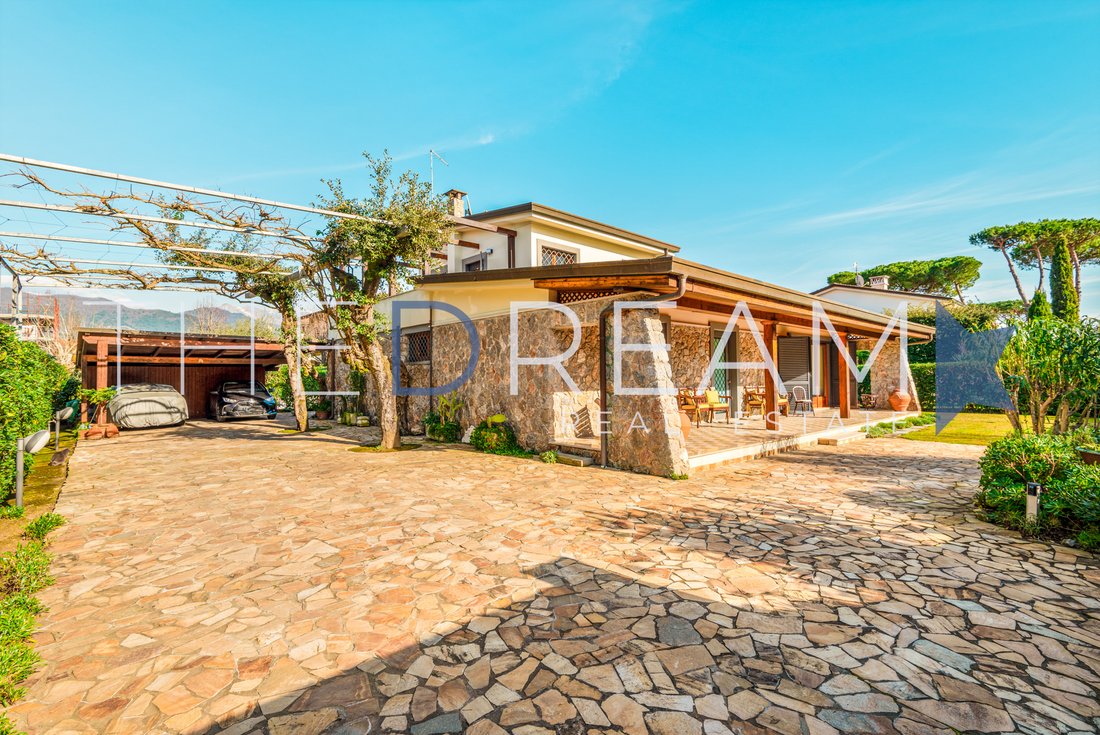
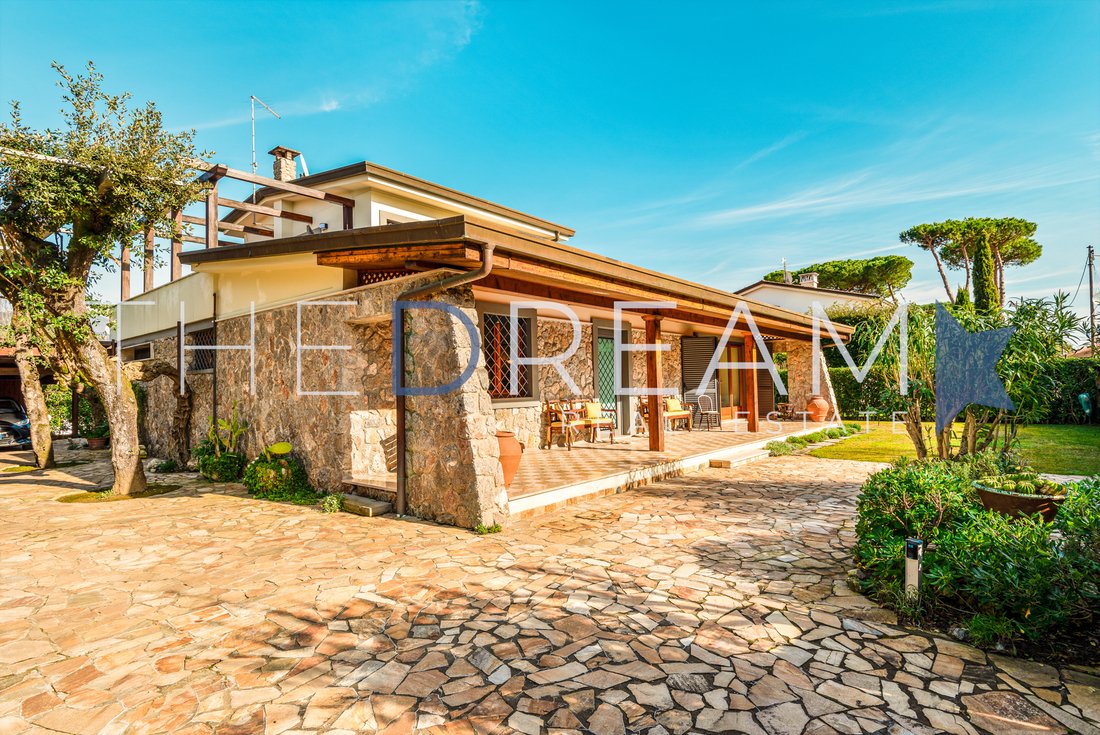
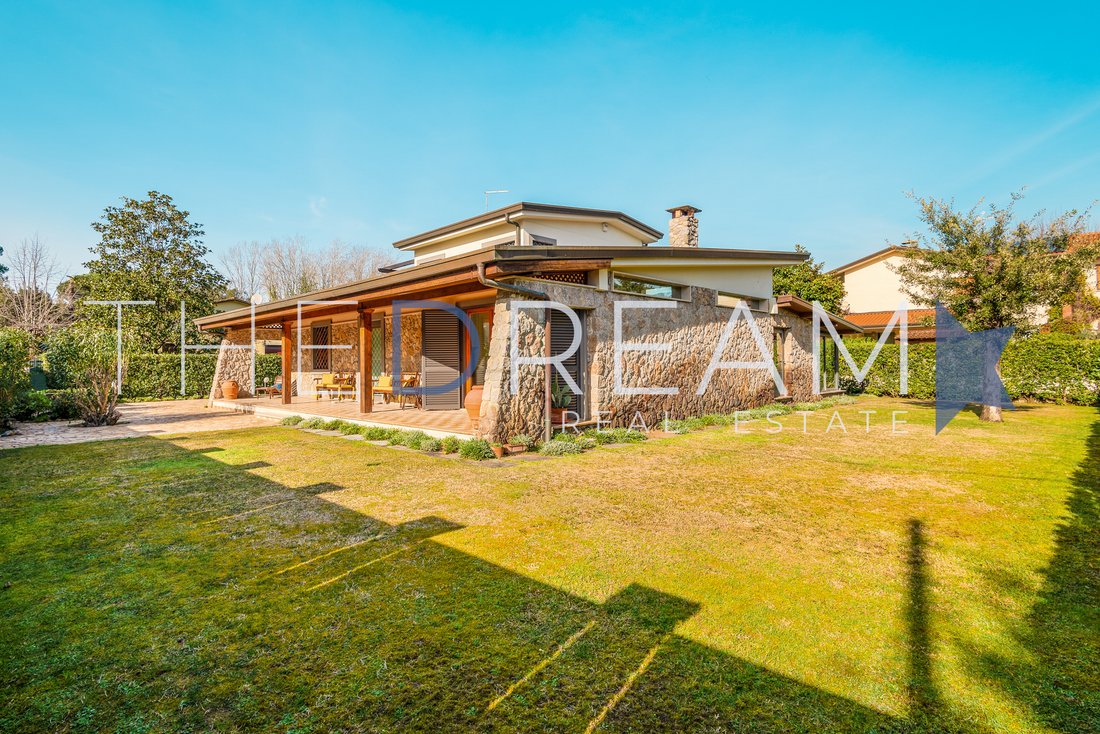
The Villa has a large private lot of about 900 sqm. Entrance to the property is through the driveway gate or pedestrian gate, and within the lot it is possible to park 2 cars under the carport and two more outdoors. The main entrance facade of Villa Gilda is distinguished by a large porch that runs the entire length of the property. The garden is enriched by a brick barbecue, harmoniously integrated into the architectural style of the house, and offers access to the technical room made of elegant crystal glass. On the second floor, two rooms have access to an exclusive terrace with pompeian from where there is a panoramic view of the Apuan Alps. The lot is bordered by a hedge that provides privacy, and there are two wisteria trees in the garden.
INTERIOR LAYOUT
Basement: Technical room.
Ground Floor: Porch facing the main entrance of the villa, entrance hall, storage room, large living room with direct access to the scenic indoor pool of the villa, ante-bathroom and service bathroom with shower, kitchen with access to the garden, hallway, double bedroom, single cabedroom, bathroom with bathtub.
First floor: Master bedroom with access to the panoramic terrace, walk-in closet, single bedroom with access to the terrace, bathroom with shower.
FINISHINGS
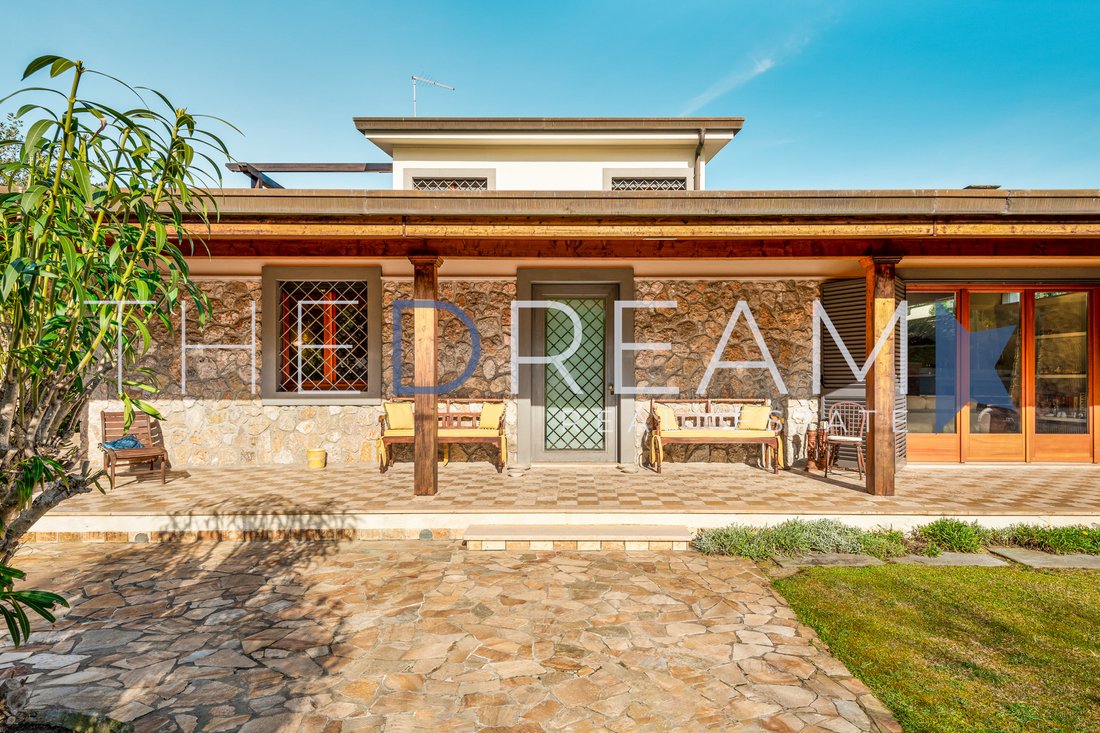
This 1970s-style villa is distinguished by its ground-floor facades of exposed stone, while those on the second floor are plastered civil. The main façade, has a porch with exposed beams and wooden columns, which runs the entire length of it, creating a fine architectural frame. The patio below features a checkerboard of ceramic tiles, while the paved courtyard, which embraces it in part all the way to the back, is of polished stone. Access is through the driveway gate or the pedestrian gate, both of which have electro-assisted opening. In the garden bordered by a hedge, we find a stone barbecue in style with the villa. The carport is also made of wooden beams. The roofing of the Villa and the downspouts are made of copper. Villa Gilda, is characterized in both exteriors and interiors, by volume plays with framed false ceilings with diffused light points and skylights. The pool ceiling is made of wood with exposed beams. The floors are made of Travertine marble. The room is enhanced by a rounded fireplace that plays the role of the focal point of the room and is perfectly integrated with the rest of the environment characterized by soft colors and high-profile materials. The windows are made of wood with double-glazing. The highlight of the kitchen is a stunning exposed stone wall, contrasting with the adjoining brick wall. The bathrooms are finished, in both flooring and wall tiles, in travertine marble with pink marble details. On the terrace, paved in ceramic tile, there is a wooden pompeiana aligned with the style of the villa. One of the bathrooms has a bathtub, the other two offer a comfortable shower. The swimming pool is located within a beautiful wooden-roofed veranda, and the side walls have been made with sliding glass windows, which can be opened in summer, and directly overlook the surrounding garden. The pool is completely covered in Bisazza mosaic in warm tones. The exterior window and door frames are made of wood. In the villa everything is taken care of in the smallest detail, handles, lights and all the furniture complements are highly sought after. To meet every comfort is present throughout the house, the air conditioning system and all openings are equipped with electric shutters. The front door is armored and the house is equipped with an alarm system.
-
Art der Immobilie
Villa
-
Baujahr
1970
-
Preis/Quadratfuß
$1,032
-
Emissionen
G
-
Verbrauch
G
Funktionen
- Garten
- Pool
- Terrasse
- Kamin
- Hallenbad
- Whirlpool
- Bergblick
- Waschtrockner
- Panorama
Funktionen
Lot
- Panorama
- Bergblick
- Privatsphäre
Innenbereich
- Hohe Decke
- Kamin
- Klimaanlage
- Gasherd
- Whirlpool
- Waschtrockner
- Keller
- Hallenbad
Outdoor
- Terrasse
- Parkplatz
- Pool
- Wohnraum im Freien
- Tor
- Garten
Erkunden Sie die Gegend
Via Matteo Civitali, 132, 55042 Forte dei Marmi LU, Italia, Italien
Auf Google Maps anzeigen
Preis pro sqft
Niedrig
Hoch
Eingebettet in die prestigeträchtige Stadt Forte dei Marmi bietet dieses Anwesen luxuriöses Wohnen mit einfachem Zugang zur ruhigen toskanischen Küste. Genießen Sie gehobene Restaurants, exklusive Einkaufsmöglichkeiten und kulturelle Erlebnisse in der Nähe. Ideal für Yachtliebhaber mit der nahegelegenen Marina di Pietrasanta, gut erreichbaren Flughäfen und der natürlichen Schönheit der Apuanischen Alpen für Outdoor-Abenteuer. Erleben Sie einen anspruchsvollen Lebensstil in einer der begehrtesten Destinationen Italiens.
In der Nähe anzeigen
Sehenswürdigkeiten
Schulen
Flughafen Pisa
Flughafen
30 Min.
Bahnhof Forte dei Marmi
Bahnhof
5 Min.
Krankenhaus Versilia
Öffentlicher Verkehrsknotenpunkt
15 Min.
Hafen von Pietrasanta
Hafen / Marina
10 Min.
Strand von Forte dei Marmi
Draußen & Natur
5 Min.
Festung Michelangelo
Kultur & Erbe
7 Min.
Mittelschule Forte dei Marmi
Öffentliche Schule
5 Min.
Wissenschaftliches Gymnasium Michelangelo
Öffentliche Schule
10 Min.
Sie haben sich nach diesem Objekt erkundigt
Der Agent wird sich in Kürze mit Ihnen in Verbindung setzen
Gelistet von
51
Angebote
2022
Beigetreten
Besichtigung mit Francesco Mottini buchen
Wählen Sie ein Datum und ob Sie eine virtuelle oder persönliche Besichtigung mit dem Makler wünschen.
Bevorzugtes Datum
Art der Tour

The Dream Real Estate
viale Ammiraglio Morin, 1D, 55042, Forte dei Marmi, Italy
Agenturprofil anzeigen
The Dream Real Estate is a Real Estate agency that operates in the luxury real estate sector with 15 years of expe
The Dream Real Estate is a Real Estate agency that operates in the luxury real estate sector with 15 years of experience. If you are looking for a prestigious property in Forte dei Marmi, Lucca or Versilia, The Dream Real Estate will be able to satisfy your requests thanks to a careful selection of the best properties and an offer of personalized and quality services such as renovation and maintenance of the property, rental of yachts, luxury cars and private jets.
Zuletzt aktualisiert
Februar 26, 2024
Erstmalig gelistet
Februar 26, 2024
Angebotsreferenz
499 - Villa Gilda - Forte dei Marmi
Ähnliche Immobilien in der Nähe
Neue Angebote in Italien





Entdecken Sie mehr Häuser zum Verkauf
Italien Städte
- Häuser zum Verkauf in Mailand, Lombardei, Italien
- Häuser zum Verkauf in Rom, Latium, Italien
- Häuser zum Verkauf in Forte dei Marmi, Toskana, Italien
- Häuser zum Verkauf in Florenz, Toskana, Italien
- Häuser zum Verkauf in Pietrasanta, Toskana, Italien
- Häuser zum Verkauf in Lucca, Toskana, Italien
- Häuser zum Verkauf in Camaiore, Toskana, Italien
- Häuser zum Verkauf in Arzachena, Sardinien, Italien
- Häuser zum Verkauf in Massa, Toskana, Italien
- Häuser zum Verkauf in Venedig, Venetien, Italien
- Häuser zum Verkauf in Treviso, Venetien, Italien
- Häuser zum Verkauf in Cortona, Toskana, Italien
- Häuser zum Verkauf in Desenzano del Garda, Lombardei, Italien
- Häuser zum Verkauf in Pisa, Toskana, Italien
- Häuser zum Verkauf in Siena, Toskana, Italien
- Häuser zum Verkauf in Olbia, Sardinien, Italien
- Häuser zum Verkauf in Padua, Venetien, Italien
- Häuser zum Verkauf in Capannori, Toskana, Italien
- Häuser zum Verkauf in Porto Cervo, Sardinien, Italien
- Häuser zum Verkauf in Viareggio, Toskana, Italien
Italien Regionen
- Häuser zum Verkauf in Toskana, Italien
- Häuser zum Verkauf in Lombardei, Italien
- Häuser zum Verkauf in Venetien, Italien
- Häuser zum Verkauf in Ligurien, Italien
- Häuser zum Verkauf in Latium, Italien
- Häuser zum Verkauf in Sizilien, Italien
- Häuser zum Verkauf in Sardinien, Italien
- Häuser zum Verkauf in Apulien, Italien
- Häuser zum Verkauf in Piemont, Italien
- Häuser zum Verkauf in Emilia-Romagna, Italien
- Häuser zum Verkauf in Umbrien, Italien
- Häuser zum Verkauf in Trentino-Südtirol, Italien
- Häuser zum Verkauf in Marken, Italien
- Häuser zum Verkauf in Kampanien, Italien
- Häuser zum Verkauf in Friaul-Julisch Venetien, Italien
- Häuser zum Verkauf in Abruzzen, Italien
- Häuser zum Verkauf in Kalabrien, Italien
- Häuser zum Verkauf in Aostatal, Italien
- Häuser zum Verkauf in Basilikata, Italien
- Häuser zum Verkauf in Molise, Italien
Italien Immobilienarten
- Villen zum Verkauf in Italien
- Wohnungen zum Verkauf in Italien
- Häuser zum Verkauf in Italien
- Landhaus zum Verkauf in Italien
- Anwesen zum Verkauf in Italien
- Penthouses zum Verkauf in Italien
- Farm Ranches zum Verkauf in Italien
- Land zum Verkauf in Italien
- Stadthäuser zum Verkauf in Italien
- Schlösser zum Verkauf in Italien
- Chalets zum Verkauf in Italien
- Chateaus zum Verkauf in Italien
- Fincas zum Verkauf in Italien
- Eigentumswohnungen zum Verkauf in Italien
- Privatinseln zum Verkauf in Italien
- Genossenschaftswohnungen zum Verkauf in Italien
- Jacht Anlegestellen zum Verkauf in Italien
- Bungalows zum Verkauf in Italien
Italien beliebte Suchanfragen
- Panorama Immobilien in Italien
- Immobilien mit Meerblick in Italien
- Immobilien mit Seeblick in Italien
- Immobilien mit Terrasse in Italien
- Immobilien mit Flussblick in Italien
- Immobilien mit Aufzug in Italien
- Blick auf die Stadt Immobilien in Italien
- Immobilien mit Bergblick in Italien
- Immobilien mit Garten in Italien
- Immobilien mit Golfblick in Italien
- Duplex Immobilien in Italien
- Küste Immobilien in Italien
- Gesicherte Wohnanlage Immobilien in Italien
- Ski-In / Ski-Out Immobilien in Italien
- Immobilien in hohen Höhen in Italien
- am Wasser Immobilien in Italien
- Immobilien auf Hügeln in Italien
- Anlageimmobilie Immobilien in Italien
- Moderne Immobilien in Italien
- Pferdesport Immobilien in Italien
- Neubauten Immobilien in Italien
- Immobilien mit Fitnessstudio in Italien
- Immobilien mit Sauna in Italien
- Immobilien mit Bibliothek in Italien
- am Ozean Immobilien in Italien
- Immobilien mit Weinkeller in Italien
- Immobilien mit Pool in Italien
- Immobilien mit Garage in Italien
- Immobilien mit Balkon in Italien
- Immobilien mit Tennisplatz in Italien
- Immobilien mit Hubschrauberlandeplatz in Italien
- Immobilien mit Privatflughafen in Italien
- am Meer Immobilien in Italien
- Immobilien mit Weinberg in Italien
- Luxusvilla Immobilien in Italien
- Immobilien mit Privatstrand in Italien
- Renoviert Immobilien in Italien
- Immobilien mit Kino in Italien
- am See Immobilien in Italien
- am Fluss Immobilien in Italien
- am Strand Immobilien in Italien
- Immobilien mit Hallenbad in Italien
- Immobilien mit Wasserblick in Italien
- Immobilien mit Ozeanblick in Italien
Verwandte Leitfäden & Geschichten
Das Vertrauen der führenden Makler der Welt
Die Makler hinter den außergewöhnlichsten Immobilien der Welt inserieren bei JamesEdition.
- Angebote von Sotheby's, Christie's, BARNES und Engel & Völkers
- Jedes Angebot wird vor der Veröffentlichung geprüft
- Verbinden Sie sich direkt mit verifizierten Maklern
Indem Sie fortfahren, akzeptieren Sie unsere Nutzungsbedingungen und Datenschutzrichtlinie.