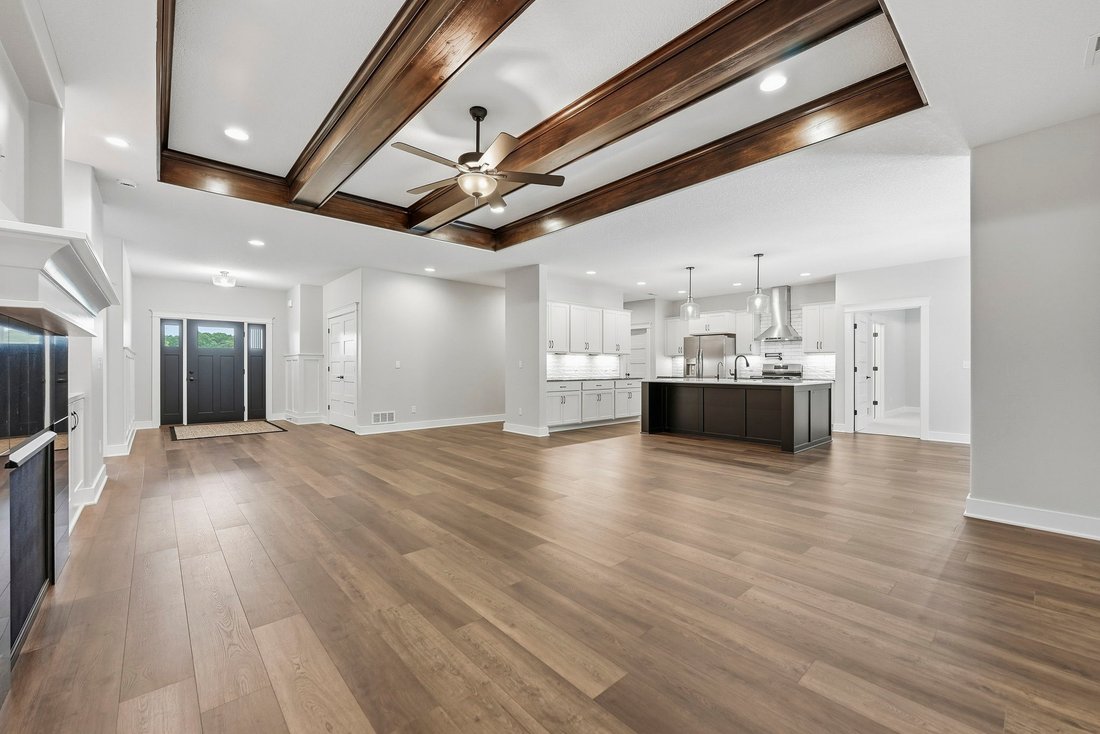
Durchdacht Gestaltetes Neubau Ranchhaus
- 3 Schlafz.
- 3 Bäder
- 2,715 Sqft
- 17,424 Sqft lot
- MLS#202639157
Über die Immobilie
Beautiful new construction by Sievers Builders offering thoughtfully designed single level living with quality finishes throughout in Leo schools! This spacious 3 bed, 2.5 bath split bedroom ranch combines an open, functional layout with 9’ ceilings, abundant natural light, & plenty of storage all without the need for stairs in your everyday living! At the heart of the home, the impressive
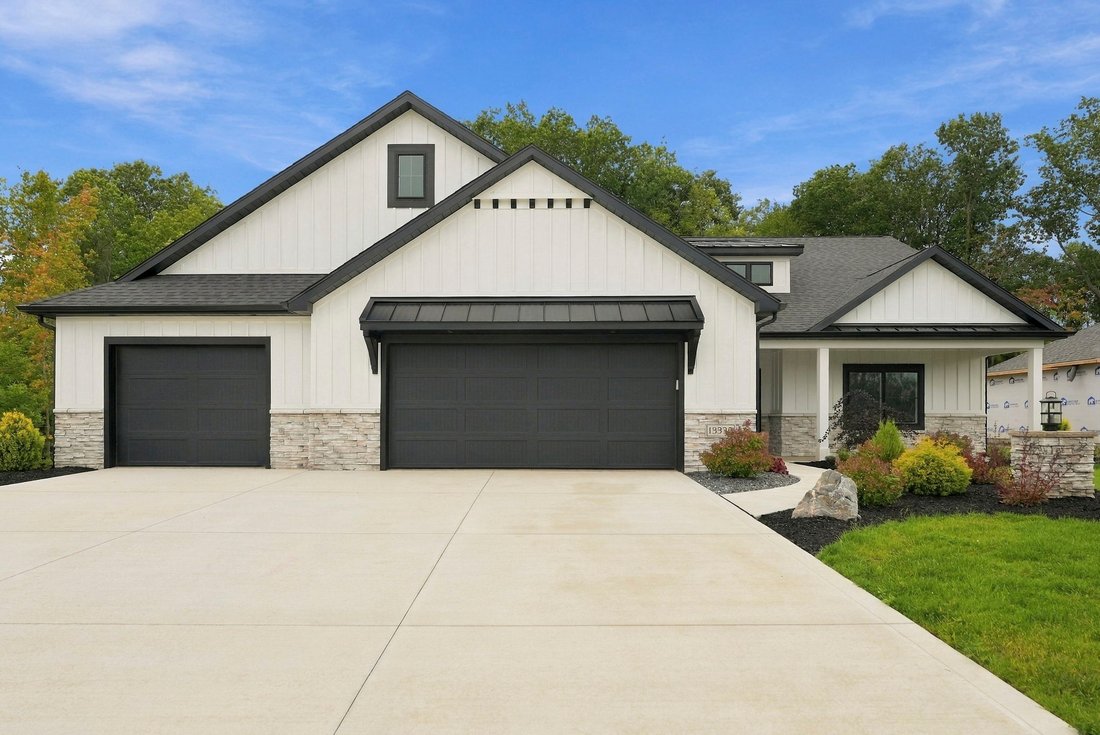
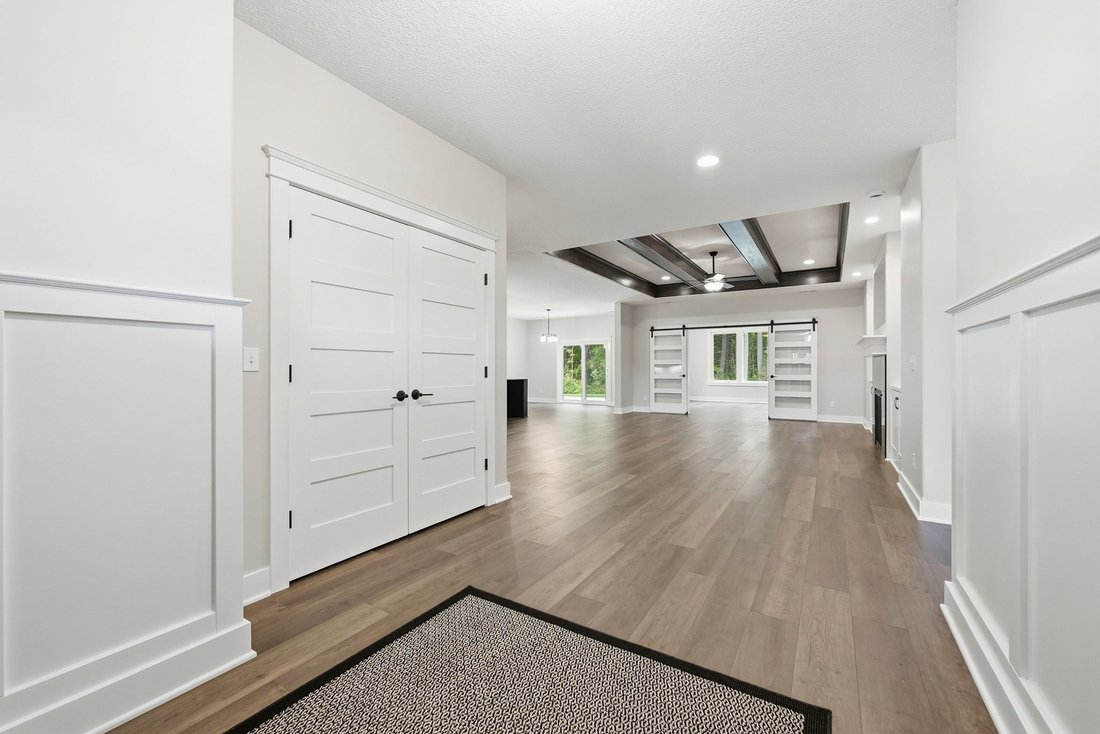
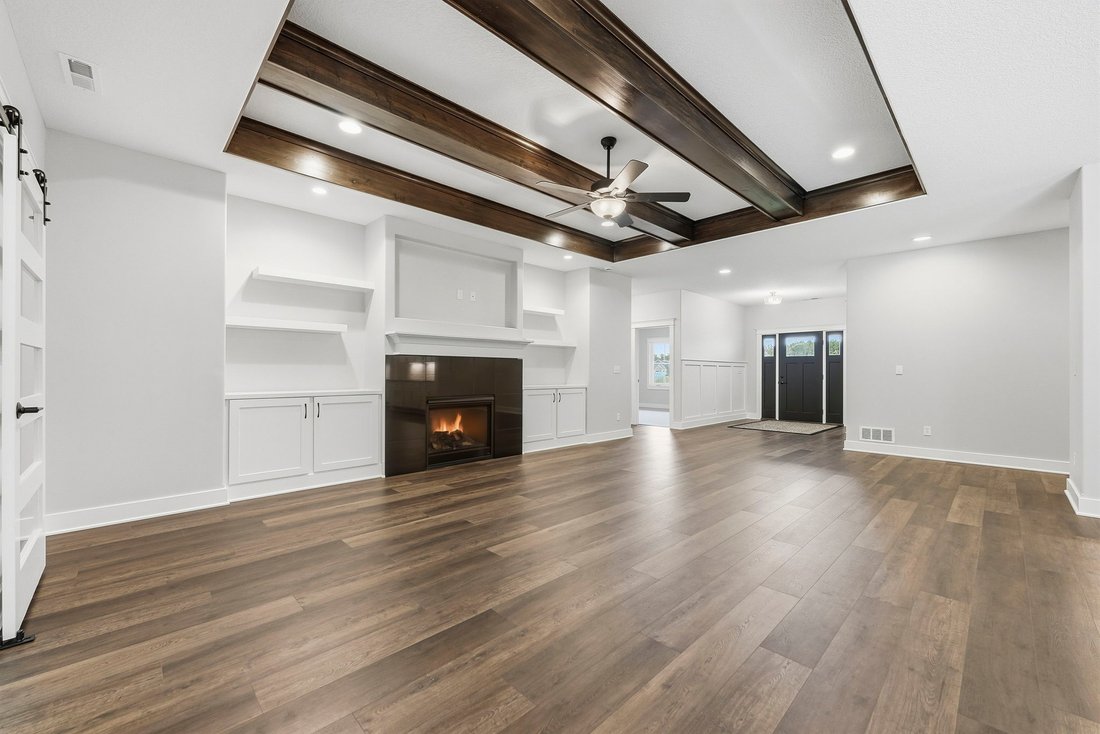
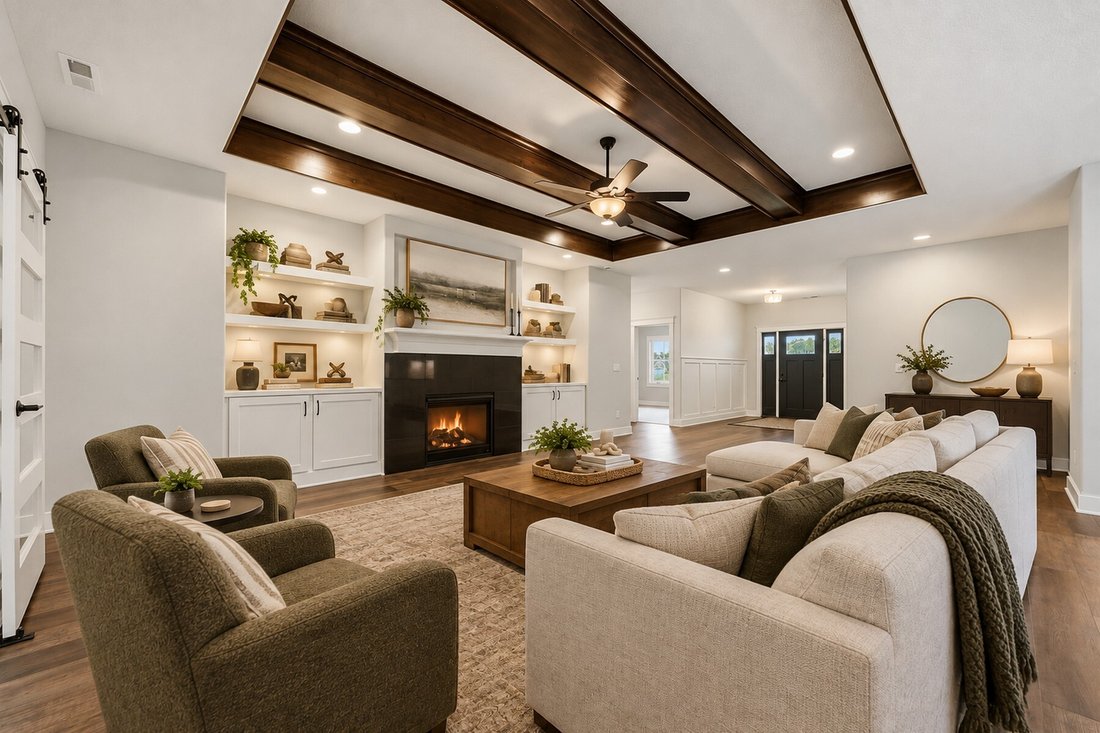
Beautiful new construction by Sievers Builders offering thoughtfully designed single level living with quality finishes throughout in Leo schools! This spacious 3 bed, 2.5 bath split bedroom ranch combines an open, functional layout with 9’ ceilings, abundant natural light, & plenty of storage all without the need for stairs in your everyday living! At the heart of the home, the impressive great room features a tray ceiling accented by large poplar beams, a 42” fireplace with black granite surround, & custom built-ins with floating shelves. The adjoining kitchen is designed for both everyday living & entertaining with painted maple cabinetry, granite countertops, tiled backsplash, stainless appliances, vented hood, pot filler, & an oversized island topped with quartz. Just beyond, sliding barn doors open to a sunroom surrounded by windows & overlooking the wooded backyard & patio. The private primary suite features a tray ceiling with crown molding & an en-suite highlighted by an oversized zero entry tiled shower with rain head, dual quartz topped vanities, two linen closets, & an exceptional walk-in closet with custom shelving & abundant hanging space. On the opposite side of the home, two guest bedrooms share a spacious full bath with dual vanities, granite countertop, tiled flooring, & a 6’ tub/shower combination. An oversized laundry room provides additional cabinetry, a utility sink, & storage closet. The 25’ deep 3 car garage provides plenty of room for oversized vehicles, along with pull down access to an expansive attic offering tons of additional storage! Outside, stone accents, board & batten details, professional landscaping, & whole yard irrigation complete the wonderful exterior with wooded backdrop. With everything you need conveniently located on one floor, this home offers an ideal combination of style, comfort, accessibility, & low-maintenance new construction living, all backed by a 10 year structural warranty! Eagle Rock is an excellent subdivision in close proximity to schools & just minutes from Parkview Regional Medical Center!
-
Art der Immobilie
Haus
-
Baujahr
2025
-
Preis/Quadratfuß
$226
Funktionen
- Garage
- Kamin
- Begehbarer Kleiderschrank
- Offene Küche
- Neubauten
- Hohe Decke
- Kücheninsel
- Waschküche
- Klimaanlage
Erkunden Sie die Gegend
Der Agent wird sich in Kürze mit Ihnen in Verbindung setzen
Gelistet von
Besichtigung mit Evan Riecke buchen
Wählen Sie ein Datum und ob Sie eine virtuelle oder persönliche Besichtigung mit dem Makler wünschen.

clients throughout northeast India
clients throughout northeast Indiana and surrounding communities. Electric Works
is a nationally recognized redevelopment project blending historic architecture
with innovation spaces, dining, coworking, and community gathering areas —
reflecting the city’s forward momentum and revitalized energy.
Location highlights include a revitalized downtown and riverfront, a growing
innovation and entrepreneurship ecosystem, vibrant arts and cultural
attractions, and family-friendly neighborhoods with exceptional affordability.
Advisors affiliated with this office assist clients throughout the communities
we serve. In addition, advisors based in other locations may also serve this
area to ensure the best fit for each client. Encore Sotheby’s International
Realty and its advisors are licensed in the state of Indiana.
Ähnliche Immobilien in der Nähe
Neue Angebote in Cedar Creek Township


Entdecken Sie mehr Häuser zum Verkauf
Cedar Creek Township, IN, Vereinigte Staaten Immobilienarten
Cedar Creek Township, IN, Vereinigte Staaten beliebte Suchanfragen
- Immobilien mit Wasserblick in Cedar Creek Township, IN, Vereinigte Staaten
- Neubauten Immobilien in Cedar Creek Township, IN, Vereinigte Staaten
- Immobilien mit Balkon in Cedar Creek Township, IN, Vereinigte Staaten
- Pferdesport Immobilien in Cedar Creek Township, IN, Vereinigte Staaten
- Immobilien mit Spielzimmer in Cedar Creek Township, IN, Vereinigte Staaten
- Moderne Immobilien in Cedar Creek Township, IN, Vereinigte Staaten
- Immobilien mit Aufzug in Cedar Creek Township, IN, Vereinigte Staaten
- Immobilien mit Whirlpool in Cedar Creek Township, IN, Vereinigte Staaten
- Immobilien mit Kino in Cedar Creek Township, IN, Vereinigte Staaten
- Anlageimmobilie Immobilien in Cedar Creek Township, IN, Vereinigte Staaten
- Panorama Immobilien in Cedar Creek Township, IN, Vereinigte Staaten
Verwandte Leitfäden & Geschichten
Das Vertrauen der führenden Makler der Welt
Die Makler hinter den außergewöhnlichsten Immobilien der Welt inserieren bei JamesEdition.
- Angebote von Sotheby's, Christie's, BARNES und Engel & Völkers
- Jedes Angebot wird vor der Veröffentlichung geprüft
- Verbinden Sie sich direkt mit verifizierten Maklern
Indem Sie fortfahren, akzeptieren Sie unsere Nutzungsbedingungen und Datenschutzrichtlinie.
partnered with