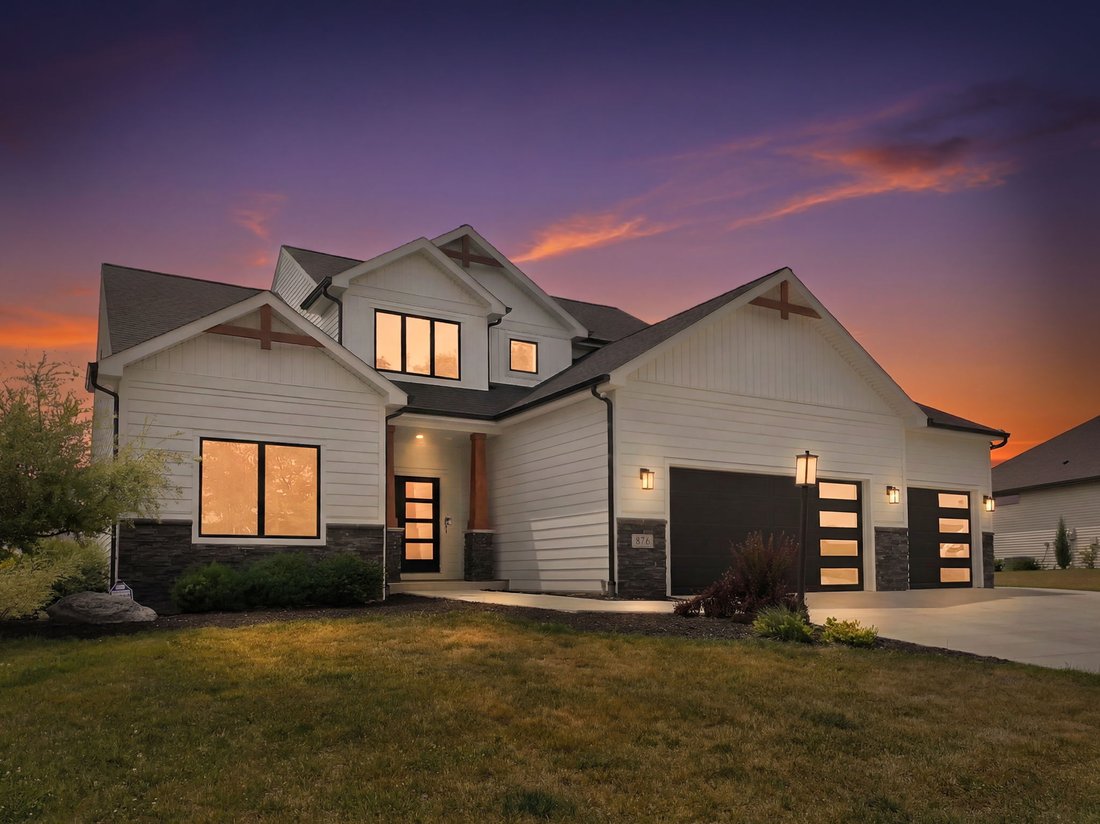
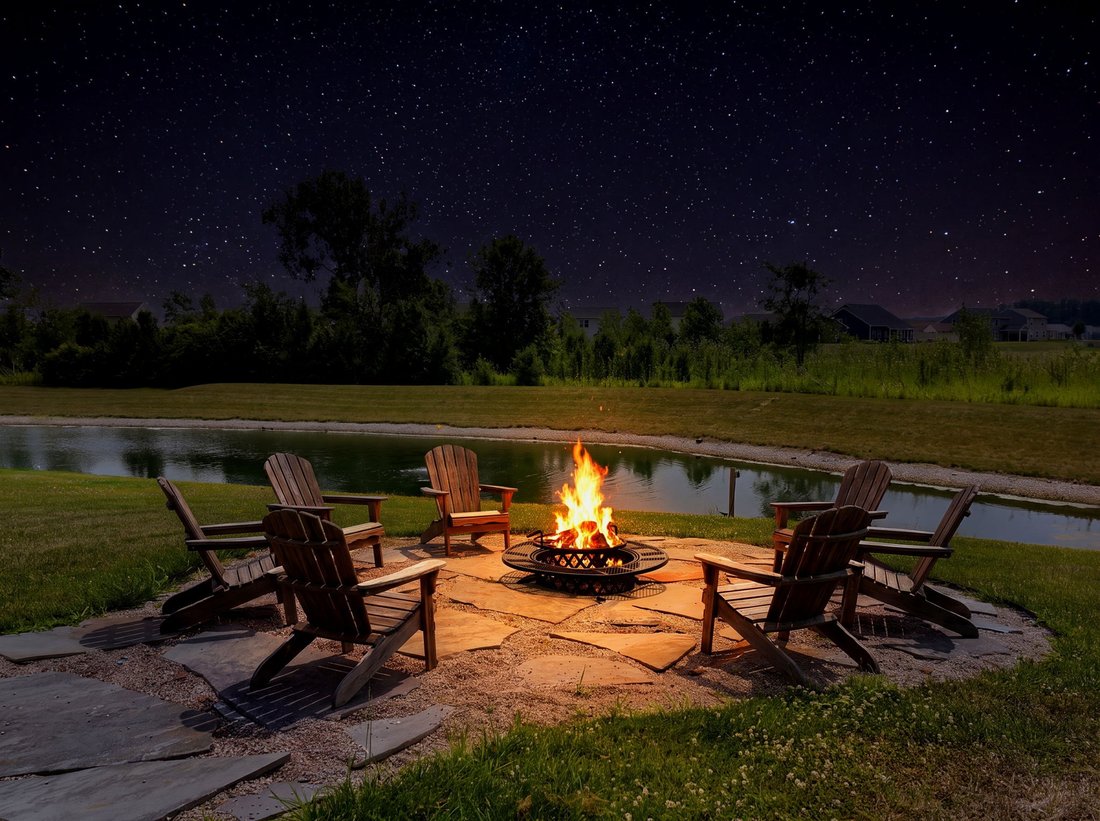
Ausnahme: Maßgeschneiderte Residenz Mit Ununterbrochenem Blick Auf Den Teich
- 5 Schlafz.
- 4 Bäder
- 3,465 Sqft
- 17,860 Sqft lot
- MLS#202629807
Über die Immobilie
Bold architecture, refined craftsmanship, and uninterrupted pond views define this exceptional custom residence built in 2022 within the sought after Balmoral community and award winning Carroll Schools. Clean lines, soaring ceilings, expansive walls of glass, and thoughtfully curated finishes create an atmosphere that is both striking and timeless. Every space is designed to maximize natural l
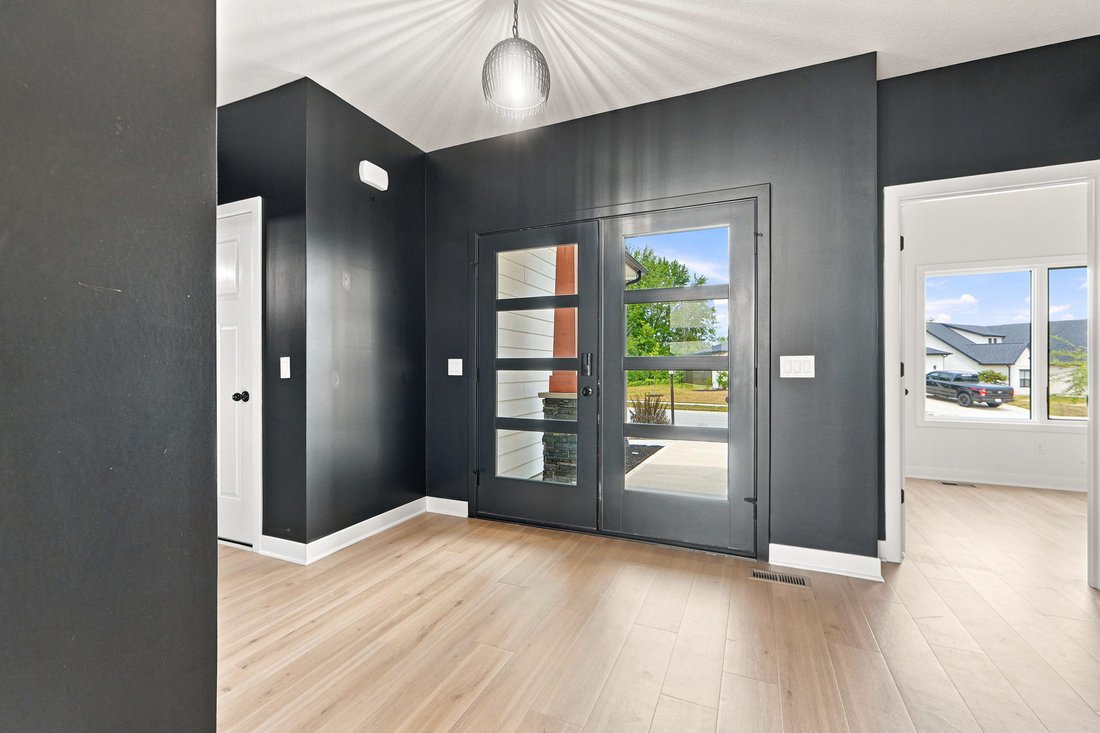
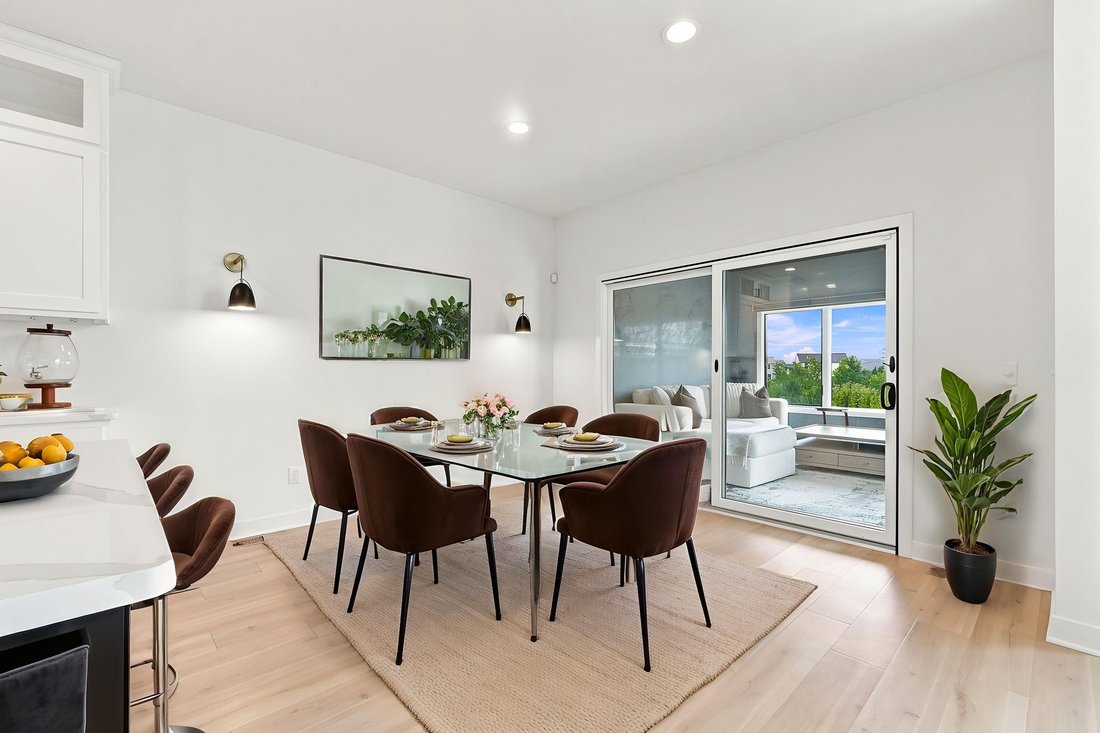
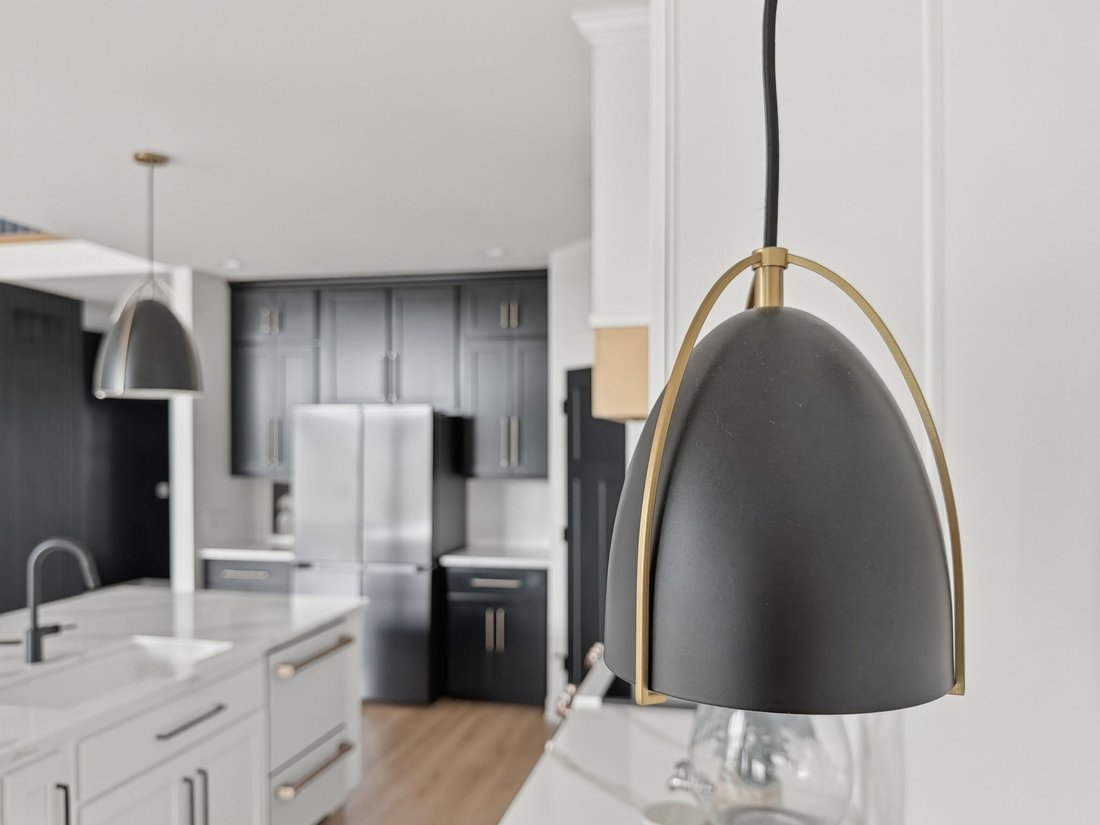
Bold architecture, refined craftsmanship, and uninterrupted pond views define this exceptional custom residence built in 2022 within the sought after Balmoral community and award winning Carroll Schools. Clean lines, soaring ceilings, expansive walls of glass, and thoughtfully curated finishes create an atmosphere that is both striking and timeless. Every space is designed to maximize natural light while capturing tranquil views of two ponds and the surrounding green space. The heart of the home is an impeccably designed kitchen featuring luxury GE Café appliances, expansive quartz surfaces, a custom wood range hood, bespoke soft close cabinetry with dovetail construction, designer fixtures, an oversized island, and a butler’s pantry complete with a beverage refrigerator. The adjoining living spaces are anchored by a sleek modern fireplace, dramatic architectural details, warm plank flooring, upgraded LED lighting, and a sculptural staircase with modern railings that serves as a striking focal point. The owner’s suite is a private retreat with its own contemporary fireplace and a spa inspired bath featuring a beautifully tiled walk in shower and elevated finishes throughout. An oversized laundry room with utility sink continues the home’s thoughtful blend of luxury and functionality. The finished lower level expands the home’s living experience with a fifth bedroom, flexible gathering spaces designed for entertaining or everyday living, and a bonus room that could be used as a theater area, fitness room, game room or dedicated office. Outside, a covered patio arbor overlooks the two peaceful ponds, creating a seamless connection between the home’s sophisticated interior and its tranquil setting. Completing the property is an oversized three car garage with abundant storage and workspace. Ideally located near the Pufferbelly Trail, Parkview Regional Medical Center, Parkview YMCA, shopping, dining, and parks, this residence is a rare expression of modern design where exceptional craftsmanship, timeless architecture, and exceptional living come together in one remarkable home.
-
Art der Immobilie
Haus
-
Preis/Quadratfuß
$251
Funktionen
Erkunden Sie die Gegend
Der Agent wird sich in Kürze mit Ihnen in Verbindung setzen
Gelistet von
Besichtigung mit Eric Thrasher buchen
Wählen Sie ein Datum und ob Sie eine virtuelle oder persönliche Besichtigung mit dem Makler wünschen.

clients throughout northeast India
clients throughout northeast Indiana and surrounding communities. Electric Works
is a nationally recognized redevelopment project blending historic architecture
with innovation spaces, dining, coworking, and community gathering areas —
reflecting the city’s forward momentum and revitalized energy.
Location highlights include a revitalized downtown and riverfront, a growing
innovation and entrepreneurship ecosystem, vibrant arts and cultural
attractions, and family-friendly neighborhoods with exceptional affordability.
Advisors affiliated with this office assist clients throughout the communities
we serve. In addition, advisors based in other locations may also serve this
area to ensure the best fit for each client. Encore Sotheby’s International
Realty and its advisors are licensed in the state of Indiana.
Ähnliche Immobilien in der Nähe
Neue Angebote in Cedar Creek Township


Entdecken Sie mehr Häuser zum Verkauf
Cedar Creek Township, IN, Vereinigte Staaten Immobilienarten
Cedar Creek Township, IN, Vereinigte Staaten beliebte Suchanfragen
- Immobilien mit Wasserblick in Cedar Creek Township, IN, Vereinigte Staaten
- Moderne Immobilien in Cedar Creek Township, IN, Vereinigte Staaten
- Neubauten Immobilien in Cedar Creek Township, IN, Vereinigte Staaten
- Anlageimmobilie Immobilien in Cedar Creek Township, IN, Vereinigte Staaten
- Panorama Immobilien in Cedar Creek Township, IN, Vereinigte Staaten
- Immobilien mit Balkon in Cedar Creek Township, IN, Vereinigte Staaten
- Pferdesport Immobilien in Cedar Creek Township, IN, Vereinigte Staaten
- Immobilien mit Spielzimmer in Cedar Creek Township, IN, Vereinigte Staaten
Verwandte Leitfäden & Geschichten
Das Vertrauen der führenden Makler der Welt
Die Makler hinter den außergewöhnlichsten Immobilien der Welt inserieren bei JamesEdition.
- Angebote von Sotheby's, Christie's, BARNES und Engel & Völkers
- Jedes Angebot wird vor der Veröffentlichung geprüft
- Verbinden Sie sich direkt mit verifizierten Maklern
Indem Sie fortfahren, akzeptieren Sie unsere Nutzungsbedingungen und Datenschutzrichtlinie.
partnered with