$1,007,737
Forlimpopoli, Geräumige Villa Mit Park
- 4 Schlafz.
- 4 Bäder
- 4,306 Sqft
- Aktualisiert: August 9
Über die Immobilie
Beschreibung wurde automatisch übersetzt.
Die Beschreibung wird in der Originalsprache angezeigt.
Located along the historic Via Emilia, between Forlì and Forlimpopoli, this villa embodies the concept of living with grace and solidity. Built in the 1980s and set within a private park of over 5,000 square meters, the residence stands out for its generously proportioned architecture and the skillful use of noble materials.
The gaze immediately opens onto the living area, an environment
The gaze immediately opens onto the living area, an environment
Located along the historic Via Emilia, between Forlì and Forlimpopoli, this villa embodies the concept of living with grace and solidity. Built in the 1980s and set within a private park of over 5,000 square meters, the residence stands out for its generously proportioned architecture and the skillful use of noble materials.
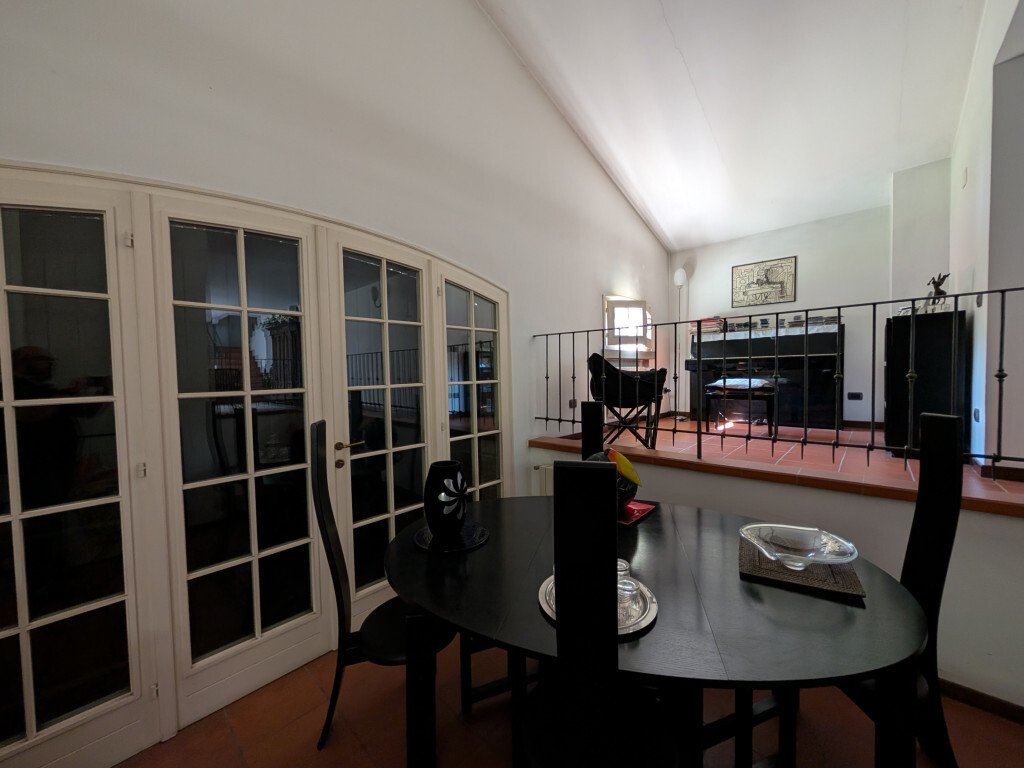
The gaze immediately opens onto the living area, an environment of approximately 200 square meters that embraces visitors with the warm texture of Impruneta terracotta. Here, fluid and bright spaces alternate naturally: double living rooms, convivial corners, and passageways that are not mere corridors, but silent pauses between different atmospheres. The large glass surfaces allow light from the park to flood in, creating a constant dialogue between the interior and the exterior.
The internal staircase leads to the first floor, where the sleeping area is located. The spaces, extending over approximately 100 square meters, are defined by a measured and profound elegance. The handcrafted solid olive wood flooring creates soft geometries underfoot, while the proportions of the rooms provide a sense of airiness and tranquility. Every detail, from the fixtures to the handles, retains the charm of an era that knew how to interpret luxury with discretion.
Descending to the basement, a surprising level is revealed: a 300 square meter tavern, fully serviced and equipped with independent access. This rare space today represents a significant added value, capable of accommodating a variety of functions—from private wellness to hobby areas, from intimate events to workspaces integrated into the residence.
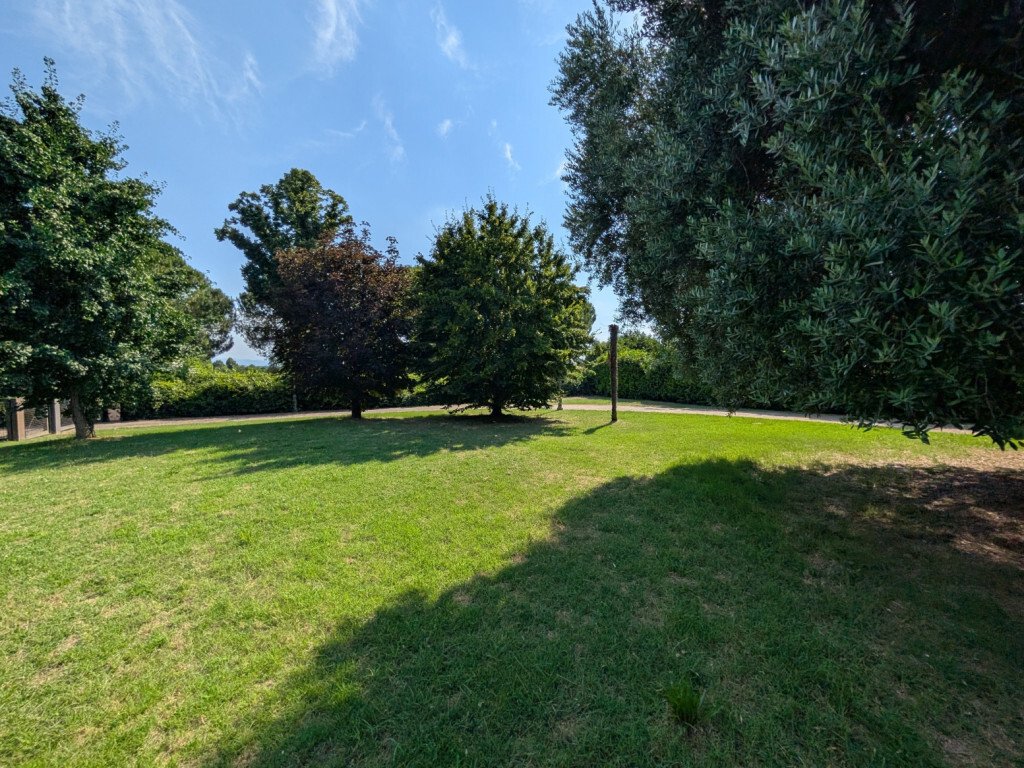
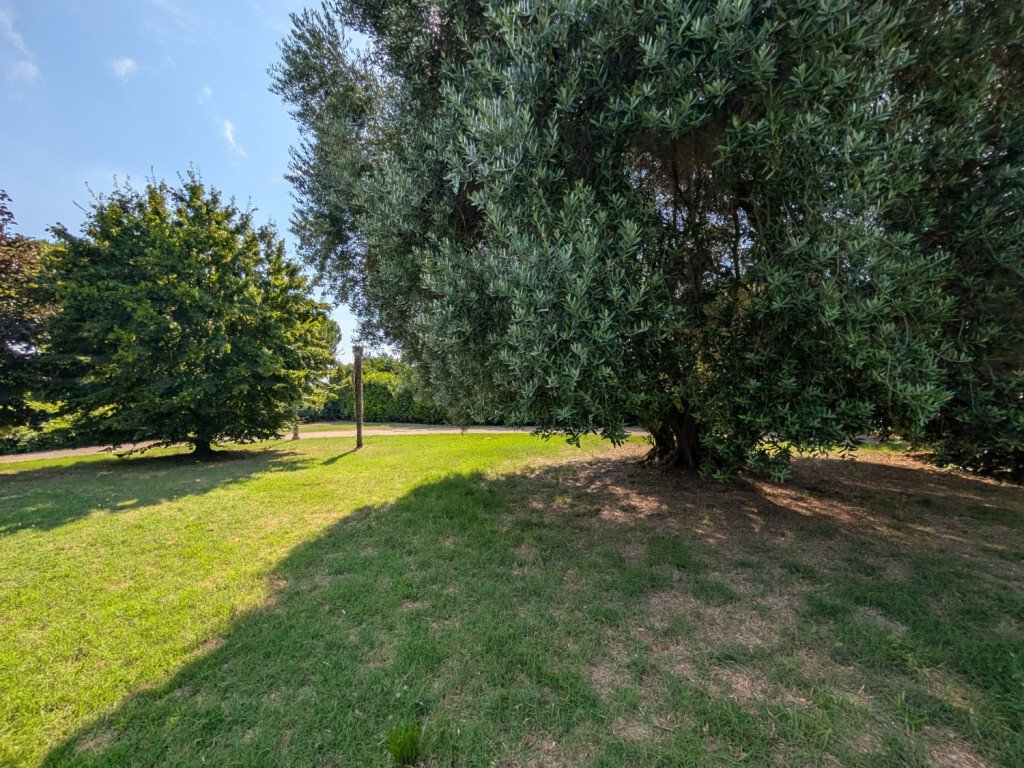
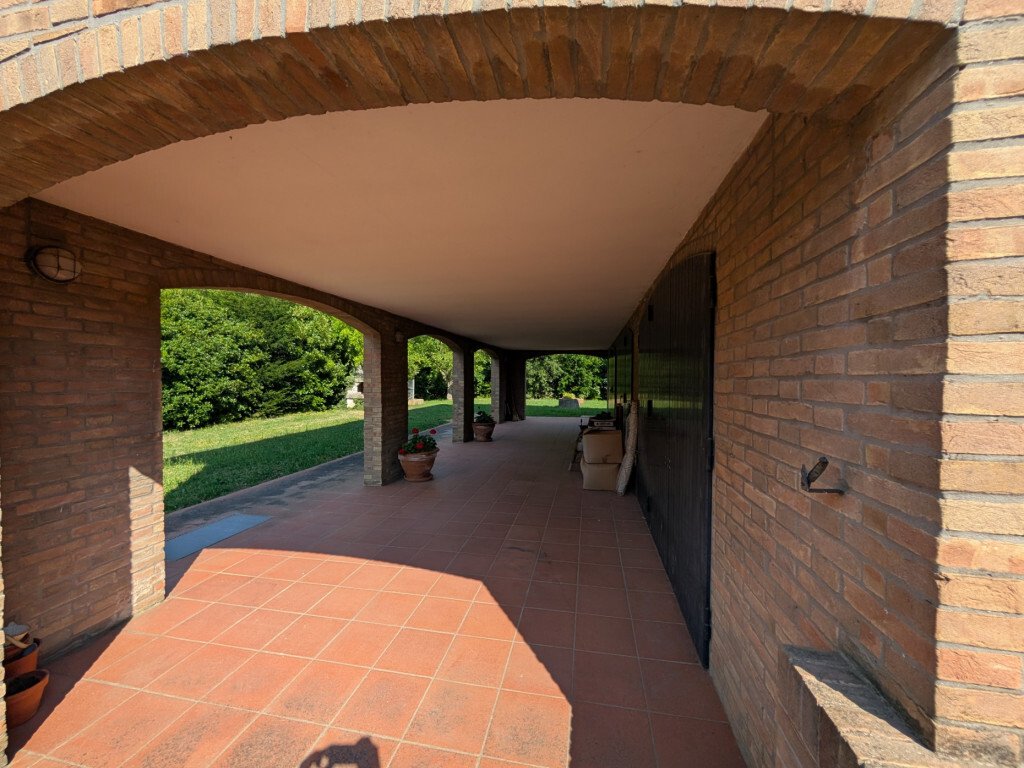
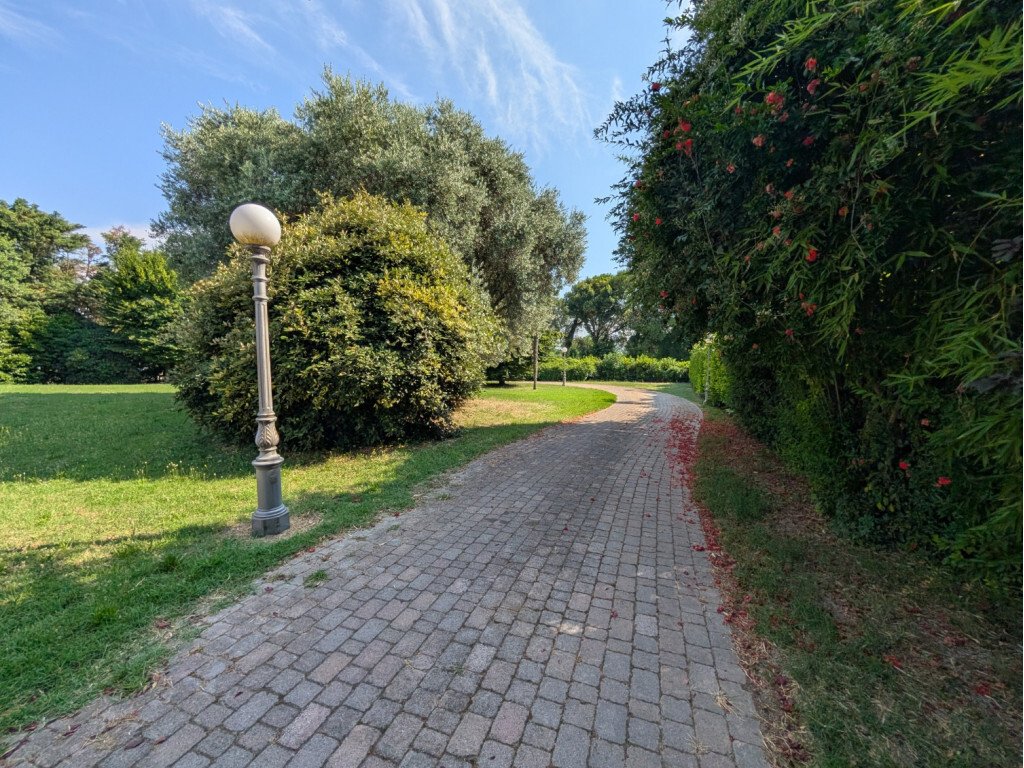
The park surrounding the villa is a lively and orderly landscape composition: lawns laid out with balance, mature trees cultivated over time, a secluded patio for outdoor gatherings, and a barbecue area that blends seamlessly into the greenery. The possibility of creating an underground pool adds an additional element of elegance and comfort to the property.
The entire architectural structure is solid, harmonious, and free from the need for interventions. The original finishes have been maintained with care and respect, making the villa not only functional but also an authentic testament to the taste of the 1980s—an equilibrium between classicism and innovation, between form and function.
The gaze immediately opens onto the living area, an environment of approximately 200 square meters that embraces visitors with the warm texture of Impruneta terracotta. Here, fluid and bright spaces alternate naturally: double living rooms, convivial corners, and passageways that are not mere corridors, but silent pauses between different atmospheres. The large glass surfaces allow light from the park to flood in, creating a constant dialogue between the interior and the exterior.
The internal staircase leads to the first floor, where the sleeping area is located. The spaces, extending over approximately 100 square meters, are defined by a measured and profound elegance. The handcrafted solid olive wood flooring creates soft geometries underfoot, while the proportions of the rooms provide a sense of airiness and tranquility. Every detail, from the fixtures to the handles, retains the charm of an era that knew how to interpret luxury with discretion.
Descending to the basement, a surprising level is revealed: a 300 square meter tavern, fully serviced and equipped with independent access. This rare space today represents a significant added value, capable of accommodating a variety of functions—from private wellness to hobby areas, from intimate events to workspaces integrated into the residence.
The park surrounding the villa is a lively and orderly landscape composition: lawns laid out with balance, mature trees cultivated over time, a secluded patio for outdoor gatherings, and a barbecue area that blends seamlessly into the greenery. The possibility of creating an underground pool adds an additional element of elegance and comfort to the property.
The entire architectural structure is solid, harmonious, and free from the need for interventions. The original finishes have been maintained with care and respect, making the villa not only functional but also an authentic testament to the taste of the 1980s—an equilibrium between classicism and innovation, between form and function.
-
Art der Immobilie
Villa
-
Preis/Quadratfuß
$234
Funktionen
- Garten
- Pool
- Terrasse
- Kamin
- 2D Grundriss
- Keller
- Gasherd
- Privatsphäre
- Hohe Decke
Erkunden Sie die Gegend
Forlimpopoli, Emilia-Romagna, Italien
Auf Google Maps anzeigen
Preis pro sqft
Niedrig
Hoch
Gelegen in der charmanten Stadt Forlimpopoli in Norditalien bietet diese Immobilie einfachen Zugang zu kulturellen und historischen Stätten. Sie liegt in der Nähe wichtiger Verkehrsanbindungen, darunter nahegelegene Bahnhöfe und Flughäfen. Erleben Sie authentische italienische Küche und Shopping in der Umgebung mit wunderschönen Naturlandschaften. Forlimpopoli vereint die Ruhe der Landschaft mit der Bequemlichkeit städtischer Annehmlichkeiten.
In der Nähe anzeigen
Sehenswürdigkeiten
Schulen
Flughafen Federico Fellini
Flughafen
42 Min.
Bahnhof Forli
Bahnhof
15 Min.
Rocca Albornoziana
Kulturelles & Erbe
18 Min.
Park der Casentinesi Wälder
Outdoor & Natur
54 Min.
Internationale Schule Bologna
Internationale Schule
65 Min.
Vor 1 Jahr beigetreten
Sie haben sich nach diesem Objekt erkundigt
Der Agent wird sich in Kürze mit Ihnen in Verbindung setzen
Gelistet von
37
Angebote
2025
Beigetreten
Besichtigung mit the agent buchen
Wählen Sie ein Datum und ob Sie eine virtuelle oder persönliche Besichtigung mit dem Makler wünschen.
Bevorzugtes Datum
Art der Tour
Zuletzt aktualisiert
August 9
Erstmalig gelistet
Oktober 15, 2025
Angebotsreferenz
I
Alle Immobilieninformationen basieren auf den genauesten Daten, die uns zum Zeitpunkt der Veröffentlichung vorliegen. Einzelheiten darüber, wie wir diese Daten sammeln und überprüfen, finden Sie in Abschnitt 5 unserer Allgemeinen Geschäftsbedingungen.
Ähnliche Immobilien in der Nähe
Neue Angebote in Forlimpopoli

Entdecken Sie mehr Häuser zum Verkauf
Forlimpopoli, Emilia-Romagna, Italien Immobilienarten
Forlimpopoli, Emilia-Romagna, Italien beliebte Suchanfragen
- Panorama Immobilien in Forlimpopoli, Emilia-Romagna, Italien
- Immobilien mit Terrasse in Forlimpopoli, Emilia-Romagna, Italien
- Immobilien mit Bar in Forlimpopoli, Emilia-Romagna, Italien
- Privatsphäre Immobilien in Forlimpopoli, Emilia-Romagna, Italien
- Immobilien mit Bibliothek in Forlimpopoli, Emilia-Romagna, Italien
- Immobilien mit Weinkeller in Forlimpopoli, Emilia-Romagna, Italien
- Immobilien mit Kamin in Forlimpopoli, Emilia-Romagna, Italien
- Immobilien mit Offene Küche in Forlimpopoli, Emilia-Romagna, Italien
Verwandte Leitfäden & Geschichten
Das Vertrauen der führenden Makler der Welt
Die Makler hinter den außergewöhnlichsten Immobilien der Welt inserieren bei JamesEdition.
- Angebote von Sotheby's, Christie's, BARNES und Engel & Völkers
- Jedes Angebot wird vor der Veröffentlichung geprüft
- Verbinden Sie sich direkt mit verifizierten Maklern
Indem Sie fortfahren, akzeptieren Sie unsere Nutzungsbedingungen und Datenschutzrichtlinie.