Preis auf Anfrage
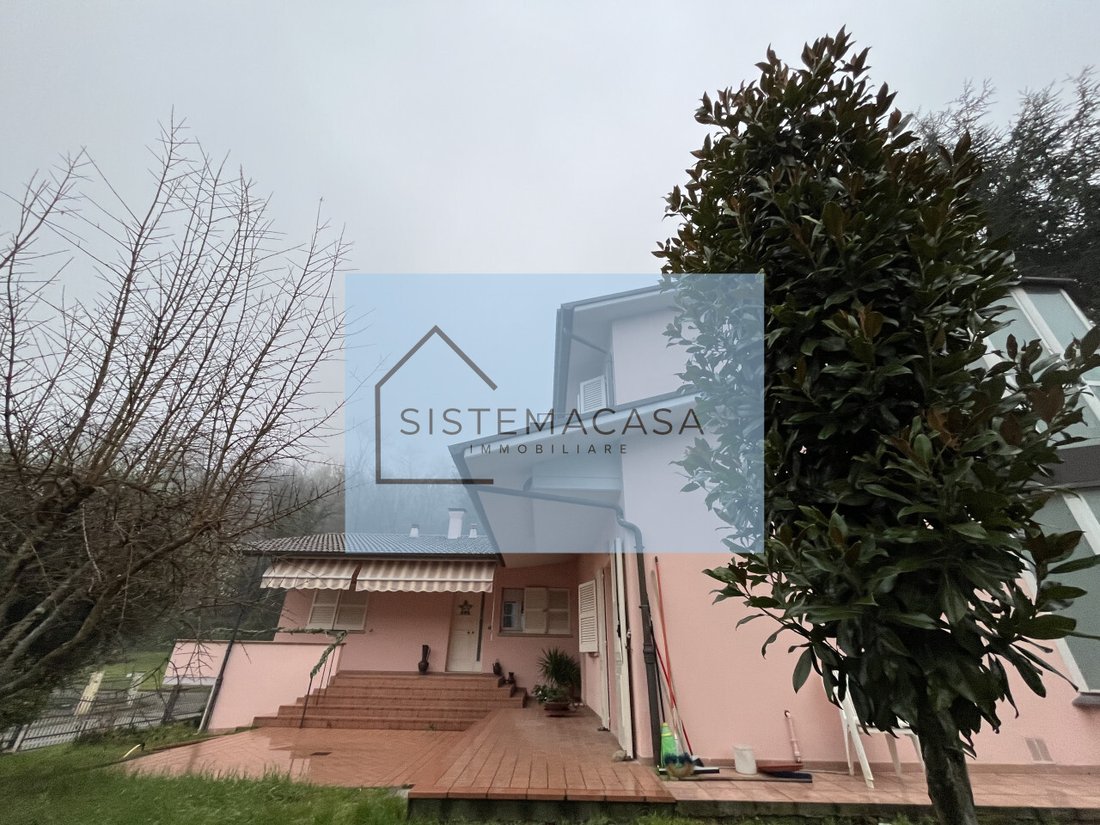
Dovadola Villa Mit Dreizimmerzone Im Zentrum
- 6 Schlafz.
- 5 Bäder
- 8,289 Sqft
- Aktualisiert: April 13
Über die Immobilie
Beschreibung wurde automatisch übersetzt.
Die Beschreibung wird in der Originalsprache angezeigt.
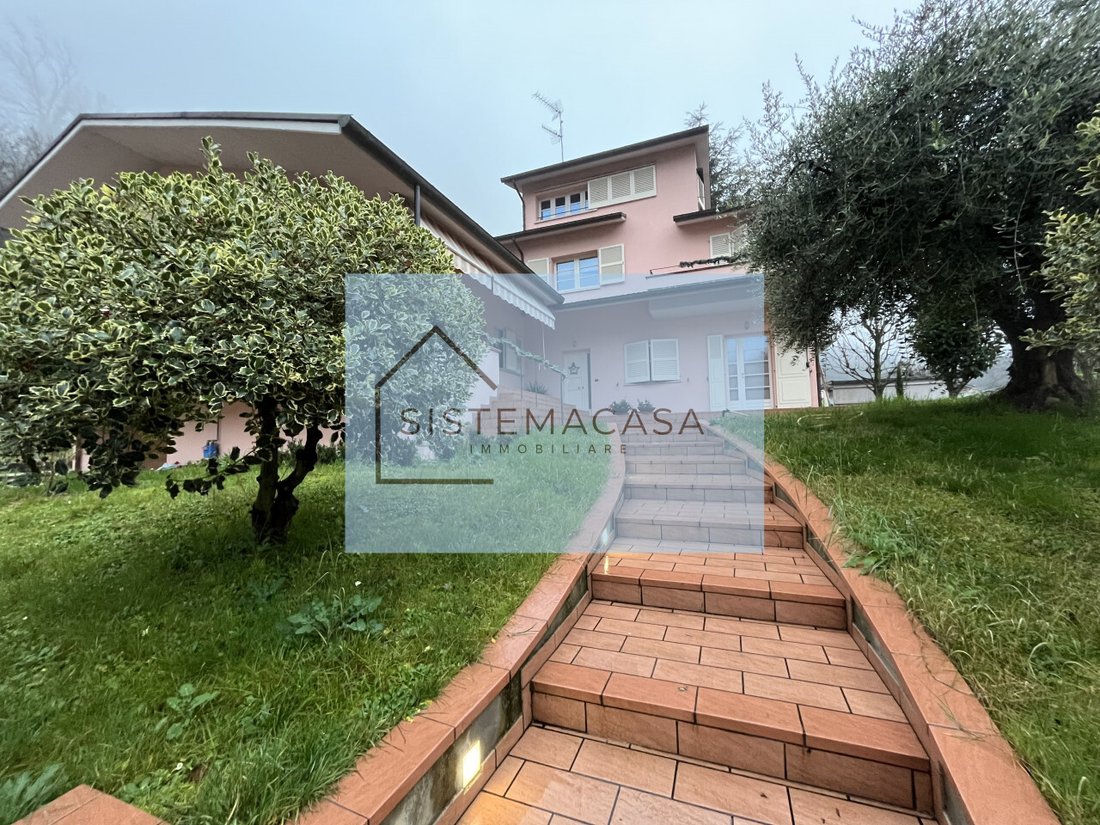
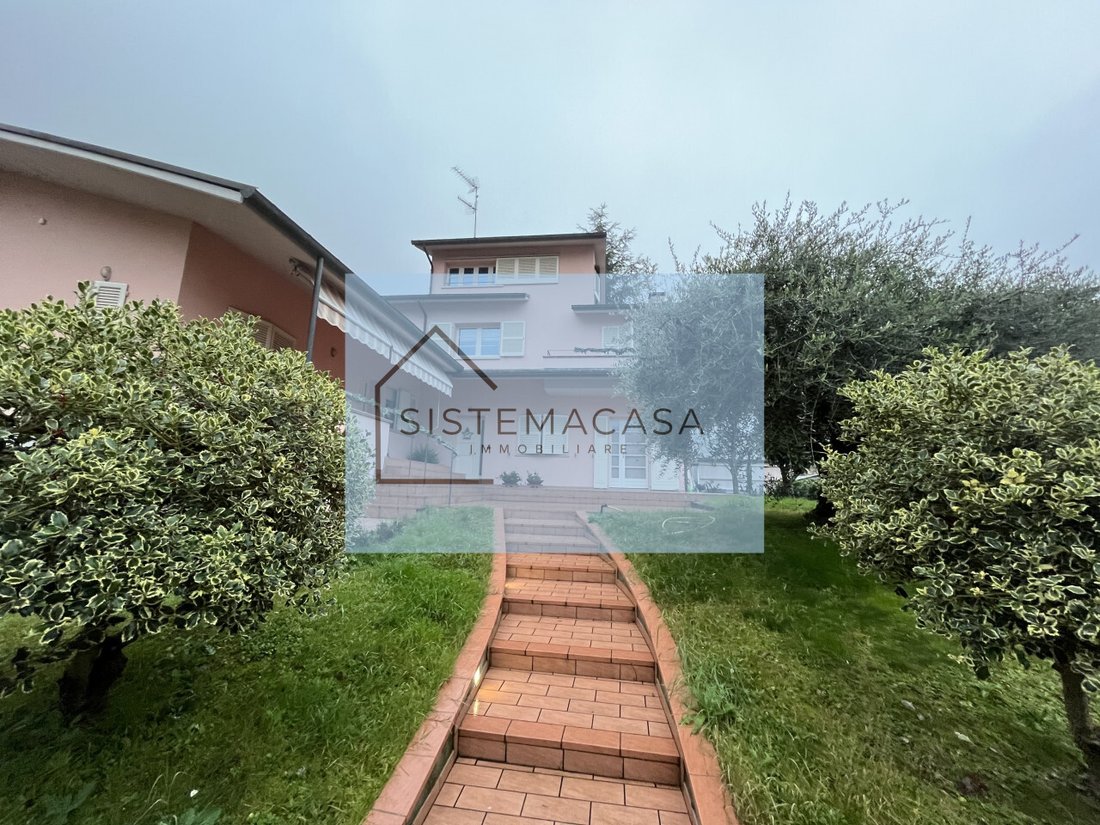
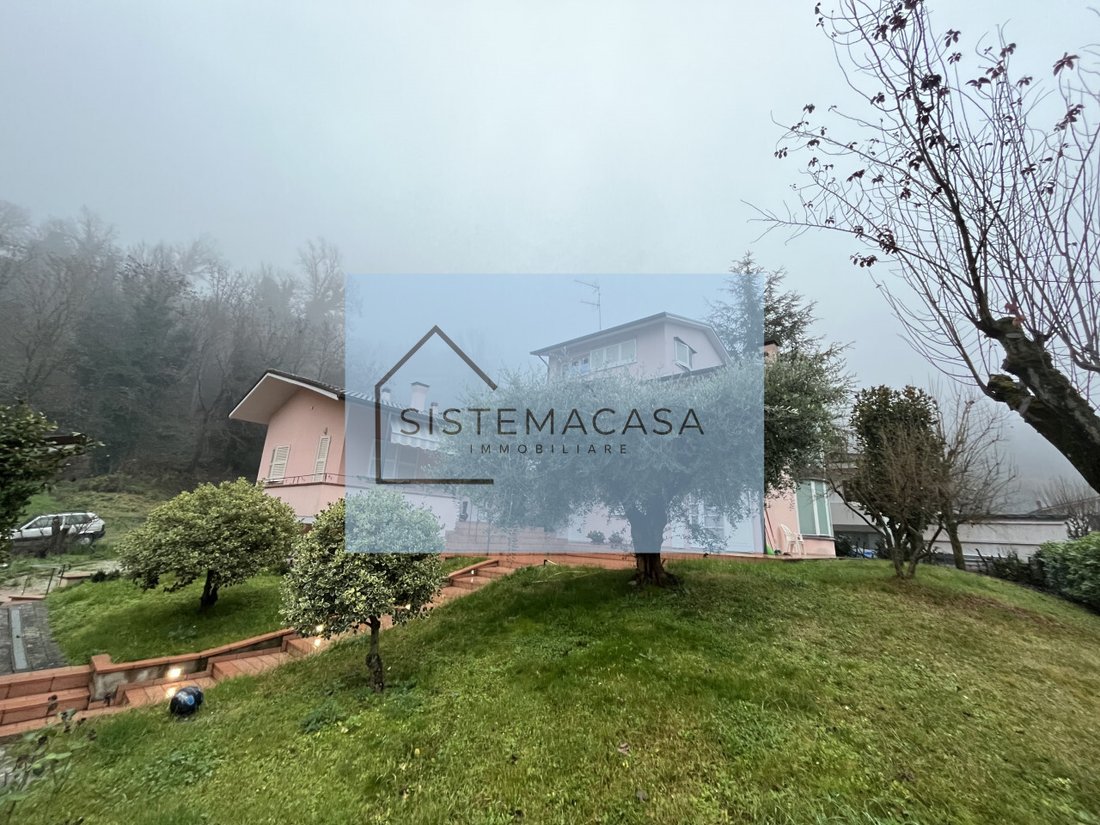
In Dovadola, in the central area near Via Roma, we offer a property from the 2000s on a plot of approximately 770 sqm, composed as follows:
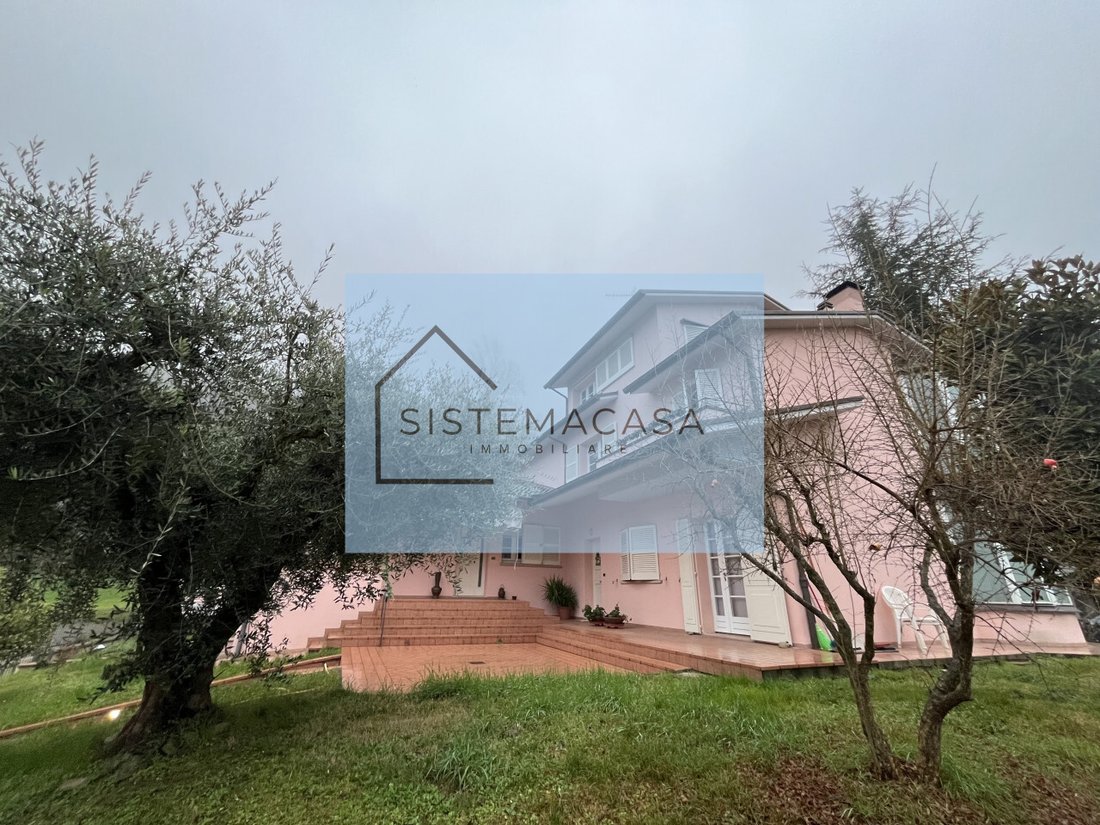
A) Main villa on 3 levels in nearly new condition with high-quality details, arranged as:
- Ground Floor (Living area)
- Entrance
- Spacious dining room (about 26 sqm) with fireplace, curved design elements, lighting on 3 sides, and a circ
A) Main villa on 3 levels in nearly new condition with high-quality details, arranged as:
- Ground Floor (Living area)
- Entrance
- Spacious dining room (about 26 sqm) with fireplace, curved design elements, lighting on 3 sides, and a circ
In Dovadola, in the central area near Via Roma, we offer a property from the 2000s on a plot of approximately 770 sqm, composed as follows:
A) Main villa on 3 levels in nearly new condition with high-quality details, arranged as:
- Ground Floor (Living area)
- Entrance
- Spacious dining room (about 26 sqm) with fireplace, curved design elements, lighting on 3 sides, and a circular windowed corner
- Open-plan kitchen (about 12 sqm) with direct access to the outdoor area
- Large living room (about 18 sqm)
- Windowed bathroom in the living area with an anteroom
- Structural, earthquake-resistant staircase with continuous vertical development connecting all floors
- First Floor (Sleeping area)
- Access via a spacious landing
- First double bedroom (about 17 sqm) with balcony, circular windowed anteroom, and a large master bathroom with bathtub
- Second double bedroom (about 14 sqm) with double windows
- Single bedroom (about 12 sqm) with double windows
- Second bathroom in the sleeping area with a window
- Second Floor
- Large studio/master bedroom with windowed bathroom
- Basement
- Spacious cellar currently used as a service kitchen, with direct access to the rear garden
- Garage (about 55 sqm) with access to the entrance gate and convenient exit to the street
B) Large three-room apartment adjacent to the main villa, developed on a single floor, arranged as:
- Entrance
- Large living room with dining area (about 20 sqm)
- Eat-in kitchen with double windows
- Hallway
- Double bedroom with double windows
- Single bedroom
- Bathroom with direct access to the outdoor area
The property is complemented by an extensive green area in excellent condition with shrubs, decorative trees, and a paved section, totaling about 580 sqm. Underfloor heating.
The building is of high quality and features architectural characteristics typical of custom-built structures, such as:
- Numerous windows on all four sides, ensuring high brightness in the rooms
- Curved corner elements decorating rooms like the dining area and the master sleeping area
- Windowed staircase with decorated glass
- Parquet flooring in almost all rooms, both in living and sleeping areas
- A single ramp staircase with earthquake-resistant and structural stiffening functions through metallic reinforcements. This element, in particular, emphasizes the architectural uniqueness of the property, having been designed specifically for the current owner instead of a simple staircase as usually found in similar buildings.
This property is ideal for investment, especially if you want to divide the three-room apartment, or to use as a home for the elderly or children.
For information and visits, contact:
Giancarlo [hidden information] --- listing published with [hidden information]
A) Main villa on 3 levels in nearly new condition with high-quality details, arranged as:
- Ground Floor (Living area)
- Entrance
- Spacious dining room (about 26 sqm) with fireplace, curved design elements, lighting on 3 sides, and a circular windowed corner
- Open-plan kitchen (about 12 sqm) with direct access to the outdoor area
- Large living room (about 18 sqm)
- Windowed bathroom in the living area with an anteroom
- Structural, earthquake-resistant staircase with continuous vertical development connecting all floors
- First Floor (Sleeping area)
- Access via a spacious landing
- First double bedroom (about 17 sqm) with balcony, circular windowed anteroom, and a large master bathroom with bathtub
- Second double bedroom (about 14 sqm) with double windows
- Single bedroom (about 12 sqm) with double windows
- Second bathroom in the sleeping area with a window
- Second Floor
- Large studio/master bedroom with windowed bathroom
- Basement
- Spacious cellar currently used as a service kitchen, with direct access to the rear garden
- Garage (about 55 sqm) with access to the entrance gate and convenient exit to the street
B) Large three-room apartment adjacent to the main villa, developed on a single floor, arranged as:
- Entrance
- Large living room with dining area (about 20 sqm)
- Eat-in kitchen with double windows
- Hallway
- Double bedroom with double windows
- Single bedroom
- Bathroom with direct access to the outdoor area
The property is complemented by an extensive green area in excellent condition with shrubs, decorative trees, and a paved section, totaling about 580 sqm. Underfloor heating.
The building is of high quality and features architectural characteristics typical of custom-built structures, such as:
- Numerous windows on all four sides, ensuring high brightness in the rooms
- Curved corner elements decorating rooms like the dining area and the master sleeping area
- Windowed staircase with decorated glass
- Parquet flooring in almost all rooms, both in living and sleeping areas
- A single ramp staircase with earthquake-resistant and structural stiffening functions through metallic reinforcements. This element, in particular, emphasizes the architectural uniqueness of the property, having been designed specifically for the current owner instead of a simple staircase as usually found in similar buildings.
This property is ideal for investment, especially if you want to divide the three-room apartment, or to use as a home for the elderly or children.
For information and visits, contact:
Giancarlo [hidden information] --- listing published with [hidden information]
-
Art der Immobilie
Haus
-
Baujahr
2000
Funktionen
- Garten
- Terrasse
- Garage
- 2D Grundriss
- Tor
- Waschküche
- Klimaanlage
- Balkon
Erkunden Sie die Gegend
Via Roma, Dovadola, Emilia-Romagna, Italien
Auf Google Maps anzeigen
Preis pro sqft
Niedrig
Hoch
Die Immobilie an der Via Roma, Forlì-Cesena, bietet eine erstklassige Lage in Norditalien und leichten Zugang zu den kulturellen und historischen Stätten der Emilia-Romagna. Die Adriaküste ist für einen Erholungsurlaub erreichbar. Der internationale Flughafen und die Bahnhöfe von Bologna bieten bequeme Verbindungen. Berühmte Gastronomie und das reiche lokale Erbe steigern den Reiz der Gegend.
In der Nähe anzeigen
Sehenswürdigkeiten
Schulen
Flughafen Bologna Guglielmo Marconi
Flughafen
62 Min.
Bahnhof Cesena
Bahnhof
15 Min.
Hafen von Ravenna
Hafen / Marina
45 Min.
Mausoleum des Theoderich
Kultur & Erbe
44 Min.
Strand von Cesenatico
Natur & Outdoor
32 Min.
Internationale Schule von Bologna
Internationale Schule
60 Min.
Staatliches Wissenschaftliches Gymnasium Augusto Righi
Öffentliche Schule
10 Min.
Vor 4 Jahren beigetreten
Sie haben sich nach diesem Objekt erkundigt
Der Agent wird sich in Kürze mit Ihnen in Verbindung setzen
Gelistet von
10
Angebote
2022
Beigetreten
Besichtigung mit the agent buchen
Wählen Sie ein Datum und ob Sie eine virtuelle oder persönliche Besichtigung mit dem Makler wünschen.
Bevorzugtes Datum
Art der Tour
Zuletzt aktualisiert
April 13
Erstmalig gelistet
Januar 17
Angebotsreferenz
4828938
Das Vertrauen der führenden Makler der Welt
Die Makler hinter den außergewöhnlichsten Immobilien der Welt inserieren bei JamesEdition.
- Angebote von Sotheby's, Christie's, BARNES und Engel & Völkers
- Jedes Angebot wird vor der Veröffentlichung geprüft
- Verbinden Sie sich direkt mit verifizierten Maklern
Indem Sie fortfahren, akzeptieren Sie unsere Nutzungsbedingungen und Datenschutzrichtlinie.