Preis auf Anfrage
Cervia — Neues Penthouse A4
- 2 Schlafz.
- 2 Bäder
- 1,766 Sqft
- Aktualisiert: April 13
Über die Immobilie
Beschreibung wurde automatisch übersetzt.
Die Beschreibung wird in der Originalsprache angezeigt.
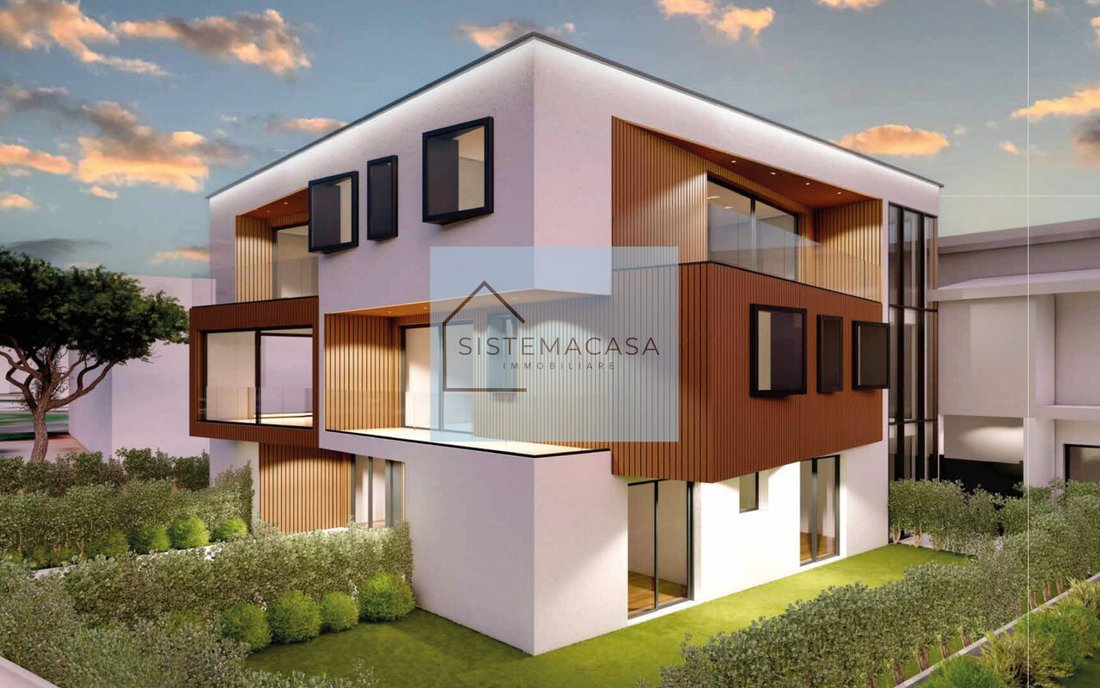
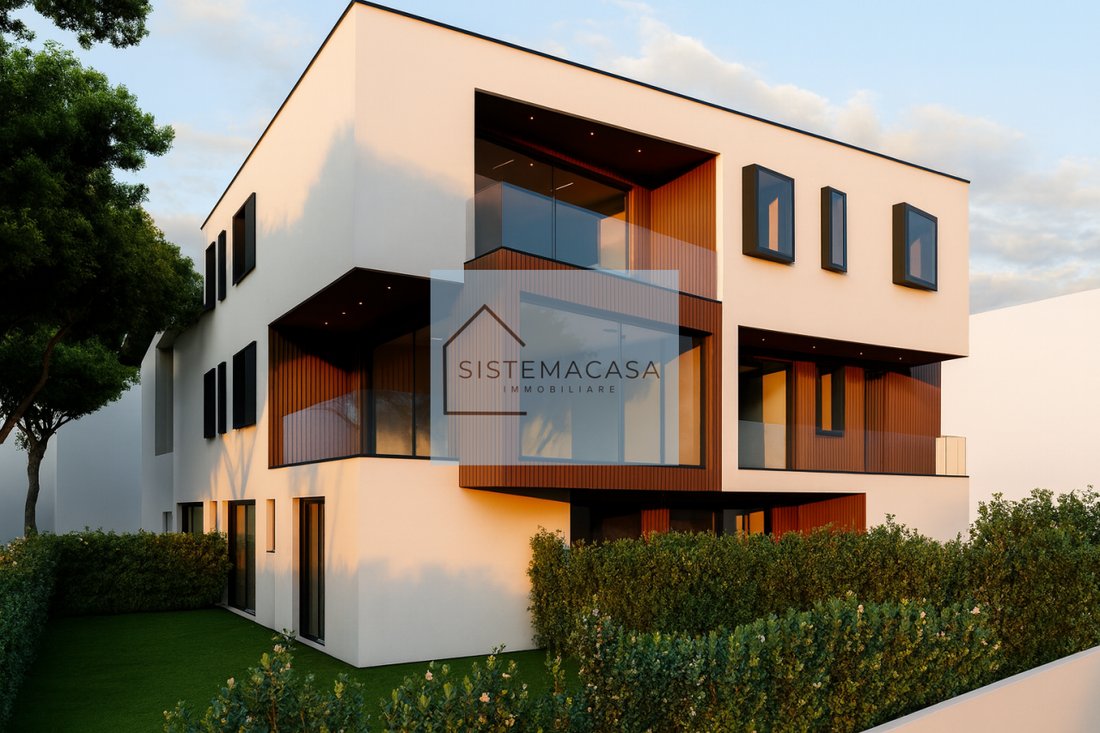
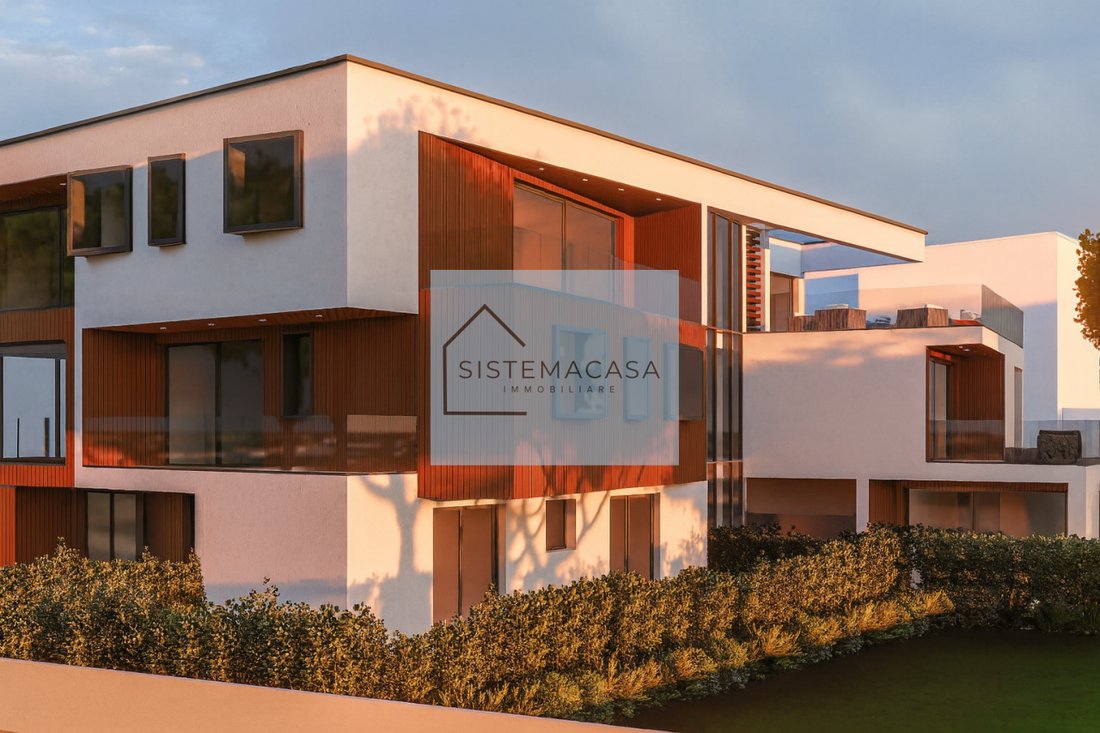
In the exclusive area between Cervia and Milano Marittima, we offer a penthouse of over 160 sqm (commercial surface), newly built in energy class A4, with an assigned parking space and private cellar.
The property is located on the second floor of a luxury residential complex in class A4, equipped with an elevator and built according to the highest construction standards in terms of energy eff
The property is located on the second floor of a luxury residential complex in class A4, equipped with an elevator and built according to the highest construction standards in terms of energy eff
In the exclusive area between Cervia and Milano Marittima, we offer a penthouse of over 160 sqm (commercial surface), newly built in energy class A4, with an assigned parking space and private cellar.
The property is located on the second floor of a luxury residential complex in class A4, equipped with an elevator and built according to the highest construction standards in terms of energy efficiency, material quality, and refined finishes.
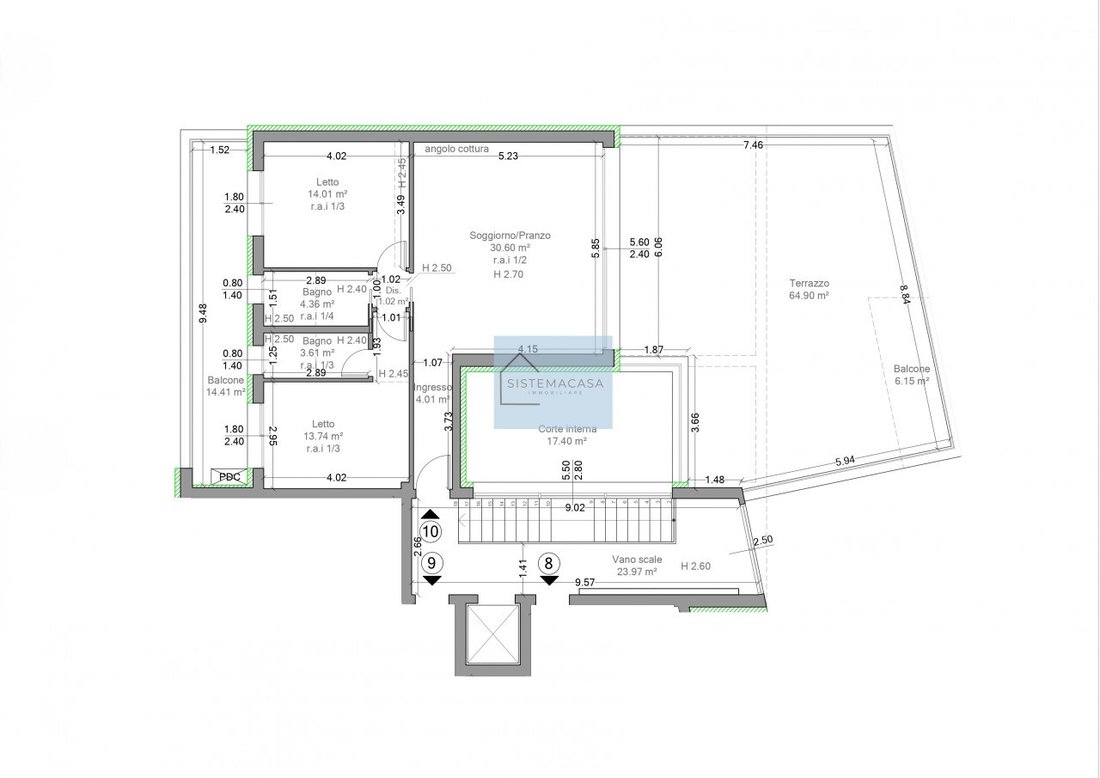
The layout of the property is as follows:
Entrance with reinforced security door, soundproofing function, and pre-coated steel frame
Living area (approx. 31 sqm) with open-plan kitchen and large glass doors leading to the terrace
Hallway and two double bedrooms (approx. 14 sqm each) with porcelain stoneware flooring or, upon request, oak wooden plank flooring in the chosen format and color
Two bathrooms (approx. 4.5 sqm and 3.5 sqm) with custom wall coverings, suspended sanitary ware, designer washbasins, heated towel rails, and custom shower trays with lighting features and chromotherapy
Balcony (approx. 15 sqm) and large terrace (approx. 70 sqm) with laminated safety glass parapets, access via large glass doors (the first from the sleeping area and the second from the living area), floating floor made of reconstructed wood and bamboo fiber, scratch- and stain-resistant, matching the façade panels. Equipped with designer lighting points, power socket, and water tap
Assigned parking space with automated barrier/vehicle dissuader
Cellar (approx. 9.5 sqm) located on the ground floor
The property features the highest finishing standards available on the market, including:
External graphite thermal insulation and high-quality interior and exterior plaster finishes
Waterproofing with maximum insulation level, top-quality materials, and installation for excellent reliability
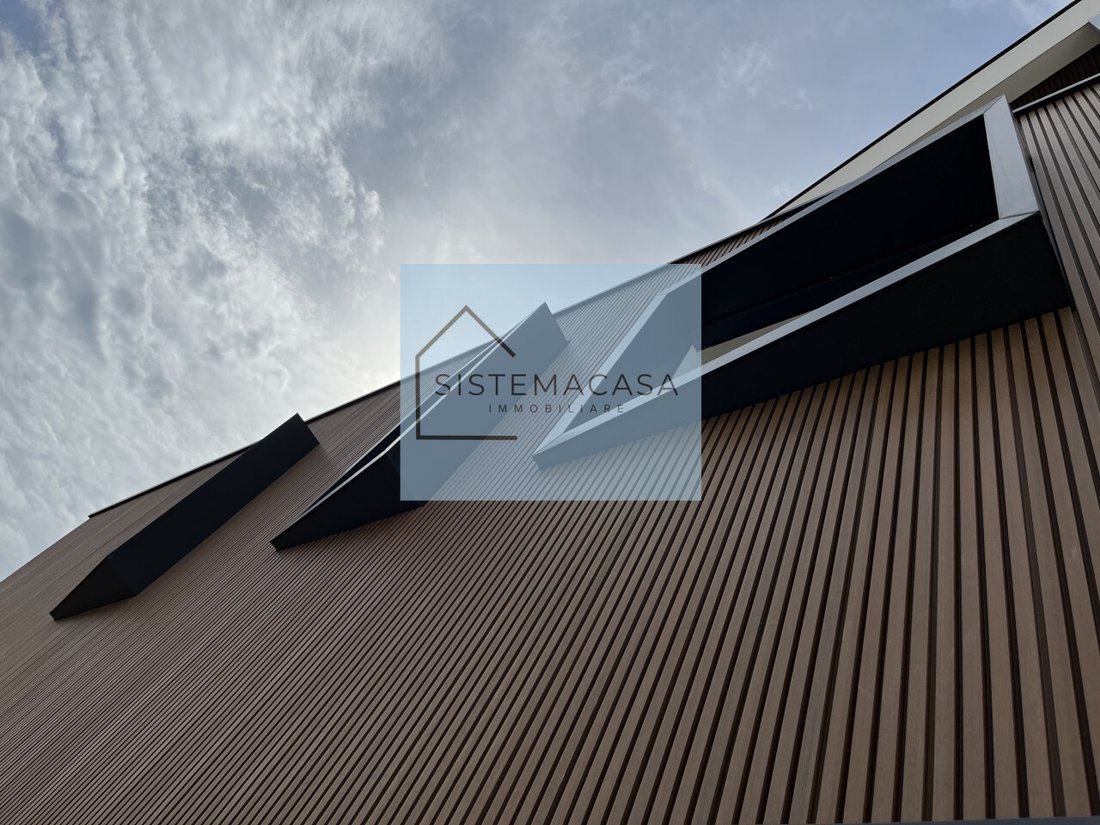
Façade cladding in premium composite materials with wood effect and aluminum substructure
Thresholds and sills in polished fine black marble, matching the details of the external fixtures and design elements of the façades
Stairwell and corridors in porcelain stoneware with LED design lighting and aluminum and glass profiles
Photovoltaic system with preparation (corrugated piping) for electric car charging station in the private parking space
Thermal break aluminum alloy window frames with Schüco brand double glazing
Hydronic heating system with heat pump by Mitsubishi Electric, using innovative water-based heat transfer technology for underfloor radiant panel heating
Cooling system in all rooms and controlled mechanical ventilation with dedicated air supply and extraction vents
Smart home automation system of the latest generation, remotely controlled via App
Built-in concealed internal lighting system, with designer LED strips in hallways and bathrooms of each unit
For information and viewings, please contact:
Giancarlo [hidden information]
The property is located on the second floor of a luxury residential complex in class A4, equipped with an elevator and built according to the highest construction standards in terms of energy efficiency, material quality, and refined finishes.
The layout of the property is as follows:
Entrance with reinforced security door, soundproofing function, and pre-coated steel frame
Living area (approx. 31 sqm) with open-plan kitchen and large glass doors leading to the terrace
Hallway and two double bedrooms (approx. 14 sqm each) with porcelain stoneware flooring or, upon request, oak wooden plank flooring in the chosen format and color
Two bathrooms (approx. 4.5 sqm and 3.5 sqm) with custom wall coverings, suspended sanitary ware, designer washbasins, heated towel rails, and custom shower trays with lighting features and chromotherapy
Balcony (approx. 15 sqm) and large terrace (approx. 70 sqm) with laminated safety glass parapets, access via large glass doors (the first from the sleeping area and the second from the living area), floating floor made of reconstructed wood and bamboo fiber, scratch- and stain-resistant, matching the façade panels. Equipped with designer lighting points, power socket, and water tap
Assigned parking space with automated barrier/vehicle dissuader
Cellar (approx. 9.5 sqm) located on the ground floor
The property features the highest finishing standards available on the market, including:
External graphite thermal insulation and high-quality interior and exterior plaster finishes
Waterproofing with maximum insulation level, top-quality materials, and installation for excellent reliability
Façade cladding in premium composite materials with wood effect and aluminum substructure
Thresholds and sills in polished fine black marble, matching the details of the external fixtures and design elements of the façades
Stairwell and corridors in porcelain stoneware with LED design lighting and aluminum and glass profiles
Photovoltaic system with preparation (corrugated piping) for electric car charging station in the private parking space
Thermal break aluminum alloy window frames with Schüco brand double glazing
Hydronic heating system with heat pump by Mitsubishi Electric, using innovative water-based heat transfer technology for underfloor radiant panel heating
Cooling system in all rooms and controlled mechanical ventilation with dedicated air supply and extraction vents
Smart home automation system of the latest generation, remotely controlled via App
Built-in concealed internal lighting system, with designer LED strips in hallways and bathrooms of each unit
For information and viewings, please contact:
Giancarlo [hidden information]
-
Art der Immobilie
Wohnung
-
Baujahr
2025
-
Emissionen
A4
-
Verbrauch
A
Funktionen
Erkunden Sie die Gegend
Cervia, 48015, Italy
Auf Google Maps anzeigen
Preis pro sqft
Niedrig
Hoch
Diese Immobilie in Forlì-Cesena bietet einfachen Zugang zu Viale Alfredo Oriani, bekannt für seine Nähe zu wichtigen Verkehrswegen und Annehmlichkeiten. Die Bewohner genießen eine Mischung aus städtischer Bequemlichkeit und kulturellem Reichtum mit nahegelegenen Essensmöglichkeiten, Einkaufsvierteln und Bildungseinrichtungen. Die Gegend ist gut mit öffentlichen Verkehrsmitteln verbunden, mit leichten Routen zu regionalen Sehenswürdigkeiten und Kulturerbestätten, die die Lebensqualität und Bequemlichkeit verbessern.
In der Nähe anzeigen
Sehenswürdigkeiten
Schulen
Flughafen Federico Fellini
Flughafen
50 Min.
Bahnhof Forlì
Bahnhof
10 Min.
Mausoleum des Theoderichs
Kultur & Erbe
37 Min.
San Domenico Museum
Kultur & Erbe
12 Min.
Internationale Schule von Ravenna
Internationale Schule
41 Min.
Forlì Klassisches Gymnasium
Öffentliche Schule
8 Min.
Vor 4 Jahren beigetreten
Sie haben sich nach diesem Objekt erkundigt
Der Agent wird sich in Kürze mit Ihnen in Verbindung setzen
Gelistet von
10
Angebote
2022
Beigetreten
Besichtigung mit the agent buchen
Wählen Sie ein Datum und ob Sie eine virtuelle oder persönliche Besichtigung mit dem Makler wünschen.
Bevorzugtes Datum
Art der Tour
Zuletzt aktualisiert
April 13
Erstmalig gelistet
Oktober 10, 2025
Angebotsreferenz
4639847
Ähnliche Immobilien in der Nähe
Neue Angebote in Centro

Entdecken Sie mehr Häuser zum Verkauf
Centro, Cervia, Emilia-Romagna Immobilienarten
Centro, Cervia, Emilia-Romagna beliebte Suchanfragen
- Immobilien mit Terrasse in Centro, Cervia, Emilia-Romagna
- Immobilien mit Bar in Centro, Cervia, Emilia-Romagna
- Immobilien mit Spielzimmer in Centro, Cervia, Emilia-Romagna
- Immobilien mit Office in Centro, Cervia, Emilia-Romagna
- Immobilien mit Aufzug in Centro, Cervia, Emilia-Romagna
- Immobilien mit Garten in Centro, Cervia, Emilia-Romagna
- Duplex Immobilien in Centro, Cervia, Emilia-Romagna
- Privatsphäre Immobilien in Centro, Cervia, Emilia-Romagna
- am Wasser Immobilien in Centro, Cervia, Emilia-Romagna
- Anlageimmobilie Immobilien in Centro, Cervia, Emilia-Romagna
- Neubauten Immobilien in Centro, Cervia, Emilia-Romagna
- Immobilien mit Klimaanlage in Centro, Cervia, Emilia-Romagna
- Immobilien mit Whirlpool in Centro, Cervia, Emilia-Romagna
- Immobilien mit Kamin in Centro, Cervia, Emilia-Romagna
- Immobilien mit Garage in Centro, Cervia, Emilia-Romagna
- Immobilien mit Balkon in Centro, Cervia, Emilia-Romagna
- Immobilien mit Offene Küche in Centro, Cervia, Emilia-Romagna
- Immobilien mit Wasserblick in Centro, Cervia, Emilia-Romagna
Verwandte Leitfäden & Geschichten
Das Vertrauen der führenden Makler der Welt
Die Makler hinter den außergewöhnlichsten Immobilien der Welt inserieren bei JamesEdition.
- Angebote von Sotheby's, Christie's, BARNES und Engel & Völkers
- Jedes Angebot wird vor der Veröffentlichung geprüft
- Verbinden Sie sich direkt mit verifizierten Maklern
Indem Sie fortfahren, akzeptieren Sie unsere Nutzungsbedingungen und Datenschutzrichtlinie.