$886,825
Haus Mit 9 Zimmern Von 140 M² In Fontenay Aux Roses
- 6 Schlafz.
- 1 Bäder
- 1,292 Sqft
- 4,177 Sqft lot
- Aktualisiert: Heute
Über die Immobilie
Beschreibung wurde automatisch übersetzt.
Die Beschreibung wird in der Originalsprache angezeigt.
In Fontenay-aux-Roses, this detached family house offers approximately 120 m2 of living space (about 175 m2 total area) and stands out with its 9 rooms spread over 3 levels. Very bright, it features 6 bedrooms, several comfortable living areas, and a pleasant enclosed garden, complemented by terraces and balconies that extend the house outdoors.
From the entrance, you discover a home desi
From the entrance, you discover a home desi
In Fontenay-aux-Roses, this detached family house offers approximately 120 m2 of living space (about 175 m2 total area) and stands out with its 9 rooms spread over 3 levels. Very bright, it features 6 bedrooms, several comfortable living areas, and a pleasant enclosed garden, complemented by terraces and balconies that extend the house outdoors.
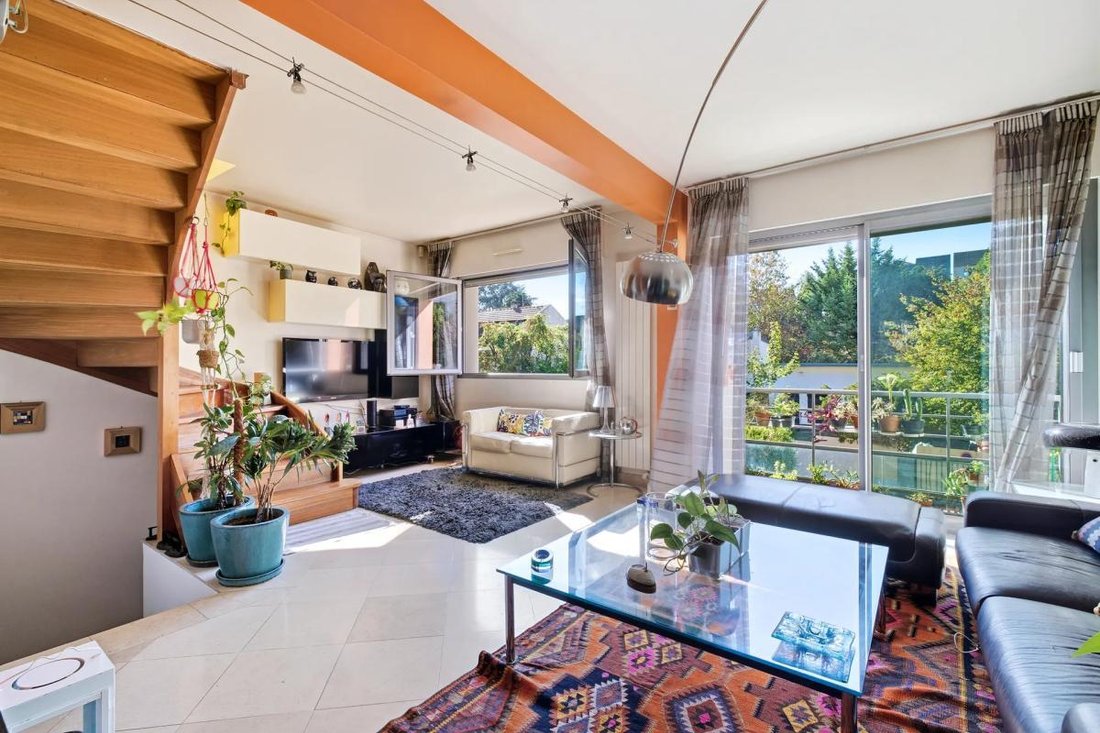
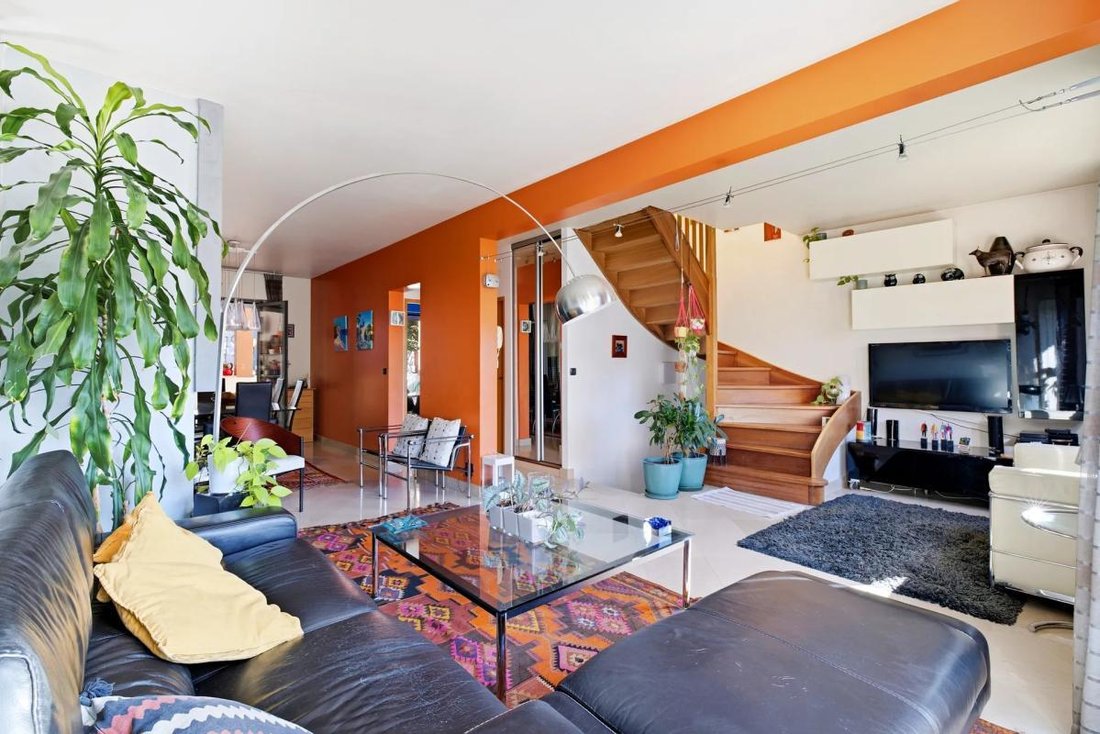
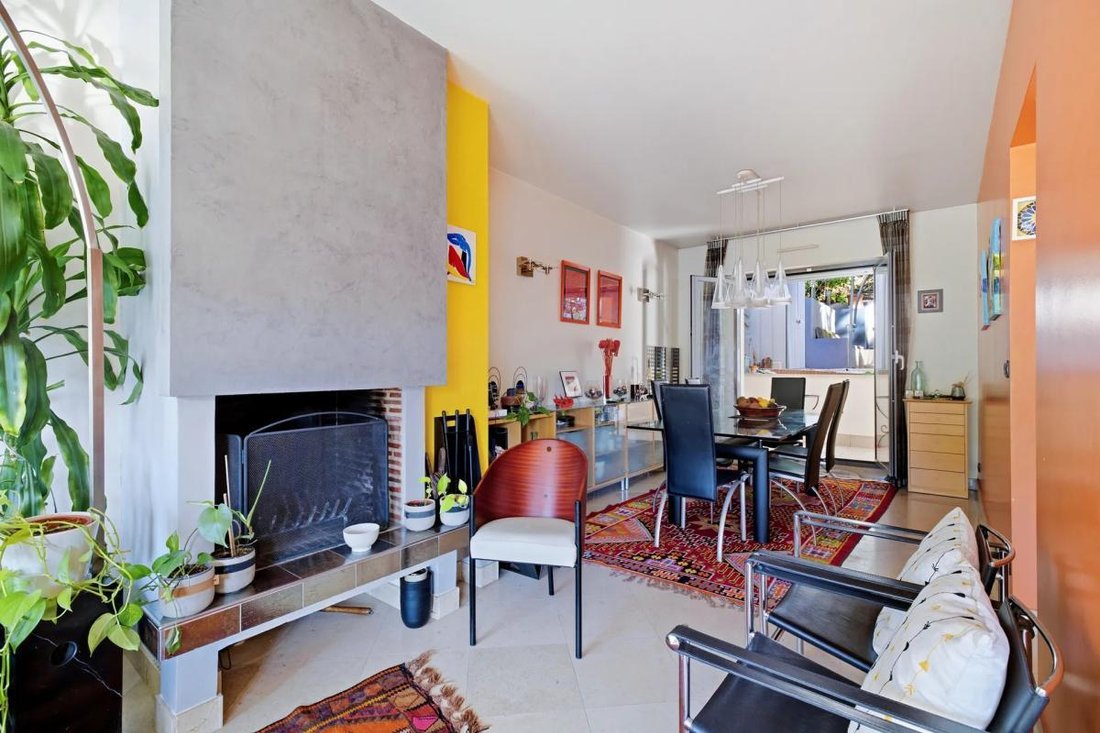
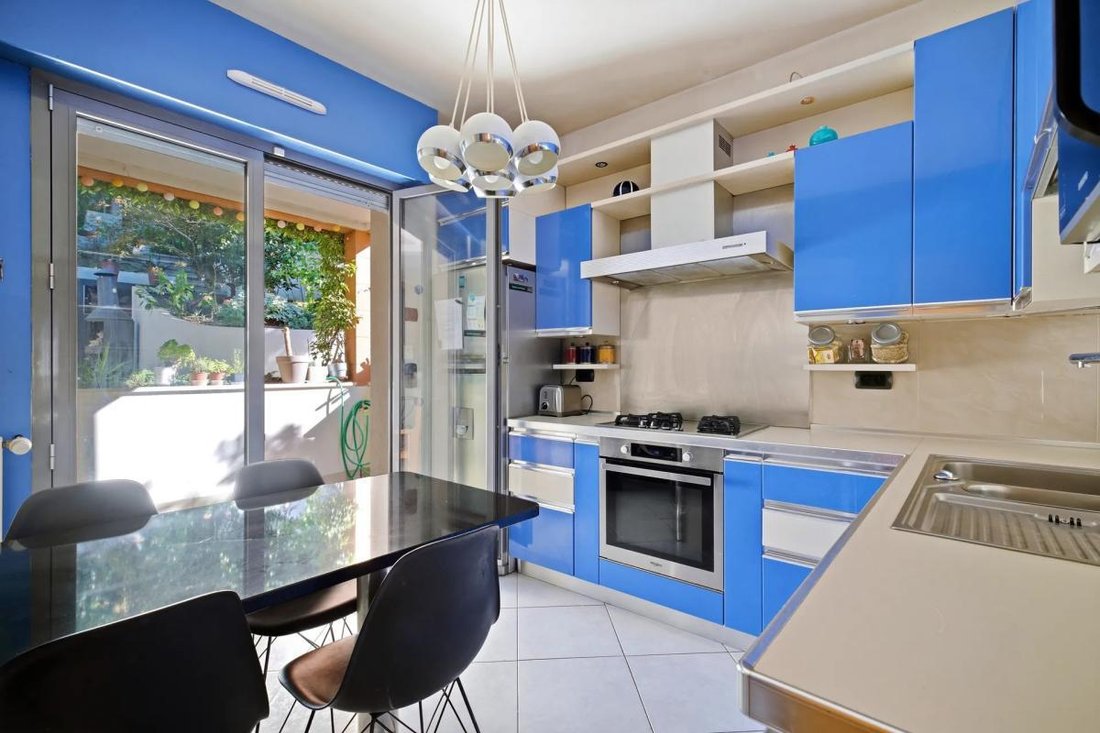
From the entrance, you discover a home designed for family life, with an elevated garden-level floor organized around a spacious living-dining room of about 38 m2. This beautiful through space benefits from east/west exposure, an open fireplace, and access to a 10 m2 terrace and a balcony of about 2 m2, creating a warm and bright living area throughout the day. The independent kitchen of about 9 m2 also opens onto a covered terrace facing east, ideal for quiet breakfasts, and extends into the garden. This level also includes a shower room with WC, providing real daily comfort.
The sleeping floor includes 4 generously sized bedrooms, one with its own shower room and another with a 5 m2 balcony overlooking the garden, allowing everyone to enjoy a private space well separated from the main living area. An additional bathroom with WC completes this floor. The three-level layout allows for a clear separation between living and resting times while maintaining smooth circulation throughout the house.
The ground floor houses particularly useful technical and storage spaces: about 40 m2 dedicated to the laundry room, cellar, and garage, as well as a 16 m2 office. A rare asset for working, storing, or DIY projects. The garage is complemented by an additional parking space in the courtyard, allowing two vehicles to be parked on the property.
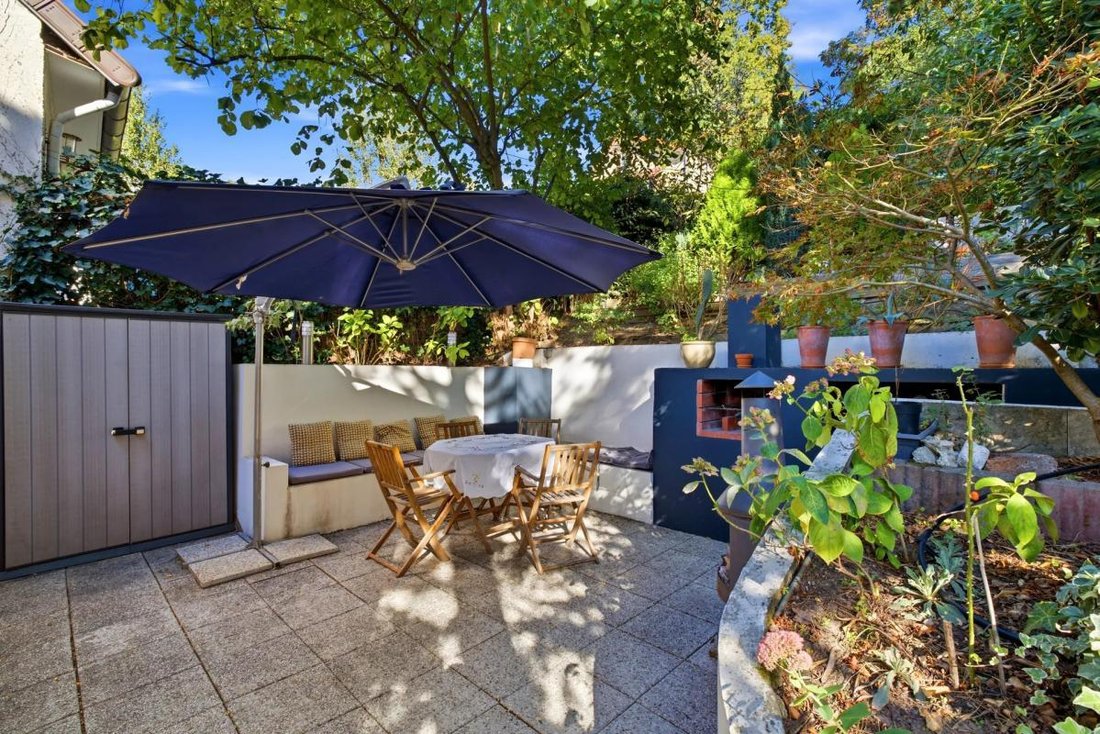
Outside, the enclosed 150 m2 garden, with triple exposure and no overlooking neighbors, is a true extension of the house. Planted and landscaped on terraces, it notably offers a barbecue area and a wooden garden shed of about 9 m2 with electricity. Automatic watering makes maintaining this green haven easy. Between the terrace by the kitchen, the balcony by the living room, and the different garden levels, everyone can find their own relaxation or play spot.
The house benefits from a good level of comfort thanks to its energy rating of D, interior insulation, and a roof insulated with about 30 cm of insulation. Double-glazed windows and roller shutters enhance thermal and acoustic comfort. Built in 1959, it has been carefully maintained and now presents an overall appreciated quality, ready to welcome a new family.
For daily travel, the neighborhood is served by several bus stops located just a few hundred meters away: Étang Colbert stops are about 150 m and 200 m away, Boris Vildé about 200 m, Arthur Ranc about 250 m, Les Tilleuls about 300 m, La Côte and Pasteur also about 300 m, and Edmond About about 400 m. The area also benefits from proximity to the green corridor and Parc de Sceaux, offering beautiful spaces for walks and leisure. Families will appreciate the presence of Les Renards primary school, Les Ormeaux middle school, and zoning for Marie Curie and Lakanal high schools in Sceaux, which enhance the residential appeal of the address.
Technical details
- Property tax: €2817
- Energy rating: D
- Heating type: gas (annual consumption reported at €2296)
Legal notice:
The information presented in this listing has been carefully gathered by Zefir from elements provided at the time of posting. It is given for informational purposes and complements regulatory diagnostics as well as the usual technical and administrative checks carried out during a real estate transaction. For official information on natural, mining, or technological risks, we invite you to consult the Géorisques service. Zefir supports buyers at every stage of their project with transparency and rigor. Our team remains available to clarify any questions about this property or the procedures to follow. For any inquiries, contact Zefir at ***.
Informationen zu den Risiken, denen diese Immobilie ausgesetzt ist, finden Sie auf der Website von Géorisques: https://www.georisques.gouv.fr/
From the entrance, you discover a home designed for family life, with an elevated garden-level floor organized around a spacious living-dining room of about 38 m2. This beautiful through space benefits from east/west exposure, an open fireplace, and access to a 10 m2 terrace and a balcony of about 2 m2, creating a warm and bright living area throughout the day. The independent kitchen of about 9 m2 also opens onto a covered terrace facing east, ideal for quiet breakfasts, and extends into the garden. This level also includes a shower room with WC, providing real daily comfort.
The sleeping floor includes 4 generously sized bedrooms, one with its own shower room and another with a 5 m2 balcony overlooking the garden, allowing everyone to enjoy a private space well separated from the main living area. An additional bathroom with WC completes this floor. The three-level layout allows for a clear separation between living and resting times while maintaining smooth circulation throughout the house.
The ground floor houses particularly useful technical and storage spaces: about 40 m2 dedicated to the laundry room, cellar, and garage, as well as a 16 m2 office. A rare asset for working, storing, or DIY projects. The garage is complemented by an additional parking space in the courtyard, allowing two vehicles to be parked on the property.
Outside, the enclosed 150 m2 garden, with triple exposure and no overlooking neighbors, is a true extension of the house. Planted and landscaped on terraces, it notably offers a barbecue area and a wooden garden shed of about 9 m2 with electricity. Automatic watering makes maintaining this green haven easy. Between the terrace by the kitchen, the balcony by the living room, and the different garden levels, everyone can find their own relaxation or play spot.
The house benefits from a good level of comfort thanks to its energy rating of D, interior insulation, and a roof insulated with about 30 cm of insulation. Double-glazed windows and roller shutters enhance thermal and acoustic comfort. Built in 1959, it has been carefully maintained and now presents an overall appreciated quality, ready to welcome a new family.
For daily travel, the neighborhood is served by several bus stops located just a few hundred meters away: Étang Colbert stops are about 150 m and 200 m away, Boris Vildé about 200 m, Arthur Ranc about 250 m, Les Tilleuls about 300 m, La Côte and Pasteur also about 300 m, and Edmond About about 400 m. The area also benefits from proximity to the green corridor and Parc de Sceaux, offering beautiful spaces for walks and leisure. Families will appreciate the presence of Les Renards primary school, Les Ormeaux middle school, and zoning for Marie Curie and Lakanal high schools in Sceaux, which enhance the residential appeal of the address.
Technical details
- Property tax: €2817
- Energy rating: D
- Heating type: gas (annual consumption reported at €2296)
Legal notice:
The information presented in this listing has been carefully gathered by Zefir from elements provided at the time of posting. It is given for informational purposes and complements regulatory diagnostics as well as the usual technical and administrative checks carried out during a real estate transaction. For official information on natural, mining, or technological risks, we invite you to consult the Géorisques service. Zefir supports buyers at every stage of their project with transparency and rigor. Our team remains available to clarify any questions about this property or the procedures to follow. For any inquiries, contact Zefir at ***.
Informationen zu den Risiken, denen diese Immobilie ausgesetzt ist, finden Sie auf der Website von Géorisques: https://www.georisques.gouv.fr/
-
Art der Immobilie
Haus
-
Etagen
3
-
Baujahr
1959
-
Preis/Quadratfuß
$686
-
Emissionen
D
-
Verbrauch
D
Erkunden Sie die Gegend
14, Rue de la Fosse Bazin, Jean Jaures, Le Plessis-Robinson, Frankreich
Auf Google Maps anzeigen
Preis pro sqft
Niedrig
Hoch
Vor 1 Monat beigetreten
Sie haben sich nach diesem Objekt erkundigt
Der Agent wird sich in Kürze mit Ihnen in Verbindung setzen
Gelistet von
146
Angebote
2026
Beigetreten
Besichtigung mit the agent buchen
Wählen Sie ein Datum und ob Sie eine virtuelle oder persönliche Besichtigung mit dem Makler wünschen.
Bevorzugtes Datum
Art der Tour
Zuletzt aktualisiert
Heute
Erstmalig gelistet
Oktober 7
Angebotsreferenz
d7a596b8-fd56-4018-9fb1-e2e1ac
Das Vertrauen der führenden Makler der Welt
Die Makler hinter den außergewöhnlichsten Immobilien der Welt inserieren bei JamesEdition.
- Angebote von Sotheby's, Christie's, BARNES und Engel & Völkers
- Jedes Angebot wird vor der Veröffentlichung geprüft
- Verbinden Sie sich direkt mit verifizierten Maklern
Indem Sie fortfahren, akzeptieren Sie unsere Nutzungsbedingungen und Datenschutzrichtlinie.