$1,257,790
Familienbesitz Von 180m2, Kürzlich Renoviert
- 5 Schlafz.
- 1 Bäder
- 1,938 Sqft
- 5,974 Sqft lot
- Aktualisiert: Gestern
Über die Immobilie
Beschreibung wurde automatisch übersetzt.
Die Beschreibung wird in der Originalsprache angezeigt.
LE PLESSIS-ROBINSON - ELEGANT FAMILY HOME OF 180 M² - PANORAMIC VIEW - LUSH GARDEN
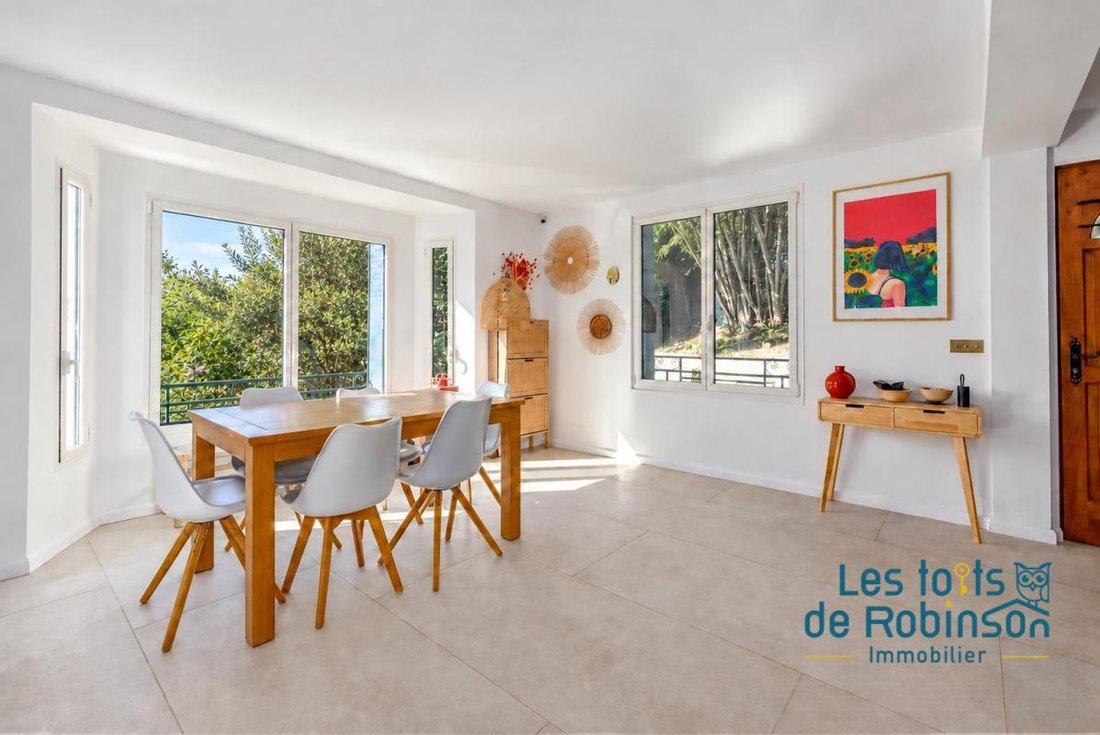
Hidden from view, in the heart of a quiet and sought-after residential area of Le Plessis-Robinson, this elegant family home of 180 m² offers generous space, beautiful natural light, and a panoramic view.
The main level opens onto a magnificent reception room of nearly 58 m² with triple exposure. I
Hidden from view, in the heart of a quiet and sought-after residential area of Le Plessis-Robinson, this elegant family home of 180 m² offers generous space, beautiful natural light, and a panoramic view.
The main level opens onto a magnificent reception room of nearly 58 m² with triple exposure. I
LE PLESSIS-ROBINSON - ELEGANT FAMILY HOME OF 180 M² - PANORAMIC VIEW - LUSH GARDEN
Hidden from view, in the heart of a quiet and sought-after residential area of Le Plessis-Robinson, this elegant family home of 180 m² offers generous space, beautiful natural light, and a panoramic view.
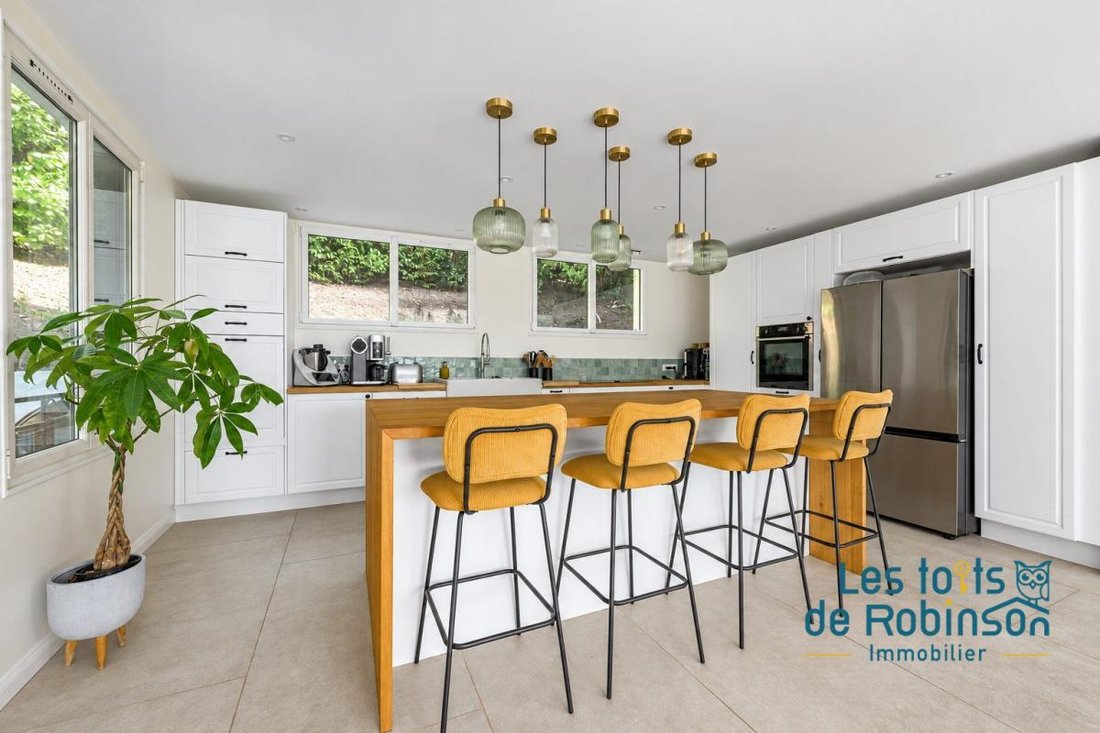
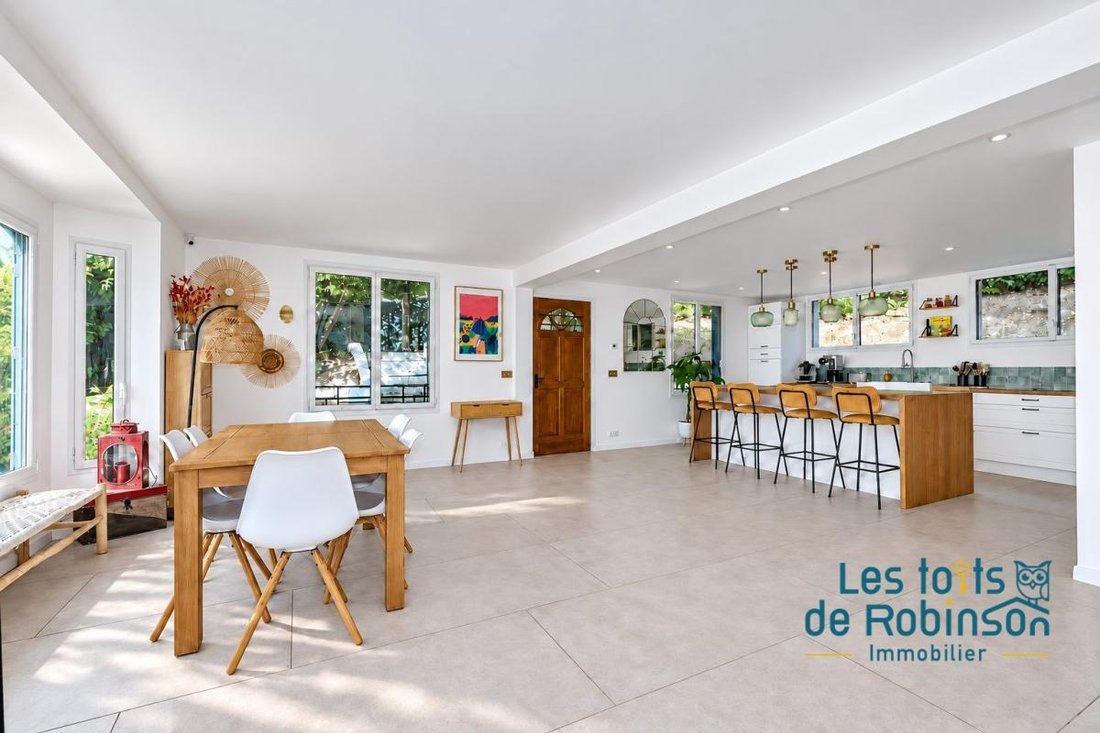
The main level opens onto a magnificent reception room of nearly 58 m² with triple exposure. It harmoniously combines a large living room, a cozy dining area, and an open, fully equipped kitchen. Numerous openings naturally extend the space towards the panoramic view. Designed for both entertaining and everyday living, this area charms with its warm atmosphere and smooth layout. A dressing room of over 7 m² and a separate toilet complete this level.
Upstairs, the sleeping area features three bright bedrooms with wooden floors, two of which fully enjoy the open view. A comfortable bathroom with a bathtub, shower, toilet, and ample storage completes this family floor.
The top floor is entirely dedicated to the master suite. Spanning over 21 m² of living space and 33 m² floor area, this large bedroom offers a warm and intimate atmosphere, enhanced by its vaulted ceilings and panoramic view. A shower room with toilet completes this master suite.
On the garden level, an independent space of about 29 m², including a living room, kitchen, and shower room with toilet, offers multiple possibilities: guest apartment, teen space, professional office, recreation room, or a place to welcome loved ones.
A cellar of more than 35 m² floor area provides valuable storage capacity.
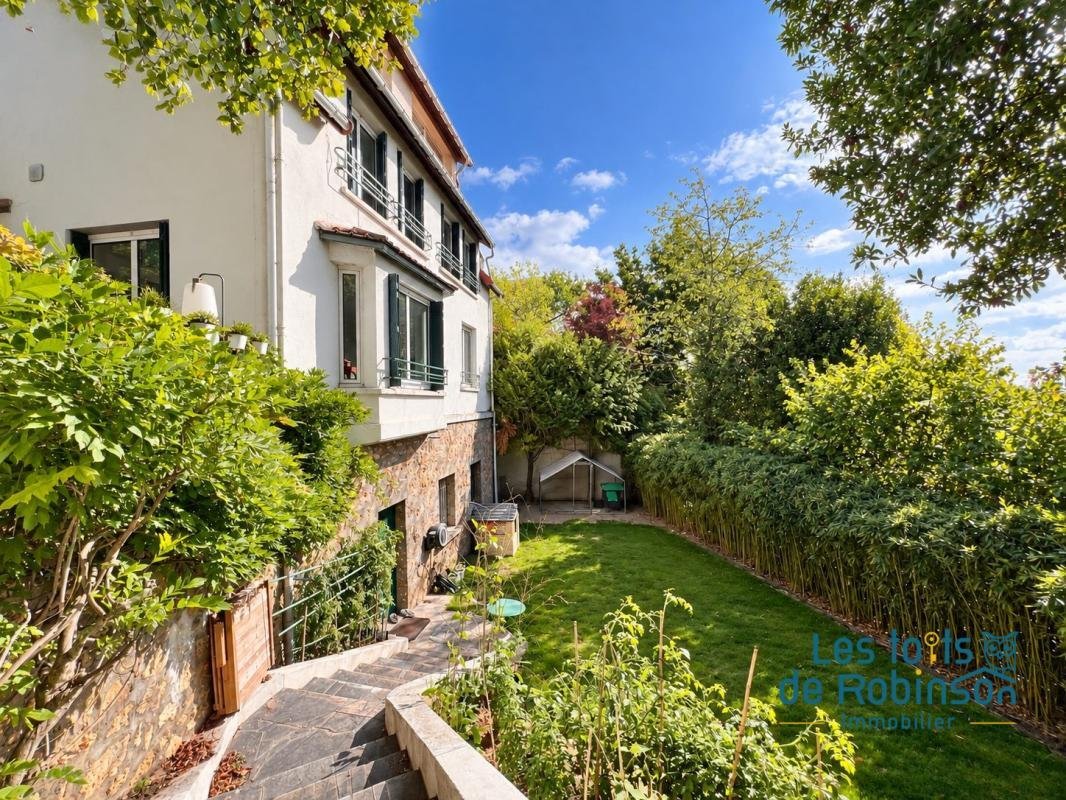
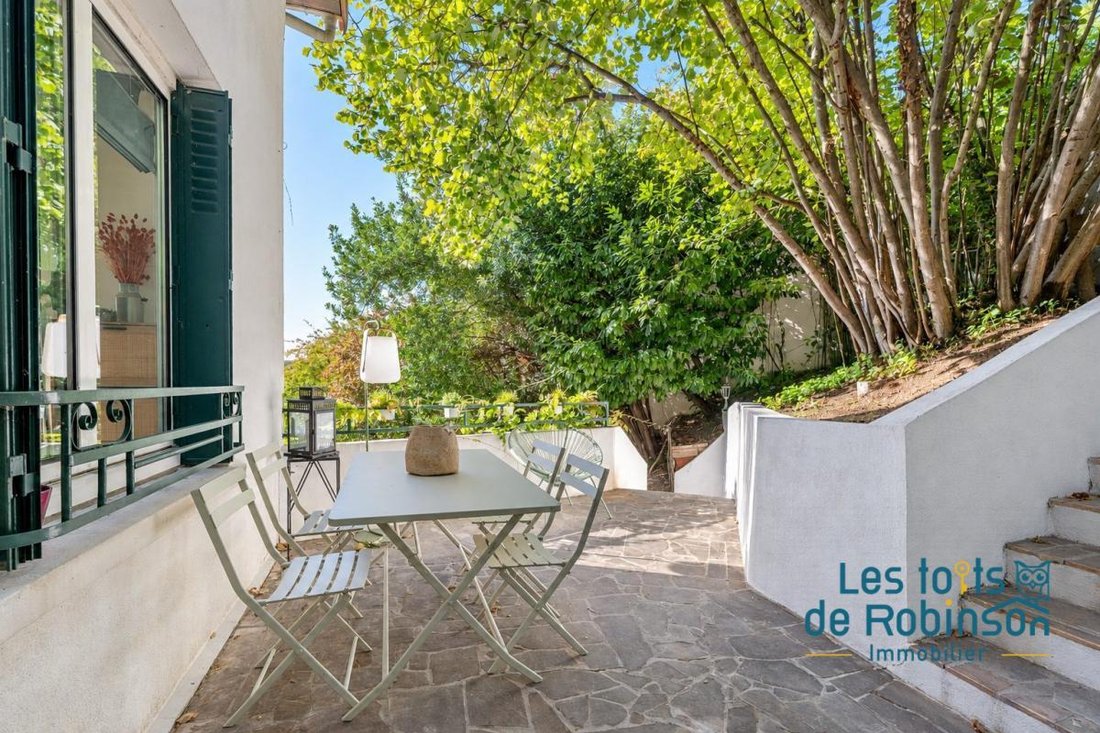
Outside, the large wooded garden, featuring a vegetable patch, offers a beautiful green setting sheltered from view. The terrace invites you to enjoy sunny days in a peaceful and private environment.
An outdoor parking space completes the property, with the possibility to arrange the area to accommodate two vehicles.
A rare property in the area, elegantly combining space, light, privacy, and exceptional views.
Your Les Toits de Robinson advisor: Laure BUISSON
Commercial agent (sole proprietorship)
RSAC 833450877
RCP B1 6023515
Informationen zu den Risiken, denen diese Immobilie ausgesetzt ist, finden Sie auf der Website von Géorisques: https://www.georisques.gouv.fr/
Hidden from view, in the heart of a quiet and sought-after residential area of Le Plessis-Robinson, this elegant family home of 180 m² offers generous space, beautiful natural light, and a panoramic view.
The main level opens onto a magnificent reception room of nearly 58 m² with triple exposure. It harmoniously combines a large living room, a cozy dining area, and an open, fully equipped kitchen. Numerous openings naturally extend the space towards the panoramic view. Designed for both entertaining and everyday living, this area charms with its warm atmosphere and smooth layout. A dressing room of over 7 m² and a separate toilet complete this level.
Upstairs, the sleeping area features three bright bedrooms with wooden floors, two of which fully enjoy the open view. A comfortable bathroom with a bathtub, shower, toilet, and ample storage completes this family floor.
The top floor is entirely dedicated to the master suite. Spanning over 21 m² of living space and 33 m² floor area, this large bedroom offers a warm and intimate atmosphere, enhanced by its vaulted ceilings and panoramic view. A shower room with toilet completes this master suite.
On the garden level, an independent space of about 29 m², including a living room, kitchen, and shower room with toilet, offers multiple possibilities: guest apartment, teen space, professional office, recreation room, or a place to welcome loved ones.
A cellar of more than 35 m² floor area provides valuable storage capacity.
Outside, the large wooded garden, featuring a vegetable patch, offers a beautiful green setting sheltered from view. The terrace invites you to enjoy sunny days in a peaceful and private environment.
An outdoor parking space completes the property, with the possibility to arrange the area to accommodate two vehicles.
A rare property in the area, elegantly combining space, light, privacy, and exceptional views.
Your Les Toits de Robinson advisor: Laure BUISSON
Commercial agent (sole proprietorship)
RSAC 833450877
RCP B1 6023515
Informationen zu den Risiken, denen diese Immobilie ausgesetzt ist, finden Sie auf der Website von Géorisques: https://www.georisques.gouv.fr/
-
Art der Immobilie
Haus
-
Preis/Quadratfuß
$649
-
Emissionen
D
-
Verbrauch
D
Funktionen
- Garten
- Terrasse
- Garage
- Offene Küche
- Renoviert
- Keller
- Panorama
- Privatsphäre
- Parkplatz
Erkunden Sie die Gegend
16, rue des cerisiers, Jean Jaures, Le Plessis-Robinson, Frankreich
Auf Google Maps anzeigen
Preis pro sqft
Niedrig
Hoch
Vor 1 Monat beigetreten
Sie haben sich nach diesem Objekt erkundigt
Der Agent wird sich in Kürze mit Ihnen in Verbindung setzen
Gelistet von
12
Angebote
2026
Beigetreten
Besichtigung mit the agent buchen
Wählen Sie ein Datum und ob Sie eine virtuelle oder persönliche Besichtigung mit dem Makler wünschen.
Bevorzugtes Datum
Art der Tour
Zuletzt aktualisiert
Gestern
Erstmalig gelistet
Sep 16
Angebotsreferenz
VM681-TOITSROBINSON
Das Vertrauen der führenden Makler der Welt
Die Makler hinter den außergewöhnlichsten Immobilien der Welt inserieren bei JamesEdition.
- Angebote von Sotheby's, Christie's, BARNES und Engel & Völkers
- Jedes Angebot wird vor der Veröffentlichung geprüft
- Verbinden Sie sich direkt mit verifizierten Maklern
Indem Sie fortfahren, akzeptieren Sie unsere Nutzungsbedingungen und Datenschutzrichtlinie.