$3,926,958
Fahren. Essen. Göttlich. — Wo Luxus Mit Der Natur Einhergeht.
- 6 Schlafz.
- 7 Bäder
- 6,351 Sqft
- 34,057 Sqft lot
- Aktualisiert: Juni 17
- 15
Über die Immobilie
Beschreibung wurde automatisch übersetzt.
Die Beschreibung wird in der Originalsprache angezeigt.
Zeitlose Villa mit Charakter, Charme und Klasse — Ihr privates Paradies in Südtirol
Ein Anwesen für Genießer, Familien und Individualisten, eingebettet in die malerische Landschaft Südtirols, umgeben von Ruhe, Sonne und Natur. Diese außergewöhnliche Villa vereint luxuriöses Wohnen, alpinen Komfort und mediterrane Leichtigkeit — ein Rückzugsort der Extraklasse, der keine Wünsche offen läss
Ein Anwesen für Genießer, Familien und Individualisten, eingebettet in die malerische Landschaft Südtirols, umgeben von Ruhe, Sonne und Natur. Diese außergewöhnliche Villa vereint luxuriöses Wohnen, alpinen Komfort und mediterrane Leichtigkeit — ein Rückzugsort der Extraklasse, der keine Wünsche offen läss
Timeless villa with character, charm and class - your private paradise in South Tyrol
A property for connoisseurs, families and individualists, nestled in the picturesque landscape of South Tyrol, surrounded by peace, sun and nature. This extraordinary villa combines luxurious living, alpine comfort and Mediterranean lightness - a top-class retreat that leaves nothing to be desired.
A property for connoisseurs, families and individualists, nestled in the picturesque landscape of South Tyrol, surrounded by peace, sun and nature. This extraordinary villa combines luxurious living, alpine comfort and Mediterranean lightness - a top-class retreat that leaves nothing to be desired.
Zeitlose Villa mit Charakter, Charme und Klasse — Ihr privates Paradies in Südtirol
Ein Anwesen für Genießer, Familien und Individualisten, eingebettet in die malerische Landschaft Südtirols, umgeben von Ruhe, Sonne und Natur. Diese außergewöhnliche Villa vereint luxuriöses Wohnen, alpinen Komfort und mediterrane Leichtigkeit — ein Rückzugsort der Extraklasse, der keine Wünsche offen lässt.
Ihr Rückzugsort in Südtirol
Diese Villa ist mehr als nur ein Zuhause — sie ist eine Lebensart.
Ob als privates Domizil für Familie und Freunde oder als elegantes Urlaubsdomizil, das Haus bietet alles, was das Herz begehrt: Platz, Ruhe, Sonne, Natur und Exklusivität.
Ein Ort, an dem man ankommt — und bleiben möchte.
Lassen Sie sich verzaubern von dieser einzigartigen Villa — einer Symbiose aus alpiner Tradition, luxuriösem Komfort und mediterranem Lifestyle.
Verkauf im Rahmen einer privaten Ausschreibung.
Die Villa — stilvolles Wohnen auf vier Ebenen
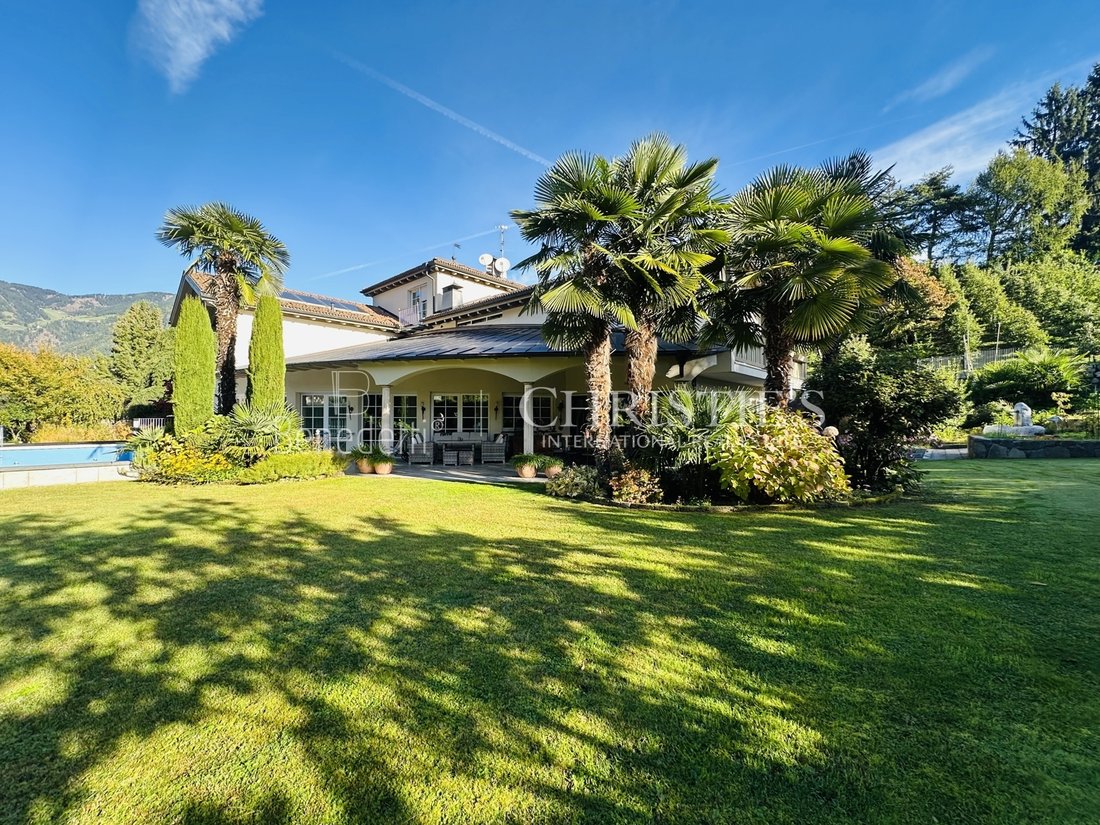
Mit einer oberirdischen Bruttowohnfläche von ca. 590 m² und einer unterirdischen Bruttonutzfläche von ca. 1.055 m² erstreckt sich diese Immobilie über vier Etagen, die durch einen Aufzug von der Garage in die oberste Etage verbunden sind.
Erster Stock - Wohnen mit Aussicht
Ein großzügiger Eingangsbereich empfängt Sie mit klassischer Eleganz.
Hier finden Sie eine Einliegerwohnung mit separatem Zugang — perfekt für Gäste oder Mitarbeiter.
Ein helles Wohnzimmer mit Kamin lädt zum Verweilen ein, während die Wohnküche mit angrenzendem Essbereich zum Mittelpunkt des Hauses wird.
Die Tiroler Stube sorgt für authentische Gemütlichkeit, während ein Büro, ein Tages-WC und ein Hauswirtschaftsraum mit Zugang von außen für Komfort und Funktionalität sorgen.
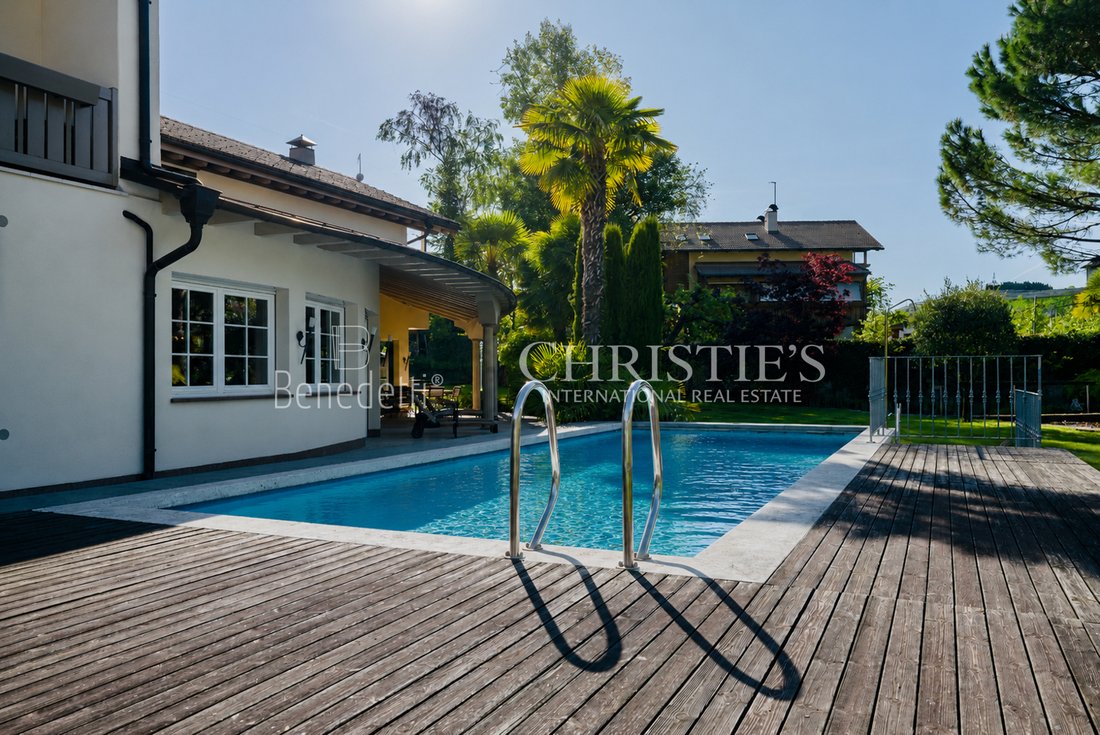
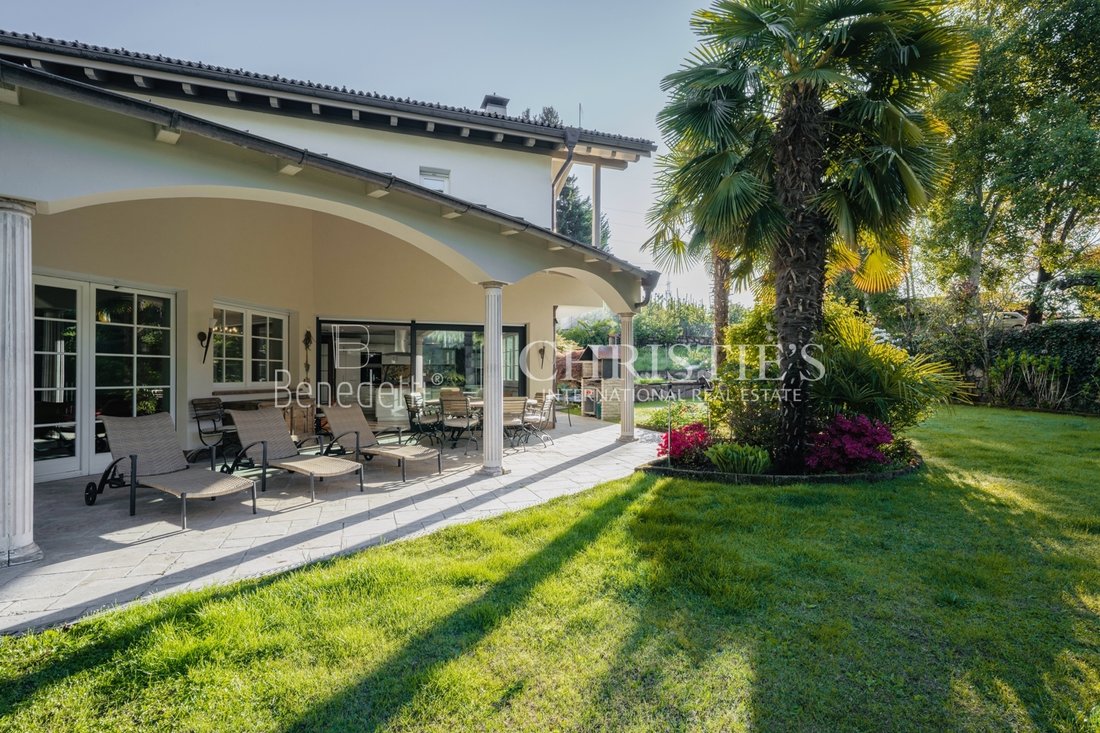
Die großen Glasfronten bieten einen Blick in den herrlichen Garten mit Seerosenteich, Außenpool und überdachter Terrasse — ein Ort der Ruhe, des Genusses und der Inspiration.
Hier finden Sie auch Gemüsebeete für den Anbau Ihres eigenen Gemüses und eine geräumige Einfahrt mit mehreren Parkplätzen.
Obergeschoss — privater Rückzugsort
Das Obergeschoss bietet Platz für Familie und Gäste:
Eine geräumige Eingangshalle führt zu den Schlafzimmern — jedes mit seinem eigenen Charme, teilweise mit Balkonzugang und eigenem Bad.
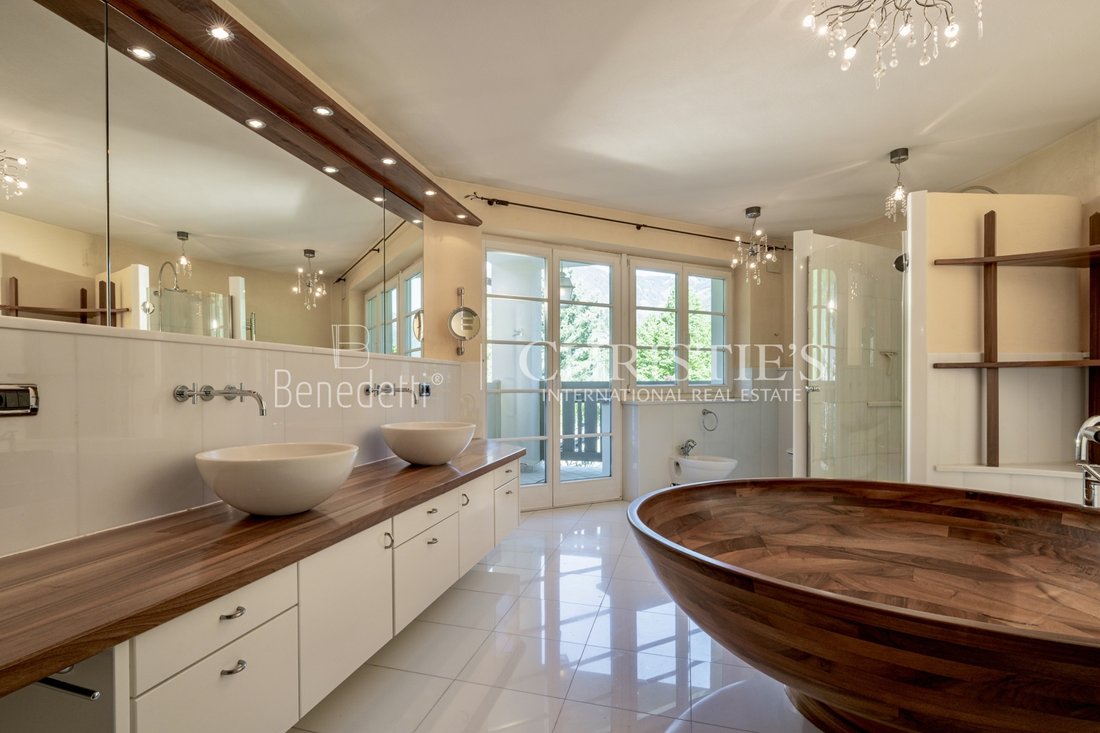
Das Hauptschlafzimmer mit begehbarem Kleiderschrank, eigenem Bad und Balkon bildet eine luxuriöse Suite für höchste Ansprüche.
Dachgeschoss — der private Rückzugsort
Eine Wendeltreppe führt in die oberste Etage, wo sich ein weiterer heller Raum mit kleinem Balkon befindet — ideal als Studio, Bibliothek oder Yogaraum mit Blick auf die natürliche Umgebung.
Untergeschoss — Luxus, Leidenschaft und Lifestyle
Das Souterrain ist ein echtes Highlight für Genießer und Genießer.
Hier finden Sie eine geräumige Garage mit Platz für bis zu 8 Autos — ein Paradies für Liebhaber edler Fahrzeuge.
Für Weinliebhaber bietet das Haus mehrere Weinkeller, die sich ideal für die Verarbeitung oder Lagerung erlesener Weine eignen. Ein traditioneller Keller mit geräuchertem Speck und weitere Kellerräume und Lounges mit Billardtisch unterstreichen den einzigartigen Charakter des Hauses.
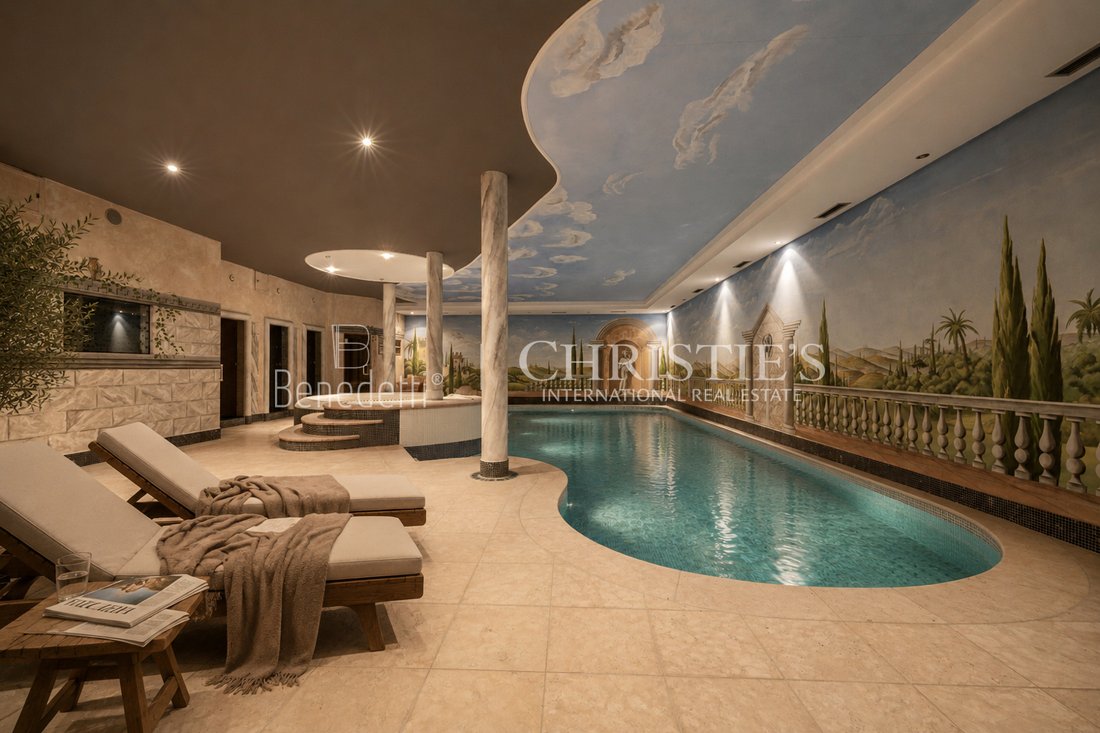
Der Wellnessbereich mit Innenpool, Whirlpool, finnischer Sauna, Dampfsauna, Aromadusche, Fitnessbereich und Ruheraum schafft einen privaten Spa-Bereich auf höchstem Niveau — perfekt zum Relaxen nach einem Tag in der freien Natur.
Technische Highlights & Ausstattung
Aufzug (von UG nach DG)
Alarmanlage, Musikanlage und zentrale Staubsaugeranlage
Sonnenkollektoren auf dem Dach
Hochwertige Materialien und zeitlose Architektur
Gesamtfläche des Grundstücks: ca. 3.164 m²
Ein Anwesen für Genießer, Familien und Individualisten, eingebettet in die malerische Landschaft Südtirols, umgeben von Ruhe, Sonne und Natur. Diese außergewöhnliche Villa vereint luxuriöses Wohnen, alpinen Komfort und mediterrane Leichtigkeit — ein Rückzugsort der Extraklasse, der keine Wünsche offen lässt.
Ihr Rückzugsort in Südtirol
Diese Villa ist mehr als nur ein Zuhause — sie ist eine Lebensart.
Ob als privates Domizil für Familie und Freunde oder als elegantes Urlaubsdomizil, das Haus bietet alles, was das Herz begehrt: Platz, Ruhe, Sonne, Natur und Exklusivität.
Ein Ort, an dem man ankommt — und bleiben möchte.
Lassen Sie sich verzaubern von dieser einzigartigen Villa — einer Symbiose aus alpiner Tradition, luxuriösem Komfort und mediterranem Lifestyle.
Verkauf im Rahmen einer privaten Ausschreibung.
Die Villa — stilvolles Wohnen auf vier Ebenen
Mit einer oberirdischen Bruttowohnfläche von ca. 590 m² und einer unterirdischen Bruttonutzfläche von ca. 1.055 m² erstreckt sich diese Immobilie über vier Etagen, die durch einen Aufzug von der Garage in die oberste Etage verbunden sind.
Erster Stock - Wohnen mit Aussicht
Ein großzügiger Eingangsbereich empfängt Sie mit klassischer Eleganz.
Hier finden Sie eine Einliegerwohnung mit separatem Zugang — perfekt für Gäste oder Mitarbeiter.
Ein helles Wohnzimmer mit Kamin lädt zum Verweilen ein, während die Wohnküche mit angrenzendem Essbereich zum Mittelpunkt des Hauses wird.
Die Tiroler Stube sorgt für authentische Gemütlichkeit, während ein Büro, ein Tages-WC und ein Hauswirtschaftsraum mit Zugang von außen für Komfort und Funktionalität sorgen.
Die großen Glasfronten bieten einen Blick in den herrlichen Garten mit Seerosenteich, Außenpool und überdachter Terrasse — ein Ort der Ruhe, des Genusses und der Inspiration.
Hier finden Sie auch Gemüsebeete für den Anbau Ihres eigenen Gemüses und eine geräumige Einfahrt mit mehreren Parkplätzen.
Obergeschoss — privater Rückzugsort
Das Obergeschoss bietet Platz für Familie und Gäste:
Eine geräumige Eingangshalle führt zu den Schlafzimmern — jedes mit seinem eigenen Charme, teilweise mit Balkonzugang und eigenem Bad.
Das Hauptschlafzimmer mit begehbarem Kleiderschrank, eigenem Bad und Balkon bildet eine luxuriöse Suite für höchste Ansprüche.
Dachgeschoss — der private Rückzugsort
Eine Wendeltreppe führt in die oberste Etage, wo sich ein weiterer heller Raum mit kleinem Balkon befindet — ideal als Studio, Bibliothek oder Yogaraum mit Blick auf die natürliche Umgebung.
Untergeschoss — Luxus, Leidenschaft und Lifestyle
Das Souterrain ist ein echtes Highlight für Genießer und Genießer.
Hier finden Sie eine geräumige Garage mit Platz für bis zu 8 Autos — ein Paradies für Liebhaber edler Fahrzeuge.
Für Weinliebhaber bietet das Haus mehrere Weinkeller, die sich ideal für die Verarbeitung oder Lagerung erlesener Weine eignen. Ein traditioneller Keller mit geräuchertem Speck und weitere Kellerräume und Lounges mit Billardtisch unterstreichen den einzigartigen Charakter des Hauses.
Der Wellnessbereich mit Innenpool, Whirlpool, finnischer Sauna, Dampfsauna, Aromadusche, Fitnessbereich und Ruheraum schafft einen privaten Spa-Bereich auf höchstem Niveau — perfekt zum Relaxen nach einem Tag in der freien Natur.
Technische Highlights & Ausstattung
Aufzug (von UG nach DG)
Alarmanlage, Musikanlage und zentrale Staubsaugeranlage
Sonnenkollektoren auf dem Dach
Hochwertige Materialien und zeitlose Architektur
Gesamtfläche des Grundstücks: ca. 3.164 m²
Timeless villa with character, charm and class - your private paradise in South Tyrol
A property for connoisseurs, families and individualists, nestled in the picturesque landscape of South Tyrol, surrounded by peace, sun and nature. This extraordinary villa combines luxurious living, alpine comfort and Mediterranean lightness - a top-class retreat that leaves nothing to be desired.
Your South Tyrolean retreat
This villa is more than just a home - it is a way of life.
Whether as a private domicile for family and friends or as an elegant vacation home, the house offers everything your heart desires: space, peace, sun, nature and exclusivity.
A place where you arrive - and want to stay.
Let yourself be enchanted by this unique villa - a symbiosis of alpine tradition, luxurious comfort and Mediterranean lifestyle.
Sale by private tender.
The villa - living in style on four levels
With a gross living area above ground of approx. 590 m² and a gross usable area below ground of approx. 1,055 m², this property extends over four floors, connected by an elevator from the garage to the top floor.
First floor - living with a view
A spacious entrance area welcomes you with classic elegance.
Here you will find a granny apartment with separate access - perfect for guests or staff.
A bright living room with fireplace invites you to linger, while the eat-in kitchen with adjoining dining area becomes the center of the house.
The Tyrolean parlor creates authentic cosiness, while an office, daytime WC and a utility room with outside access provide comfort and functionality.
The large glass fronts provide a view of the wonderful garden with water lily pond, outdoor pool and covered terrace - a place of peace, enjoyment and inspiration.
Here you will also find vegetable patches for growing your own vegetables and a spacious driveway with several parking spaces.
Upper floor - private retreat
The upper floor offers space for family and guests:
A spacious entrance hall leads to the bedrooms - each with its own charm, some with balcony access and en suite bathroom.
The master bedroom with walk-in closet, private bathroom and balcony forms a luxurious suite for the highest demands.
Top floor - the private retreat
A spiral staircase leads to the top floor, where there is another bright room with a small balcony - ideal as a studio, library or yoga room with a view of the natural surroundings.
Basement - luxury, passion & lifestyle
The basement is a real highlight for connoisseurs and connoisseurs.
Here you will find a spacious garage with space for up to 8 cars - a paradise for lovers of fine vehicles.
For wine lovers, the house offers several wine cellars, ideal for processing or storing fine wines. A traditional smoked bacon cellar and other cellar rooms and lounges with a pool table underline the unique character of the house.
The wellness area with indoor pool, whirlpool, Finnish sauna, steam sauna, aroma shower, fitness area and relaxation room creates a private spa area of the highest standard - perfect for relaxing after a day in the great outdoors.
Technical highlights & equipment
Elevator (from UG to DG)
Alarm system, music system & central vacuum cleaner system
Solar panels on the roof
High-quality materials & timeless architecture
Total plot area: approx. 3,164 m²
A property for connoisseurs, families and individualists, nestled in the picturesque landscape of South Tyrol, surrounded by peace, sun and nature. This extraordinary villa combines luxurious living, alpine comfort and Mediterranean lightness - a top-class retreat that leaves nothing to be desired.
Your South Tyrolean retreat
This villa is more than just a home - it is a way of life.
Whether as a private domicile for family and friends or as an elegant vacation home, the house offers everything your heart desires: space, peace, sun, nature and exclusivity.
A place where you arrive - and want to stay.
Let yourself be enchanted by this unique villa - a symbiosis of alpine tradition, luxurious comfort and Mediterranean lifestyle.
Sale by private tender.
The villa - living in style on four levels
With a gross living area above ground of approx. 590 m² and a gross usable area below ground of approx. 1,055 m², this property extends over four floors, connected by an elevator from the garage to the top floor.
First floor - living with a view
A spacious entrance area welcomes you with classic elegance.
Here you will find a granny apartment with separate access - perfect for guests or staff.
A bright living room with fireplace invites you to linger, while the eat-in kitchen with adjoining dining area becomes the center of the house.
The Tyrolean parlor creates authentic cosiness, while an office, daytime WC and a utility room with outside access provide comfort and functionality.
The large glass fronts provide a view of the wonderful garden with water lily pond, outdoor pool and covered terrace - a place of peace, enjoyment and inspiration.
Here you will also find vegetable patches for growing your own vegetables and a spacious driveway with several parking spaces.
Upper floor - private retreat
The upper floor offers space for family and guests:
A spacious entrance hall leads to the bedrooms - each with its own charm, some with balcony access and en suite bathroom.
The master bedroom with walk-in closet, private bathroom and balcony forms a luxurious suite for the highest demands.
Top floor - the private retreat
A spiral staircase leads to the top floor, where there is another bright room with a small balcony - ideal as a studio, library or yoga room with a view of the natural surroundings.
Basement - luxury, passion & lifestyle
The basement is a real highlight for connoisseurs and connoisseurs.
Here you will find a spacious garage with space for up to 8 cars - a paradise for lovers of fine vehicles.
For wine lovers, the house offers several wine cellars, ideal for processing or storing fine wines. A traditional smoked bacon cellar and other cellar rooms and lounges with a pool table underline the unique character of the house.
The wellness area with indoor pool, whirlpool, Finnish sauna, steam sauna, aroma shower, fitness area and relaxation room creates a private spa area of the highest standard - perfect for relaxing after a day in the great outdoors.
Technical highlights & equipment
Elevator (from UG to DG)
Alarm system, music system & central vacuum cleaner system
Solar panels on the roof
High-quality materials & timeless architecture
Total plot area: approx. 3,164 m²
-
Art der Immobilie
Villa
-
Etagen
3
-
Baujahr
2002
-
Preis/Quadratfuß
$618
Funktionen
Funktionen
Lot
Innenbereich
- Hohe Decke
- Office
- Kamin
- Whirlpool
- Waschtrockner
- Waschküche
- Sauna
- Spielzimmer
- Weinkeller
- Aufzug
- Keller
- Hallenbad
- Dampfsauna
- Begehbarer Kleiderschrank
- Fitnessstudio
Outdoor
Erkunden Sie die Gegend
39011 Foiana BZ, Italy, Völlan, Trentino-Südtirol, Italien
Auf Google Maps anzeigen
Preis pro sqft
Niedrig
Hoch
Das Hotel liegt im malerischen Dorf Foiana in Norditalien und bietet ruhiges alpenländisches Leben mit bequemem Zugang zu Natur- und Kulturattraktionen. Die Hauptstadt der Region, Bozen, ist nur 20 Minuten entfernt und bietet einfachen Zugang zu Einkaufsmöglichkeiten, Restaurants und Unterhaltung. Die Gegend ist bekannt für ihre atemberaubenden Weinberge, Wanderwege und die Nähe zu erstklassigen Skigebieten und eignet sich ideal für Naturliebhaber und anspruchsvolle Hausbesitzer.
In der Nähe anzeigen
Sehenswürdigkeiten
Schulen
Flughafen Bozen
Flughafen
35 Min.
Golf Club Lana
Golf- & Countryclubs
20 Min.
Thermen Meran
Luxus Wellness & Spas
30 Min.
Internationale Schule von Bozen
Internationale Schule
40 Min.

Vor 1 Jahr beigetreten
Sie haben sich nach diesem Objekt erkundigt
Der Agent wird sich in Kürze mit Ihnen in Verbindung setzen
Gelistet von
9
Angebote
2025
Beigetreten
Besichtigung mit Sophia Biasi buchen
Wählen Sie ein Datum und ob Sie eine virtuelle oder persönliche Besichtigung mit dem Makler wünschen.
Bevorzugtes Datum
Art der Tour

Benedetti RE | Christie’s International Real Estate.
Merano - Bolzano - South Tyrol, Italy
Cortina d’Ampezz
Merano - Bolzano - South Tyrol, Italy
Cortina d’Ampezz
Benedetti RE | Christie’s International Real Estate.
Merano - Bolzano - South Tyrol, Italy
Cortina d’Ampezzo, Veneto, Italy
Trentino, Italy.
Market knowledge and professional competence are crucial in the sale of properties. We offer you both and are specialised in transactions and valuations of premium properties. We would be pleased to give you an insight into our work and look forward to becoming acquainted with you and your property. Valuations can be carried out in accordance to IVS (International Valuation Standards) and EVS (European Valuation Standards). Since 1945 Benedetti Real Service® has been operating in the Property industry in Northern Italy, including in particular, South Tyrol, Cortina, the Dolomites, Lake Garda, Lake Maggiore and Lake Como. Due to our professional and market knowledge we advise our clients in real estate transactions and valuation services. Real Estate has tradition in the Benedetti Family. The office is managed by the 3rd Generation, Dr. Alexander Benedetti and his wife Dr. Sabine Voppichler Benedetti. They have 30 years of experience in the market and are a prior contact, together with their team of brokers, if you are looking forward buying or selling a premium property. The office is affilitated to Christie’s International Real Estate and associated to IVD (Immobilienverband Deutschland), RICS (Royal Institute of Chartered Surveyors), CRE (Counselors of Real Estate), IsIVI (Italian Institute for Real Estate Valuation), SMV (South Tyrolian Real Estate Broker Association), FIMAA Italia (Italian Broker Association).
Merano - Bolzano - South Tyrol, Italy
Cortina d’Ampezzo, Veneto, Italy
Trentino, Italy.
Market knowledge and professional competence are crucial in the sale of properties. We offer you both and are specialised in transactions and valuations of premium properties. We would be pleased to give you an insight into our work and look forward to becoming acquainted with you and your property. Valuations can be carried out in accordance to IVS (International Valuation Standards) and EVS (European Valuation Standards). Since 1945 Benedetti Real Service® has been operating in the Property industry in Northern Italy, including in particular, South Tyrol, Cortina, the Dolomites, Lake Garda, Lake Maggiore and Lake Como. Due to our professional and market knowledge we advise our clients in real estate transactions and valuation services. Real Estate has tradition in the Benedetti Family. The office is managed by the 3rd Generation, Dr. Alexander Benedetti and his wife Dr. Sabine Voppichler Benedetti. They have 30 years of experience in the market and are a prior contact, together with their team of brokers, if you are looking forward buying or selling a premium property. The office is affilitated to Christie’s International Real Estate and associated to IVD (Immobilienverband Deutschland), RICS (Royal Institute of Chartered Surveyors), CRE (Counselors of Real Estate), IsIVI (Italian Institute for Real Estate Valuation), SMV (South Tyrolian Real Estate Broker Association), FIMAA Italia (Italian Broker Association).
Zuletzt aktualisiert
Juni 17
Erstmalig gelistet
Januar 27
Angebotsreferenz
2020
Das Vertrauen der führenden Makler der Welt
Die Makler hinter den außergewöhnlichsten Immobilien der Welt inserieren bei JamesEdition.
- Angebote von Sotheby's, Christie's, BARNES und Engel & Völkers
- Jedes Angebot wird vor der Veröffentlichung geprüft
- Verbinden Sie sich direkt mit verifizierten Maklern
Indem Sie fortfahren, akzeptieren Sie unsere Nutzungsbedingungen und Datenschutzrichtlinie.