$725,998
Haus Mit 5 Zimmern Von 120 M² In Fleurieu Sur Saone
- 4 Schlafz.
- 2 Bäder
- 1,292 Sqft
- 6,007 Sqft lot
- Aktualisiert: Gestern
Über die Immobilie
Beschreibung wurde automatisch übersetzt.
Die Beschreibung wird in der Originalsprache angezeigt.
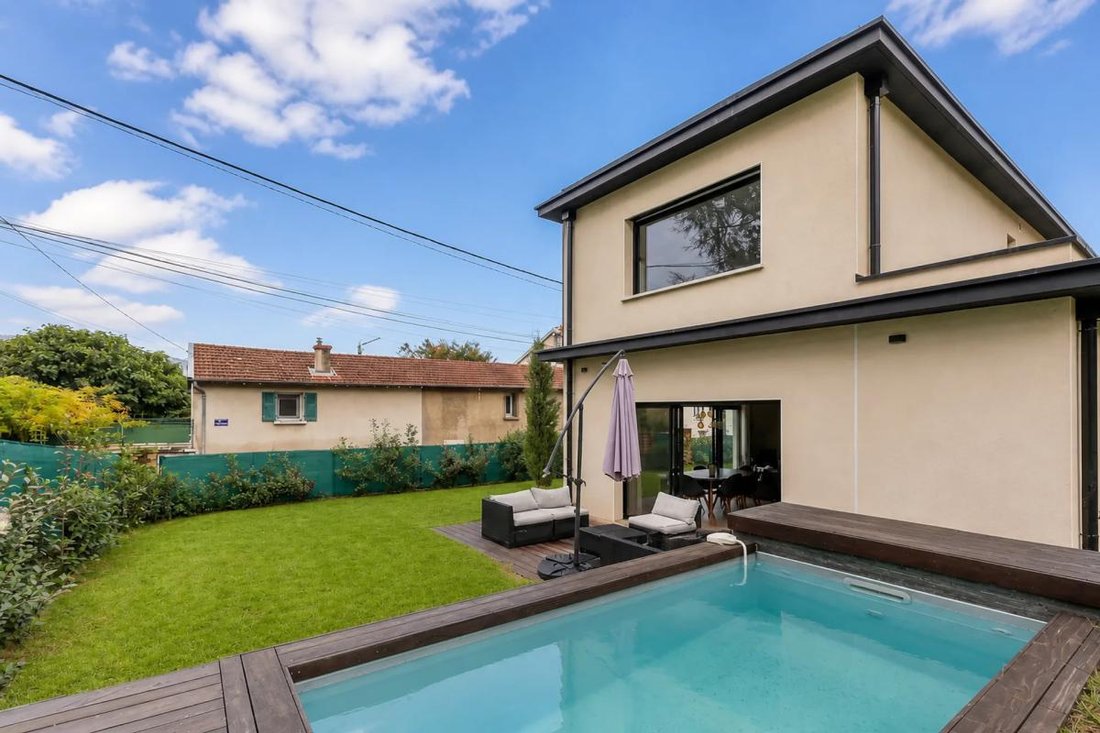
In Fleurieu-sur-Saône, this recent architect-designed house offers approximately 120 m2 of living space, arranged in 5 rooms including 4 bedrooms, on a landscaped plot of about 558 m2. Built in 2023, it immediately impresses with its exemplary energy rating A/A and contemporary design, created to provide a home that is bright, comfortable, and very pleasant to live in daily.
From the entr
From the entr
In Fleurieu-sur-Saône, this recent architect-designed house offers approximately 120 m2 of living space, arranged in 5 rooms including 4 bedrooms, on a landscaped plot of about 558 m2. Built in 2023, it immediately impresses with its exemplary energy rating A/A and contemporary design, created to provide a home that is bright, comfortable, and very pleasant to live in daily.
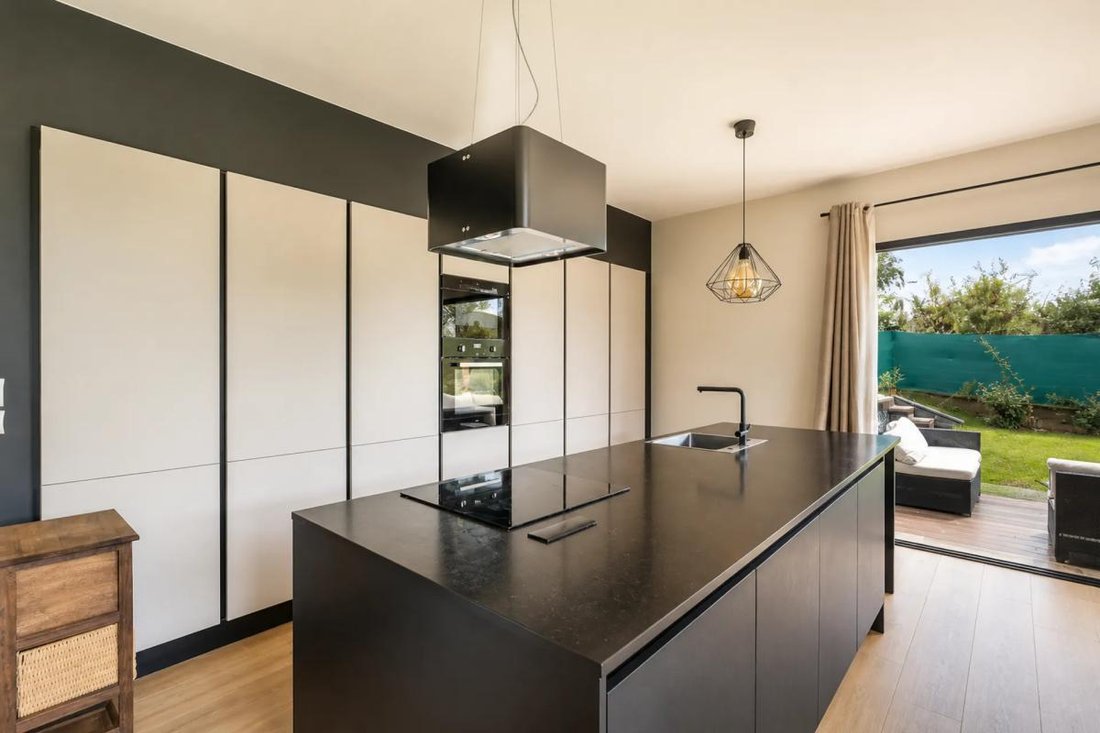
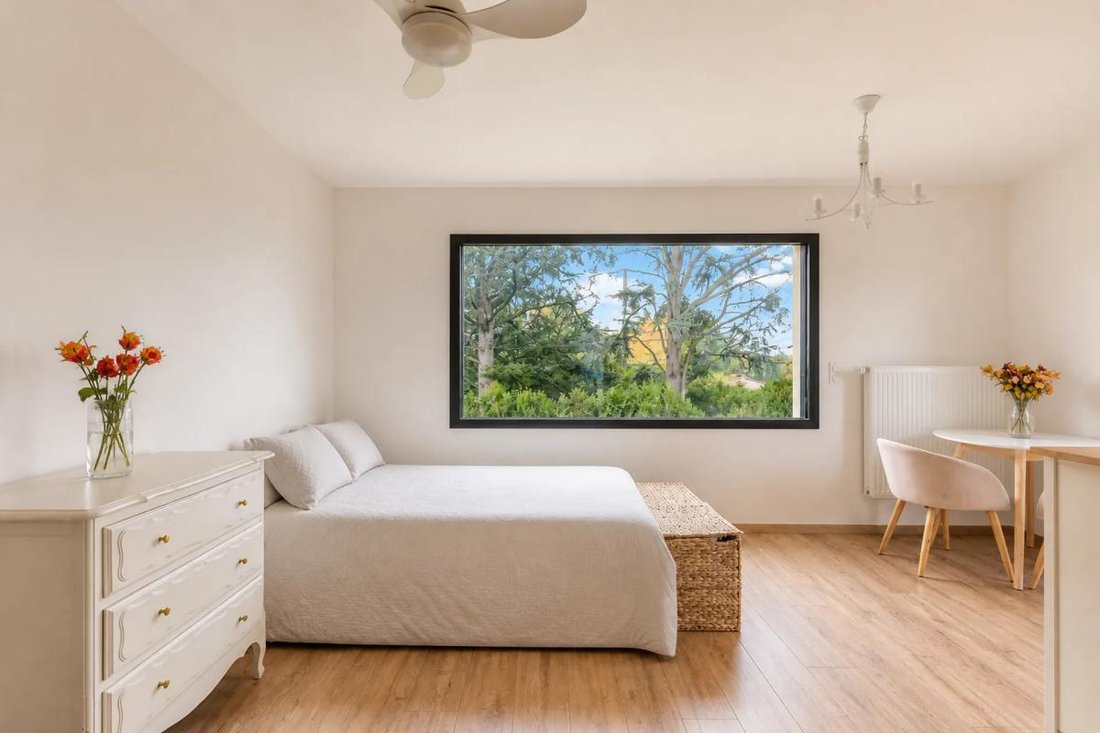
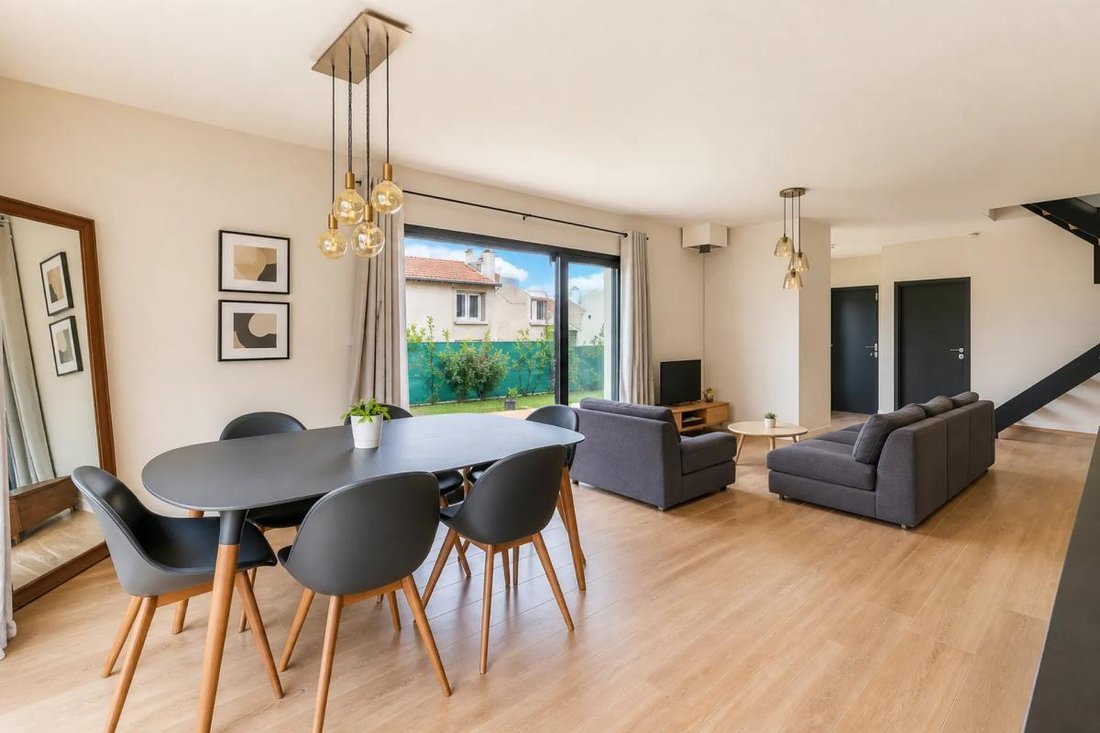
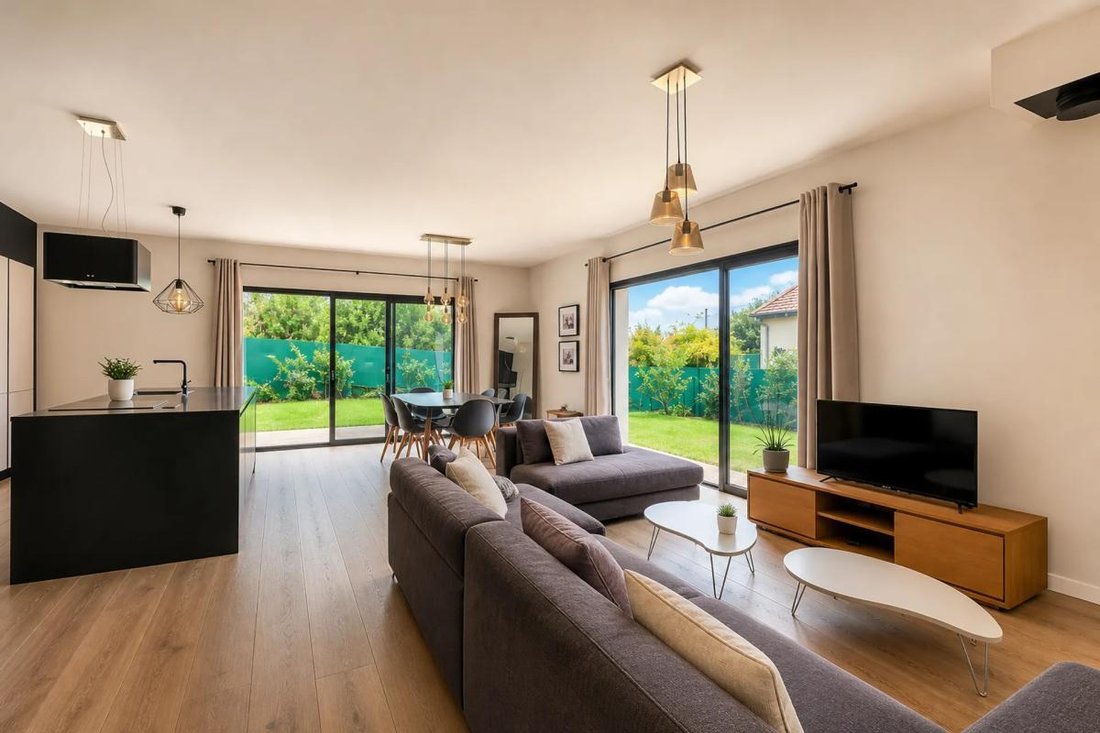
From the entrance, you discover a large living area filled with light, where generous volumes create an atmosphere that is both spacious and cozy. The very large kitchen naturally integrates into this space, ideal for preparing meals with family or friends while staying at the heart of the interactions. The ground floor also includes a bedroom, convenient for having a single-level sleeping area and imagining various uses according to your needs.
Upstairs, the house continues with the same comfort-focused spirit, featuring a master suite with its own bathroom and a private balcony, a true outdoor extension to enjoy quiet moments. There is also a very large bedroom with an adjoining bathroom, offering a particularly generous space. The materials used are of high quality, consistent with the overall level of construction standards and the announced energy performance.
Outside, the garden is a real asset. The plot of about 558 m2 allows you to enjoy a beautiful green setting, complemented by a swimming pool promising lovely summer days. The surroundings of the house also include a carport, with the possibility to convert it into a closed garage according to your plans, adding even more potential to this property.
Daily life is made easier by a location close to shops within walking distance, allowing you to enjoy local services without always relying on a car.
Less than 100 m away, the Ptibidi nursery is about 70 m from the house, while the Crèches De Demain - Fleurieu nursery is nearly 500 m away, facilitating organization for families with young children. For transport, two Tourneyrand bus stops are located about 400 m away, offering convenient service. The Couzon-au-Mont-d’Or train station, approximately 1.6 km away, allows easy access to neighboring towns and connection to the regional rail network.
Technical features:
- Energy Performance Certificate (DPE): A (energy consumption 52)
- Greenhouse gas emissions: A (1)
Legal notices:
To consult official data on natural, mining, and technological risks, visit the Géorisques website. The description above was written by Zefir based on information available during the preparation of the listing and is provided for informational purposes; these elements may change during the sale process. It supplements mandatory diagnostics and usual verifications, such as cadastral documents, easements, or urban planning rules, without ever replacing them. Before making any decision, it is therefore useful to review these documents, which our team can help you identify. Zefir places great importance on transparency and rigor at every stage of your purchase so that you can proceed with confidence. Have a question about this property or the procedures to follow? Contact Zefir at ***.
Informationen zu den Risiken, denen diese Immobilie ausgesetzt ist, finden Sie auf der Website von Géorisques: https://www.georisques.gouv.fr/
From the entrance, you discover a large living area filled with light, where generous volumes create an atmosphere that is both spacious and cozy. The very large kitchen naturally integrates into this space, ideal for preparing meals with family or friends while staying at the heart of the interactions. The ground floor also includes a bedroom, convenient for having a single-level sleeping area and imagining various uses according to your needs.
Upstairs, the house continues with the same comfort-focused spirit, featuring a master suite with its own bathroom and a private balcony, a true outdoor extension to enjoy quiet moments. There is also a very large bedroom with an adjoining bathroom, offering a particularly generous space. The materials used are of high quality, consistent with the overall level of construction standards and the announced energy performance.
Outside, the garden is a real asset. The plot of about 558 m2 allows you to enjoy a beautiful green setting, complemented by a swimming pool promising lovely summer days. The surroundings of the house also include a carport, with the possibility to convert it into a closed garage according to your plans, adding even more potential to this property.
Daily life is made easier by a location close to shops within walking distance, allowing you to enjoy local services without always relying on a car.
Less than 100 m away, the Ptibidi nursery is about 70 m from the house, while the Crèches De Demain - Fleurieu nursery is nearly 500 m away, facilitating organization for families with young children. For transport, two Tourneyrand bus stops are located about 400 m away, offering convenient service. The Couzon-au-Mont-d’Or train station, approximately 1.6 km away, allows easy access to neighboring towns and connection to the regional rail network.
Technical features:
- Energy Performance Certificate (DPE): A (energy consumption 52)
- Greenhouse gas emissions: A (1)
Legal notices:
To consult official data on natural, mining, and technological risks, visit the Géorisques website. The description above was written by Zefir based on information available during the preparation of the listing and is provided for informational purposes; these elements may change during the sale process. It supplements mandatory diagnostics and usual verifications, such as cadastral documents, easements, or urban planning rules, without ever replacing them. Before making any decision, it is therefore useful to review these documents, which our team can help you identify. Zefir places great importance on transparency and rigor at every stage of your purchase so that you can proceed with confidence. Have a question about this property or the procedures to follow? Contact Zefir at ***.
Informationen zu den Risiken, denen diese Immobilie ausgesetzt ist, finden Sie auf der Website von Géorisques: https://www.georisques.gouv.fr/
-
Art der Immobilie
Haus
-
Etagen
2
-
Baujahr
2023
-
Preis/Quadratfuß
$562
-
Emissionen
A
-
Verbrauch
A
Funktionen
Erkunden Sie die Gegend
13, Rue Romagnon, Fleurieu-sur-Saône, Auvergne-Rhone-Alpen, Frankreich
Auf Google Maps anzeigen
Preis pro sqft
Niedrig
Hoch
Vor 1 Monat beigetreten
Sie haben sich nach diesem Objekt erkundigt
Der Agent wird sich in Kürze mit Ihnen in Verbindung setzen
Gelistet von
770
Angebote
2026
Beigetreten
Besichtigung mit the agent buchen
Wählen Sie ein Datum und ob Sie eine virtuelle oder persönliche Besichtigung mit dem Makler wünschen.
Bevorzugtes Datum
Art der Tour
Zuletzt aktualisiert
Gestern
Erstmalig gelistet
November 10
Angebotsreferenz
f797b02d-8621-49ce-afd3-c2574f
Das Vertrauen der führenden Makler der Welt
Die Makler hinter den außergewöhnlichsten Immobilien der Welt inserieren bei JamesEdition.
- Angebote von Sotheby's, Christie's, BARNES und Engel & Völkers
- Jedes Angebot wird vor der Veröffentlichung geprüft
- Verbinden Sie sich direkt mit verifizierten Maklern
Indem Sie fortfahren, akzeptieren Sie unsere Nutzungsbedingungen und Datenschutzrichtlinie.