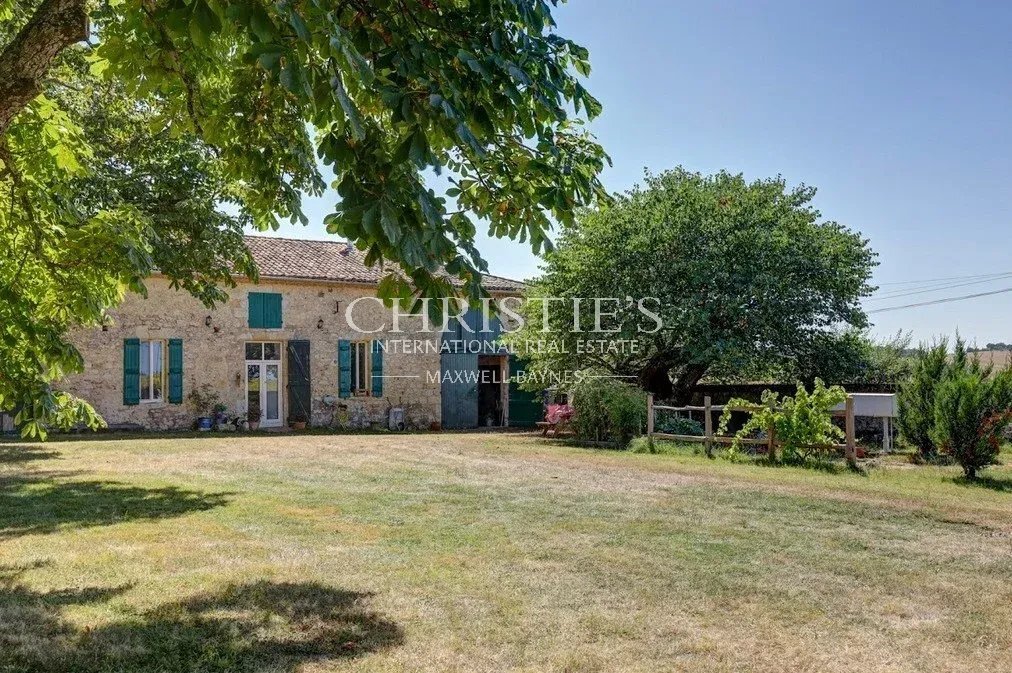
$1,772,577
Historisches Schloss Mit Panoramablick Über Den Gers
- 12 Schlafz.
- 7 Bäder
- 14,382 Sqft
- Aktualisiert: Heute
- 1
Über die Immobilie
Beschreibung wurde automatisch übersetzt.
Die Beschreibung wird in der Originalsprache angezeigt.
Key Features
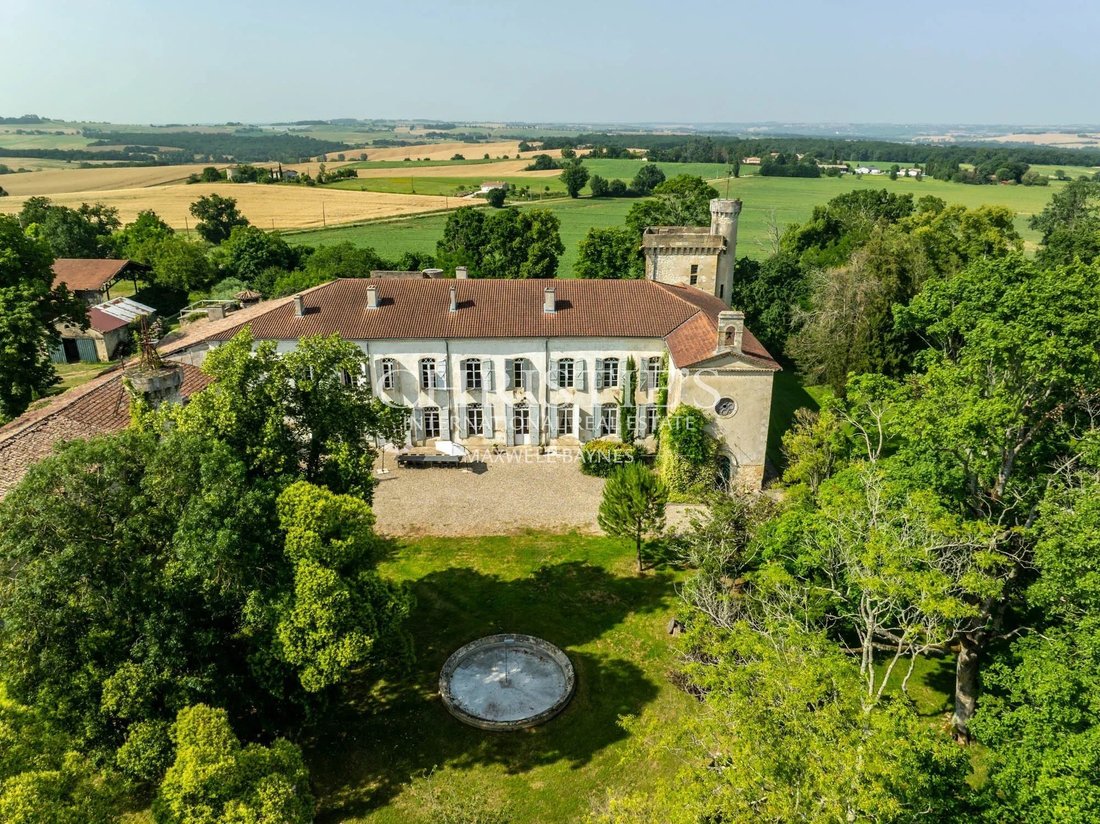
- Historic château of medieval origin, remodelled in the 18th century, and not listed as a historic monument
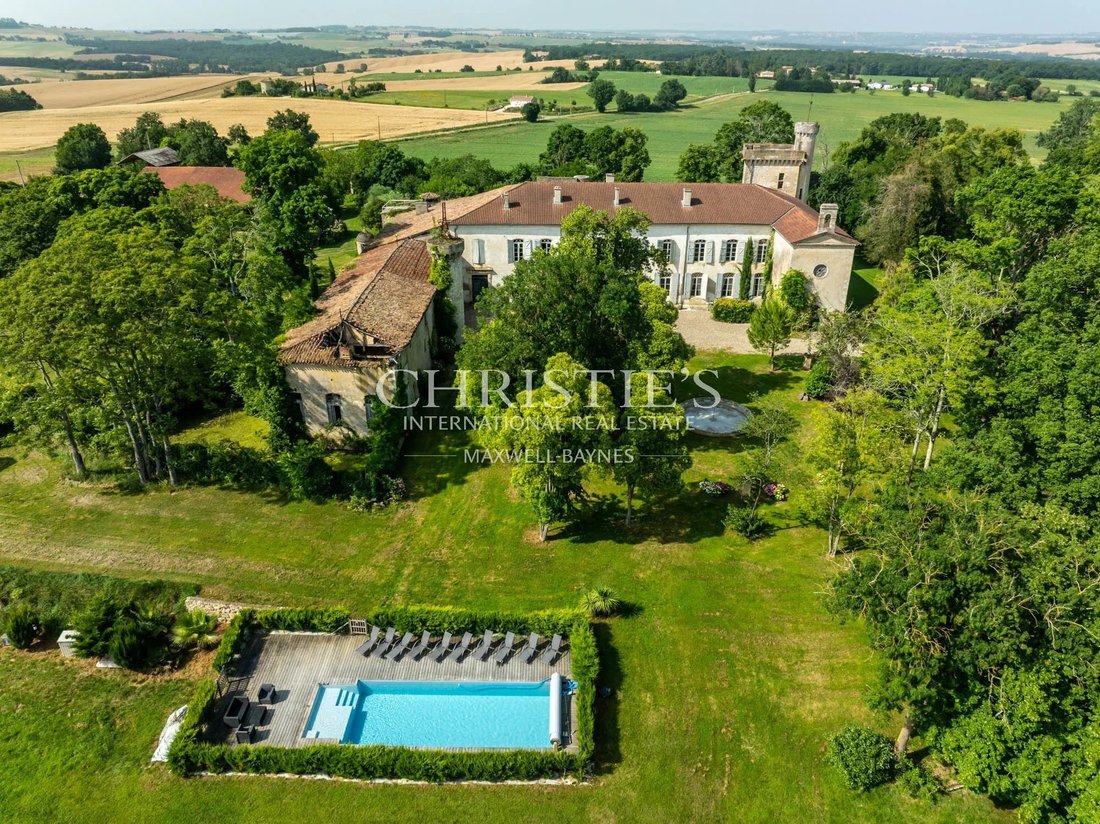
- Panoramic views across the rolling countryside of the Gers
- Approximately 1,400 m² of accommodation arranged over two floors
- Around 20 hectares of parkland, woodland and mature trees, with numerous walking paths
- Partially restored, with further a
Key Features
- Historic château of medieval origin, remodelled in the 18th century, and not listed as a historic monument
- Panoramic views across the rolling countryside of the Gers
- Approximately 1,400 m² of accommodation arranged over two floors
- Around 20 hectares of parkland, woodland and mature trees, with numerous walking paths
- Partially restored, with further accommodation offering scope for renovation and personalisation
- Charming chapel and a range of outbuildings, including some restored buildings
- Independent guest or caretaker’s cottage
- Potential for a variety of residential, hospitality or business uses, subject to the necessary permissions
- Additional cultivated organic farmland available to purchase separately
The Château
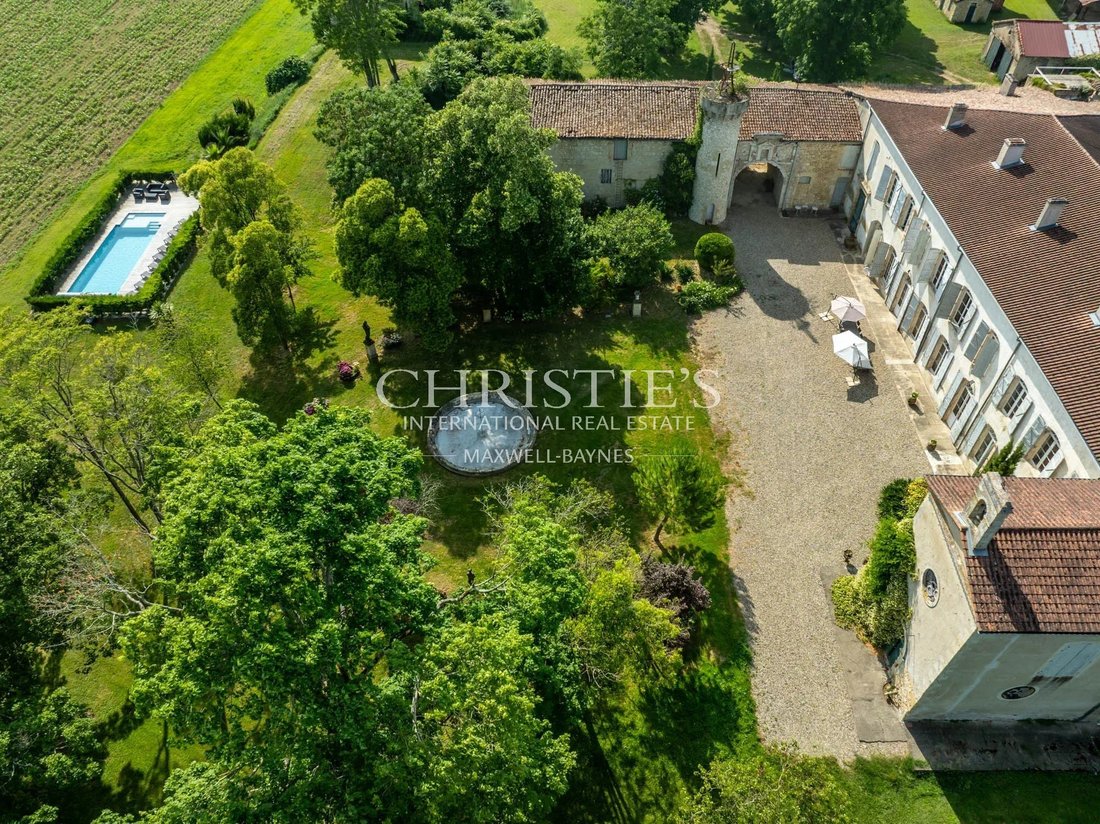
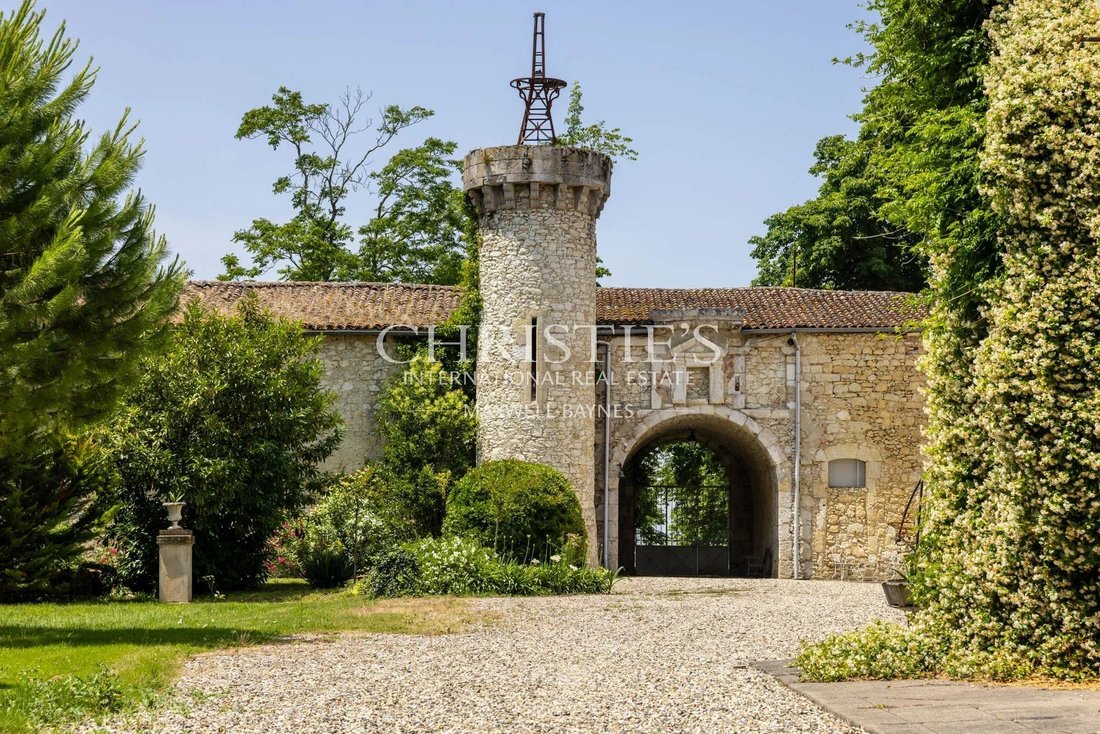
Approached from a quiet country road, a magnificent cedar-lined driveway leads past buildings on either side before passing beneath an archway into a substantial stone courtyard extending along the length of the château.
Of medieval origin and remodelled in the 18th century, the château has evolved over the centuries, bearing the influence of successive generations who have each contributed to its history. This sense of heritage, combined with its architectural features and impressive setting, gives the property a distinctive character and considerable appeal.
Extending to approximately 1,400 m² over two floors, the château offers generous accommodation with considerable versatility. Its scale lends itself to a substantial family residence, while also offering the possibility of incorporating business, hospitality or event-related activities, subject to the appropriate permissions.
The spacious rooms benefit from good-sized windows, allowing natural light to flood the interiors while framing attractive views across the estate and surrounding countryside.
Following electrical fire damage some years ago, the roof has since been repaired and new timbers installed. One wing of the château remains unrestored on both floors, providing an opportunity for a purchaser to complete the renovation and create accommodation tailored to their own requirements.
The main entrance, framed by impressive oak double doors, opens into a welcoming hallway dominated by a broad spiral stone staircase with a metal balustrade.
To the right, a long corridor runs along the front of the château, providing access to a bedroom, two reception rooms and a further two bedrooms sharing a Jack-and-Jill bathroom.
At the rear of the property, there is a large back kitchen, together with a partially fitted kitchen opening into the dining room. Two further bedrooms are also located in this part of the château, one of which benefits from an en-suite bathroom and access to the spiral stone staircase within the turret.
A roof terrace provides a particularly attractive feature, with stunning panoramic views across the rolling hills of the Gers. A second staircase, situated towards the far end of the corridor, provides additional access to the first floor.
First Floor
The upper floor offers further reception and leisure spaces, including a room featuring an antique pool table and a library lined with extensive bookshelves.
There are six generously proportioned, individually themed bedrooms, most of which have en-suite facilities or convenient access to a bathroom.
An additional undeveloped area above the chapel, accessible from one of the bedrooms, offers further scope for development, subject to the necessary permissions.
## Outbuildings
Close to the entrance, a separate guest or caretaker’s cottage provides independent accommodation comprising a kitchen and dining area, a sitting room, two bedrooms and a bathroom.
Attached to the cottage is a substantial space of approximately 140 m², featuring wooden flooring and picture windows along one wall. This versatile area could lend itself to a variety of uses, potentially including a studio, leisure space, workshops or activities associated with a hospitality business, subject to any required permissions.
The estate also includes a number of agricultural buildings, including a former *chai* (wine-making building). While some have already been restored, others require renovation, particularly to their roofs. Subject to planning and other relevant permissions, there may be opportunities to adapt certain buildings for alternative uses.
At one end of the château stands a small chapel, created by the Countess of Beaumont, adding another distinctive element to the property’s history and character.
Grounds and Estate
The grounds extend to approximately 20 hectares and comprise a delightful combination of mature parkland, established trees, woodland, a moat and a fenced swimming pool area.
Numerous paths wind through the estate, offering opportunities for peaceful walks beneath the trees, exploring the grounds or simply enjoying the tranquillity and surrounding countryside.
The setting provides a wonderful sense of space and privacy, with panoramic views across the Gers landscape enhancing the appeal of the estate.
At the end of the 19th century, a water supply system was developed using wind turbines. Some elements of this historic installation remain today, providing an interesting reminder of the estate’s earlier infrastructure.
For purchasers seeking additional land, further cultivated organic farmland may also be acquired separately, at an additional cost.
A Property of Considerable Potential
Combining historic architecture, generous accommodation, extensive grounds and a range of outbuildings, this distinctive estate offers an exceptional opportunity to create a substantial private residence or explore a variety of complementary uses.
With part of the château already restored and other areas awaiting renovation, a future owner can preserve its historic character while shaping the property to suit their own vision.
Informationen zu den Risiken, denen diese Immobilie ausgesetzt ist, finden Sie auf der Website von Géorisques: https://www.georisques.gouv.fr/
-
Art der Immobilie
Schloss
-
Etagen
2
-
Baujahr
1479
-
Preis/Quadratfuß
$123
Funktionen
- Garten
- Pool
- Terrasse
- Kamin
- Bibliothek
- Luxusvilla
- Panorama
- Privatsphäre
Erkunden Sie die Gegend
Fleurance, Okzitanien, Frankreich
Auf Google Maps anzeigen
Preis pro sqft
Niedrig
Hoch

Vor 3 Jahren beigetreten
Sie haben sich nach diesem Objekt erkundigt
Der Agent wird sich in Kürze mit Ihnen in Verbindung setzen
Gelistet von
13
Angebote
2024
Beigetreten
Besichtigung mit Martin Sheach buchen
Wählen Sie ein Datum und ob Sie eine virtuelle oder persönliche Besichtigung mit dem Makler wünschen.
Bevorzugtes Datum
Art der Tour

Maxwell-Baynes Residential and Vineyards - Christie's International Real Estate
Gabiran, 33350, Mérignas, France
Agenturprofil anzeigen
Zuletzt aktualisiert
Heute
Erstmalig gelistet
Oktober 28
Angebotsreferenz
MS1089
Ähnliche Immobilien in der Nähe
Neue Angebote in Fleurance



Entdecken Sie mehr Häuser zum Verkauf
Fleurance, Okzitanien, Frankreich Immobilienarten
Fleurance, Okzitanien, Frankreich beliebte Suchanfragen
- Panorama Immobilien in Fleurance, Okzitanien, Frankreich
- Immobilien mit Outdoor-Küche in Fleurance, Okzitanien, Frankreich
- Immobilien mit Golfblick in Fleurance, Okzitanien, Frankreich
- Immobilien mit Fitnessstudio in Fleurance, Okzitanien, Frankreich
- Immobilien mit Sauna in Fleurance, Okzitanien, Frankreich
- Immobilien mit Bibliothek in Fleurance, Okzitanien, Frankreich
- Immobilien mit Weinkeller in Fleurance, Okzitanien, Frankreich
- Immobilien mit Whirlpool in Fleurance, Okzitanien, Frankreich
Verwandte Leitfäden & Geschichten
Das Vertrauen der führenden Makler der Welt
Die Makler hinter den außergewöhnlichsten Immobilien der Welt inserieren bei JamesEdition.
- Angebote von Sotheby's, Christie's, BARNES und Engel & Völkers
- Jedes Angebot wird vor der Veröffentlichung geprüft
- Verbinden Sie sich direkt mit verifizierten Maklern
Indem Sie fortfahren, akzeptieren Sie unsere Nutzungsbedingungen und Datenschutzrichtlinie.