$6,941,399
Preis gesenkt um $462,759 am Aug 06, 2026
Historische Villa Mit Pool Zum Verkauf In Florenz, Toskana
- 5 Schlafz.
- 6 Bäder
- 4,952 Sqft
- 17,879 Sqft lot
- Aktualisiert: August 7
-
4
Ansichten der letzten 30 Tage
- 11
Über die Immobilie
Beschreibung wurde automatisch übersetzt.
Die Beschreibung wird in der Originalsprache angezeigt.
In der berühmten Gegend von Poggio Imperiale, nicht weit von der Villa Medicea und etwa 4 km von der Internationalen Schule von Florenz entfernt, restaurierter Teil einer historischen Villa mit Swimmingpool. Das Anwesen (460 m²) verfügt über fünf Schlafzimmer, einen privaten Fitnessraum und große Wohnbereiche mit originalen Dekorationen und Fresken. Draußen beherbergt der Garten (880 qm) den 10 ×
In the renowned area of Poggio Imperiale, not far from the Villa Medicea and about 4 km from the International School of Florence, restored portion of historic villa with swimming pool. The property (460 sqm) features five bedrooms, a private gym and large living areas with original decorations and frescoes. Outside, the garden (880 sqm) houses the 10 × 4 m swimming pool and an elegant fountain de
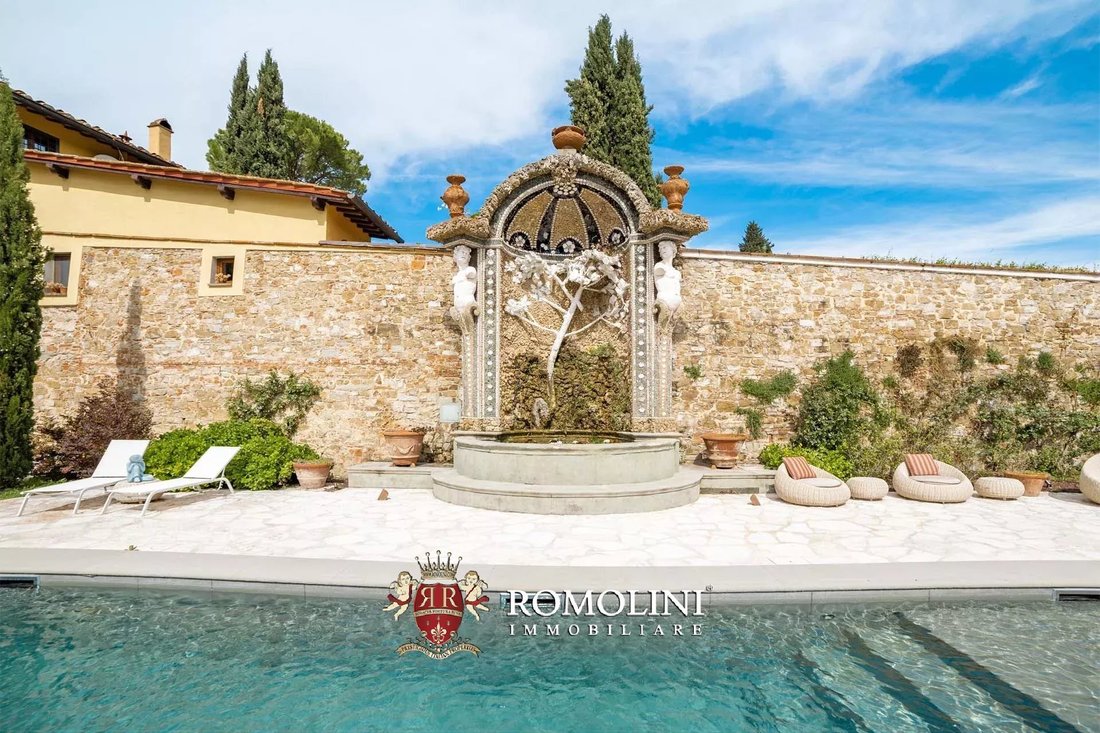
In der berühmten Gegend von Poggio Imperiale, nicht weit von der Villa Medicea und etwa 4 km von der Internationalen Schule von Florenz entfernt, restaurierter Teil einer historischen Villa mit Swimmingpool. Das Anwesen (460 m²) verfügt über fünf Schlafzimmer, einen privaten Fitnessraum und große Wohnbereiche mit originalen Dekorationen und Fresken. Draußen beherbergt der Garten (880 qm) den 10 × 4 m großen Swimmingpool und einen eleganten Springbrunnen, der vom Architekten Bernardo Buontalenti im 16. Jahrhundert entworfen wurde.
Alle Dienstleistungen sind in der Nähe verfügbar (ca. 1 km; 2 Minuten mit dem Auto), und das historische Zentrum von Florenz ist leicht von der Porta Romana aus zu erreichen (2 km; 5 Minuten). Wenn Sie Florenz verlassen, erreichen Sie viele der historischen Städte der Toskana in etwas mehr als einer Autostunde (San Casciano in Val di Pesa, Castellina in Chianti, San Gimignano, Monteriggioni, Siena...). Das Meer (Viareggio, Forte dei Marmi) ist ebenfalls etwas mehr als eine Autostunde entfernt.
BESCHREIBUNG DER GEBÄUDE
Das Haus (460 qm — 4.950 Quadratfuß) ist Teil einer größeren Villa, von der es etwa die Hälfte des Volumens einnimmt. Das Gebäude stammt aus dem 15. Jahrhundert, als es als Kloster erbaut wurde. Im Laufe der Jahrhunderte wich die religiöse Funktion einer Wohnfunktion, und die Villa wurde dann intern in mehrere Einheiten aufgeteilt. Die Restaurierung des Gebäudes ermöglichte es, die meisten seiner ursprünglichen Merkmale beizubehalten, darunter die schönen Gewölbedecken, Steinkamine und Fresken, die erhalten und bei Bedarf restauriert wurden, wobei sie sich vom Außenbrunnen von Buontalenti inspirieren ließen.
Betritt man das Erdgeschoss, findet man einen großen Wohnbereich, der in drei sehr helle Räume aufgeteilt ist. An einem Ende befinden sich das Servicebad und eine Waschküche. Auf der gegenüberliegenden Seite des Gebäudes erreichen Sie andererseits das Treppenhaus (mit Abstellraum und Aufzug), die Küche mit Speisekammer und das Esszimmer mit Ausgang zum Garten.
Wenn man die Treppe hinuntergeht, betritt man die ehemaligen Keller der Villa, die heute in einen privaten Fitness-/Fitnessbereich mit Gästezimmer und eigenem Bad umgewandelt wurden. Die Kellerräume verfügen über markante freiliegende Mauerwerksgewölbe, anhand derer man die ursprüngliche Nutzung der Räume als Keller und Lagerräume erkennen kann.
Wenn man dagegen vom Erdgeschoss aufsteigt, erreicht man auf halber Höhe der Treppe ein Schlafzimmer mit eigenem Bad. Wenn man weiter nach oben geht, erreicht man den ersten Stock, der sich durch stattliche und elegante Räume auszeichnet. Vom Flur (der auch mit dem Aufzug erreichbar ist) hat man auf der einen Seite Zugang zu einem Schlafzimmer mit eigenem Bad und begehbarem Kleiderschrank und auf der anderen Seite zu einem Wohnzimmer mit Kamin. Von hier aus geht man dann durch einen Flur (ausgestattet mit zwei großen Einbauschränken), um das Hauptschlafzimmer mit großem eigenem Bad und exklusivem begehbarem Kleiderschrank zu erreichen. Vom Wohnzimmer aus kann man auch eine Treppe zum Dachboden hinaufsteigen, wo sich das letzte Schlafzimmer mit Bad und begehbarem Kleiderschrank befindet.
AUSSENBEREICHE
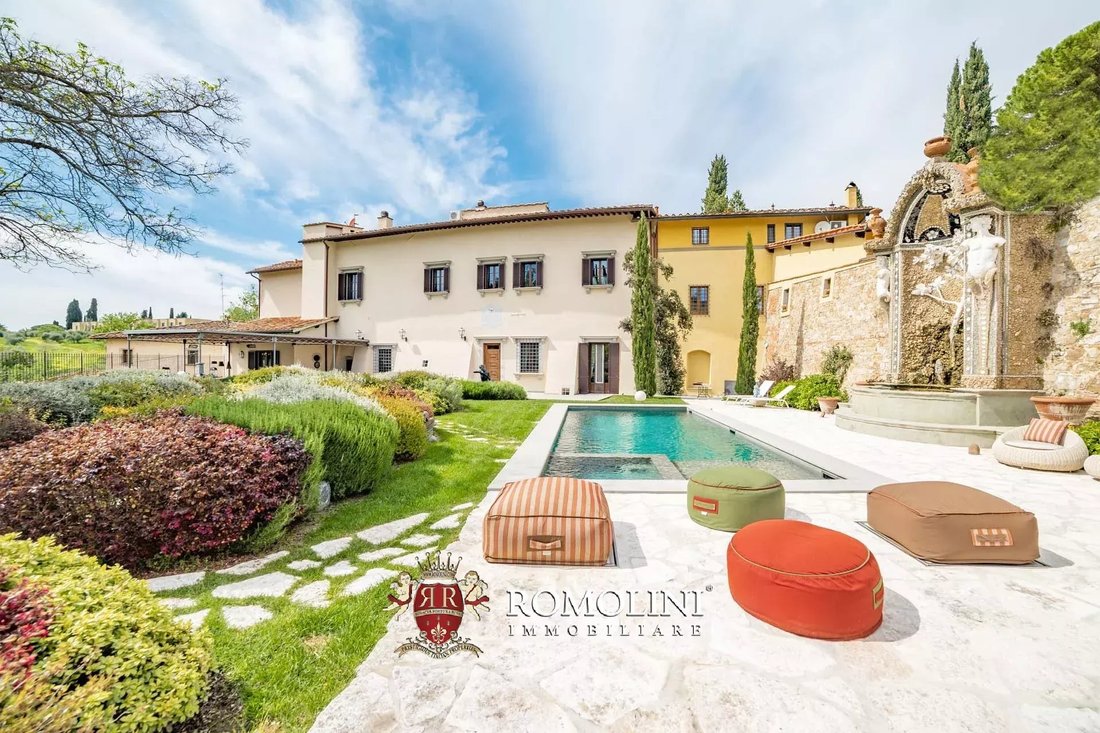
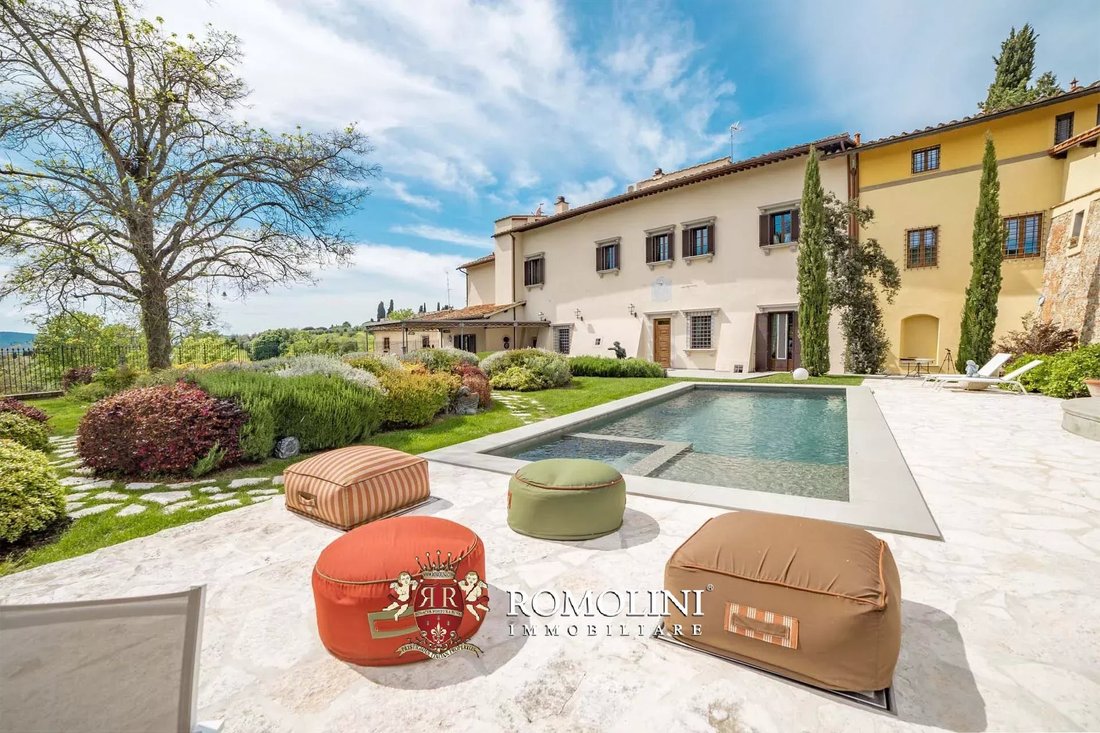
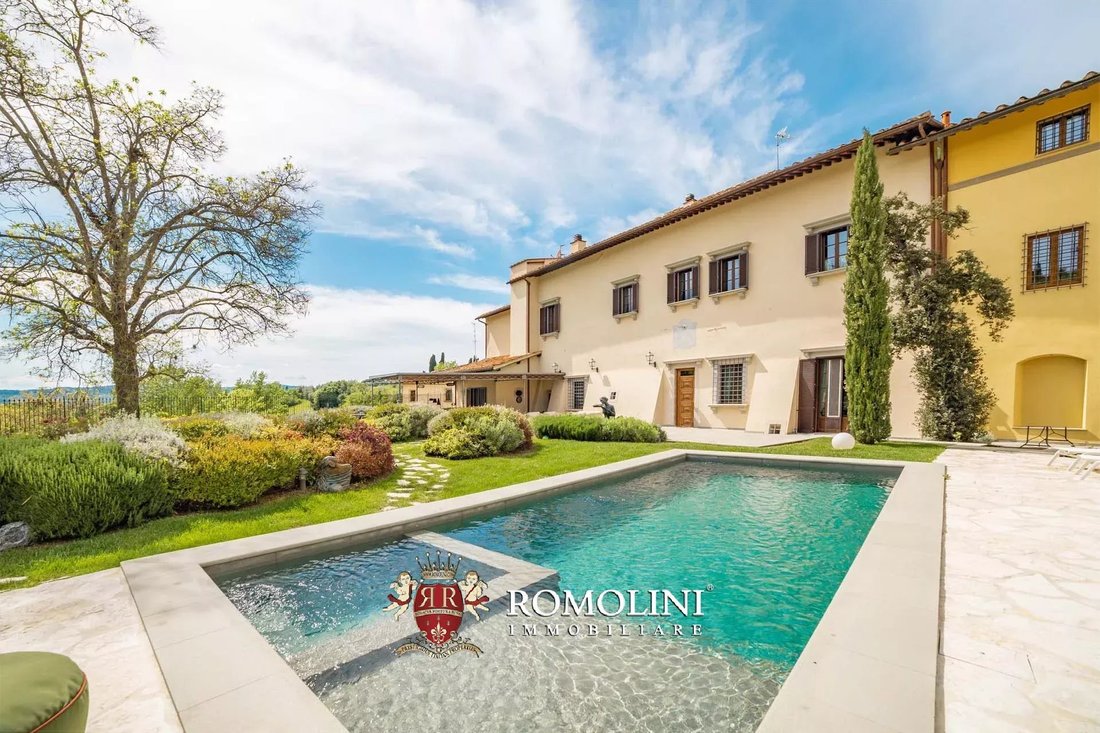
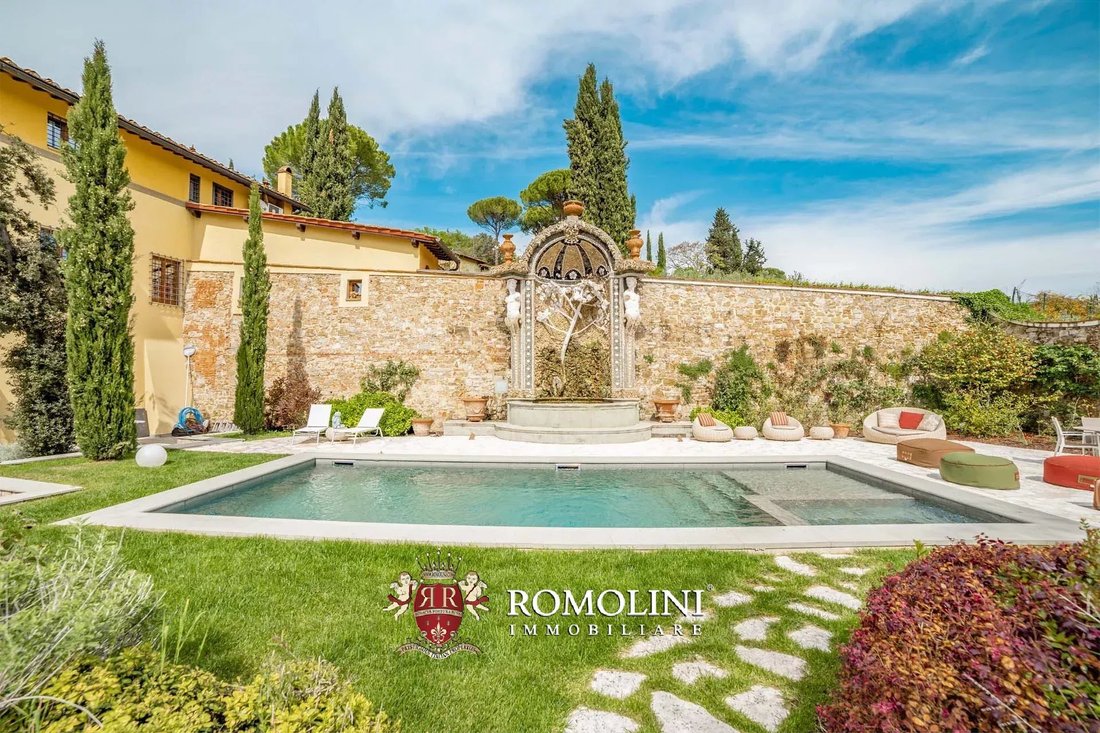
Im ummauerten und sehr privaten Garten der Villa (880 m2 — 9.469 Quadratfuß) befindet sich noch immer der Springbrunnen, der in den 1680er Jahren vom Architekten Bernardo Buontalenti entworfen wurde. Er wurde von alten römischen Nymphäen inspiriert und von zwei Marmorbüsten flankiert. Das Meisterwerk befindet sich am Rand des 10 × 4 m großen Pools, der mit dunklem Stein gepflastert und von einem Solarium aus weißem Stein umgeben ist, das in der Sonne nicht heiß wird. Am Ausgang des Gebäudes, auf der gepflasterten Terrasse, die zum Pool führt, befindet sich auch eine praktische Pergola mit einem großen Tisch, einer Sommerküche und einem Grillplatz.
Ebenfalls im gepflegten Garten, der von Steinwegen durchzogen ist, befindet sich eine große Catalpa-Pflanze, die das Anwesen zu den verschiedenen Jahreszeiten mit ständig wechselnden Farben schmückt.
Das restliche Grundstück (1.661 m2 — 17.872 Quadratfuß), das ebenfalls von einer Mauer umgeben und durch ein automatisches Tor verschlossen ist, besteht aus einer großen Wiese mit zwei Parkplätzen (einer am Eingang und einer in der Nähe des Gartens), die durch eine unbefestigte Auffahrt miteinander verbunden sind. Der Rasen ist mit Ziersträuchern und Blumen bepflanzt und auf der Rückseite von einer Hecke umgeben, die Sicherheit und Privatsphäre bietet.
Neben dem Parkplatz befindet sich eine Tischtennisplatte und nicht weit entfernt eine schattige Bocciabahn, auf der Sie im Sommer spielen können.
NÄCHSTGELEGENE STÄDTE UND GEMEINDEN
Nächstgelegene Dienstleistungen (1 km; 2 Minuten), historisches Zentrum von Florenz (2 km; 5 Minuten), Bagno a Ripoli (13 km; 20 Minuten), San Casciano in Val di Pesa (21 km; 25 Minuten), Greve in Chianti (26 km; 35 Minuten), Castellina in Chianti (39 km; 40 Minuten), San Gimignano (52 km; 50 Minuten), Monteriggioni (54 km); 45 Minuten), Siena (70 km; 1 Stunde), Arezzo (78 km; 1 Stunde), Pisa (85 km; 1 Stunde 15 Minuten), Lucca (87 km; 1 Stunde 10 Minuten), Viareggio (107 km; 1 Stunde 20 Minuten), Montalcino (108 km; 1 Stunde 30 Minuten), Montepulciano (111 km; 1 Stunde 25 Minuten)
NÄCHSTGELEGENE FLUGHÄFEN
Firenze A. Vespucci (13 km; 20 Minuten), Pisa G. Galilei (82 km; 1 Stunde 5 Minuten), Bologna G. Marconi (109 km; 1 Stunde 15 Minuten), Grosseto Baccarini (140 km; 1 Stunde 45 Minuten), Perugia San Francesco (162 km; 1 Stunde 55 Minuten), Rom Ciampino (289 km; 3 Stunden), Rom Fiumicino (303 km); 3 h)
Alle Dienstleistungen sind in der Nähe verfügbar (ca. 1 km; 2 Minuten mit dem Auto), und das historische Zentrum von Florenz ist leicht von der Porta Romana aus zu erreichen (2 km; 5 Minuten). Wenn Sie Florenz verlassen, erreichen Sie viele der historischen Städte der Toskana in etwas mehr als einer Autostunde (San Casciano in Val di Pesa, Castellina in Chianti, San Gimignano, Monteriggioni, Siena...). Das Meer (Viareggio, Forte dei Marmi) ist ebenfalls etwas mehr als eine Autostunde entfernt.
BESCHREIBUNG DER GEBÄUDE
Das Haus (460 qm — 4.950 Quadratfuß) ist Teil einer größeren Villa, von der es etwa die Hälfte des Volumens einnimmt. Das Gebäude stammt aus dem 15. Jahrhundert, als es als Kloster erbaut wurde. Im Laufe der Jahrhunderte wich die religiöse Funktion einer Wohnfunktion, und die Villa wurde dann intern in mehrere Einheiten aufgeteilt. Die Restaurierung des Gebäudes ermöglichte es, die meisten seiner ursprünglichen Merkmale beizubehalten, darunter die schönen Gewölbedecken, Steinkamine und Fresken, die erhalten und bei Bedarf restauriert wurden, wobei sie sich vom Außenbrunnen von Buontalenti inspirieren ließen.
Betritt man das Erdgeschoss, findet man einen großen Wohnbereich, der in drei sehr helle Räume aufgeteilt ist. An einem Ende befinden sich das Servicebad und eine Waschküche. Auf der gegenüberliegenden Seite des Gebäudes erreichen Sie andererseits das Treppenhaus (mit Abstellraum und Aufzug), die Küche mit Speisekammer und das Esszimmer mit Ausgang zum Garten.
Wenn man die Treppe hinuntergeht, betritt man die ehemaligen Keller der Villa, die heute in einen privaten Fitness-/Fitnessbereich mit Gästezimmer und eigenem Bad umgewandelt wurden. Die Kellerräume verfügen über markante freiliegende Mauerwerksgewölbe, anhand derer man die ursprüngliche Nutzung der Räume als Keller und Lagerräume erkennen kann.
Wenn man dagegen vom Erdgeschoss aufsteigt, erreicht man auf halber Höhe der Treppe ein Schlafzimmer mit eigenem Bad. Wenn man weiter nach oben geht, erreicht man den ersten Stock, der sich durch stattliche und elegante Räume auszeichnet. Vom Flur (der auch mit dem Aufzug erreichbar ist) hat man auf der einen Seite Zugang zu einem Schlafzimmer mit eigenem Bad und begehbarem Kleiderschrank und auf der anderen Seite zu einem Wohnzimmer mit Kamin. Von hier aus geht man dann durch einen Flur (ausgestattet mit zwei großen Einbauschränken), um das Hauptschlafzimmer mit großem eigenem Bad und exklusivem begehbarem Kleiderschrank zu erreichen. Vom Wohnzimmer aus kann man auch eine Treppe zum Dachboden hinaufsteigen, wo sich das letzte Schlafzimmer mit Bad und begehbarem Kleiderschrank befindet.
AUSSENBEREICHE
Im ummauerten und sehr privaten Garten der Villa (880 m2 — 9.469 Quadratfuß) befindet sich noch immer der Springbrunnen, der in den 1680er Jahren vom Architekten Bernardo Buontalenti entworfen wurde. Er wurde von alten römischen Nymphäen inspiriert und von zwei Marmorbüsten flankiert. Das Meisterwerk befindet sich am Rand des 10 × 4 m großen Pools, der mit dunklem Stein gepflastert und von einem Solarium aus weißem Stein umgeben ist, das in der Sonne nicht heiß wird. Am Ausgang des Gebäudes, auf der gepflasterten Terrasse, die zum Pool führt, befindet sich auch eine praktische Pergola mit einem großen Tisch, einer Sommerküche und einem Grillplatz.
Ebenfalls im gepflegten Garten, der von Steinwegen durchzogen ist, befindet sich eine große Catalpa-Pflanze, die das Anwesen zu den verschiedenen Jahreszeiten mit ständig wechselnden Farben schmückt.
Das restliche Grundstück (1.661 m2 — 17.872 Quadratfuß), das ebenfalls von einer Mauer umgeben und durch ein automatisches Tor verschlossen ist, besteht aus einer großen Wiese mit zwei Parkplätzen (einer am Eingang und einer in der Nähe des Gartens), die durch eine unbefestigte Auffahrt miteinander verbunden sind. Der Rasen ist mit Ziersträuchern und Blumen bepflanzt und auf der Rückseite von einer Hecke umgeben, die Sicherheit und Privatsphäre bietet.
Neben dem Parkplatz befindet sich eine Tischtennisplatte und nicht weit entfernt eine schattige Bocciabahn, auf der Sie im Sommer spielen können.
NÄCHSTGELEGENE STÄDTE UND GEMEINDEN
Nächstgelegene Dienstleistungen (1 km; 2 Minuten), historisches Zentrum von Florenz (2 km; 5 Minuten), Bagno a Ripoli (13 km; 20 Minuten), San Casciano in Val di Pesa (21 km; 25 Minuten), Greve in Chianti (26 km; 35 Minuten), Castellina in Chianti (39 km; 40 Minuten), San Gimignano (52 km; 50 Minuten), Monteriggioni (54 km); 45 Minuten), Siena (70 km; 1 Stunde), Arezzo (78 km; 1 Stunde), Pisa (85 km; 1 Stunde 15 Minuten), Lucca (87 km; 1 Stunde 10 Minuten), Viareggio (107 km; 1 Stunde 20 Minuten), Montalcino (108 km; 1 Stunde 30 Minuten), Montepulciano (111 km; 1 Stunde 25 Minuten)
NÄCHSTGELEGENE FLUGHÄFEN
Firenze A. Vespucci (13 km; 20 Minuten), Pisa G. Galilei (82 km; 1 Stunde 5 Minuten), Bologna G. Marconi (109 km; 1 Stunde 15 Minuten), Grosseto Baccarini (140 km; 1 Stunde 45 Minuten), Perugia San Francesco (162 km; 1 Stunde 55 Minuten), Rom Ciampino (289 km; 3 Stunden), Rom Fiumicino (303 km); 3 h)
In the renowned area of Poggio Imperiale, not far from the Villa Medicea and about 4 km from the International School of Florence, restored portion of historic villa with swimming pool. The property (460 sqm) features five bedrooms, a private gym and large living areas with original decorations and frescoes. Outside, the garden (880 sqm) houses the 10 × 4 m swimming pool and an elegant fountain designed by architect Bernardo Buontalenti in the 16th century.
Services are all available nearby (about 1 km; 2’ by car), and the historic center of Florence is easily reached from Porta Romana (2km; 5’). Leaving Florence, many of Tuscany’s historic towns are just over an hour’s drive away (San Casciano in Val di Pesa, Castellina in Chianti, San Gimignano, Monteriggioni, Siena...). The sea (Viareggio, Forte dei Marmi) is also just over an hour’s drive away.
DESCRIPTION OF THE BUILDINGS
The house (460 sqm – 4,950 sqft) is part of a larger villa, of which it occupies about half the volume. The building dates back to the 15th century, when it was built as a convent. Over the centuries, the religious function gave way to a residential one, and the villa was then divided internally into several units. The restoration of the building has made it possible to retain most of its original features, including the beautiful vaulted ceilings, stone fireplaces and frescoes that have been preserved and restored where necessary, taking inspiration from Buontalenti’s outdoor fountain.
Entering the ground floor one finds a large living area, divided into three very bright rooms. At one end is the service bathroom and a laundry room. On the opposite side of the building, on the other hand, you reach the stairwell (with storage room and elevator), the kitchen with pantry and the dining room with exit to the garden.
Descending the staircase, one enters what were once the villa’s cellars, now converted into a private gym/fitness area with guest bedroom and en-suite bathroom. The basement rooms feature distinctive exposed masonry vaults that allow one to recognize the rooms’ original use as cellars and storerooms.
Ascending from the ground floor, on the other hand, one reaches halfway up the stairs a bedroom with en-suite bathroom. Going further up one then reaches the first floor, characterized by stately and elegant rooms. From the hallway (which is also reached by elevator) one has access on one side to a bedroom with private bathroom and walk-in closet, and on the other to a living room with fireplace. From here one then passes through a hallway (equipped with two large built-in closets) to reach the master bedroom complete with large en-suite bathroom and exclusive walk-in closet. From the living room one can also climb a staircase to the attic where the last bedroom with bathroom and walk-in closet is located.
EXTERIORS
The villa’s walled and very private garden (880 sqm – 9,469 sqft) still contains the fountain designed by architect Bernardo Buontalenti in the 1680s, inspired by old Roman nymphaea and flanked by two marble busts. The masterpiece sits on the edge of the 10 × 4 m swimming pool, paved with dark stone and surrounded by a white stone solarium that does not get hot in the sun. At the exit of the building, on the paved terrace leading to the pool, there is also a convenient pergola with a large table, summer kitchen and BBQ area.
Also in the well-maintained garden, crossed by stone paths, is a large Catalpa plant that in the various seasons decorates the property with ever-changing colors.
The remaining part property (1,661 sqm – 17,872 sqft), also enclosed by a wall and closed by an automatic gate, consists of a large lawn with two parking areas (one at the entrance and one close to the garden) connected by a dirt driveway. The lawn is planted with ornamental shrubs and flowers and enclosed by a hedge at the rear that provides security and privacy.
Next to the parking lot is a ping-pong table and, not far away, a shaded bocce court in which to play in summer.
CLOSEST CITIES AND TOWNS
Closest services (1km; 2’), historic center of Florence (2km; 5’), Bagno a Ripoli (13km; 20’), San Casciano in Val di Pesa (21km; 25’), Greve in Chianti (26km; 35’), Castellina in Chianti (39km; 40’), San Gimignano (52km; 50’), Monteriggioni (54km; 45’), Siena (70km; 1h), Arezzo (78km; 1h), Pisa (85km; 1h 15’), Lucca (87km; 1h 10’), Viareggio (107km; 1h 20’), Montalcino (108km; 1h 30’), Montepulciano (111km; 1h 25’)
CLOSEST AIRPORTS
Firenze A. Vespucci (13km; 20’), Pisa G. Galilei (82km; 1h 5’), Bologna G. Marconi (109km; 1h 15’), Grosseto Baccarini (140km; 1h 45’), Perugia San Francesco (162km; 1h 55’), Roma Ciampino (289km; 3h), Roma Fiumicino (303km; 3h)
Services are all available nearby (about 1 km; 2’ by car), and the historic center of Florence is easily reached from Porta Romana (2km; 5’). Leaving Florence, many of Tuscany’s historic towns are just over an hour’s drive away (San Casciano in Val di Pesa, Castellina in Chianti, San Gimignano, Monteriggioni, Siena...). The sea (Viareggio, Forte dei Marmi) is also just over an hour’s drive away.
DESCRIPTION OF THE BUILDINGS
The house (460 sqm – 4,950 sqft) is part of a larger villa, of which it occupies about half the volume. The building dates back to the 15th century, when it was built as a convent. Over the centuries, the religious function gave way to a residential one, and the villa was then divided internally into several units. The restoration of the building has made it possible to retain most of its original features, including the beautiful vaulted ceilings, stone fireplaces and frescoes that have been preserved and restored where necessary, taking inspiration from Buontalenti’s outdoor fountain.
Entering the ground floor one finds a large living area, divided into three very bright rooms. At one end is the service bathroom and a laundry room. On the opposite side of the building, on the other hand, you reach the stairwell (with storage room and elevator), the kitchen with pantry and the dining room with exit to the garden.
Descending the staircase, one enters what were once the villa’s cellars, now converted into a private gym/fitness area with guest bedroom and en-suite bathroom. The basement rooms feature distinctive exposed masonry vaults that allow one to recognize the rooms’ original use as cellars and storerooms.
Ascending from the ground floor, on the other hand, one reaches halfway up the stairs a bedroom with en-suite bathroom. Going further up one then reaches the first floor, characterized by stately and elegant rooms. From the hallway (which is also reached by elevator) one has access on one side to a bedroom with private bathroom and walk-in closet, and on the other to a living room with fireplace. From here one then passes through a hallway (equipped with two large built-in closets) to reach the master bedroom complete with large en-suite bathroom and exclusive walk-in closet. From the living room one can also climb a staircase to the attic where the last bedroom with bathroom and walk-in closet is located.
EXTERIORS
The villa’s walled and very private garden (880 sqm – 9,469 sqft) still contains the fountain designed by architect Bernardo Buontalenti in the 1680s, inspired by old Roman nymphaea and flanked by two marble busts. The masterpiece sits on the edge of the 10 × 4 m swimming pool, paved with dark stone and surrounded by a white stone solarium that does not get hot in the sun. At the exit of the building, on the paved terrace leading to the pool, there is also a convenient pergola with a large table, summer kitchen and BBQ area.
Also in the well-maintained garden, crossed by stone paths, is a large Catalpa plant that in the various seasons decorates the property with ever-changing colors.
The remaining part property (1,661 sqm – 17,872 sqft), also enclosed by a wall and closed by an automatic gate, consists of a large lawn with two parking areas (one at the entrance and one close to the garden) connected by a dirt driveway. The lawn is planted with ornamental shrubs and flowers and enclosed by a hedge at the rear that provides security and privacy.
Next to the parking lot is a ping-pong table and, not far away, a shaded bocce court in which to play in summer.
CLOSEST CITIES AND TOWNS
Closest services (1km; 2’), historic center of Florence (2km; 5’), Bagno a Ripoli (13km; 20’), San Casciano in Val di Pesa (21km; 25’), Greve in Chianti (26km; 35’), Castellina in Chianti (39km; 40’), San Gimignano (52km; 50’), Monteriggioni (54km; 45’), Siena (70km; 1h), Arezzo (78km; 1h), Pisa (85km; 1h 15’), Lucca (87km; 1h 10’), Viareggio (107km; 1h 20’), Montalcino (108km; 1h 30’), Montepulciano (111km; 1h 25’)
CLOSEST AIRPORTS
Firenze A. Vespucci (13km; 20’), Pisa G. Galilei (82km; 1h 5’), Bologna G. Marconi (109km; 1h 15’), Grosseto Baccarini (140km; 1h 45’), Perugia San Francesco (162km; 1h 55’), Roma Ciampino (289km; 3h), Roma Fiumicino (303km; 3h)
-
Art der Immobilie
Villa
-
Etagen
3
-
Baujahr
1430
-
Preis/Quadratfuß
$1,401
Funktionen
- Garten
- Pool
- Terrasse
- Kamin
- Outdoor-Küche
- Aufzug
- Fitnessstudio
- Begehbarer Kleiderschrank
- Pergola
Funktionen
Lot
Innenbereich
- Hohe Decke
- Kamin
- Klimaanlage
- Kücheninsel
- Gasherd
- Bar
- Waschküche
- Aufzug
- Keller
- Stein Arbeitsplatten
- Begehbarer Kleiderschrank
- Fitnessstudio
Outdoor
- Terrasse
- Parkplatz
- Pool
- Outdoor-Küche
- Wohnraum im Freien
- Tor
- Pergola
- Garten
Erkunden Sie die Gegend
Zentrum, Florenz, Toskana
Auf Google Maps anzeigen
Preis pro sqft
Niedrig
Hoch
Diese exquisite Immobilie im Herzen von Florenz bietet leichten Zugang zu den kulturellen und historischen Schätzen der toskanischen Hauptstadt. Erleben Sie einmalige Kunst in den Uffizien oder auf der Ponte Vecchio, beides ist nur wenige Minuten entfernt. Genießen Sie erstklassige Einkaufsmöglichkeiten oder kosten Sie die authentische italienische Küche in den nahegelegenen Trattorien. Der Flughafen Florenz ist nur eine kurze Fahrt entfernt und bietet bequeme Verbindungen, während das ruhige Umland zu Tagesausflügen einlädt.
In der Nähe anzeigen
Sehenswürdigkeiten
Schulen
Flughafen Peretola
Flughafen
20 Min.
Bahnhof Santa Maria Novella
Bahnhof
10 Min.
Bahnhof Porta al Prato
Verkehrsknotenpunkt
8 Min.
Uffizien
Kultur & Erbe
12 Min.
Ponte Vecchio
Kulturell & Erbe
10 Min.
Boboli-Gärten
Freizeit & Natur
15 Min.
Internationale Schule von Florenz
Internationale Schule
25 Min.
Naturwissenschaftliches Gymnasium Leonardo da Vinci
Öffentliche Schule
12 Min.
Europäische Schule für Wirtschaft
Universität / Höhere Bildung
14 Min.

Vor 7 Jahren beigetreten
Sie haben sich nach diesem Objekt erkundigt
Der Agent wird sich in Kürze mit Ihnen in Verbindung setzen
Gelistet von
218
Angebote
2022
Beigetreten
Besichtigung mit Danilo Romolini buchen
Wählen Sie ein Datum und ob Sie eine virtuelle oder persönliche Besichtigung mit dem Makler wünschen.
Bevorzugtes Datum
Art der Tour

Romolini Immobiliare
Piazza Torre di Berta 4, Tuscany, 52037, Sansepolcro, Italy
Agenturprofil anzeigen
Riccardo and Marta met during their high school years. Since then, their paths have never parted. United by shared
Riccardo and Marta met during their high school years. Since then, their paths have never parted. United by shared dreams and aspirations, they married in 1999 and are today parents of three children. In 2004, driven by their passion for their native land, art, and beauty, they chose the historic heart of Tuscany – the charming village of Anghiari – as the birthplace of a project that already carried the warmth of home: Romolini Immobiliare. A story founded on courage, dedication, and profound values that, paired with their vision, quickly earned them recognition within both the national and international real estate markets. In 2008, an important achievement further strengthened their reputation: Romolini Immobiliare was appointed exclusive affiliate of Christie’s International Real Estate, the world’s most prestigious name in luxury real estate – a testament to their authenticity and unwavering commitment. Romolini, however, is more than a business: it is a family. Those who have joined Riccardo and Marta in this endeavor were welcomed for their human qualities, integrity, and outstanding professionalism, becoming not just exceptional team members, but part of a greater family. Each brings a unique approach, a personal style, and a shared dedication to the values that have always defined Romolini. In 2020, Danilo, their eldest son, chose to join the company. Having grown up amid the dreams and challenges of the family business, he brought a visionary spirit and a profound love for beauty. Danilo pioneered a new way of presenting properties in Italy, creating emotional and engaging video narratives that captivate and inspire. With his contribution, Romolini Immobiliare embraced a new chapter. A refined approach to communication, an even greater attention to detail, and a client-centered philosophy have established the company as a leading figure in the luxury real estate sector. Romolini is not just a name. It is a legacy. It is a family dream brought to life. It is a journey that moves forward with passion and purpose.
Zuletzt aktualisiert
August 7
Erstmalig gelistet
May 21, 2025
Angebotsreferenz
2356
Ähnliche Immobilien in der Nähe
Neue Angebote in Zentrum




Entdecken Sie mehr Häuser zum Verkauf
Zentrum, Florenz, Toskana Immobilienarten
- Wohnungen zum Verkauf in Zentrum, Florenz, Toskana
- Villen zum Verkauf in Zentrum, Florenz, Toskana
- Häuser zum Verkauf in Zentrum, Florenz, Toskana
- Penthouses zum Verkauf in Zentrum, Florenz, Toskana
- Stadthäuser zum Verkauf in Zentrum, Florenz, Toskana
- Anwesen zum Verkauf in Zentrum, Florenz, Toskana
- Landhaus zum Verkauf in Zentrum, Florenz, Toskana
- Schlösser zum Verkauf in Zentrum, Florenz, Toskana
Zentrum, Florenz, Toskana beliebte Suchanfragen
- Panorama Immobilien in Zentrum, Florenz, Toskana
- Immobilien mit Seeblick in Zentrum, Florenz, Toskana
- Immobilien mit Terrasse in Zentrum, Florenz, Toskana
- Immobilien mit Bar in Zentrum, Florenz, Toskana
- Immobilien mit Spielzimmer in Zentrum, Florenz, Toskana
- Immobilien mit Office in Zentrum, Florenz, Toskana
- Immobilien mit Flussblick in Zentrum, Florenz, Toskana
- Immobilien mit Aufzug in Zentrum, Florenz, Toskana
- Blick auf die Stadt Immobilien in Zentrum, Florenz, Toskana
- Immobilien mit Bergblick in Zentrum, Florenz, Toskana
- Immobilien mit Garten in Zentrum, Florenz, Toskana
- Immobilien mit Outdoor-Küche in Zentrum, Florenz, Toskana
- Duplex Immobilien in Zentrum, Florenz, Toskana
- Gesicherte Wohnanlage Immobilien in Zentrum, Florenz, Toskana
- Privatsphäre Immobilien in Zentrum, Florenz, Toskana
- Immobilien in hohen Höhen in Zentrum, Florenz, Toskana
- am Wasser Immobilien in Zentrum, Florenz, Toskana
- Immobilien auf Hügeln in Zentrum, Florenz, Toskana
- Anlageimmobilie Immobilien in Zentrum, Florenz, Toskana
- Moderne Immobilien in Zentrum, Florenz, Toskana
- Pferdesport Immobilien in Zentrum, Florenz, Toskana
- Neubauten Immobilien in Zentrum, Florenz, Toskana
- Immobilien mit Fitnessstudio in Zentrum, Florenz, Toskana
- Immobilien mit Sauna in Zentrum, Florenz, Toskana
- Immobilien mit Dampfsauna in Zentrum, Florenz, Toskana
- Immobilien mit Bibliothek in Zentrum, Florenz, Toskana
- Immobilien mit Klimaanlage in Zentrum, Florenz, Toskana
- Immobilien mit Weinkeller in Zentrum, Florenz, Toskana
- Immobilien mit Whirlpool in Zentrum, Florenz, Toskana
- Immobilien mit Kamin in Zentrum, Florenz, Toskana
- Immobilien mit Pool in Zentrum, Florenz, Toskana
- Immobilien mit Garage in Zentrum, Florenz, Toskana
- Immobilien mit Balkon in Zentrum, Florenz, Toskana
- Immobilien mit Tennisplatz in Zentrum, Florenz, Toskana
- Immobilien mit Hubschrauberlandeplatz in Zentrum, Florenz, Toskana
- Immobilien mit Weinberg in Zentrum, Florenz, Toskana
- Luxusvilla Immobilien in Zentrum, Florenz, Toskana
- Immobilien mit Offene Küche in Zentrum, Florenz, Toskana
- Renoviert Immobilien in Zentrum, Florenz, Toskana
- Immobilien mit Kino in Zentrum, Florenz, Toskana
- am Fluss Immobilien in Zentrum, Florenz, Toskana
- Immobilien mit Hallenbad in Zentrum, Florenz, Toskana
- Immobilien mit Wasserblick in Zentrum, Florenz, Toskana
Verwandte Leitfäden & Geschichten
Das Vertrauen der führenden Makler der Welt
Die Makler hinter den außergewöhnlichsten Immobilien der Welt inserieren bei JamesEdition.
- Angebote von Sotheby's, Christie's, BARNES und Engel & Völkers
- Jedes Angebot wird vor der Veröffentlichung geprüft
- Verbinden Sie sich direkt mit verifizierten Maklern
Indem Sie fortfahren, akzeptieren Sie unsere Nutzungsbedingungen und Datenschutzrichtlinie.