$1,790,416
Repräsentative Zweistöckige Residenz Im Palazzo Demidoff
- 3 Schlafz.
- 3 Bäder
- 2,164 Sqft
- Aktualisiert: März 19
- 8
Über die Immobilie
Beschreibung wurde automatisch übersetzt.
Die Beschreibung wird in der Originalsprache angezeigt.
In the vibrant heart of the Oltrarno district, within the monumental Palazzo Demidoff, we are pleased to present a residence of rare elegance.
The property spans the mezzanine level and the main noble floor of this historic building, once home to the prestigious educational and charitable institute founded by Russian prince Nikolaj Demidoff.
Located in San Niccolò, one of Fl
The property spans the mezzanine level and the main noble floor of this historic building, once home to the prestigious educational and charitable institute founded by Russian prince Nikolaj Demidoff.
Located in San Niccolò, one of Fl
In the vibrant heart of the Oltrarno district, within the monumental Palazzo Demidoff, we are pleased to present a residence of rare elegance.
The property spans the mezzanine level and the main noble floor of this historic building, once home to the prestigious educational and charitable institute founded by Russian prince Nikolaj Demidoff.
Located in San Niccolò, one of Florence’s oldest, most authentic and exclusive neighbourhoods, the residence enjoys a highly coveted position: just a short walk from the ancient 14th‐century city gate, from charming views over the Arno river, and from the panoramic Piazzale Michelangelo.
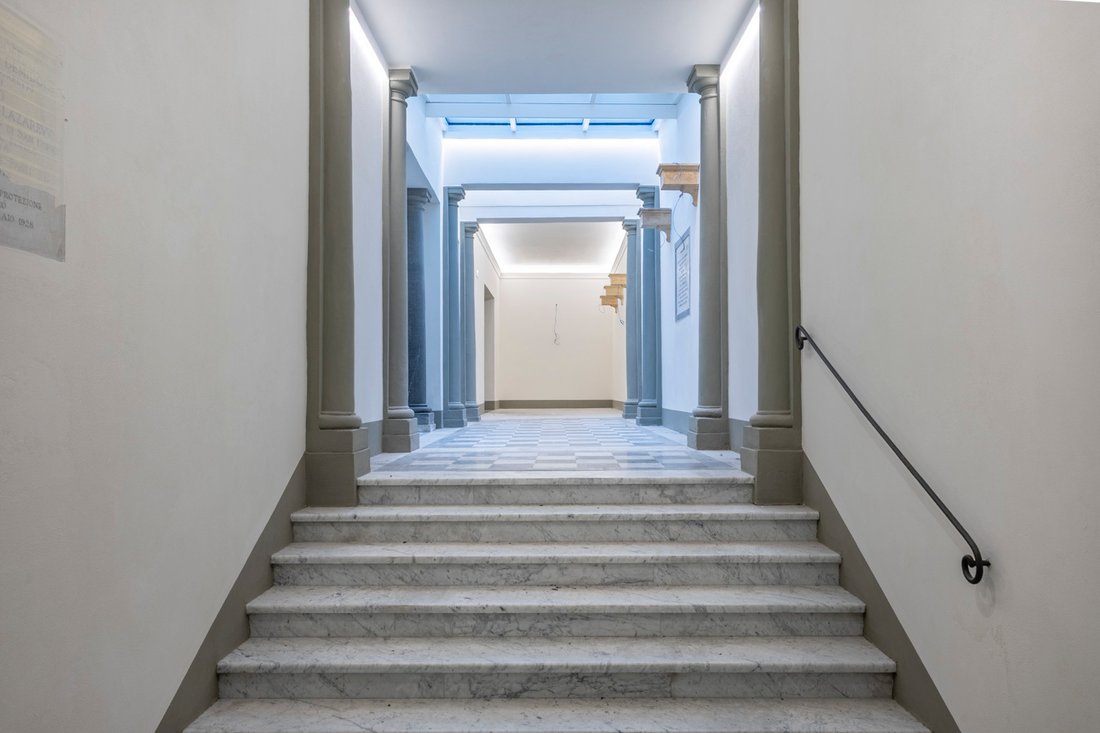
Access to the palazzo is through a majestic neoclassical entrance hall, featuring an elegant chequered floor in white and grey marble and Tuscan‐style pietra serena stone columns. From here, a wide staircase and a modern lift connect the various levels, including the basement floor, where the private garage parking space is located.
Property Features
The residence, measuring 201 sqm of commercial surface with dual aspect, has been completely refurbished with luxury finishes and offers great layout flexibility thanks to its two entrances (the main one on the piano nobile and the secondary/ service one on the mezzanine level).
Main Noble Floor:
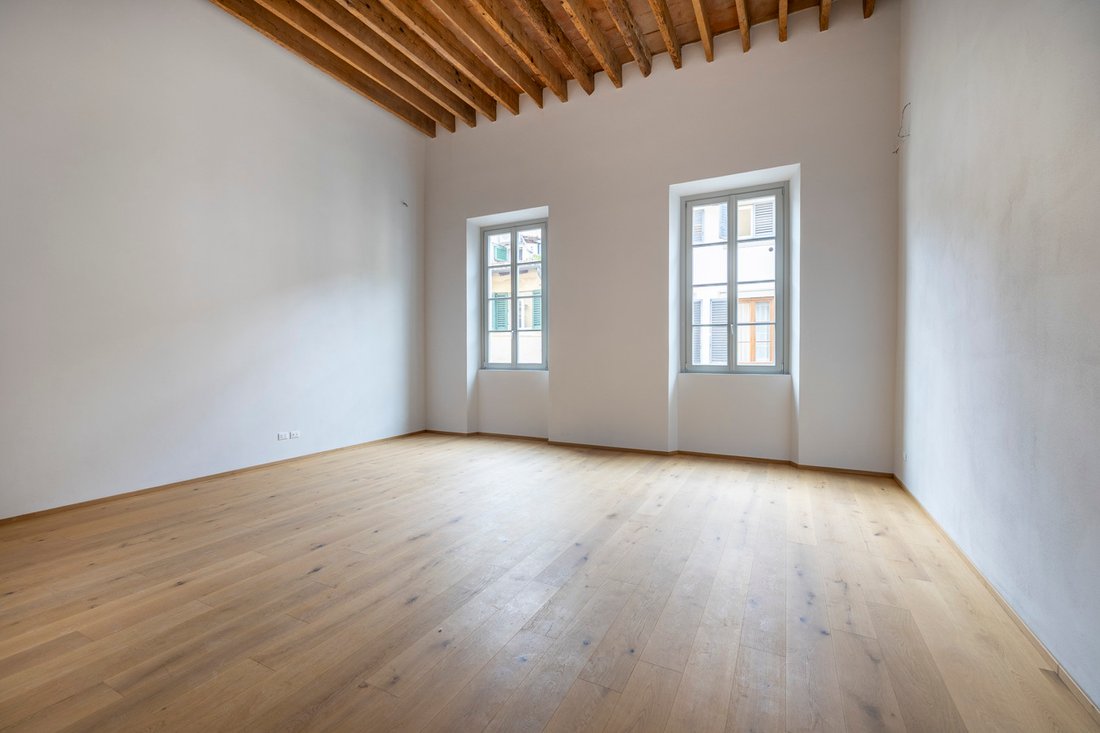
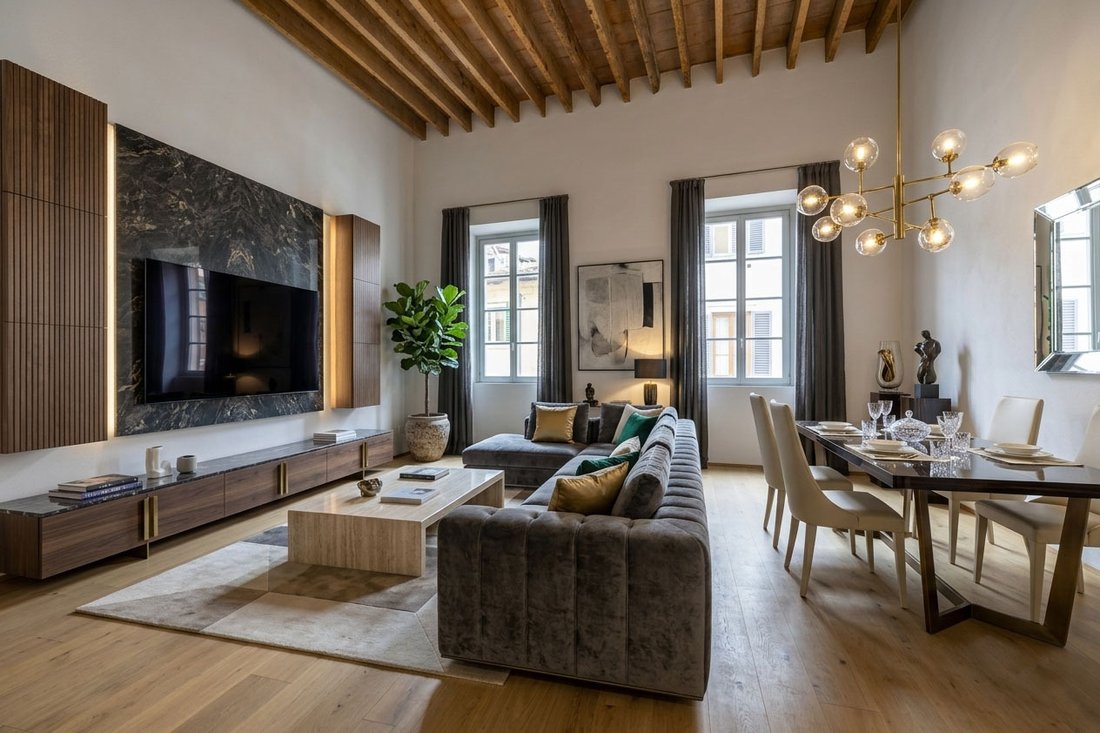
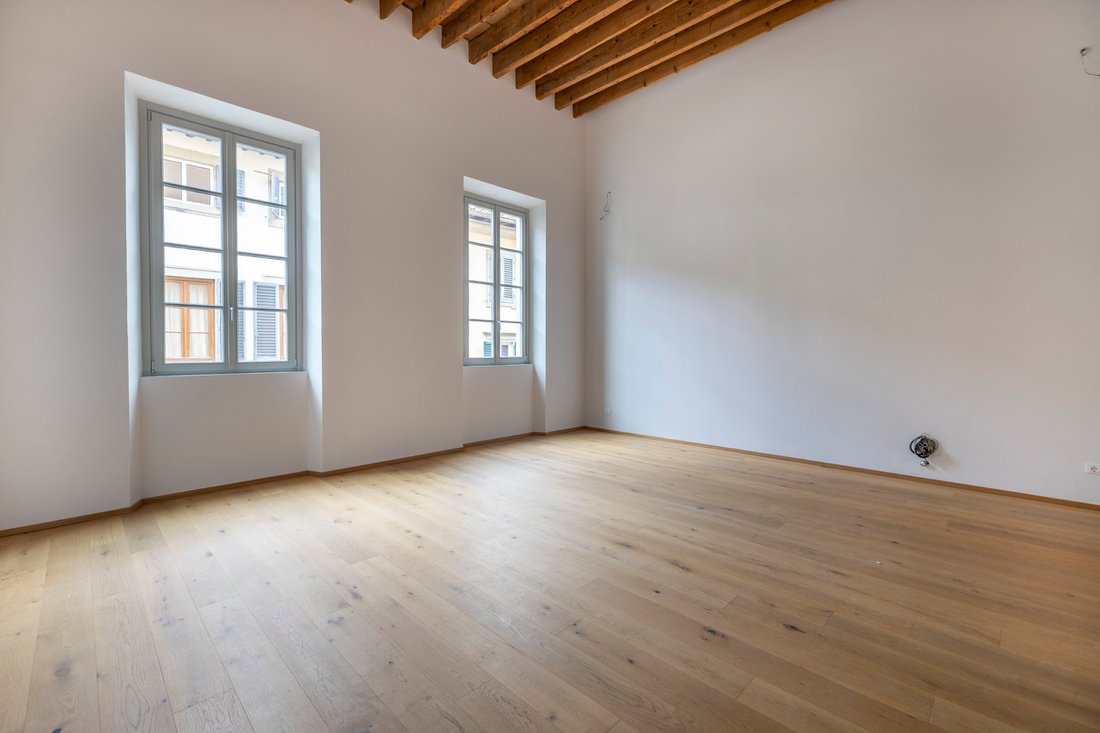
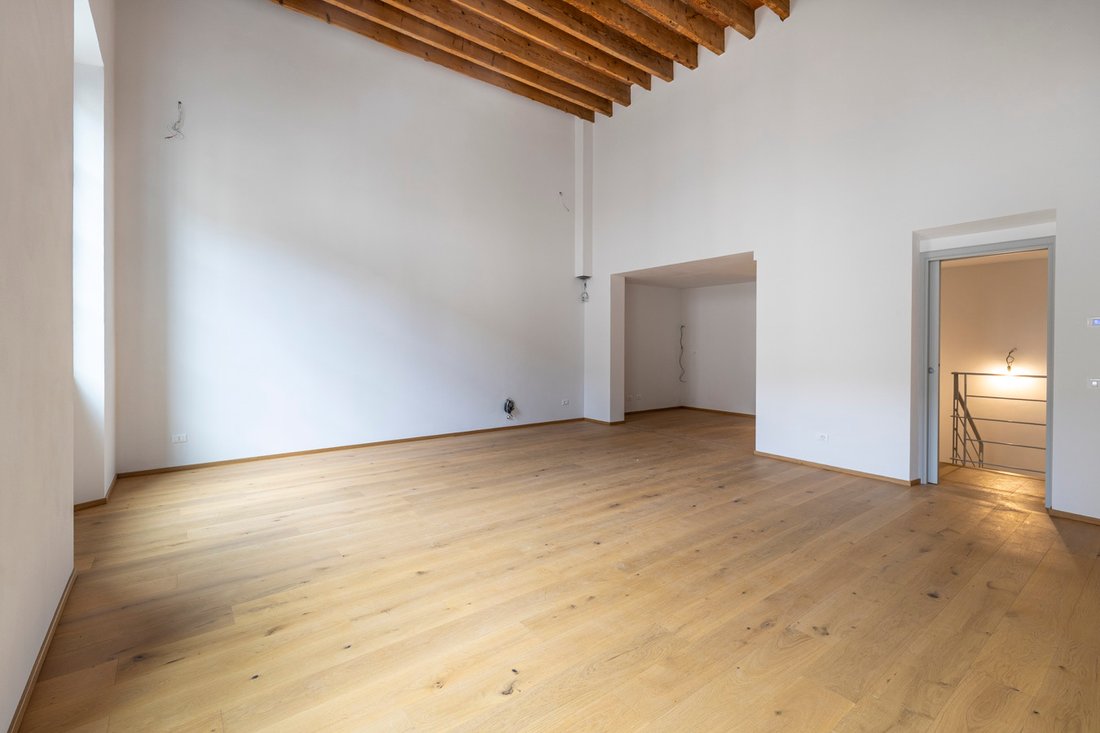
The primary entrance opens onto a hallway with a full bathroom and wardrobe. The heart of the home is the main reception room, flooded with light from two large south‐facing windows, accommodating the living and dining areas, with the adjacent kitchen area and pantry. The rooms on this level boast a height of over 5 metres, with exposed beams and traditional terracotta tiles. In this salon, it is possible to create a decorative mezzanine area, as shown in the floor plans. On this level, there is also the principal bedroom with a windowed en‐suite bathroom and a mezzanine wardrobe area (accessed via a distinctive “boat‐style” staircase), as well as a second versatile room, currently registered as a walk‐in wardrobe but ideal as an additional bedroom.
Mezzanine Level:
Internally connected and benefiting from its own independent entrance, this floor includes a laundry area, a windowed hallway overlooking the internal courtyard, and a further generous room with a private bathroom. Both of these spaces, although currently registered as a hallway/wardrobe, are perfectly suited to be used as additional bedrooms. Given the independent access, this level could be dedicated to guests or staff accommodation, fully separate from the main noble floor above.
The two levels are linked by an internal staircase finished in resin, with a protective metal balustrade that reflects the style of this magnificent nineteenth century property.
The renovation project, now in its final phase regarding some minor details, has preserved the historic charm while integrating top‐quality materials and state‐of‐the‐art technology, including:
- Natural oak flooring, travertine marble in the bathrooms and custom‐made artisan doors.
- Underfloor radiant heating with independent control (noble floor), provision for air‐conditioning and high‐performance lacquered wooden window frames with excellent thermal and acoustic insulation.
- Fan‐coil units on the mezzanine level powered by a heat pump.
- Armoured entrance doors with advanced security systems.
This residence represents the perfect balance between the monumentality of Florence’s historic past and the functionality of a contemporary home, complete with a private parking space in the garage, in one of the city’s most sought‐after locations.
The property spans the mezzanine level and the main noble floor of this historic building, once home to the prestigious educational and charitable institute founded by Russian prince Nikolaj Demidoff.
Located in San Niccolò, one of Florence’s oldest, most authentic and exclusive neighbourhoods, the residence enjoys a highly coveted position: just a short walk from the ancient 14th‐century city gate, from charming views over the Arno river, and from the panoramic Piazzale Michelangelo.
Access to the palazzo is through a majestic neoclassical entrance hall, featuring an elegant chequered floor in white and grey marble and Tuscan‐style pietra serena stone columns. From here, a wide staircase and a modern lift connect the various levels, including the basement floor, where the private garage parking space is located.
Property Features
The residence, measuring 201 sqm of commercial surface with dual aspect, has been completely refurbished with luxury finishes and offers great layout flexibility thanks to its two entrances (the main one on the piano nobile and the secondary/ service one on the mezzanine level).
Main Noble Floor:
The primary entrance opens onto a hallway with a full bathroom and wardrobe. The heart of the home is the main reception room, flooded with light from two large south‐facing windows, accommodating the living and dining areas, with the adjacent kitchen area and pantry. The rooms on this level boast a height of over 5 metres, with exposed beams and traditional terracotta tiles. In this salon, it is possible to create a decorative mezzanine area, as shown in the floor plans. On this level, there is also the principal bedroom with a windowed en‐suite bathroom and a mezzanine wardrobe area (accessed via a distinctive “boat‐style” staircase), as well as a second versatile room, currently registered as a walk‐in wardrobe but ideal as an additional bedroom.
Mezzanine Level:
Internally connected and benefiting from its own independent entrance, this floor includes a laundry area, a windowed hallway overlooking the internal courtyard, and a further generous room with a private bathroom. Both of these spaces, although currently registered as a hallway/wardrobe, are perfectly suited to be used as additional bedrooms. Given the independent access, this level could be dedicated to guests or staff accommodation, fully separate from the main noble floor above.
The two levels are linked by an internal staircase finished in resin, with a protective metal balustrade that reflects the style of this magnificent nineteenth century property.
The renovation project, now in its final phase regarding some minor details, has preserved the historic charm while integrating top‐quality materials and state‐of‐the‐art technology, including:
- Natural oak flooring, travertine marble in the bathrooms and custom‐made artisan doors.
- Underfloor radiant heating with independent control (noble floor), provision for air‐conditioning and high‐performance lacquered wooden window frames with excellent thermal and acoustic insulation.
- Fan‐coil units on the mezzanine level powered by a heat pump.
- Armoured entrance doors with advanced security systems.
This residence represents the perfect balance between the monumentality of Florence’s historic past and the functionality of a contemporary home, complete with a private parking space in the garage, in one of the city’s most sought‐after locations.
-
Art der Immobilie
Wohnung
-
Etagen
2
-
Baujahr
2026
-
Preis/Quadratfuß
$827
-
Emissionen
D
-
Verbrauch
D
Funktionen
- Garage
- Begehbarer Kleiderschrank
- Aufzug
- Modern
- Offene Küche
- Duplex
- Blick auf die Stadt
- Renoviert
- Anlageimmobilie
Funktionen
Lot
Innenbereich
- Hohe Decke
- Office
- Klimaanlage
- Waschtrockner
- Waschküche
- Aufzug
- Offene Küche
- Begehbarer Kleiderschrank
Outdoor
Erkunden Sie die Gegend
Via di S. Niccolò, 30, 50125 Firenze FI, Italy, Centro, Florenz, Toskana
Auf Google Maps anzeigen
Preis pro sqft
Niedrig
Hoch
Im Herzen von Florenz gelegen, bietet diese Immobilie eine exquisite Mischung aus kulturellem Erbe und modernem Luxus. In der Nähe befinden sich die historische Ponte Vecchio und die renommierte Uffizien-Galerie, beide in 10 Minuten mit dem Auto erreichbar. Die Gegend bietet gehobene Gastronomie, erstklassige Einkaufsmöglichkeiten und ein lebendiges kulturelles Angebot. Hervorragende internationale Schulen und die Nähe zum Flughafen Florenz runden das Angebot ab.
In der Nähe anzeigen
Sehenswürdigkeiten
Schulen
Flughafen Florenz
Flughafen
21 Min.
Uffizien
Kultur & Erbe
9 Min.
Ponte Vecchio
Kultur & Erbe
8 Min.
Internationale Schule von Florenz
Internationale Schule
18 Min.

Vor 5 Jahren beigetreten
Sie haben sich nach diesem Objekt erkundigt
Der Agent wird sich in Kürze mit Ihnen in Verbindung setzen
Gelistet von
5
Angebote
2021
Beigetreten
Besichtigung mit Edward Mazzer buchen
Wählen Sie ein Datum und ob Sie eine virtuelle oder persönliche Besichtigung mit dem Makler wünschen.
Bevorzugtes Datum
Art der Tour

Founded in 2005, [hidden information] Real Estate & Design is a full-service real estate and interior design c
Founded in 2005, [hidden information] Real Estate & Design is a full-service real estate and interior design company based in Corvara in Badia, the Dolomites. Led by Edward Mazzer, founder and CEO, the company aims to assist investors, individuals, and families in accomplishing their real estate goals. Over the past years, it has successfully managed significant developments in the valley, becoming thus a point of reference for local and international clients. Since its inauguration, the company has made a name for itself as a showcase of luxury properties and top-notch services. Thanks to the continued success, it is now preparing to open two new offices in two remarkable UNESCO-listed sites in the North of Italy: Lands of Prosecco and Venice.
Zuletzt aktualisiert
März 19
Erstmalig gelistet
März 19
Ähnliche Immobilien in der Nähe
Neue Angebote in Centro

Entdecken Sie mehr Häuser zum Verkauf
Centro, Florenz, Toskana Immobilienarten
- Wohnungen zum Verkauf in Centro, Florenz, Toskana
- Villen zum Verkauf in Centro, Florenz, Toskana
- Penthouses zum Verkauf in Centro, Florenz, Toskana
- Häuser zum Verkauf in Centro, Florenz, Toskana
- Stadthäuser zum Verkauf in Centro, Florenz, Toskana
- Anwesen zum Verkauf in Centro, Florenz, Toskana
- Landhaus zum Verkauf in Centro, Florenz, Toskana
- Schlösser zum Verkauf in Centro, Florenz, Toskana
Centro, Florenz, Toskana beliebte Suchanfragen
- Panorama Immobilien in Centro, Florenz, Toskana
- Immobilien mit Seeblick in Centro, Florenz, Toskana
- Immobilien mit Terrasse in Centro, Florenz, Toskana
- Immobilien mit Bar in Centro, Florenz, Toskana
- Immobilien mit Spielzimmer in Centro, Florenz, Toskana
- Immobilien mit Office in Centro, Florenz, Toskana
- Immobilien mit Flussblick in Centro, Florenz, Toskana
- Immobilien mit Aufzug in Centro, Florenz, Toskana
- Blick auf die Stadt Immobilien in Centro, Florenz, Toskana
- Immobilien mit Bergblick in Centro, Florenz, Toskana
- Immobilien mit Garten in Centro, Florenz, Toskana
- Immobilien mit Outdoor-Küche in Centro, Florenz, Toskana
- Immobilien mit Golfblick in Centro, Florenz, Toskana
- Duplex Immobilien in Centro, Florenz, Toskana
- Küste Immobilien in Centro, Florenz, Toskana
- Gesicherte Wohnanlage Immobilien in Centro, Florenz, Toskana
- Privatsphäre Immobilien in Centro, Florenz, Toskana
- Immobilien in hohen Höhen in Centro, Florenz, Toskana
- am Wasser Immobilien in Centro, Florenz, Toskana
- Immobilien auf Hügeln in Centro, Florenz, Toskana
- Anlageimmobilie Immobilien in Centro, Florenz, Toskana
- Moderne Immobilien in Centro, Florenz, Toskana
- Pferdesport Immobilien in Centro, Florenz, Toskana
- Neubauten Immobilien in Centro, Florenz, Toskana
- Immobilien mit Fitnessstudio in Centro, Florenz, Toskana
- Immobilien mit Sauna in Centro, Florenz, Toskana
- Immobilien mit Dampfsauna in Centro, Florenz, Toskana
- Immobilien mit Bibliothek in Centro, Florenz, Toskana
- Immobilien mit Klimaanlage in Centro, Florenz, Toskana
- Immobilien mit Weinkeller in Centro, Florenz, Toskana
- Immobilien mit Whirlpool in Centro, Florenz, Toskana
- Immobilien mit Kamin in Centro, Florenz, Toskana
- Immobilien mit Pool in Centro, Florenz, Toskana
- Immobilien mit Garage in Centro, Florenz, Toskana
- Immobilien mit Balkon in Centro, Florenz, Toskana
- Immobilien mit Tennisplatz in Centro, Florenz, Toskana
- Immobilien mit Hubschrauberlandeplatz in Centro, Florenz, Toskana
- am Meer Immobilien in Centro, Florenz, Toskana
- Immobilien mit Weinberg in Centro, Florenz, Toskana
- Luxusvilla Immobilien in Centro, Florenz, Toskana
- Immobilien mit Offene Küche in Centro, Florenz, Toskana
- Renoviert Immobilien in Centro, Florenz, Toskana
- Immobilien mit Kino in Centro, Florenz, Toskana
- am Fluss Immobilien in Centro, Florenz, Toskana
- am Strand Immobilien in Centro, Florenz, Toskana
- Immobilien mit Hallenbad in Centro, Florenz, Toskana
- Immobilien mit Wasserblick in Centro, Florenz, Toskana
Verwandte Leitfäden & Geschichten
Das Vertrauen der führenden Makler der Welt
Die Makler hinter den außergewöhnlichsten Immobilien der Welt inserieren bei JamesEdition.
- Angebote von Sotheby's, Christie's, BARNES und Engel & Völkers
- Jedes Angebot wird vor der Veröffentlichung geprüft
- Verbinden Sie sich direkt mit verifizierten Maklern
Indem Sie fortfahren, akzeptieren Sie unsere Nutzungsbedingungen und Datenschutzrichtlinie.