Preis auf Anfrage
Luxusvilla Mit Ehemaliger Privatkapelle Zum Verkauf In Florenz
- 8 Schlafz.
- 10 Bäder
- 6,136 Sqft
- 4,252 Sqft lot
- Aktualisiert: September 24
- 8
Über die Immobilie
Beschreibung wurde automatisch übersetzt.
Die Beschreibung wird in der Originalsprache angezeigt.
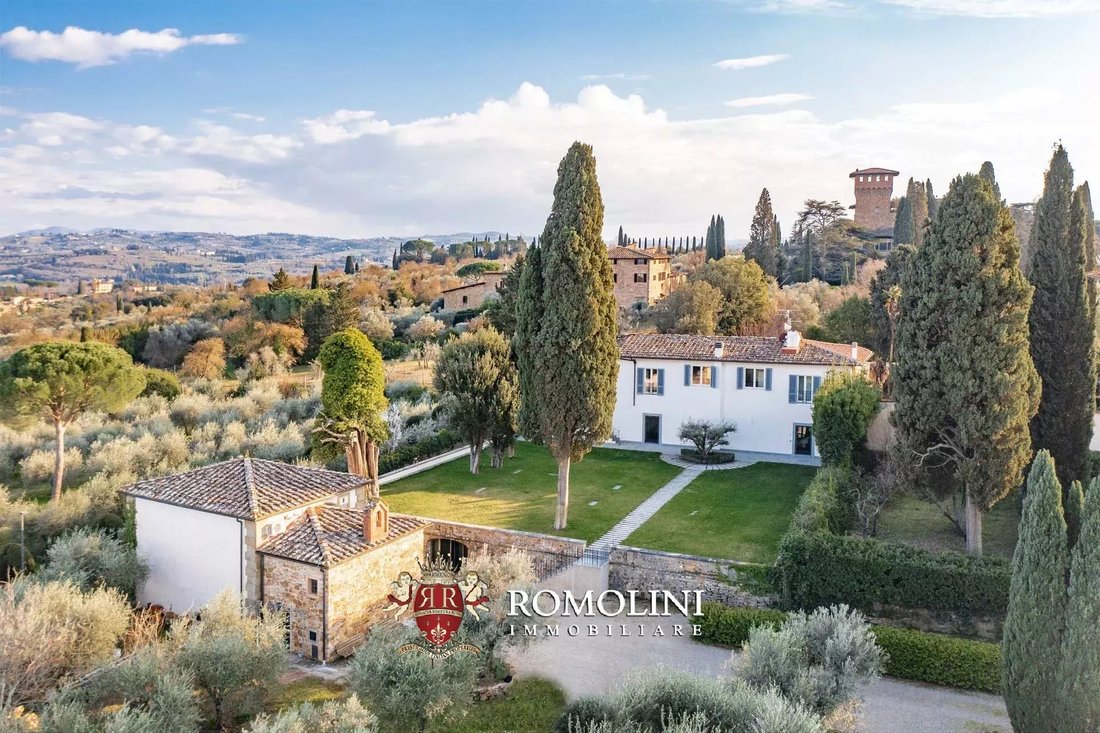
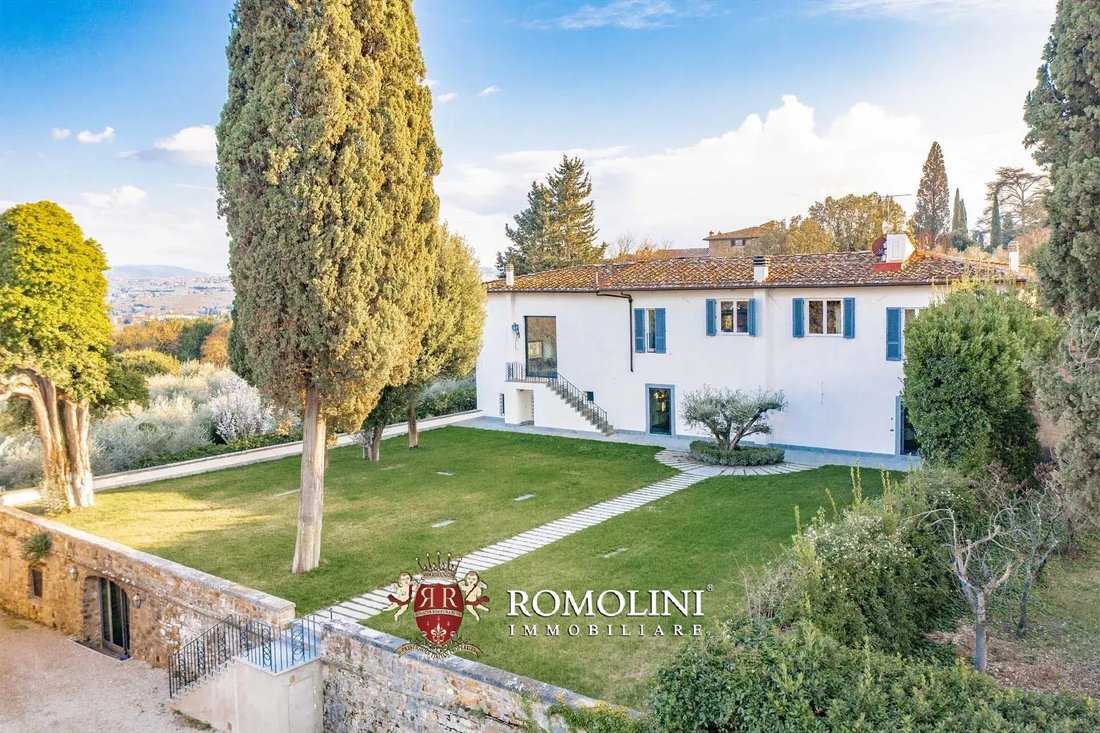
Auf den Hügeln von Florenz, nicht weit vom historischen Zentrum entfernt, aber in ruhiger Lage, historische Villa mit herrschaftlicher Kapelle und Garten. Das Anwesen (insgesamt 650 m², 8 Schlafzimmer und 10 Badezimmer) verfügt über vier Wohnungen (zwei in der Villa, eine in der alten Kapelle und eine unter dem Garten), alle mit separatem Eingang. Der gepflasterte Innenhof (140 qm) und der gepfleg
On the hills of Florence, a short distance from the historical center but in a quiet position, historic villa with manorial chapel and garden. The property (650 sqm in total, 8 bedrooms and 10 bathrooms) has four apartments (two in the villa, one in the old chapel and one under the garden) all with independent entry. The paved courtyard (140 sqm) and the well-kept garden (750 sqm) are ideal for pl
Auf den Hügeln von Florenz, nicht weit vom historischen Zentrum entfernt, aber in ruhiger Lage, historische Villa mit herrschaftlicher Kapelle und Garten. Das Anwesen (insgesamt 650 m², 8 Schlafzimmer und 10 Badezimmer) verfügt über vier Wohnungen (zwei in der Villa, eine in der alten Kapelle und eine unter dem Garten), alle mit separatem Eingang. Der gepflasterte Innenhof (140 qm) und der gepflegte Garten (750 qm) sind ideal für angenehme Momente im Freien und es gibt bereits ein Projekt für einen Pool. Die Möbel sind im Verkaufspreis enthalten.
Dienstleistungen sind alle in der Nähe verfügbar (weniger als 1 km mit dem Auto) und das historische Zentrum von Florenz ist etwas weiter entfernt. Viele der Kunststädte der Toskana sind etwas mehr als eine Autostunde entfernt (San Gimignano, Siena, Volterra, Lucca, Pisa...). Der internationale Flughafen von Florenz liegt etwa 12 km von der Villa entfernt.
BESCHREIBUNG DER GEBÄUDE, DES ZUSTANDS UND DER AUSSTATTUNG
Die herrschaftliche Villa (350 m2 — 3.766 Quadratfuß, 6 Schlafzimmer und 7 Badezimmer) ist derzeit in zwei Wohnungen mit separatem Zugang aufgeteilt, die leicht zu einer einzigen Wohnung kombiniert werden könnten.
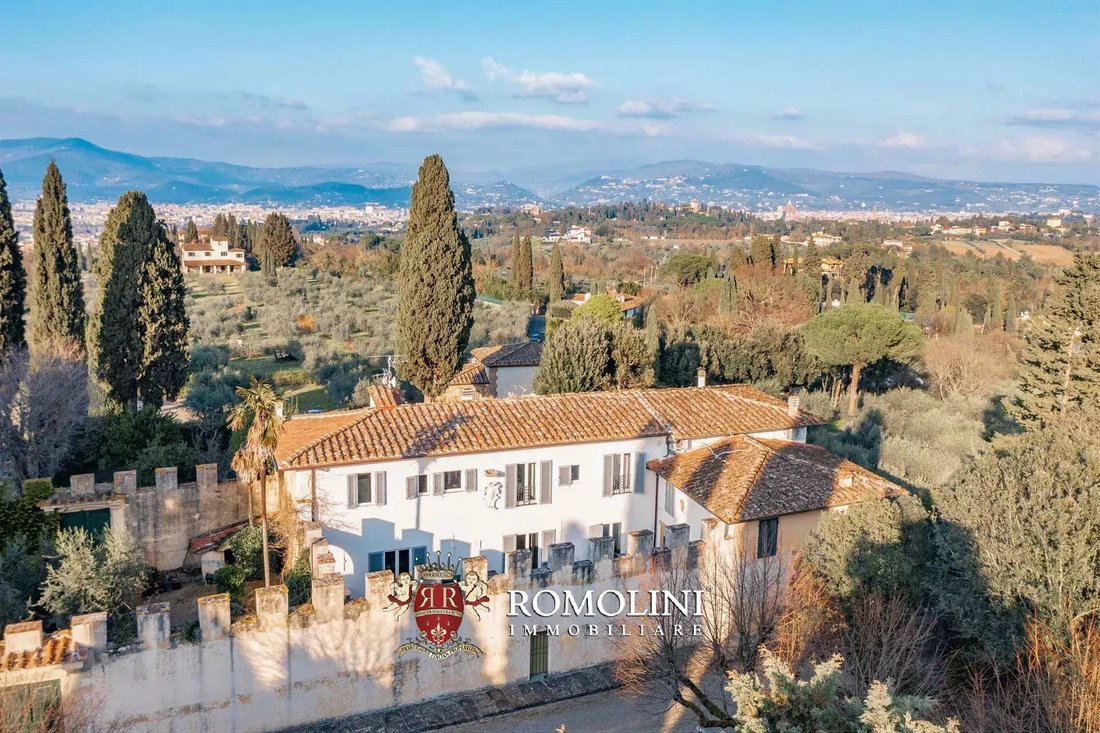
- Die Hauptwohnung (275 m² — 2.959 m², 4 Schlafzimmer und 5 Badezimmer) erstreckt sich über zwei Ebenen: Im Erdgeschoss befinden sich die große Küche mit Essbereich, ein Personalzimmer mit Bad und Waschküche, ein geräumiger Fernsehraum, ein Servicebad, ein Arbeitszimmer und eine große Empfangshalle mit gewölbter Decke, Kamin und Essbereich mit Ausgang zum Innenhof. Wenn man nach oben geht, erreicht man den Schlafbereich, der aus dem Hauptschlafzimmer mit begehbarem Kleiderschrank und eigenem Bad, zwei Schlafzimmern und zwei Bädern besteht. Der exklusive Innenhof, der von einer Zinnenmauer umgeben ist, ist der perfekte Ort für angenehme Momente im Freien und Sommerveranstaltungen.
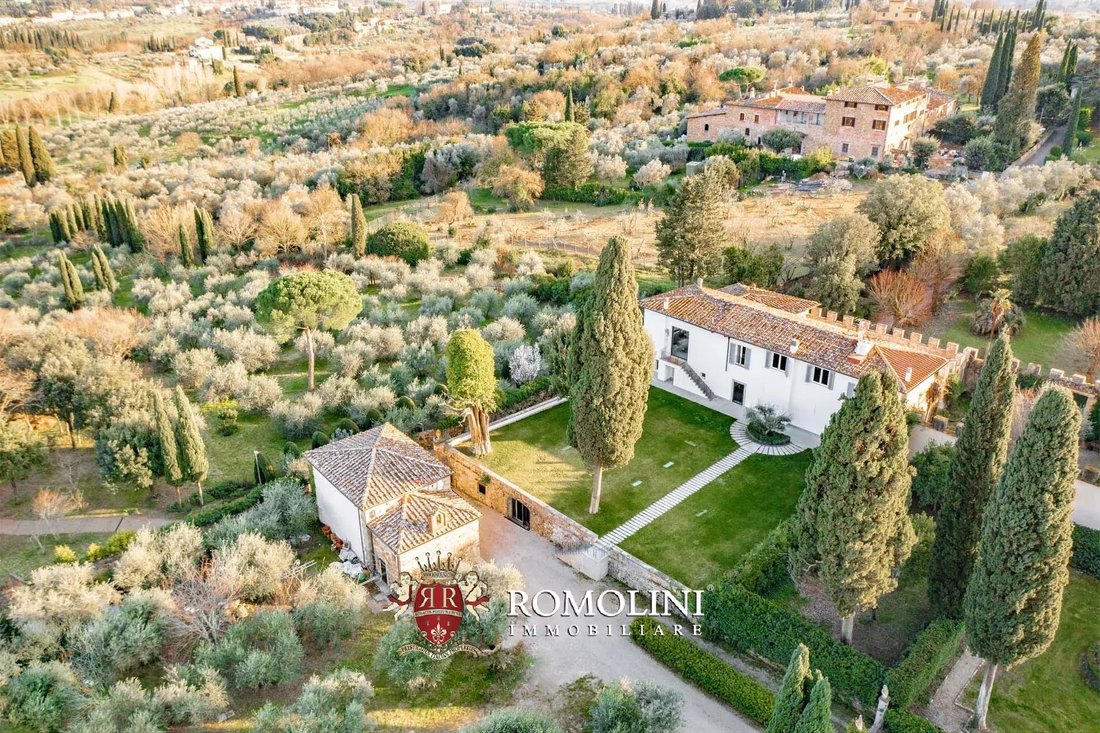
- Das Gästeapartment (75 qm — 807 qm, 2 Schlafzimmer und 2 Badezimmer) befindet sich im ersten Stock und ist über eine Außentreppe direkt vom Garten aus zu erreichen. Hier betritt man ein geräumiges Wohnzimmer mit Küche und Essbereich, zwei Schlafzimmer, eine Garderobe und zwei Badezimmer. Das Gerät muss noch fertiggestellt werden und ist daher immer noch anpassbar.
Hinter dem Garten der Villa befindet sich die private Kapelle (130 m2 — 1.399 Quadratfuß, 1 Schlafzimmer und 2 Badezimmer), die aus dem 13. Jahrhundert stammt und Gino Capponi gewidmet ist (der hier bis zu seiner Verlegung nach Santa Croce begraben wurde): Das Gebäude, das heute von Riccardo Barthel entweiht und dekoriert wurde, wurde in ein Gästehaus mit einem Wohnbereich im Erdgeschoss (Wohnzimmer, Küche und Bad) und einem Schlafzimmer umgewandelt Bereich im ersten Stock (Schlafzimmer und Badezimmer). Der Kapellenaltar ist immer noch vorhanden und dominiert das elegante Wohnzimmer.
Schließlich wurde ein Gästeapartment (170 qm — 1.829 qm, 1 Schlafzimmer und 1 Badezimmer) unter dem Garten der Villa geschaffen. Es ist völlig unabhängig und besteht aus einem Wohnzimmer mit Küchenzeile, Schlafzimmer, Bad und Waschküche. Die Einheit könnte auch als Unterkunft für die Hausmeister und/oder das Personal der Villa genutzt werden.
AUSSENBEREICHE
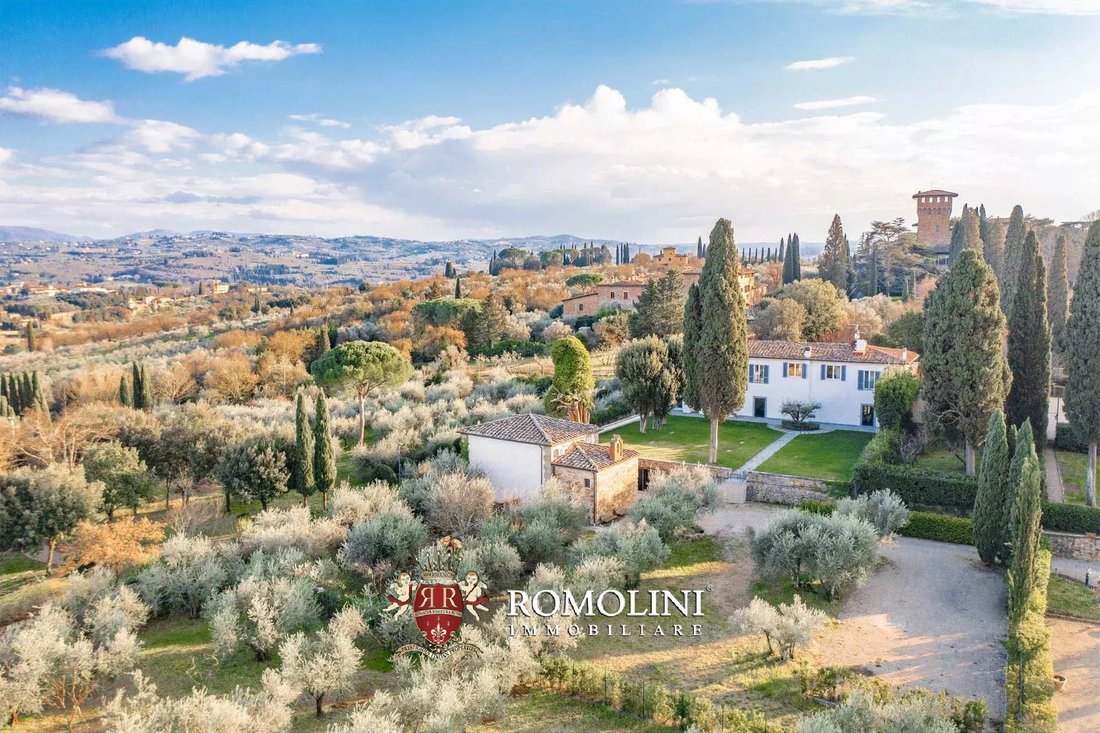
Die Villa verfügt über einen gepflegten privaten Garten (750 qm — 8.070 Quadratfuß), der sich zwischen der Villa und der Kapelle erstreckt. Neben der Kapelle, hinter der Zufahrtsstraße, setzt sich der Park (985 qm) fort. Er ist mit Olivenbäumen bedeckt, die im Sommer nicht nur Schatten und Erfrischung spenden, sondern auch zur Herstellung einer kleinen Menge Öl für den privaten Gebrauch verwendet werden können. Das restliche Grundstück umfasst unbefestigte Teile (die Zufahrtsstraße mit einer Einfahrt zugunsten der anderen Bewohner des Komplexes) und einen bequemen Hof (395 qm — 4.250 Quadratfuß), in dem das Auto abgestellt werden kann.
Besonders interessant ist der exklusive Innenhof der Villa (140 qm — 1.506 Quadratfuß): Umgeben von einer zinnenbewehrten Mauer, die sie vor neugierigen Blicken schützt, ist dieser offene Raum mit Holz gepflastert und beherbergt einen charakteristischen originalen Steinbrunnen.
Es gibt auch ein genehmigtes Projekt für den Bau eines privaten Schwimmbades.
NÄCHSTGELEGENE STÄDTE UND GEMEINDEN
Nächstgelegene Dienstleistungen (1 km; 3 Minuten), Bagno a Ripoli (18 km; 20 Minuten), San Casciano in Val di Pesa (19 km; 20 Minuten), Greve in Chianti (28 km; 35 Minuten), Castellina in Chianti (39 km; 40 Minuten), San Gimignano (51 km; 55 Minuten), Monteriggioni (53 km; 45 Minuten), Siena (64 km; 55 Minuten)), Gaiole in Chianti (70 km; 1 Stunde), Volterra (72 km; 1 Stunde 10 Minuten), Arezzo (79 km; 1 Stunde), Lucca (82 km; 1 Stunde 10 Minuten), Pisa (84 km; 1 Stunde 10 Minuten), Castiglion Fiorentino (97 km; 1 Stunde 15 Minuten), Pienza (119 km; 1 Stunde 35 Minuten), Cortona (119 km; 1 Stunde 35 Minuten); 1 Stunde 25 Minuten), Rom (273 km; 2 Stunden 55 Minuten)
NÄCHSTGELEGENE FLUGHÄFEN
Firenze A. Vespucci (12 km; 20 Minuten), Pisa G. Galilei (81 km; 1 Stunde 5 Minuten), Bologna G. Marconi (103 km; 1 Stunde 14 Minuten), Perugia San Francesco (163 km; 1 Stunde 50 Minuten), Rom Ciampino (290 km; 2 Stunden 55 Minuten), Rom Fiumicino (304 km; 3 Stunden)
Dienstleistungen sind alle in der Nähe verfügbar (weniger als 1 km mit dem Auto) und das historische Zentrum von Florenz ist etwas weiter entfernt. Viele der Kunststädte der Toskana sind etwas mehr als eine Autostunde entfernt (San Gimignano, Siena, Volterra, Lucca, Pisa...). Der internationale Flughafen von Florenz liegt etwa 12 km von der Villa entfernt.
BESCHREIBUNG DER GEBÄUDE, DES ZUSTANDS UND DER AUSSTATTUNG
Die herrschaftliche Villa (350 m2 — 3.766 Quadratfuß, 6 Schlafzimmer und 7 Badezimmer) ist derzeit in zwei Wohnungen mit separatem Zugang aufgeteilt, die leicht zu einer einzigen Wohnung kombiniert werden könnten.
- Die Hauptwohnung (275 m² — 2.959 m², 4 Schlafzimmer und 5 Badezimmer) erstreckt sich über zwei Ebenen: Im Erdgeschoss befinden sich die große Küche mit Essbereich, ein Personalzimmer mit Bad und Waschküche, ein geräumiger Fernsehraum, ein Servicebad, ein Arbeitszimmer und eine große Empfangshalle mit gewölbter Decke, Kamin und Essbereich mit Ausgang zum Innenhof. Wenn man nach oben geht, erreicht man den Schlafbereich, der aus dem Hauptschlafzimmer mit begehbarem Kleiderschrank und eigenem Bad, zwei Schlafzimmern und zwei Bädern besteht. Der exklusive Innenhof, der von einer Zinnenmauer umgeben ist, ist der perfekte Ort für angenehme Momente im Freien und Sommerveranstaltungen.
- Das Gästeapartment (75 qm — 807 qm, 2 Schlafzimmer und 2 Badezimmer) befindet sich im ersten Stock und ist über eine Außentreppe direkt vom Garten aus zu erreichen. Hier betritt man ein geräumiges Wohnzimmer mit Küche und Essbereich, zwei Schlafzimmer, eine Garderobe und zwei Badezimmer. Das Gerät muss noch fertiggestellt werden und ist daher immer noch anpassbar.
Hinter dem Garten der Villa befindet sich die private Kapelle (130 m2 — 1.399 Quadratfuß, 1 Schlafzimmer und 2 Badezimmer), die aus dem 13. Jahrhundert stammt und Gino Capponi gewidmet ist (der hier bis zu seiner Verlegung nach Santa Croce begraben wurde): Das Gebäude, das heute von Riccardo Barthel entweiht und dekoriert wurde, wurde in ein Gästehaus mit einem Wohnbereich im Erdgeschoss (Wohnzimmer, Küche und Bad) und einem Schlafzimmer umgewandelt Bereich im ersten Stock (Schlafzimmer und Badezimmer). Der Kapellenaltar ist immer noch vorhanden und dominiert das elegante Wohnzimmer.
Schließlich wurde ein Gästeapartment (170 qm — 1.829 qm, 1 Schlafzimmer und 1 Badezimmer) unter dem Garten der Villa geschaffen. Es ist völlig unabhängig und besteht aus einem Wohnzimmer mit Küchenzeile, Schlafzimmer, Bad und Waschküche. Die Einheit könnte auch als Unterkunft für die Hausmeister und/oder das Personal der Villa genutzt werden.
AUSSENBEREICHE
Die Villa verfügt über einen gepflegten privaten Garten (750 qm — 8.070 Quadratfuß), der sich zwischen der Villa und der Kapelle erstreckt. Neben der Kapelle, hinter der Zufahrtsstraße, setzt sich der Park (985 qm) fort. Er ist mit Olivenbäumen bedeckt, die im Sommer nicht nur Schatten und Erfrischung spenden, sondern auch zur Herstellung einer kleinen Menge Öl für den privaten Gebrauch verwendet werden können. Das restliche Grundstück umfasst unbefestigte Teile (die Zufahrtsstraße mit einer Einfahrt zugunsten der anderen Bewohner des Komplexes) und einen bequemen Hof (395 qm — 4.250 Quadratfuß), in dem das Auto abgestellt werden kann.
Besonders interessant ist der exklusive Innenhof der Villa (140 qm — 1.506 Quadratfuß): Umgeben von einer zinnenbewehrten Mauer, die sie vor neugierigen Blicken schützt, ist dieser offene Raum mit Holz gepflastert und beherbergt einen charakteristischen originalen Steinbrunnen.
Es gibt auch ein genehmigtes Projekt für den Bau eines privaten Schwimmbades.
NÄCHSTGELEGENE STÄDTE UND GEMEINDEN
Nächstgelegene Dienstleistungen (1 km; 3 Minuten), Bagno a Ripoli (18 km; 20 Minuten), San Casciano in Val di Pesa (19 km; 20 Minuten), Greve in Chianti (28 km; 35 Minuten), Castellina in Chianti (39 km; 40 Minuten), San Gimignano (51 km; 55 Minuten), Monteriggioni (53 km; 45 Minuten), Siena (64 km; 55 Minuten)), Gaiole in Chianti (70 km; 1 Stunde), Volterra (72 km; 1 Stunde 10 Minuten), Arezzo (79 km; 1 Stunde), Lucca (82 km; 1 Stunde 10 Minuten), Pisa (84 km; 1 Stunde 10 Minuten), Castiglion Fiorentino (97 km; 1 Stunde 15 Minuten), Pienza (119 km; 1 Stunde 35 Minuten), Cortona (119 km; 1 Stunde 35 Minuten); 1 Stunde 25 Minuten), Rom (273 km; 2 Stunden 55 Minuten)
NÄCHSTGELEGENE FLUGHÄFEN
Firenze A. Vespucci (12 km; 20 Minuten), Pisa G. Galilei (81 km; 1 Stunde 5 Minuten), Bologna G. Marconi (103 km; 1 Stunde 14 Minuten), Perugia San Francesco (163 km; 1 Stunde 50 Minuten), Rom Ciampino (290 km; 2 Stunden 55 Minuten), Rom Fiumicino (304 km; 3 Stunden)
On the hills of Florence, a short distance from the historical center but in a quiet position, historic villa with manorial chapel and garden. The property (650 sqm in total, 8 bedrooms and 10 bathrooms) has four apartments (two in the villa, one in the old chapel and one under the garden) all with independent entry. The paved courtyard (140 sqm) and the well-kept garden (750 sqm) are ideal for pleasant outdoor moments and there is already a project for a pool. Furniture is included in the selling price.
Services are all available nearby (less than 1km by car) and the historic center of Florence is a little further away. Many of Tuscany’s art cities are just over an hour’s drive away (San Gimignano, Siena, Volterra, Lucca, Pisa...), while Florence international airport is about 12 km from the villa.
DESCRIPTION OF THE BUILDINGS, STATE AND FINISHES
The manorial villa (350 sqm – 3,766 sqft, 6 bedrooms and 7 bathrooms) is currently divided into two apartments with independent access that could easily be combined to form a single dwelling.
- The main apartment (275 sqm – 2,959 sqft, 4 bedrooms and 5 bathrooms) is on two levels: on the ground floor is the large kitchen with dining area, a staff room with bathroom and laundry room, spacious TV room, service bathroom, study and a large reception hall with vaulted ceiling, fireplace and dining area with exit to the courtyard. Going upstairs, one reaches the sleeping area composed of the master bedroom with walk-in wardrobe and private bathroom, two bedrooms and two bathrooms. The exclusive courtyard, enclosed by a crenellated wall, is the perfect place for pleasant outdoor moments and summer events.
- The guest apartment (75 sqm – 807 sqft, 2 bedrooms and 2 bathrooms) is located on the first floor and can be reached via an external staircase directly from the garden. Here, one enters into a spacious living room with kitchen and dining area, two bedrooms, cloakroom and two bathrooms. The unit requires finishing work and is therefore still customizable.
Beyond the garden of the villa is the private chapel (130 sqm – 1,399 sqft, 1 bedroom and 2 bathrooms), dating back to the 13th century and dedicated to Gino Capponi (who was buried here, until his transfer to Santa Croce): the building, now deconsecrated and decorated by Riccardo Barthel, has been converted into a guesthouse with a living area on the ground floor (sitting room, kitchen and bathroom) and a sleeping area on the first floor (bedroom and bathroom). The chapel altar is still in place and dominates the elegant living room.
Finally, a guest apartment (170 sqm – 1,829 sqft, 1 bedroom and 1 bathroom) has been created under the villa’s garden. It is totally independent and consists of a living room with kitchenette, bedroom, bathroom and laundry room. The unit could also be used as accommodation for the caretakers and/or villa staff.
EXTERIORS
The villa has a well-kept private garden (750 sqm – 8,070 sqft) that stretches between the villa and the chapel. Next to the chapel, beyond the access road, the park (985 sqm) continues and is covered with olive trees that, in addition to providing shade and refreshment in summer, can be used to produce a small quantity of oil for private use. The remaining land includes unpaved portions (the access road, with an easement-of-way in favor of the other residents of the complex) and a convenient yard (395 sqm – 4,250 sqft) in which to leave the car.
Particularly interesting is the exclusive courtyard of the villa (140 sqm – 1,506 sqft): surrounded by a crenellated wall that shields it from prying eyes, this open space is paved in wood and is home to a characteristic original stone well.
There is also an approved project for the construction of a private swimming pool.
CLOSEST CITIES AND TOWNS
Closest services (1km; 3’), Bagno a Ripoli (18km; 20’), San Casciano in Val di Pesa (19km; 20’), Greve in Chianti (28km; 35’), Castellina in Chianti (39km; 40’), San Gimignano (51km; 55’), Monteriggioni (53km; 45’), Siena (64km; 55’), Gaiole in Chianti (70km; 1h), Volterra (72km; 1h 10’), Arezzo (79km; 1h), Lucca (82km; 1h 10’), Pisa (84km; 1h 10’), Castiglion Fiorentino (97km; 1h 15’), Pienza (119km; 1h 35’), Cortona (119km; 1h 25’), Rome (273km; 2h 55’)
CLOSEST AIRPORTS
Firenze A. Vespucci (12km; 20’), Pisa G. Galilei (81km; 1h 5’), Bologna G. Marconi (103km; 1h 14’), Perugia San Francesco (163km; 1h 50’), Roma Ciampino (290km; 2h 55’), Roma Fiumicino (304km; 3h)
Services are all available nearby (less than 1km by car) and the historic center of Florence is a little further away. Many of Tuscany’s art cities are just over an hour’s drive away (San Gimignano, Siena, Volterra, Lucca, Pisa...), while Florence international airport is about 12 km from the villa.
DESCRIPTION OF THE BUILDINGS, STATE AND FINISHES
The manorial villa (350 sqm – 3,766 sqft, 6 bedrooms and 7 bathrooms) is currently divided into two apartments with independent access that could easily be combined to form a single dwelling.
- The main apartment (275 sqm – 2,959 sqft, 4 bedrooms and 5 bathrooms) is on two levels: on the ground floor is the large kitchen with dining area, a staff room with bathroom and laundry room, spacious TV room, service bathroom, study and a large reception hall with vaulted ceiling, fireplace and dining area with exit to the courtyard. Going upstairs, one reaches the sleeping area composed of the master bedroom with walk-in wardrobe and private bathroom, two bedrooms and two bathrooms. The exclusive courtyard, enclosed by a crenellated wall, is the perfect place for pleasant outdoor moments and summer events.
- The guest apartment (75 sqm – 807 sqft, 2 bedrooms and 2 bathrooms) is located on the first floor and can be reached via an external staircase directly from the garden. Here, one enters into a spacious living room with kitchen and dining area, two bedrooms, cloakroom and two bathrooms. The unit requires finishing work and is therefore still customizable.
Beyond the garden of the villa is the private chapel (130 sqm – 1,399 sqft, 1 bedroom and 2 bathrooms), dating back to the 13th century and dedicated to Gino Capponi (who was buried here, until his transfer to Santa Croce): the building, now deconsecrated and decorated by Riccardo Barthel, has been converted into a guesthouse with a living area on the ground floor (sitting room, kitchen and bathroom) and a sleeping area on the first floor (bedroom and bathroom). The chapel altar is still in place and dominates the elegant living room.
Finally, a guest apartment (170 sqm – 1,829 sqft, 1 bedroom and 1 bathroom) has been created under the villa’s garden. It is totally independent and consists of a living room with kitchenette, bedroom, bathroom and laundry room. The unit could also be used as accommodation for the caretakers and/or villa staff.
EXTERIORS
The villa has a well-kept private garden (750 sqm – 8,070 sqft) that stretches between the villa and the chapel. Next to the chapel, beyond the access road, the park (985 sqm) continues and is covered with olive trees that, in addition to providing shade and refreshment in summer, can be used to produce a small quantity of oil for private use. The remaining land includes unpaved portions (the access road, with an easement-of-way in favor of the other residents of the complex) and a convenient yard (395 sqm – 4,250 sqft) in which to leave the car.
Particularly interesting is the exclusive courtyard of the villa (140 sqm – 1,506 sqft): surrounded by a crenellated wall that shields it from prying eyes, this open space is paved in wood and is home to a characteristic original stone well.
There is also an approved project for the construction of a private swimming pool.
CLOSEST CITIES AND TOWNS
Closest services (1km; 3’), Bagno a Ripoli (18km; 20’), San Casciano in Val di Pesa (19km; 20’), Greve in Chianti (28km; 35’), Castellina in Chianti (39km; 40’), San Gimignano (51km; 55’), Monteriggioni (53km; 45’), Siena (64km; 55’), Gaiole in Chianti (70km; 1h), Volterra (72km; 1h 10’), Arezzo (79km; 1h), Lucca (82km; 1h 10’), Pisa (84km; 1h 10’), Castiglion Fiorentino (97km; 1h 15’), Pienza (119km; 1h 35’), Cortona (119km; 1h 25’), Rome (273km; 2h 55’)
CLOSEST AIRPORTS
Firenze A. Vespucci (12km; 20’), Pisa G. Galilei (81km; 1h 5’), Bologna G. Marconi (103km; 1h 14’), Perugia San Francesco (163km; 1h 50’), Roma Ciampino (290km; 2h 55’), Roma Fiumicino (304km; 3h)
-
Art der Immobilie
Villa
-
Etagen
3
Funktionen
Erkunden Sie die Gegend
Zwei Straßen - San Gaggio, Florenz, Italien
Auf Google Maps anzeigen
Preis pro sqft
Niedrig
Hoch
Im Herzen der Toskana bietet Florenz eine subtile Mischung aus Geschichte, Kunst und gehobenem Lebensstil. Mit einfachem Zugang zu Luxuseinkäufen, gehobener Gastronomie und der atemberaubenden Chianti-Region ist es ein Paradies für anspruchsvolle Käufer. Das reiche kulturelle Erbe der Stadt, der lebendige Lebensstil und die Nähe zu ikonischen Wahrzeichen wie dem Dom und der Uffizien-Galerie machen es zu einem idealen Ort für Eleganz und Raffinesse in einer weltbekannten Umgebung.
In der Nähe anzeigen
Sehenswürdigkeiten
Schulen
Flughafen Florenz, Peretola
Flughafen
16 Min.
Bahnhof Santa Maria Novella
Bahnhof
13 Min.
Uffizien
Kultur & Erbe
21 Min.
Kathedrale von Florenz
Kultur & Erbe
19 Min.
Internationale Schule von Florenz
Internationale Schule
25 Min.

Vor 4 Jahren beigetreten
Sie haben sich nach diesem Objekt erkundigt
Der Agent wird sich in Kürze mit Ihnen in Verbindung setzen
Gelistet von
224
Angebote
2022
Beigetreten
Besichtigung mit Danilo Romolini buchen
Wählen Sie ein Datum und ob Sie eine virtuelle oder persönliche Besichtigung mit dem Makler wünschen.
Bevorzugtes Datum
Art der Tour

Romolini Immobiliare
Piazza Torre di Berta 4, Tuscany, 52037, Sansepolcro, Italy
Agenturprofil anzeigen
Riccardo and Marta met during their high school years. Since then, their paths have never parted. United by shared
Riccardo and Marta met during their high school years. Since then, their paths have never parted. United by shared dreams and aspirations, they married in 1999 and are today parents of three children. In 2004, driven by their passion for their native land, art, and beauty, they chose the historic heart of Tuscany – the charming village of Anghiari – as the birthplace of a project that already carried the warmth of home: Romolini Immobiliare. A story founded on courage, dedication, and profound values that, paired with their vision, quickly earned them recognition within both the national and international real estate markets. In 2008, an important achievement further strengthened their reputation: Romolini Immobiliare was appointed exclusive affiliate of Christie’s International Real Estate, the world’s most prestigious name in luxury real estate – a testament to their authenticity and unwavering commitment. Romolini, however, is more than a business: it is a family. Those who have joined Riccardo and Marta in this endeavor were welcomed for their human qualities, integrity, and outstanding professionalism, becoming not just exceptional team members, but part of a greater family. Each brings a unique approach, a personal style, and a shared dedication to the values that have always defined Romolini. In 2020, Danilo, their eldest son, chose to join the company. Having grown up amid the dreams and challenges of the family business, he brought a visionary spirit and a profound love for beauty. Danilo pioneered a new way of presenting properties in Italy, creating emotional and engaging video narratives that captivate and inspire. With his contribution, Romolini Immobiliare embraced a new chapter. A refined approach to communication, an even greater attention to detail, and a client-centered philosophy have established the company as a leading figure in the luxury real estate sector. Romolini is not just a name. It is a legacy. It is a family dream brought to life. It is a journey that moves forward with passion and purpose.
Zuletzt aktualisiert
September 24
Erstmalig gelistet
Mai 21, 2025
Angebotsreferenz
2296
Ähnliche Immobilien in der Nähe
Neue Angebote in Zwei Straßen - San Gaggio







Entdecken Sie mehr Häuser zum Verkauf
Zwei Straßen - San Gaggio, Florenz, Italien Immobilienarten
- Wohnungen zum Verkauf in Zwei Straßen - San Gaggio, Florenz, Italien
- Villen zum Verkauf in Zwei Straßen - San Gaggio, Florenz, Italien
- Häuser zum Verkauf in Zwei Straßen - San Gaggio, Florenz, Italien
- Farm Ranches zum Verkauf in Zwei Straßen - San Gaggio, Florenz, Italien
- Penthouses zum Verkauf in Zwei Straßen - San Gaggio, Florenz, Italien
- Stadthäuser zum Verkauf in Zwei Straßen - San Gaggio, Florenz, Italien
- Landhaus zum Verkauf in Zwei Straßen - San Gaggio, Florenz, Italien
Zwei Straßen - San Gaggio, Florenz, Italien beliebte Suchanfragen
- Panorama Immobilien in Zwei Straßen - San Gaggio, Florenz, Italien
- Immobilien mit Terrasse in Zwei Straßen - San Gaggio, Florenz, Italien
- Immobilien mit Bar in Zwei Straßen - San Gaggio, Florenz, Italien
- Immobilien mit Office in Zwei Straßen - San Gaggio, Florenz, Italien
- Immobilien mit Aufzug in Zwei Straßen - San Gaggio, Florenz, Italien
- Blick auf die Stadt Immobilien in Zwei Straßen - San Gaggio, Florenz, Italien
- Immobilien mit Bergblick in Zwei Straßen - San Gaggio, Florenz, Italien
- Immobilien mit Garten in Zwei Straßen - San Gaggio, Florenz, Italien
- Immobilien mit Outdoor-Küche in Zwei Straßen - San Gaggio, Florenz, Italien
- Privatsphäre Immobilien in Zwei Straßen - San Gaggio, Florenz, Italien
- Immobilien in hohen Höhen in Zwei Straßen - San Gaggio, Florenz, Italien
- Immobilien auf Hügeln in Zwei Straßen - San Gaggio, Florenz, Italien
- Anlageimmobilie Immobilien in Zwei Straßen - San Gaggio, Florenz, Italien
- Moderne Immobilien in Zwei Straßen - San Gaggio, Florenz, Italien
- Pferdesport Immobilien in Zwei Straßen - San Gaggio, Florenz, Italien
- Neubauten Immobilien in Zwei Straßen - San Gaggio, Florenz, Italien
- Immobilien mit Fitnessstudio in Zwei Straßen - San Gaggio, Florenz, Italien
- Immobilien mit Sauna in Zwei Straßen - San Gaggio, Florenz, Italien
- Immobilien mit Dampfsauna in Zwei Straßen - San Gaggio, Florenz, Italien
- Immobilien mit Bibliothek in Zwei Straßen - San Gaggio, Florenz, Italien
- Immobilien mit Klimaanlage in Zwei Straßen - San Gaggio, Florenz, Italien
- Immobilien mit Weinkeller in Zwei Straßen - San Gaggio, Florenz, Italien
- Immobilien mit Whirlpool in Zwei Straßen - San Gaggio, Florenz, Italien
- Immobilien mit Kamin in Zwei Straßen - San Gaggio, Florenz, Italien
- Immobilien mit Pool in Zwei Straßen - San Gaggio, Florenz, Italien
- Immobilien mit Garage in Zwei Straßen - San Gaggio, Florenz, Italien
- Immobilien mit Balkon in Zwei Straßen - San Gaggio, Florenz, Italien
- Immobilien mit Tennisplatz in Zwei Straßen - San Gaggio, Florenz, Italien
- Immobilien mit Hubschrauberlandeplatz in Zwei Straßen - San Gaggio, Florenz, Italien
- Immobilien mit Weinberg in Zwei Straßen - San Gaggio, Florenz, Italien
- Immobilien mit Offene Küche in Zwei Straßen - San Gaggio, Florenz, Italien
- Renoviert Immobilien in Zwei Straßen - San Gaggio, Florenz, Italien
- Immobilien mit Kino in Zwei Straßen - San Gaggio, Florenz, Italien
- Immobilien mit Hallenbad in Zwei Straßen - San Gaggio, Florenz, Italien
- Immobilien mit Wasserblick in Zwei Straßen - San Gaggio, Florenz, Italien
Verwandte Leitfäden & Geschichten
Das Vertrauen der führenden Makler der Welt
Die Makler hinter den außergewöhnlichsten Immobilien der Welt inserieren bei JamesEdition.
- Angebote von Sotheby's, Christie's, BARNES und Engel & Völkers
- Jedes Angebot wird vor der Veröffentlichung geprüft
- Verbinden Sie sich direkt mit verifizierten Maklern
Indem Sie fortfahren, akzeptieren Sie unsere Nutzungsbedingungen und Datenschutzrichtlinie.