$649,025
Lastra A Signa Villino Mit Garten
- 3,230 Sqft
- Aktualisiert: April 13
- 1
Über die Immobilie
Beschreibung wurde automatisch übersetzt.
Die Beschreibung wird in der Originalsprache angezeigt.
LASTRA A SIGNA
In the city center, close to the shopping mall, we offer for sale a free-standing villa on three sides.
The property spans multiple floors:
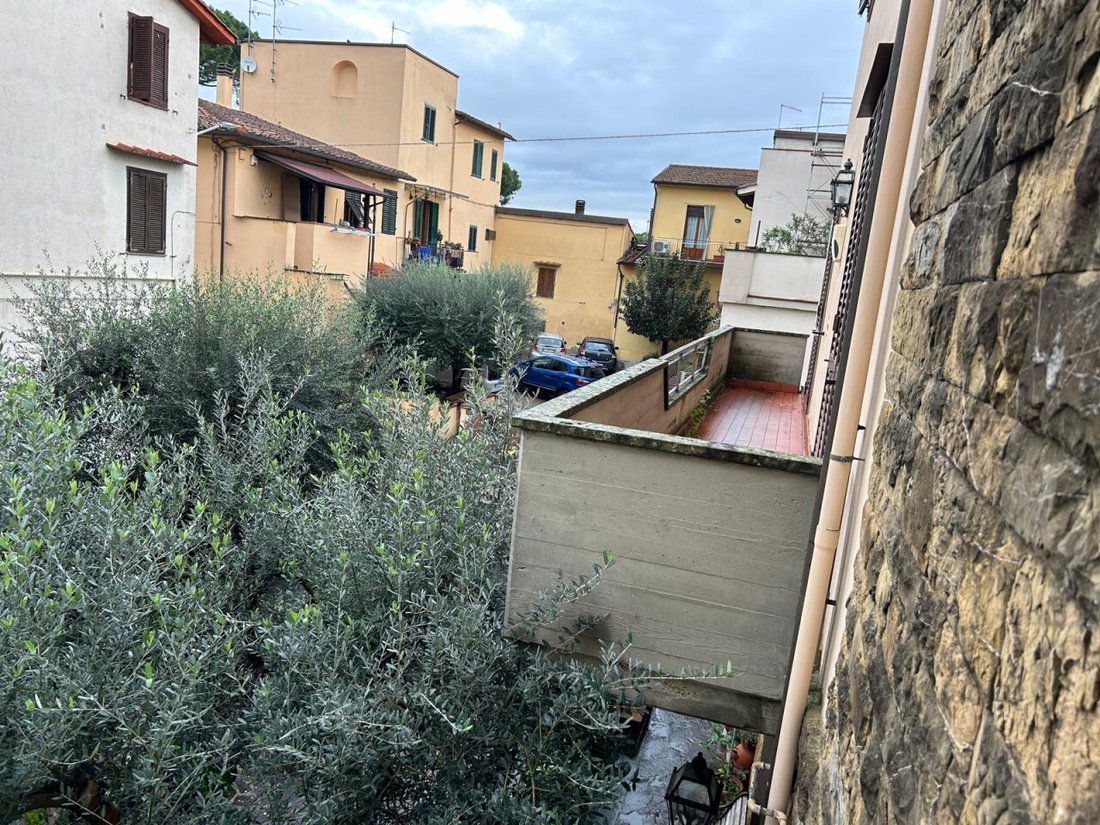
- Ground floor: approximately 100 sqm garden with gazebo, entrance courtyard, driveway gate with parking spaces, and a 10 sqm technical room.
- Inside: approximately 20 sqm entrance, plus garage and tavern with fireplace, wo
In the city center, close to the shopping mall, we offer for sale a free-standing villa on three sides.
The property spans multiple floors:
- Ground floor: approximately 100 sqm garden with gazebo, entrance courtyard, driveway gate with parking spaces, and a 10 sqm technical room.
- Inside: approximately 20 sqm entrance, plus garage and tavern with fireplace, wo
LASTRA A SIGNA
In the city center, close to the shopping mall, we offer for sale a free-standing villa on three sides.
The property spans multiple floors:
- Ground floor: approximately 100 sqm garden with gazebo, entrance courtyard, driveway gate with parking spaces, and a 10 sqm technical room.
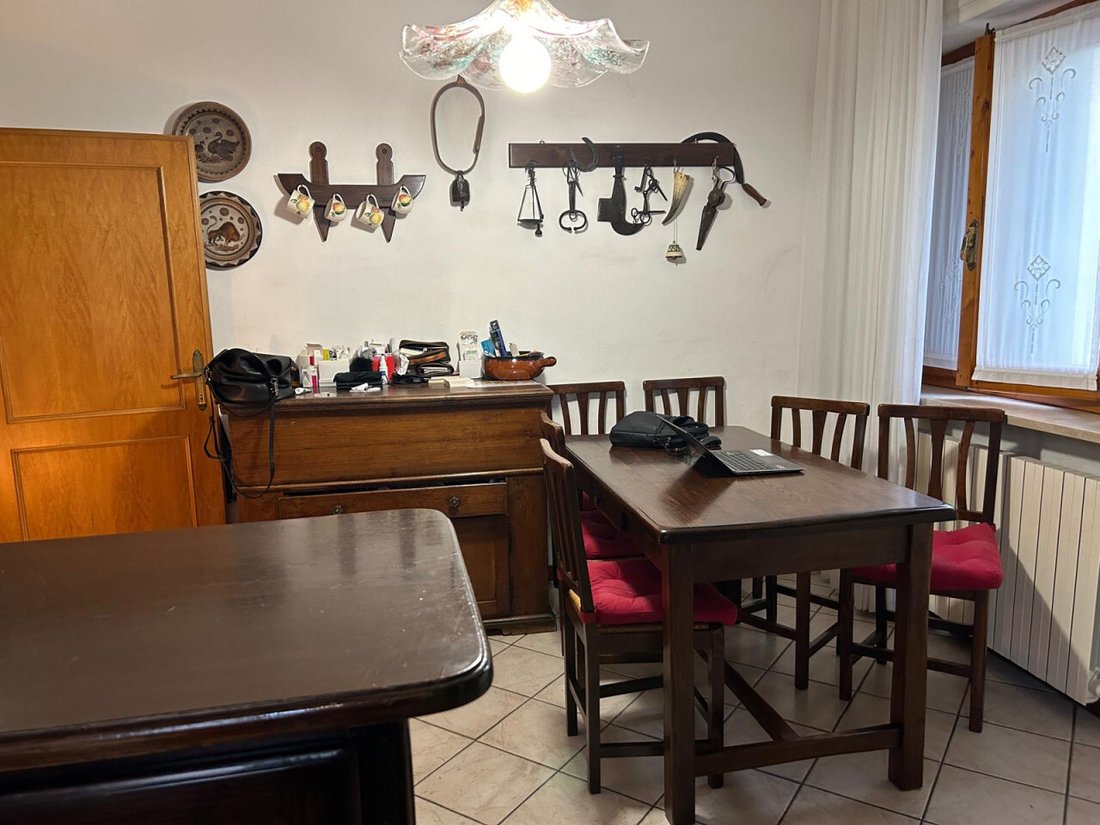
- Inside: approximately 20 sqm entrance, plus garage and tavern with fireplace, wood oven, and laundry area of about 50 sqm.
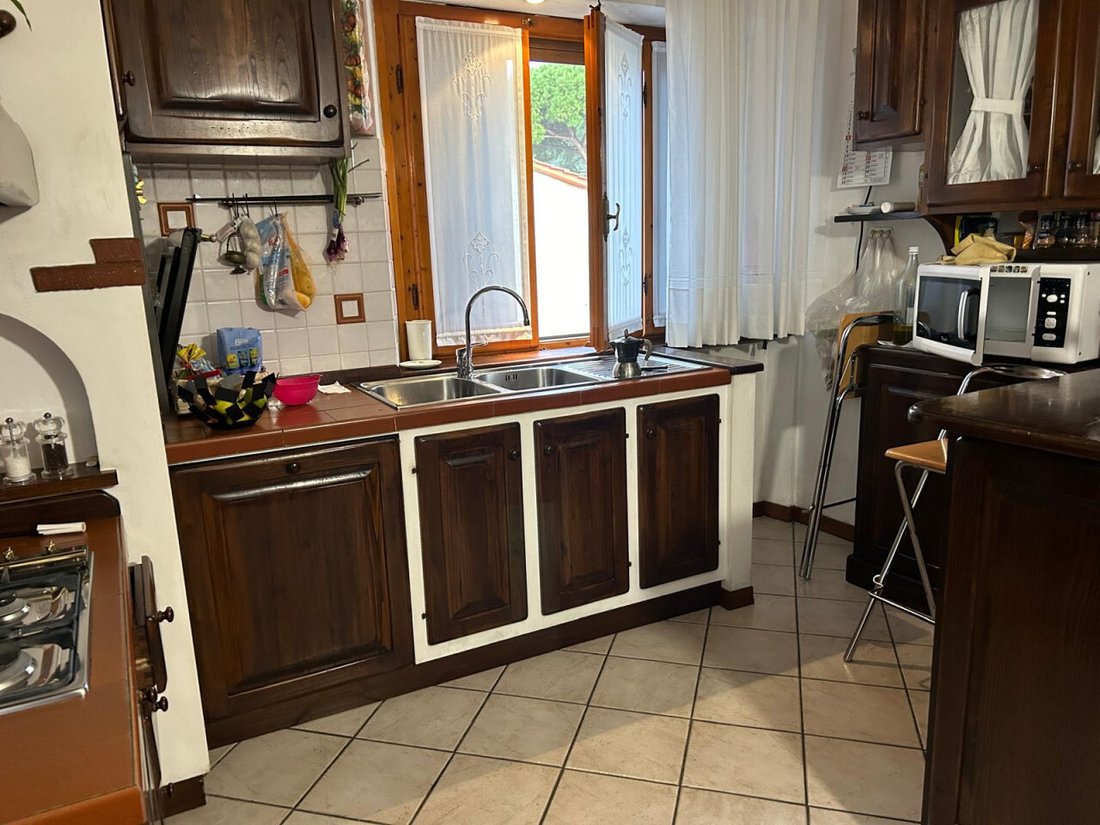
- First floor: a 5-room apartment plus bathroom and storage room totaling 100 sqm, with a balcony and a partially covered terrace of 25 sqm.
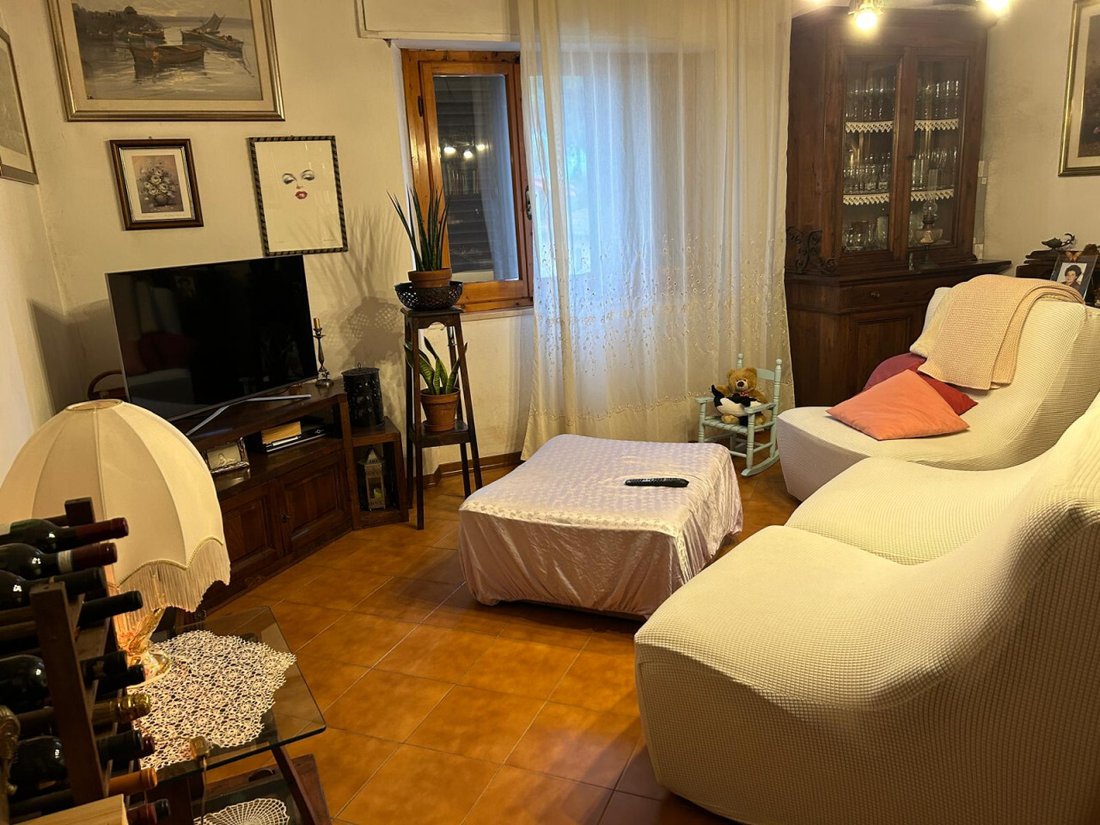
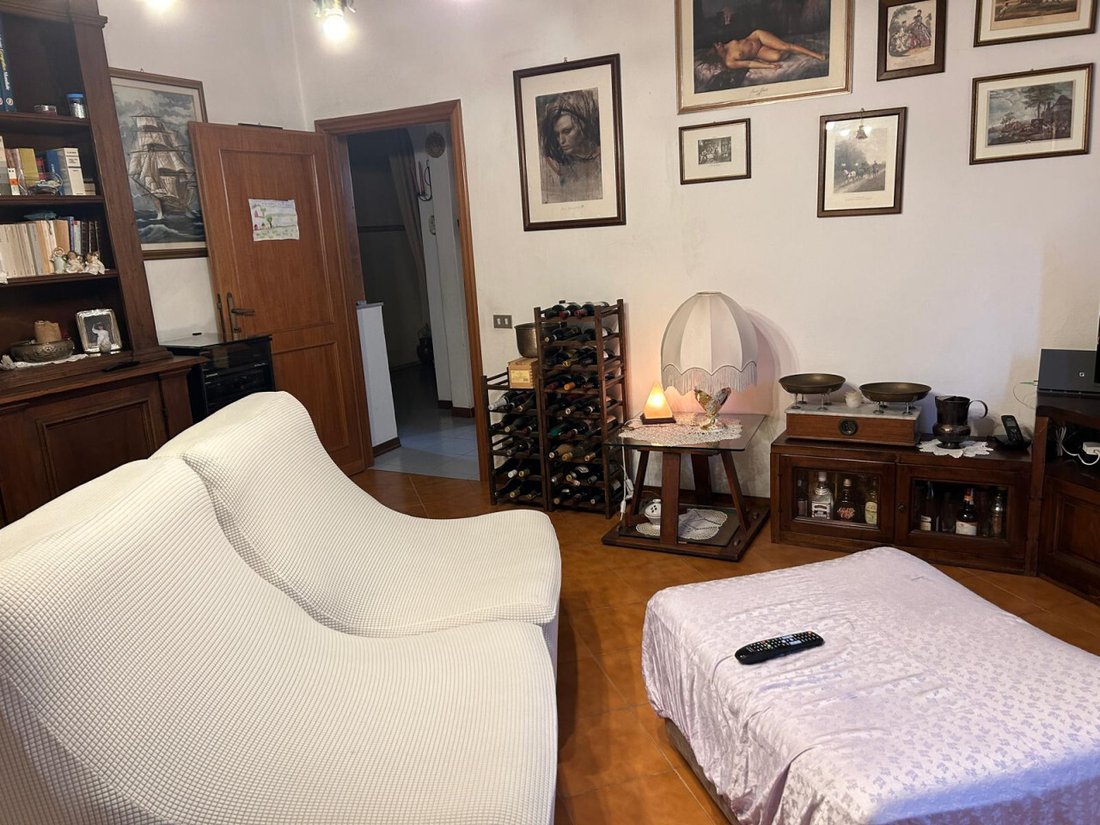
- Second floor: a four-sided free-standing apartment of about 120 sqm, consisting of two bedrooms, living room, wardrobe area, bathroom with shower and bathtub, and attic.
---
Listing published with [hidden information]
In the city center, close to the shopping mall, we offer for sale a free-standing villa on three sides.
The property spans multiple floors:
- Ground floor: approximately 100 sqm garden with gazebo, entrance courtyard, driveway gate with parking spaces, and a 10 sqm technical room.
- Inside: approximately 20 sqm entrance, plus garage and tavern with fireplace, wood oven, and laundry area of about 50 sqm.
- First floor: a 5-room apartment plus bathroom and storage room totaling 100 sqm, with a balcony and a partially covered terrace of 25 sqm.
- Second floor: a four-sided free-standing apartment of about 120 sqm, consisting of two bedrooms, living room, wardrobe area, bathroom with shower and bathtub, and attic.
---
Listing published with [hidden information]
-
Art der Immobilie
Haus
-
Preis/Quadratfuß
$200
-
Emissionen
G
-
Verbrauch
G
Funktionen
- Garten
- Terrasse
- Garage
- Fitnessstudio
- Waschtrockner
- 2D Grundriss
- Tor
- Waschküche
- Hohe Decke
Erkunden Sie die Gegend
VIA CASTROCANE, Centro, Lastra a Signa, Toskana
Auf Google Maps anzeigen
Preis pro sqft
Niedrig
Hoch
Diese Immobilie befindet sich in der ikonischen Stadt Florenz und bietet exquisiten Zugang zu kulturellen Wahrzeichen, renommierten Restaurants und malerischen toskanischen Landschaften. Dank der Nähe zu Luxus-Boutiquen, Gourmet-Restaurants und erstklassigen Spas bietet sie einen unvergleichlichen Lebensstil für anspruchsvolle Käufer.
In der Nähe anzeigen
Sehenswürdigkeiten
Schulen
Flughafen Florenz, Peretola
Flughafen
15 Min.
Bahnhof Santa Maria Novella
Bahnhof
20 Min.
Ponte Vecchio
Kultur & Kulturerbe
25 Min.
Uffizien
Kultur & Kulturerbe
30 Min.
Internationale Schule von Florenz
Internationale Schule
18 Min.
Universität Florenz
Universität / Hochschulbildung
30 Min.
Vor 4 Jahren beigetreten
Sie haben sich nach diesem Objekt erkundigt
Der Agent wird sich in Kürze mit Ihnen in Verbindung setzen
Gelistet von
22
Angebote
2022
Beigetreten
Besichtigung mit the agent buchen
Wählen Sie ein Datum und ob Sie eine virtuelle oder persönliche Besichtigung mit dem Makler wünschen.
Bevorzugtes Datum
Art der Tour
Zuletzt aktualisiert
April 13
Erstmalig gelistet
Juli 29, 2025
Angebotsreferenz
4585037
Ähnliche Immobilien in der Nähe
Neue Angebote in Centro



Entdecken Sie mehr Häuser zum Verkauf
Centro, Lastra a Signa, Toskana Immobilienarten
Centro, Lastra a Signa, Toskana beliebte Suchanfragen
- Panorama Immobilien in Centro, Lastra a Signa, Toskana
- Immobilien mit Seeblick in Centro, Lastra a Signa, Toskana
- Immobilien mit Terrasse in Centro, Lastra a Signa, Toskana
- Immobilien mit Bar in Centro, Lastra a Signa, Toskana
- Immobilien mit Spielzimmer in Centro, Lastra a Signa, Toskana
- Immobilien mit Office in Centro, Lastra a Signa, Toskana
- Immobilien mit Aufzug in Centro, Lastra a Signa, Toskana
- Immobilien mit Bergblick in Centro, Lastra a Signa, Toskana
- Immobilien mit Garten in Centro, Lastra a Signa, Toskana
- Immobilien mit Outdoor-Küche in Centro, Lastra a Signa, Toskana
- Duplex Immobilien in Centro, Lastra a Signa, Toskana
- Gesicherte Wohnanlage Immobilien in Centro, Lastra a Signa, Toskana
- Privatsphäre Immobilien in Centro, Lastra a Signa, Toskana
- am Wasser Immobilien in Centro, Lastra a Signa, Toskana
- Immobilien auf Hügeln in Centro, Lastra a Signa, Toskana
- Anlageimmobilie Immobilien in Centro, Lastra a Signa, Toskana
- Moderne Immobilien in Centro, Lastra a Signa, Toskana
- Neubauten Immobilien in Centro, Lastra a Signa, Toskana
- Immobilien mit Fitnessstudio in Centro, Lastra a Signa, Toskana
- Immobilien mit Sauna in Centro, Lastra a Signa, Toskana
- Immobilien mit Bibliothek in Centro, Lastra a Signa, Toskana
- Immobilien mit Klimaanlage in Centro, Lastra a Signa, Toskana
- Immobilien mit Weinkeller in Centro, Lastra a Signa, Toskana
- Immobilien mit Whirlpool in Centro, Lastra a Signa, Toskana
- Immobilien mit Kamin in Centro, Lastra a Signa, Toskana
- Immobilien mit Pool in Centro, Lastra a Signa, Toskana
- Immobilien mit Garage in Centro, Lastra a Signa, Toskana
- Immobilien mit Balkon in Centro, Lastra a Signa, Toskana
- Immobilien mit Tennisplatz in Centro, Lastra a Signa, Toskana
- Immobilien mit Hubschrauberlandeplatz in Centro, Lastra a Signa, Toskana
- Luxusvilla Immobilien in Centro, Lastra a Signa, Toskana
- Immobilien mit Offene Küche in Centro, Lastra a Signa, Toskana
- Renoviert Immobilien in Centro, Lastra a Signa, Toskana
- am See Immobilien in Centro, Lastra a Signa, Toskana
Verwandte Leitfäden & Geschichten
Das Vertrauen der führenden Makler der Welt
Die Makler hinter den außergewöhnlichsten Immobilien der Welt inserieren bei JamesEdition.
- Angebote von Sotheby's, Christie's, BARNES und Engel & Völkers
- Jedes Angebot wird vor der Veröffentlichung geprüft
- Verbinden Sie sich direkt mit verifizierten Maklern
Indem Sie fortfahren, akzeptieren Sie unsere Nutzungsbedingungen und Datenschutzrichtlinie.