$1,398,762
Ein Herrliches Anwesen Mit Pool Und Gästehaus
- 8 Schlafz.
- 8 Bäder
- 4,909 Sqft
- 20.43 Ac lot
- 1
Über die Immobilie
Beschreibung wurde automatisch übersetzt.
Die Beschreibung wird in der Originalsprache angezeigt.
A magnificent estate situated in the hills of the Marche region, near Filottrano, amidst a remarkably unspoiled and atmospheric rural landscape. It is located a short distance from significant historic residences—including the famous Villa Centofinestre and the beautiful Villa Spada Lavini—while also enjoying a convenient location relative to the sea and the renowned beaches of the Conero Riviera.
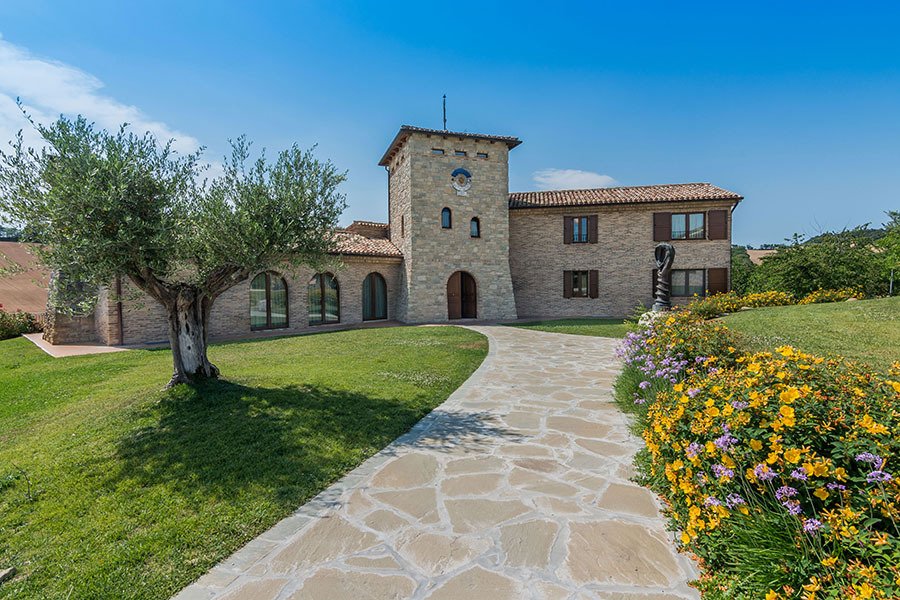
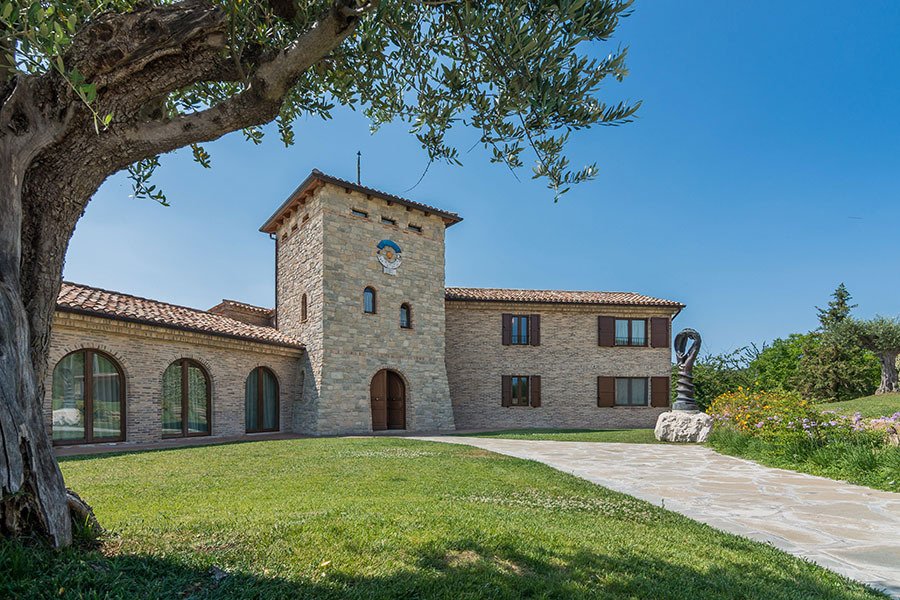
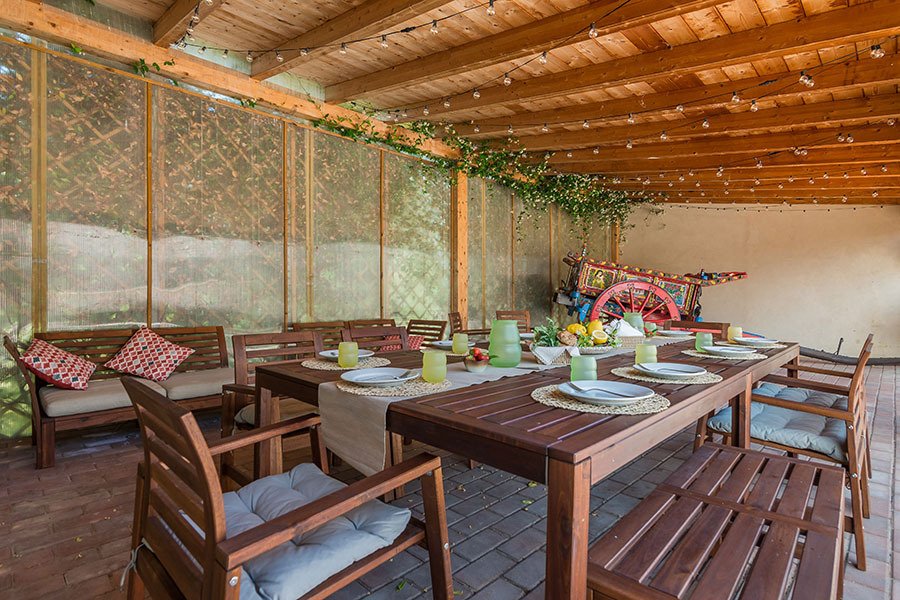
A magnificent estate situated in the hills of the Marche region, near Filottrano, amidst a remarkably unspoiled and atmospheric rural landscape. It is located a short distance from significant historic residences—including the famous Villa Centofinestre and the beautiful Villa Spada Lavini—while also enjoying a convenient location relative to the sea and the renowned beaches of the Conero Riviera. The estate sits atop a rolling hill, entirely surrounded by its own private parkland and agricultural grounds. This privileged setting ensures a high degree of privacy and independence, while offering unobstructed views of the valley and the mountains that form the backdrop. The original structure was completely demolished and rebuilt, reinterpreting the architectural features of traditional Marche farmhouses through a contemporary lens. Its unique horseshoe-shaped layout centers around a tower—a striking architectural element that lends character and distinctiveness to the entire complex. This newly constructed property boasts an A+ energy rating and was built using advanced construction techniques and high-quality systems, with a strong emphasis on energy efficiency, living comfort, and the quality of the interior spaces. The complex comprises the main residence, a fully independent outbuilding, and a large covered patio. Equipped with a wood-burning stove, the patio is designed as a true extension of the living areas—an ideal setting for al fresco lunches and dinners, receptions, and social gatherings.
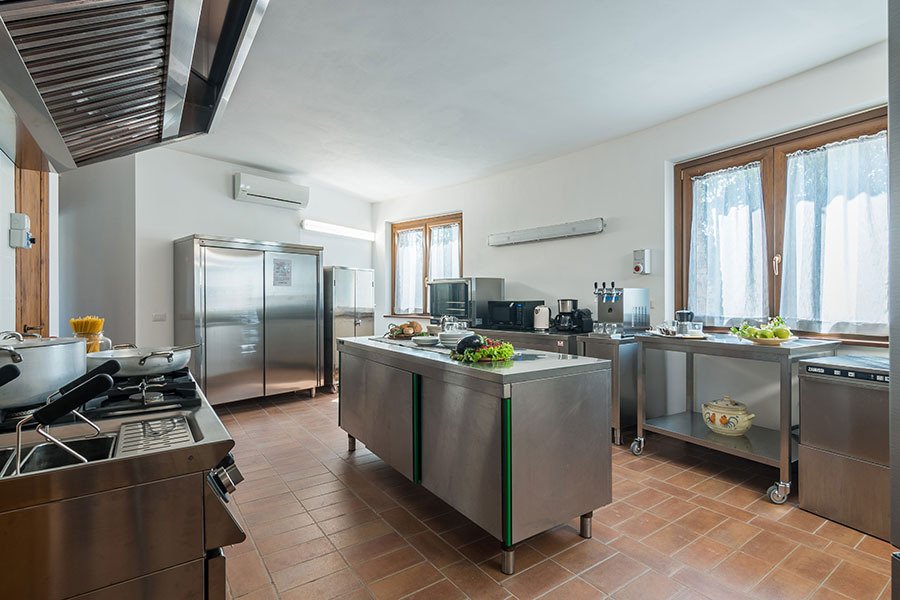
THE MAIN RESIDENCE: The main building spans two above-ground floors, in addition to a large basement that also serves as the reinforced concrete foundation for the new structure. The ground floor features a spacious living room with a fireplace and TV area, offering direct access to the outdoor spaces and the grounds. The living area also includes a professional kitchen, ideally suited for hosting receptions or catering events. Also located on this floor are a wheelchair-accessible bathroom, a second bathroom with a shower, and three double bedrooms, each with its own en-suite bathroom. The first floor boasts a stunning panoramic terrace and two additional double bedrooms, both with en-suite bathrooms. This floor leads to the tower, a defining feature of the property. Inside, a study with a bathroom has been created; a wooden staircase leads to the upper mezzanine, which houses another double bedroom. This exceptionally charming and private space offers a privileged view of the house and the surrounding landscape.
THE BASEMENT: The basement houses the garage and large storage areas, as well as a bathroom, laundry room, and service kitchen. This section of the building also offers space for the future creation of a wellness or spa area, providing an opportunity to further enhance the property’s amenities and comfort.
THE GUEST HOUSE: The guest house—separate from the main residence and fully independent—offers an ideal solution for hosting family and friends in complete privacy, or for accommodating guests. It comprises a living room with a kitchen and two double bedrooms, both with en-suite bathrooms.
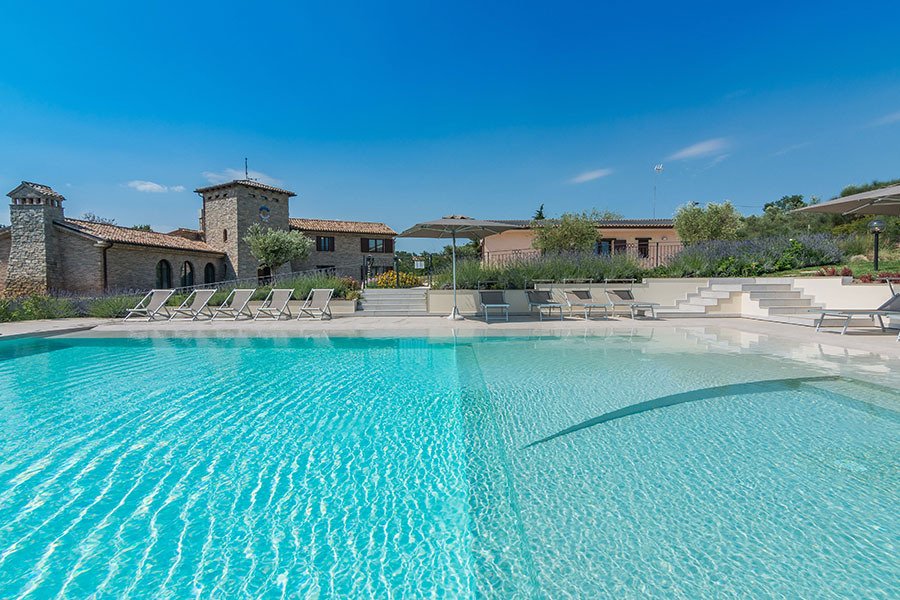
OUTDOOR AREAS: The heart of outdoor living is the large covered patio featuring a wood-fired oven; designed for year-round use, it is spacious enough to host lunches, dinners, parties, and receptions. A short distance from the house lies the ultra-modern panoramic swimming pool, built using Daisy technology and filled with potable water. The pool area is complemented by a large sun deck with a whirlpool, perfectly integrated into the surrounding landscape. A roof structure equipped with a solar panel system completes the amenities.
THE PARK AND THE ESTATE: The property is surrounded by a large, fully fenced park that ensures privacy and creates a natural buffer from the rest of the agricultural land.
The green areas have been carefully landscaped and planted: there is a walnut grove, an olive grove, and numerous cherry trees, as well as a citrus greenhouse containing orange, mandarin, and lemon trees.
The surrounding agricultural land contributes to the absolute privacy and, above all, to the connection with the surrounding rural landscape.
A truly charming property that reinterprets the traditional architecture of the Marche region.
THE MAIN RESIDENCE: The main building spans two above-ground floors, in addition to a large basement that also serves as the reinforced concrete foundation for the new structure. The ground floor features a spacious living room with a fireplace and TV area, offering direct access to the outdoor spaces and the grounds. The living area also includes a professional kitchen, ideally suited for hosting receptions or catering events. Also located on this floor are a wheelchair-accessible bathroom, a second bathroom with a shower, and three double bedrooms, each with its own en-suite bathroom. The first floor boasts a stunning panoramic terrace and two additional double bedrooms, both with en-suite bathrooms. This floor leads to the tower, a defining feature of the property. Inside, a study with a bathroom has been created; a wooden staircase leads to the upper mezzanine, which houses another double bedroom. This exceptionally charming and private space offers a privileged view of the house and the surrounding landscape.
THE BASEMENT: The basement houses the garage and large storage areas, as well as a bathroom, laundry room, and service kitchen. This section of the building also offers space for the future creation of a wellness or spa area, providing an opportunity to further enhance the property’s amenities and comfort.
THE GUEST HOUSE: The guest house—separate from the main residence and fully independent—offers an ideal solution for hosting family and friends in complete privacy, or for accommodating guests. It comprises a living room with a kitchen and two double bedrooms, both with en-suite bathrooms.
OUTDOOR AREAS: The heart of outdoor living is the large covered patio featuring a wood-fired oven; designed for year-round use, it is spacious enough to host lunches, dinners, parties, and receptions. A short distance from the house lies the ultra-modern panoramic swimming pool, built using Daisy technology and filled with potable water. The pool area is complemented by a large sun deck with a whirlpool, perfectly integrated into the surrounding landscape. A roof structure equipped with a solar panel system completes the amenities.
THE PARK AND THE ESTATE: The property is surrounded by a large, fully fenced park that ensures privacy and creates a natural buffer from the rest of the agricultural land.
The green areas have been carefully landscaped and planted: there is a walnut grove, an olive grove, and numerous cherry trees, as well as a citrus greenhouse containing orange, mandarin, and lemon trees.
The surrounding agricultural land contributes to the absolute privacy and, above all, to the connection with the surrounding rural landscape.
A truly charming property that reinterprets the traditional architecture of the Marche region.
-
Art der Immobilie
Villa
-
Etagen
2
-
Baujahr
2020
-
Preis/Quadratfuß
$284
-
Emissionen
A
-
Verbrauch
A
Erkunden Sie die Gegend
60024 Filottrano, Province of Ancona, Italy, Marken, Italien
Auf Google Maps anzeigen
Preis pro sqft
Niedrig
Hoch
Das Objekt in Filottrano bietet bequemen Zugang zu lokalen Annehmlichkeiten und Natur. Der Flughafen Ancona Falconara ist 40 Autominuten entfernt, der Bahnhof Ancona ermöglicht regionale Verbindungen. In der Nähe gibt es Golfclubs und Naturparks, internationale und lokale Schulen sind innerhalb von 30 Minuten erreichbar. Ruhiges Landleben mit Zugang zu Kultur und städtischen Diensten.
In der Nähe anzeigen
Sehenswürdigkeiten
Schulen
Flughafen Ancona Falconara
Flughafen
40 Min.
Bahnhof Ancona
Bahnhof
35 Min.
Golfclub Villa Marche
Golf & Country Clubs
20 Min.
Naturpark Gola della Rossa e di Frasassi
Natur & Outdoor
30 Min.
Via Giordano Bruno – Einkaufsmöglichkeiten
Einkaufen & Lifestyle
35 Min.
Internationale Schule Ancona
Internationale Schule
30 Min.
Istituto Comprensivo Filottrano
Öffentliche Schule
5 Min.
Sie haben sich nach diesem Objekt erkundigt
Der Agent wird sich in Kürze mit Ihnen in Verbindung setzen
Gelistet von
1
Angebote
2026
Beigetreten
Besichtigung mit Giovanna Giardini buchen
Wählen Sie ein Datum und ob Sie eine virtuelle oder persönliche Besichtigung mit dem Makler wünschen.
Bevorzugtes Datum
Art der Tour
Erstmalig gelistet
Oktober 8
Angebotsreferenz
2857
Ähnliche Immobilien in der Nähe
Neue Angebote in Filottrano

Entdecken Sie mehr Häuser zum Verkauf
Filottrano, Marken, Italien Immobilienarten
Filottrano, Marken, Italien beliebte Suchanfragen
- Immobilien mit Office in Filottrano, Marken, Italien
- Immobilien mit Bergblick in Filottrano, Marken, Italien
- Immobilien mit Garten in Filottrano, Marken, Italien
- Privatsphäre Immobilien in Filottrano, Marken, Italien
- Moderne Immobilien in Filottrano, Marken, Italien
- Immobilien mit Pool in Filottrano, Marken, Italien
- Immobilien mit Wasserblick in Filottrano, Marken, Italien
Verwandte Leitfäden & Geschichten
Das Vertrauen der führenden Makler der Welt
Die Makler hinter den außergewöhnlichsten Immobilien der Welt inserieren bei JamesEdition.
- Angebote von Sotheby's, Christie's, BARNES und Engel & Völkers
- Jedes Angebot wird vor der Veröffentlichung geprüft
- Verbinden Sie sich direkt mit verifizierten Maklern
Indem Sie fortfahren, akzeptieren Sie unsere Nutzungsbedingungen und Datenschutzrichtlinie.