$990,337
Wunderschöne Villa D'architecte Lumineuse Et Originale
- 4 Schlafz.
- 2,046 Sqft
- 36,415 Sqft lot
- Aktualisiert: Oktober 24
Über die Immobilie
Beschreibung wurde automatisch übersetzt.
Die Beschreibung wird in der Originalsprache angezeigt.
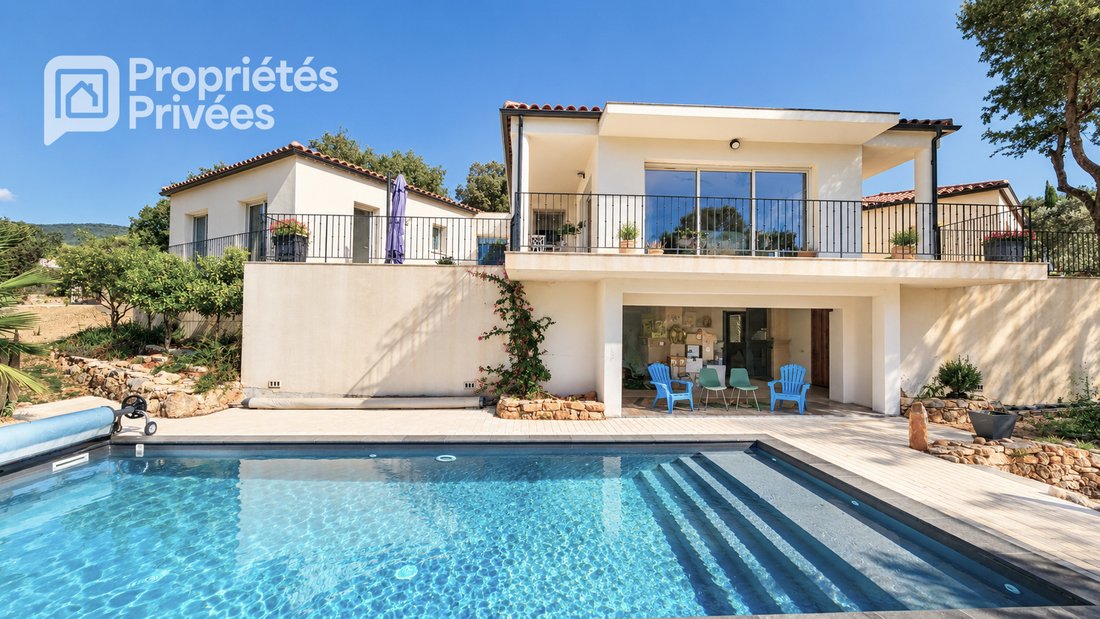
A unique architecture, superb volumes, and abundant natural light characterize this architect-designed villa of nearly 200 m², situated in the heart of a magnificent landscaped plot of 3,383 m².
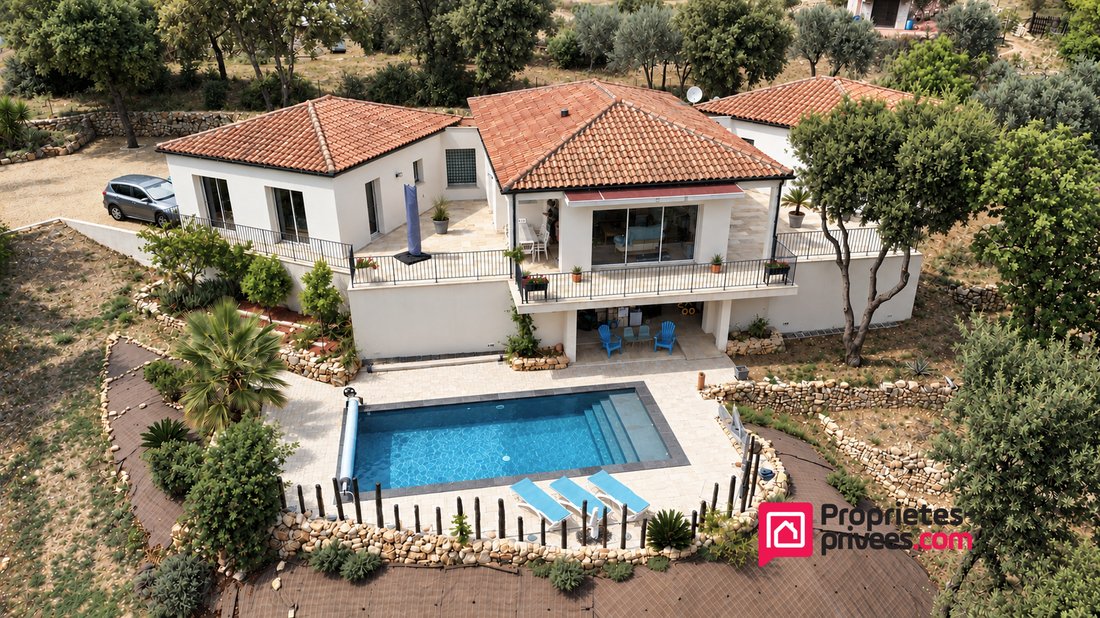
Designed around three harmoniously connected building wings, with a central wing and two lateral wings, the house offers an original layout that is particularly pleasant to live in. The entire spa
Designed around three harmoniously connected building wings, with a central wing and two lateral wings, the house offers an original layout that is particularly pleasant to live in. The entire spa
A unique architecture, superb volumes, and abundant natural light characterize this architect-designed villa of nearly 200 m², situated in the heart of a magnificent landscaped plot of 3,383 m².
Designed around three harmoniously connected building wings, with a central wing and two lateral wings, the house offers an original layout that is particularly pleasant to live in. The entire space opens widely to the south onto a large terrace, a true extension of the interior spaces, overlooking the pool and the wooded park.
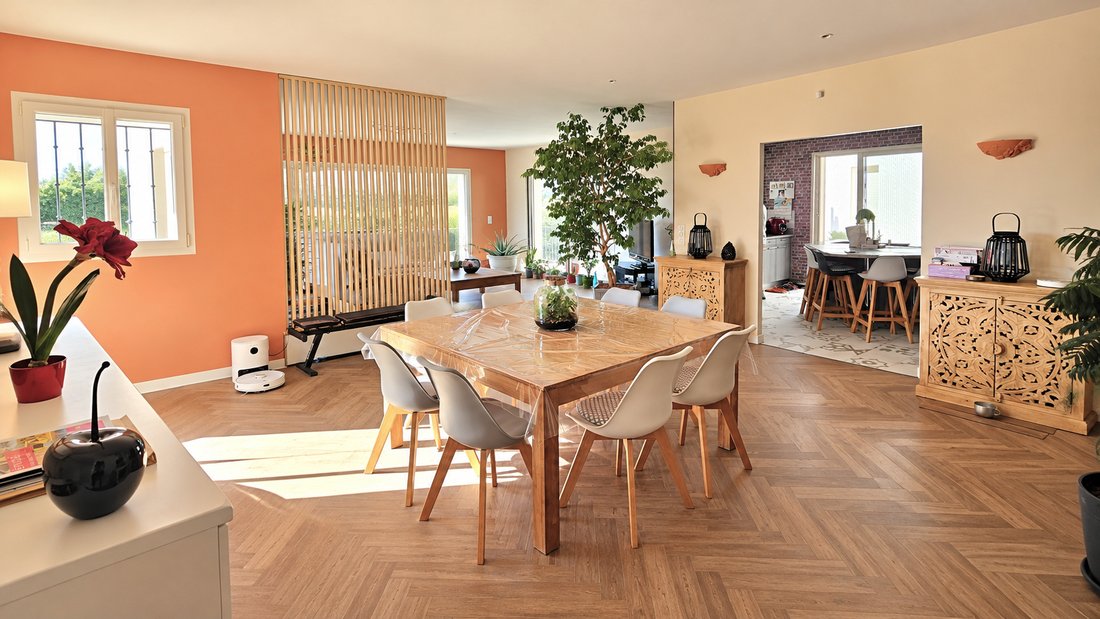
From the entrance, large bay windows bring remarkable brightness and create a natural continuity between the house and the garden.
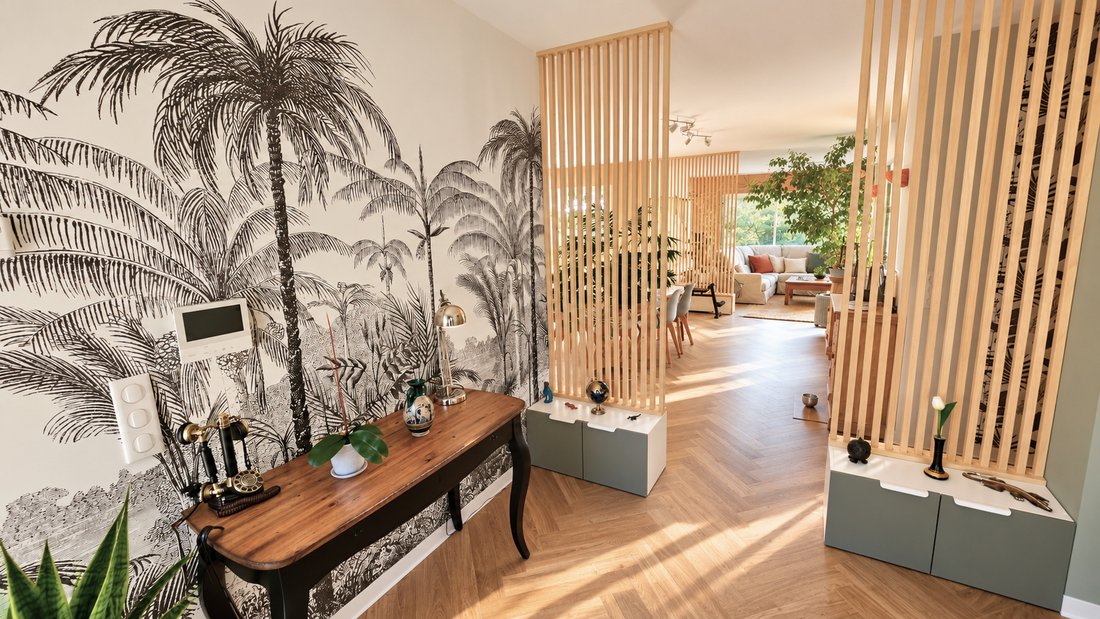
The living area consists of a fully equipped kitchen, a dining space, and a cozy living room, subtly separated by beautiful wooden screens. The contemporary architecture is combined here with materials and details that give the house a modern, elegant, and welcoming atmosphere.
The sleeping area offers four bedrooms, each with its own bathroom, providing comfort and privacy for all occupants. An office completes the layout, ideal for remote work or to create an independent space as needed.
The property also includes a laundry room, a garage, and a cellar.
Outside, the fully fenced land, secured by an electric gate, is arranged in wide, easily accessible terraces. A large parking area allows for secure parking of several vehicles.
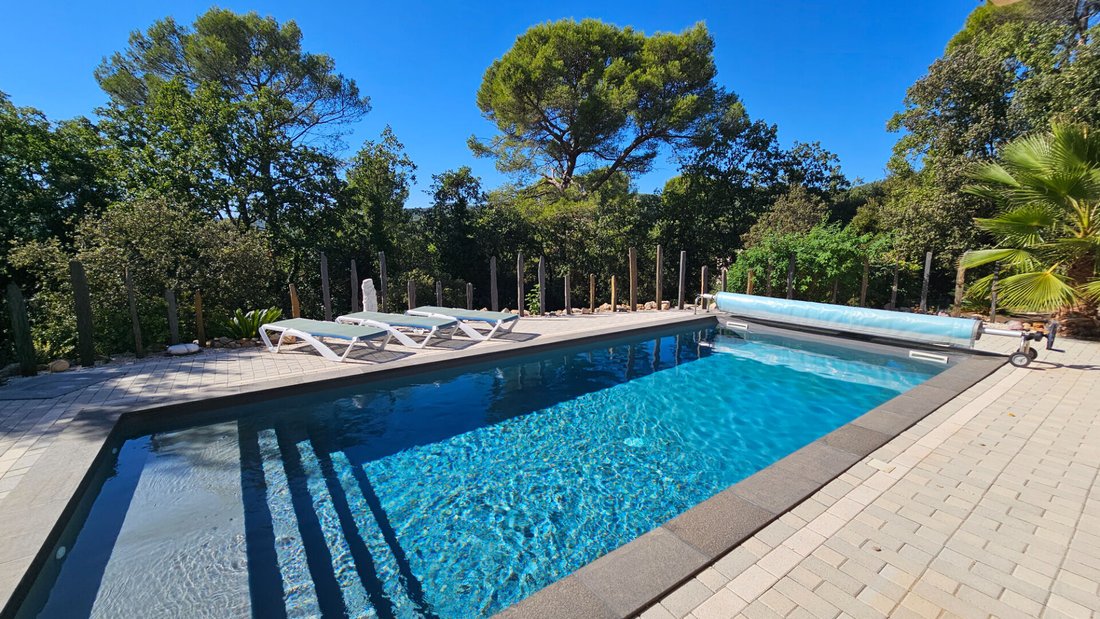
The 9 x 4 m saltwater pool, perfectly integrated facing the terrace, fully contributes to the spirit of this property focused on outdoor living.
Highlights:
- Architect-designed villa of nearly 200 m²
- Original architecture organized into three wings
- South-facing exposure
- Large bay windows with excellent brightness
- 4 bedrooms with private bathrooms
- Office
- Large terrace open to the garden and pool
- Landscaped 3,383 m² plot, fully fenced
- 9 x 4 m saltwater pool
- Underfloor heating and air conditioning in the living room
- Garage, cellar, and laundry room
- Electric gate
- Individual sanitation system compliant with standards
This property will appeal to buyers seeking a distinctive, bright home fully connected to its environment, offering generous reception spaces as well as true privacy for everyone.
Energy Performance Certificate (DPE): A
Greenhouse Gas Emissions (GES): A
Estimated annual energy expenses for standard use between 920 and 1,260 euros, indexed to the years 2021, 2022, and 2023 (or 2021 only).
To visit and assist you with your project, contact Sylvie BRUNIAU at [hidden information] or by email at [hidden information].
According to article [hidden information].5 of the Monetary and Financial Code, an identity document will be requested for organizing the visit.
This announcement was written under the editorial responsibility of Sylvie BRUNIAU, acting as an independent real estate advisor under payroll portage with SAS PROPRIETES PRIVEES, capital of 44,920 euros, ZAC Le Chêne Ferré - 44 Allée des Cinq Continents 44120 VERTOU; SIRET [hidden information], Nantes Trade and Companies Register. Professional card for real estate transactions (T) and property management (G) no. CPI [hidden information] issued by the Nantes - Saint Nazaire Chamber of Commerce. Escrow account no. 30932508467 BPA SAINT-SEBASTIEN-SUR-LOIRE (44230). GALIAN-SMABTP guarantee - 89 rue de la Boétie, 75008 Paris for 2,000,000 euros for T and 120,000 euros for G. Professional liability insurance by GALIAN-SMABTP policy no. RCP_01_28137J.
Mandate ref: 465965
The professional guarantees and secures your real estate project.
Informationen zu den Risiken, denen diese Immobilie ausgesetzt ist, finden Sie auf der Website von Géorisques: https://www.georisques.gouv.fr/
-
Art der Immobilie
Villa
-
Baujahr
2012
-
Preis/Quadratfuß
$484
Funktionen
Erkunden Sie die Gegend
Figanières, Provence-Alpes-Côte d'Azur, Frankreich
Auf Google Maps anzeigen
Preis pro sqft
Niedrig
Hoch
Located in Figanières, in Provence-Alpes-Côte d’Azur, this property offers serene countryside living with easy access to regional transport hubs and local amenities. Cannes-Mandelieu Airport is a short drive for international travel. Nearby, residents enjoy golf clubs, nature parks, and culturally rich towns. Dining options feature local Provencal cuisine, and quality schools serve families in the area. The location balances tranquility with connectivity.
In der Nähe anzeigen
Sehenswürdigkeiten
Schulen
Cannes - Mandelieu Airport
Airport
25 Min.
Draguignan Train Station
Train Station
20 Min.
Port de Saint-Tropez
Port / Marina
35 Min.
Golf de Sainte-Maxime
Golf & Country Clubs
30 Min.
Lac de Sainte-Croix
Outdoor & Nature
45 Min.
Les Arcs Old Village
Culture & Heritage
15 Min.
Les Bastides de Grimaud Spa
Luxury Wellness & Spas
30 Min.
Centre Commercial Les Halles de Draguignan
Shopping & Lifestyle
20 Min.
Lycée Notre-Dame de La Paix
Private School
20 Min.
Collège Jean Moulin Draguignan
Public School
20 Min.
International School of the French Riviera, Mougins
International School
40 Min.
Vor 5 Monaten beigetreten
Sie haben sich nach diesem Objekt erkundigt
Der Agent wird sich in Kürze mit Ihnen in Verbindung setzen
Gelistet von
3
Angebote
2026
Beigetreten
Besichtigung mit the agent buchen
Wählen Sie ein Datum und ob Sie eine virtuelle oder persönliche Besichtigung mit dem Makler wünschen.
Bevorzugtes Datum
Art der Tour
Zuletzt aktualisiert
Oktober 24
Erstmalig gelistet
Oktober 24
Angebotsreferenz
4659652410SBRU
Das Vertrauen der führenden Makler der Welt
Die Makler hinter den außergewöhnlichsten Immobilien der Welt inserieren bei JamesEdition.
- Angebote von Sotheby's, Christie's, BARNES und Engel & Völkers
- Jedes Angebot wird vor der Veröffentlichung geprüft
- Verbinden Sie sich direkt mit verifizierten Maklern
Indem Sie fortfahren, akzeptieren Sie unsere Nutzungsbedingungen und Datenschutzrichtlinie.