$504,754
Preis gesenkt um $44,867 am Oct 08, 2026
Tolles Penthouse Zum Renovieren In Der Altstadt Von Ferrara In Der Nähe Des Schlosses Estensi
- 5 Schlafz.
- 4 Bäder
- 3,230 Sqft
- Aktualisiert: Gestern
Über die Immobilie
Beschreibung wurde automatisch übersetzt.
Die Beschreibung wird in der Originalsprache angezeigt.
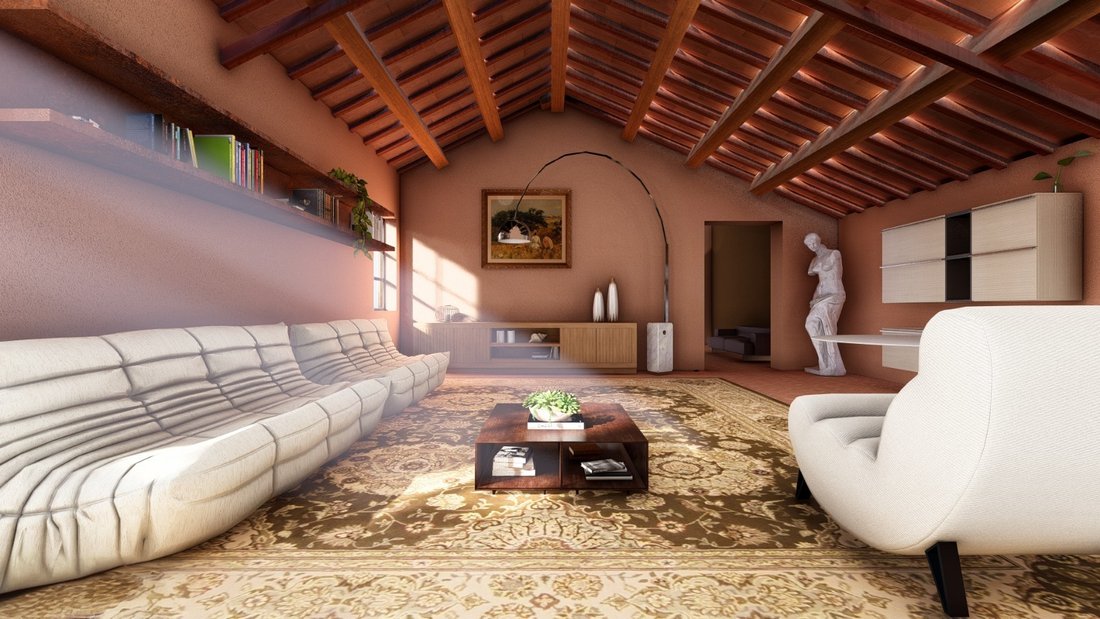
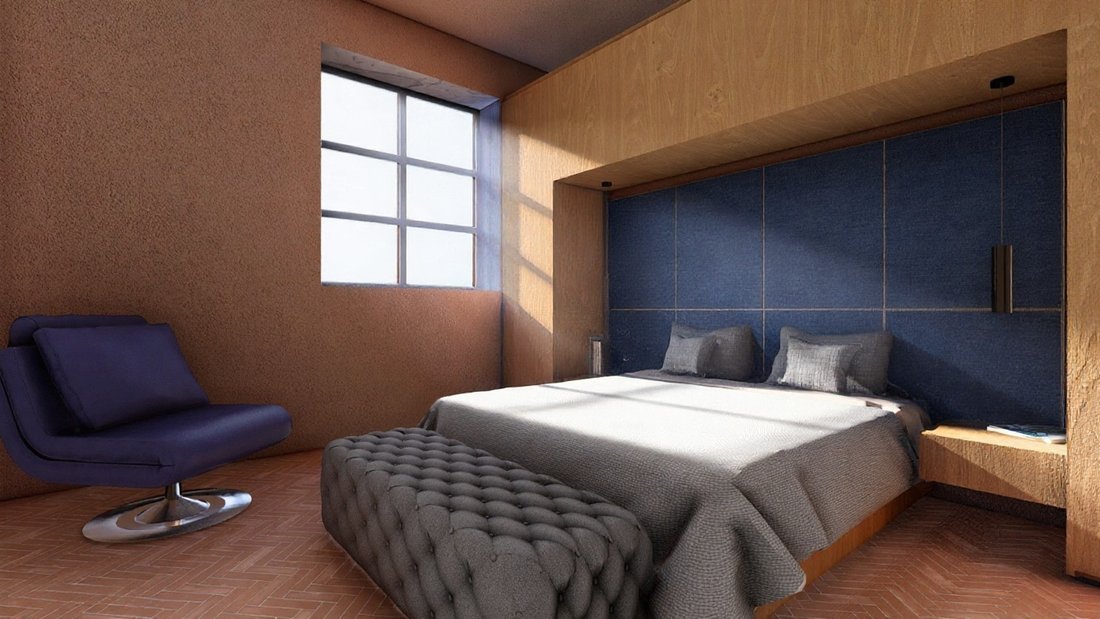
A large Penthouse ready to be transformed into a modern penthouse. A top-floor flat in Via Borgoleoni, a stone’s throw from the Renaissance heart of Ferrara, with the Castle as a landmark and the silence of the inner courtyards creating an atmosphere of privacy. 300 square metres in total, six open-plan rooms, 3.20-metre-high ceilings. A blank canvas - to be completely renovated - on which to writ
A large Penthouse ready to be transformed into a modern penthouse. A top-floor flat in Via Borgoleoni, a stone’s throw from the Renaissance heart of Ferrara, with the Castle as a landmark and the silence of the inner courtyards creating an atmosphere of privacy. 300 square metres in total, six open-plan rooms, 3.20-metre-high ceilings. A blank canvas - to be completely renovated - on which to write a design project. Included are an outdoor parking space (a rarity in the historic centre) and a 20 m² cellar: substance, logistics and potential.
A changing geometry, ready to become a designer home (or studio).
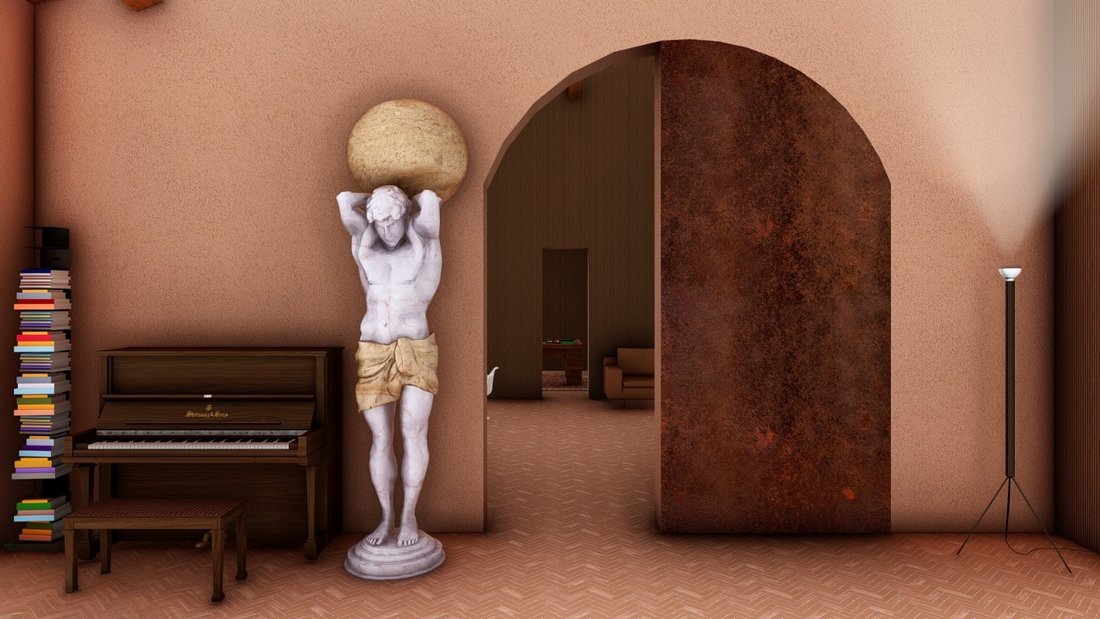
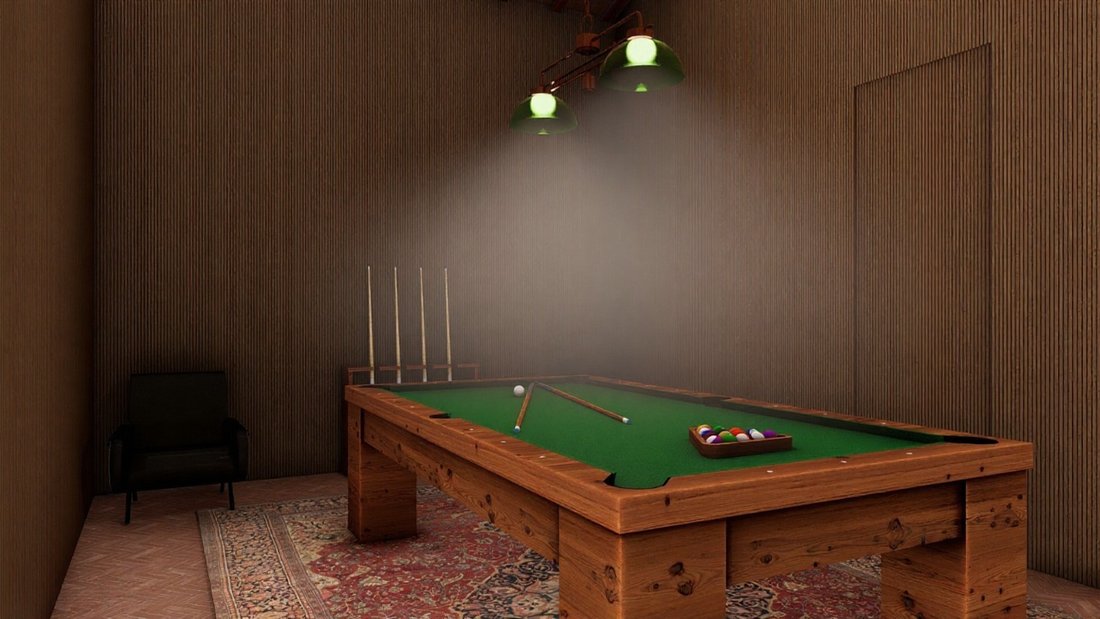
Crossing the threshold of the building, the top floor opens up like a laboratory of light: large surfaces, few internal constraints, private views of the courtyards that protect from the noise of the city. Here, the architecture does not impose, but invites. The open spaces allow you to imagine tailor-made solutions: the pure loft for those who dream of fluid and scenographic environments; the urban penthouse with a central living room and a secluded master suite; the home-studio where reception areas, a private study, a wellness area and a suspended library coexist. The 3.20 m high ceilings allow for ambitious visions: light mezzanines, technical false ceilings for spectacular lighting, architectural wings that separate without dividing. No compromises: here you can measure and design your life.
Context: the ideal city for everyday quality
Ferrara enjoys a rare balance: human dimensions, widespread beauty, accessible services. In Via Borgoleoni, it takes just a few minutes on foot to reach the city’s landmarks, but returning home is discreet, protected from internal views. Whether you are international collectors looking for a spectacular pied-à-terre, a family wanting real space in the historic centre, or a professional wanting to combine home and studio under one roof, this is a rare opportunity: large dimensions, top floor, parking and cellar.
Excellent raw material, to be remodelled
The attic needs a complete renovation: systems, surfaces, windows, lighting, air conditioning, acoustic/thermal insulation. Is this a limitation or an advantage? An advantage for those seeking identity: you can create a coherent and energy-efficient project with noble materials (solid wood, natural stone, lime, wrought iron) and technical features worthy of a prestigious penthouse. No compromise with “standard” finishes: start from scratch and create your own stylistic identity.
Design ideas (non-binding, for inspiration only)
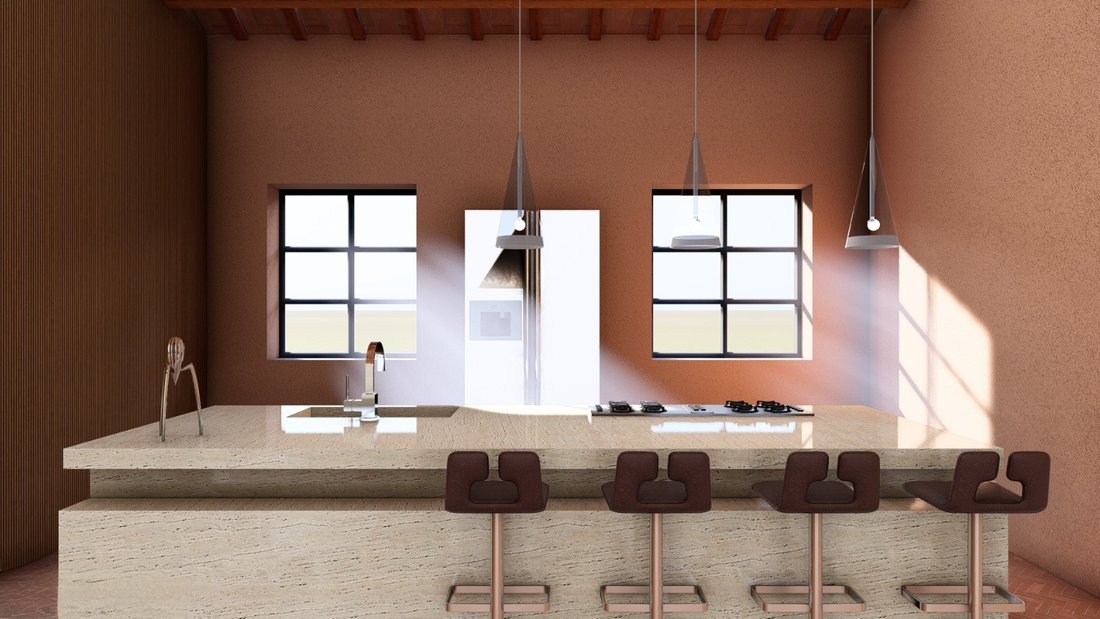
Penthouse-Loft: entrance to the living room (80-100 m²), “theatrical” open-plan kitchen with island, panoramic dining area, study in the mezzanine, cinema area. Master suite with walk-in wardrobe and private bathroom; two/three guest bedrooms with en-suite bathrooms; integrated laundry room and storage rooms.
Home studio: dual-purpose living room (for receiving clients/private evenings), creative studio with archive and work table, secluded sleeping areas; small fitness/wellness corner (sauna, sensory shower) where you can recharge your batteries.
House with professional studio: two internal entrances, discreet reception, soundproofed meeting room; adjacent, the actual apartment, independent and with its own view.
(All design proposals are subject to technical checks, condominium regulations and authorisations from the competent authorities).
Important advantages
Top floor/penthouse: light, privacy, internal visual horizon.
300 m² of six open-plan rooms: freedom of layout.
3.20 m high ceilings: volume and architectural space; possibility of mezzanines.
Internal views: silence and privacy in the historic centre.
Outdoor parking space: real convenience in a central area.
20 m² cellar: technical/logistical space, also ideal as a wine cellar or equipment storage.
A changing geometry, ready to become a designer home (or studio).
Crossing the threshold of the building, the top floor opens up like a laboratory of light: large surfaces, few internal constraints, private views of the courtyards that protect from the noise of the city. Here, the architecture does not impose, but invites. The open spaces allow you to imagine tailor-made solutions: the pure loft for those who dream of fluid and scenographic environments; the urban penthouse with a central living room and a secluded master suite; the home-studio where reception areas, a private study, a wellness area and a suspended library coexist. The 3.20 m high ceilings allow for ambitious visions: light mezzanines, technical false ceilings for spectacular lighting, architectural wings that separate without dividing. No compromises: here you can measure and design your life.
Context: the ideal city for everyday quality
Ferrara enjoys a rare balance: human dimensions, widespread beauty, accessible services. In Via Borgoleoni, it takes just a few minutes on foot to reach the city’s landmarks, but returning home is discreet, protected from internal views. Whether you are international collectors looking for a spectacular pied-à-terre, a family wanting real space in the historic centre, or a professional wanting to combine home and studio under one roof, this is a rare opportunity: large dimensions, top floor, parking and cellar.
Excellent raw material, to be remodelled
The attic needs a complete renovation: systems, surfaces, windows, lighting, air conditioning, acoustic/thermal insulation. Is this a limitation or an advantage? An advantage for those seeking identity: you can create a coherent and energy-efficient project with noble materials (solid wood, natural stone, lime, wrought iron) and technical features worthy of a prestigious penthouse. No compromise with “standard” finishes: start from scratch and create your own stylistic identity.
Design ideas (non-binding, for inspiration only)
Penthouse-Loft: entrance to the living room (80-100 m²), “theatrical” open-plan kitchen with island, panoramic dining area, study in the mezzanine, cinema area. Master suite with walk-in wardrobe and private bathroom; two/three guest bedrooms with en-suite bathrooms; integrated laundry room and storage rooms.
Home studio: dual-purpose living room (for receiving clients/private evenings), creative studio with archive and work table, secluded sleeping areas; small fitness/wellness corner (sauna, sensory shower) where you can recharge your batteries.
House with professional studio: two internal entrances, discreet reception, soundproofed meeting room; adjacent, the actual apartment, independent and with its own view.
(All design proposals are subject to technical checks, condominium regulations and authorisations from the competent authorities).
Important advantages
Top floor/penthouse: light, privacy, internal visual horizon.
300 m² of six open-plan rooms: freedom of layout.
3.20 m high ceilings: volume and architectural space; possibility of mezzanines.
Internal views: silence and privacy in the historic centre.
Outdoor parking space: real convenience in a central area.
20 m² cellar: technical/logistical space, also ideal as a wine cellar or equipment storage.
-
Art der Immobilie
Penthouse
-
Etagen
1
-
Baujahr
1912
-
Preis/Quadratfuß
$156
-
Emissionen
G
-
Verbrauch
G
Funktionen
- Blick auf die Stadt
- Renoviert
- Panorama
- Keller
- Hohe Decke
- Balkon
Erkunden Sie die Gegend
Ferrara, Province of Ferrara, Italy, Centro, Emilia-Romagna
Auf Google Maps anzeigen
Preis pro sqft
Niedrig
Hoch
Ferrara, im Herzen der italienischen Region Emilia-Romagna gelegen, bietet einen lebendigen Lebensstil mit reichem kulturellem Erbe und zugänglichen Annehmlichkeiten. Mit dem Flughafen Bologna in etwa 40 Minuten und einem zentralen Bahnhof ist Ferrara hervorragend erreichbar. Die Stadt ist bekannt für ihre UNESCO-Welterbestätten, gehobene Gastronomie und nahe gelegene Naturschutzgebiete, was sie zu einer idealen Wahl für luxuriöses Wohnen mit Freizeitvergnügen und Annehmlichkeiten macht.
In der Nähe anzeigen
Sehenswürdigkeiten
Schulen
Flughafen Bologna Guglielmo Marconi
Flughafen
40 Min.
Bahnhof Ferrara
Bahnhof
10 Min.
Castello Estense
Kultur & Erbe
5 Min.
Kathedrale von Ferrara
Kultur & Erbe
7 Min.
Po-Delta-Park
Natur & Natur
25 Min.
Internationale Schule von Bologna
Internationale Schule
45 Min.
Sie haben sich nach diesem Objekt erkundigt
Der Agent wird sich in Kürze mit Ihnen in Verbindung setzen
Gelistet von
49
Angebote
2024
Beigetreten
Besichtigung mit Alessandro Camisa buchen
Wählen Sie ein Datum und ob Sie eine virtuelle oder persönliche Besichtigung mit dem Makler wünschen.
Bevorzugtes Datum
Art der Tour

Camisa Homes & Villas
Viale Spartaco Lavagnini n.70 c/o TSH, 50129, Florence, Italy
Agenturprofil anzeigen
Dimore by Camisa is the luxury real estate division of Camisa Homes & Villas, a leading company specializing i
Dimore by Camisa is the luxury real estate division of Camisa Homes & Villas, a leading company specializing in short-term rentals and the sale of exclusive properties in Italy and the Mediterranean. Our mission is to deliver exceptional experiences through a curated portfolio of villas, castles, and unique apartments, tailored to meet the needs of the most discerning clients. With a strong presence in iconic destinations such as Tuscany, the Amalfi Coast, and the Mediterranean islands, Dimore by Camisa combines the beauty of Italy’s historic and architectural heritage with the utmost in modern comfort. We offer bespoke solutions for those seeking exclusive properties, whether for investment purposes or as a second home. With extensive experience and a personalized approach, we are the ideal partner for those looking to maximize the value of their properties or discover a prestigious real estate opportunity. At Dimore by Camisa, every transaction is supported by high-quality service, a dedicated network of professionals, and an in-depth understanding of the luxury real estate market. We are the bridge between the dream of a unique home and the reality of a valuable investment. For more information, visit our website [hidden information]
Zuletzt aktualisiert
Gestern
Erstmalig gelistet
Oktober 6, 2025
Maklerlizenz
#2000
Angebotsreferenz
ITFE02
Ähnliche Immobilien in der Nähe
Neue Angebote in Centro

Entdecken Sie mehr Häuser zum Verkauf
Centro, Ferrara, Emilia-Romagna Immobilienarten
Centro, Ferrara, Emilia-Romagna beliebte Suchanfragen
- Panorama Immobilien in Centro, Ferrara, Emilia-Romagna
- Immobilien mit Terrasse in Centro, Ferrara, Emilia-Romagna
- Immobilien mit Office in Centro, Ferrara, Emilia-Romagna
- Immobilien mit Aufzug in Centro, Ferrara, Emilia-Romagna
- Blick auf die Stadt Immobilien in Centro, Ferrara, Emilia-Romagna
- Privatsphäre Immobilien in Centro, Ferrara, Emilia-Romagna
- Immobilien mit Klimaanlage in Centro, Ferrara, Emilia-Romagna
- Immobilien mit Kamin in Centro, Ferrara, Emilia-Romagna
- Immobilien mit Garage in Centro, Ferrara, Emilia-Romagna
- Immobilien mit Balkon in Centro, Ferrara, Emilia-Romagna
- Renoviert Immobilien in Centro, Ferrara, Emilia-Romagna
Verwandte Leitfäden & Geschichten
Das Vertrauen der führenden Makler der Welt
Die Makler hinter den außergewöhnlichsten Immobilien der Welt inserieren bei JamesEdition.
- Angebote von Sotheby's, Christie's, BARNES und Engel & Völkers
- Jedes Angebot wird vor der Veröffentlichung geprüft
- Verbinden Sie sich direkt mit verifizierten Maklern
Indem Sie fortfahren, akzeptieren Sie unsere Nutzungsbedingungen und Datenschutzrichtlinie.