Großzügiges Mehrfamilienhaus/Mehrgenerationenhaus In Felixdorf Mit Garten, Garage Und 19 Zimmern! „Profi
- 18 Schlafz.
- 4 Bäder
- 6,409 Sqft
- 8,708 Sqft lot
- Aktualisiert: Oktober 30
Über die Immobilie
A property with extraordinary flexibility
Rarely does a property come to market offering so much space and such diverse usage possibilities.
On a plot of approximately 807 m², there are two interconnected residential b
A property with extraordinary flexibility
Rarely does a property come to market offering so much space and such diverse usage possibilities.
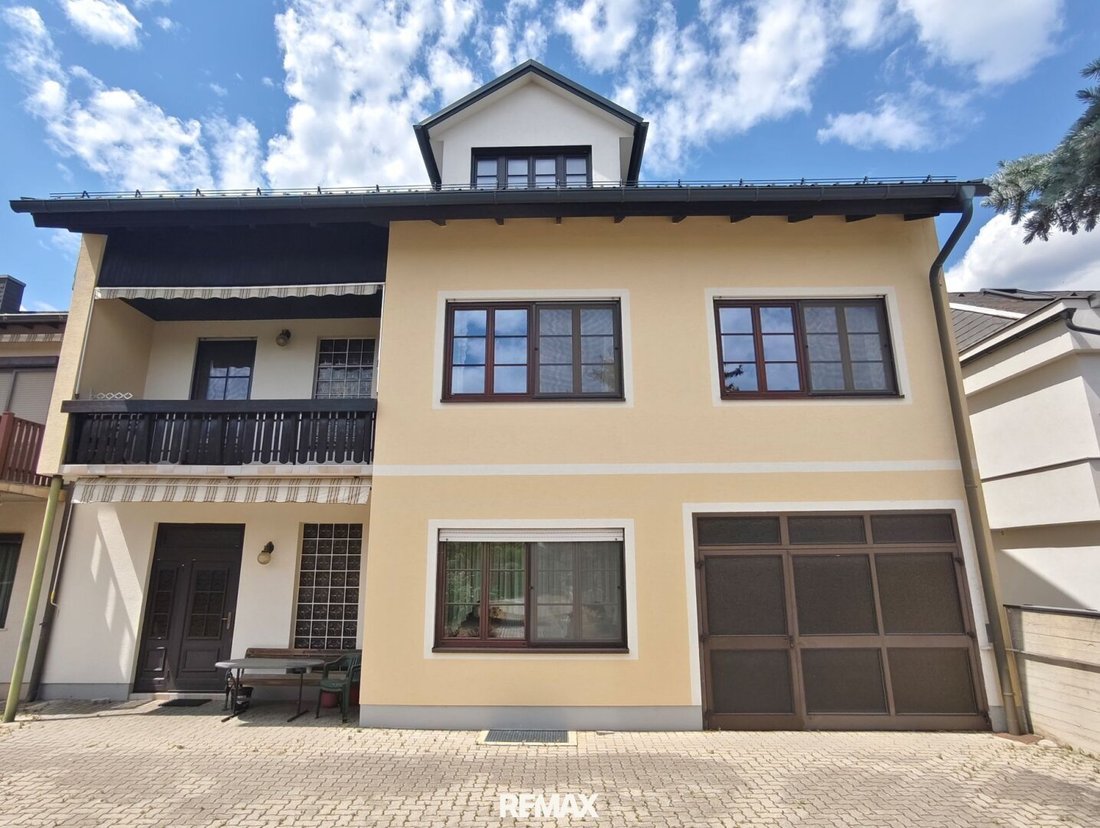
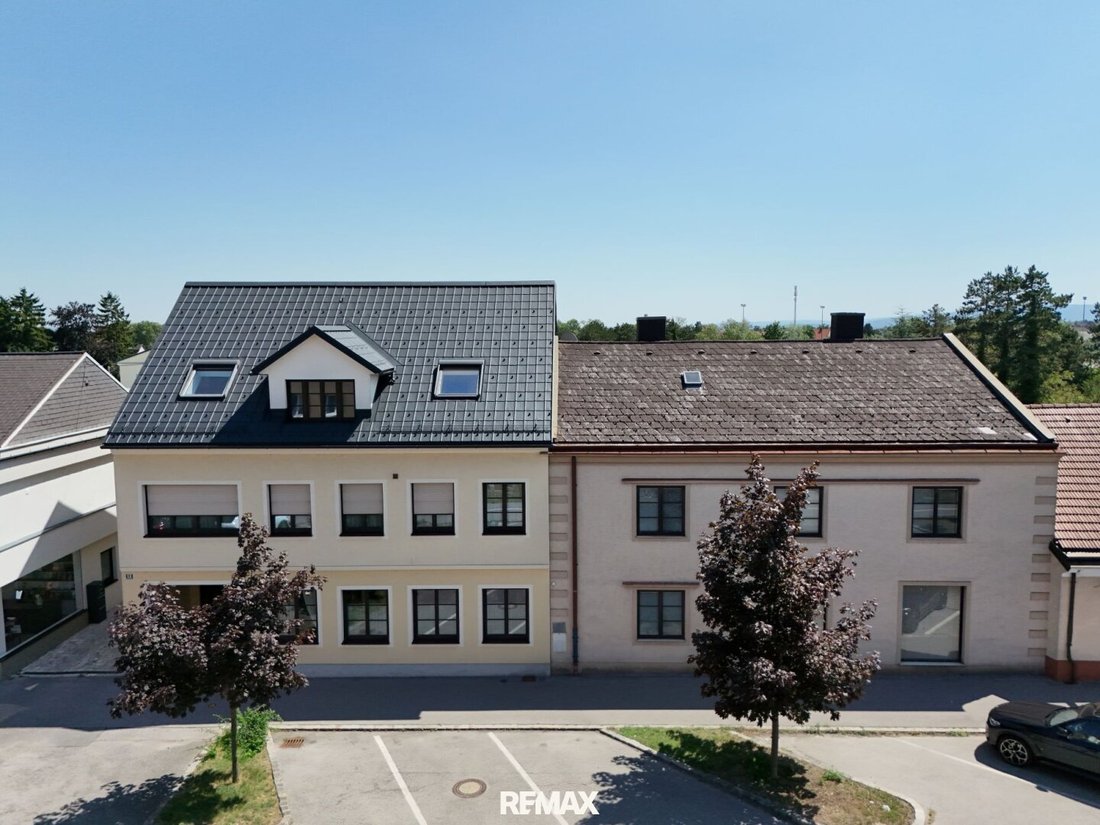
On a plot of approximately 807 m², there are two interconnected residential buildings with a total of around 595 m² living space, including about 116 m² former commercial space, and over 907 m² total usable area.
The unique building structure with several already existing or separately usable residential areas provides ideal conditions for a large family, multiple generations, several families, or a shared living community. Shared living and private retreats can be excellently combined here.
Additionally, the spacious ground floor areas offer the opportunity to combine living and working under one roof – for example, with your own business, practice, office, or service operation.
HIGHLIGHTS / AREAS
- Purchase price: € on request
- Approx. 807 m² plot
- Optionally, an additional approx. 539 m² building plot with private access
- Approx. 595 m² living space
- Including approx. 116 m² former commercial space
- Over 907 m² total usable area
- Approx. 158 m² cellar rooms
- Approx. 158 m² raw attic
- Two interconnected residential buildings
- Several already separately accessible or separable residential units
- Spacious and flexibly usable ground floor areas
- Southeast garden with mature trees
- Drive-through garage for 2 vehicles and additional parking spaces
- Two possible access points via main street and Steinfeldgasse
- Core building land
- Further development and expansion potential
PLENTY OF SPACE FOR MULTIPLE GENERATIONS OR COMMUNAL LIVING
The existing building structure is ideal for people who want to live together without sacrificing privacy.
The newer building already contains two separately accessible apartments on the upper floor and attic, as well as another residential unit on the ground floor.
The older residential building also has an independent living structure on the ground floor and can be fully used separately again with manageable effort. The upper floor houses another unit with four rooms.
This property already offers excellent conditions for:
- Large and blended families
- Multi-generational living
- Several families under one roof
- Living with adult children or parents
- Shared living communities and communal living forms
- Living and working under one roof
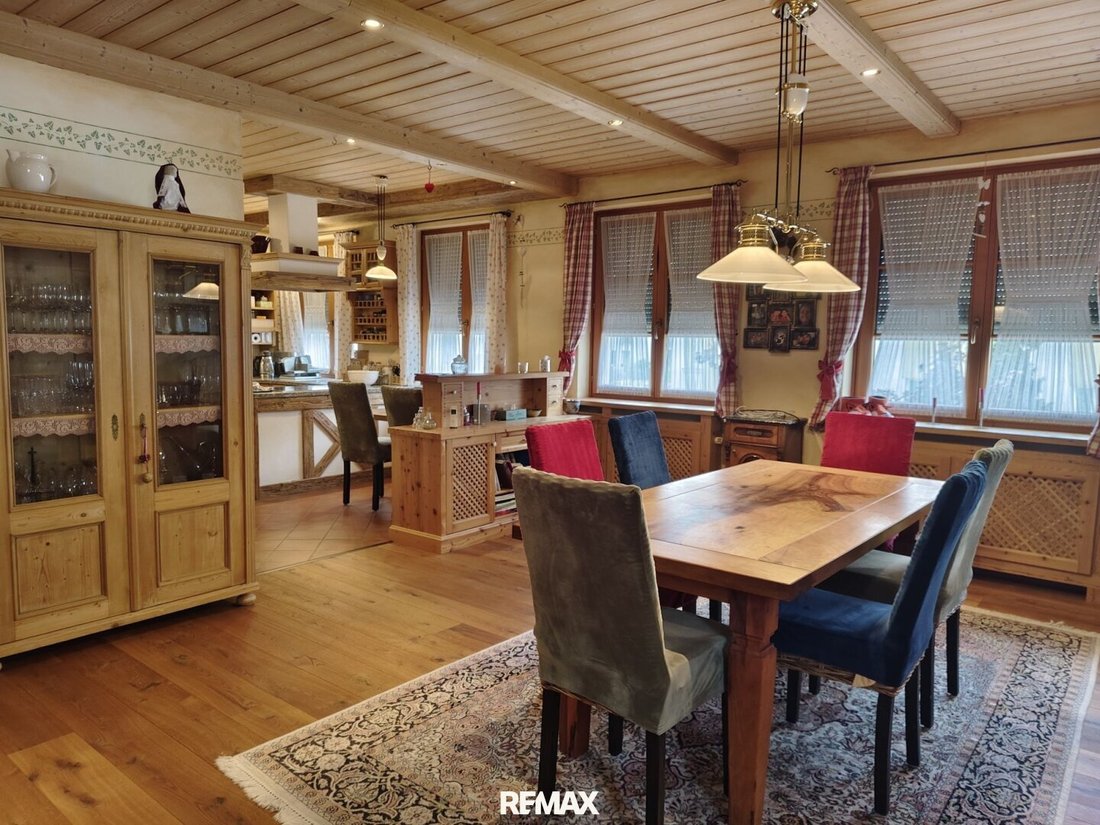
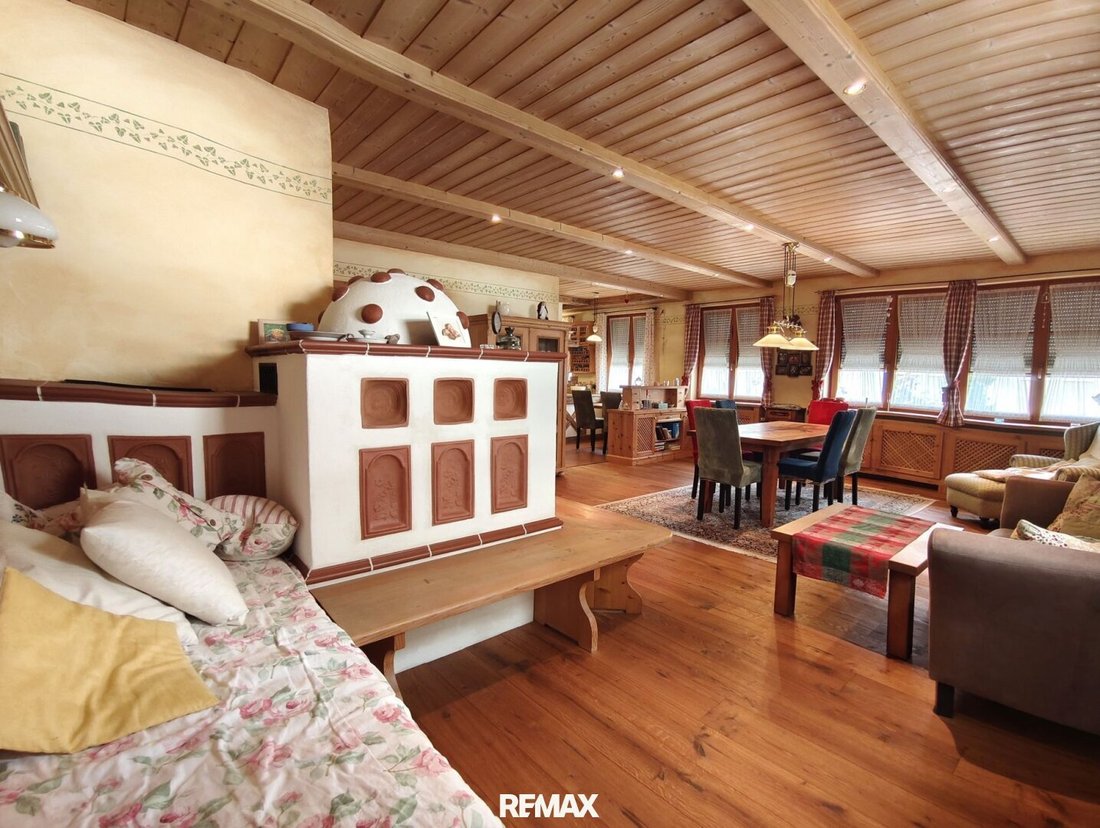
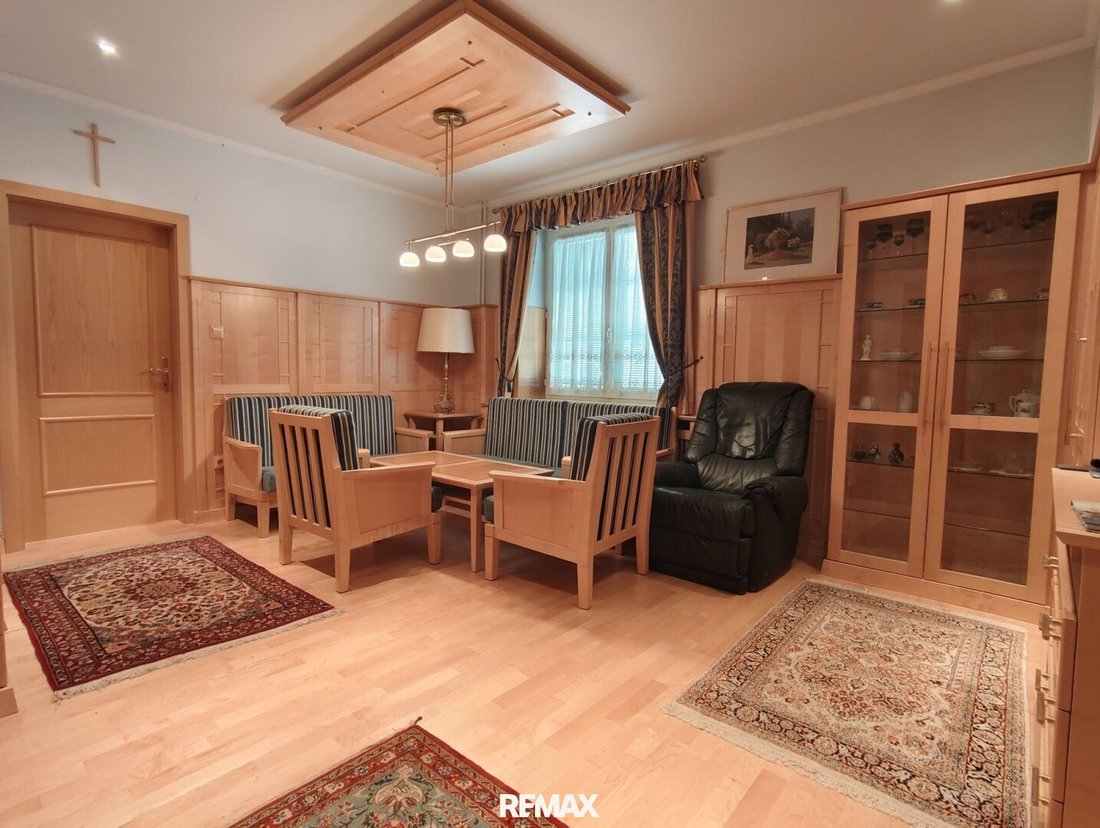
The spacious, extensively renovated apartment in the newer building impresses further with large rooms and high-quality country-style furnishings.
GROUND FLOOR – LIVING AND WORKING UNDER ONE ROOF
A special advantage of this property is the flexibly usable ground floor areas.
In total, about 200 to 220 m² are available here, which can be used as living space, practice, office, business, or service area depending on needs.
The former commercial space features generous rooms and ancillary areas. The older building section additionally includes two changing rooms. The original street-side entrances can be reactivated with manageable effort, allowing direct customer access from the main street.
The existing granny flat can be integrated into the commercial space if desired or continue to be used as an independent living area.
Ideally suited for
Health & Therapy: Doctors, therapists, physiotherapy, massage, veterinarian, health or therapy center.
Wellness & Beauty: Cosmetics, hairdresser, nail studio, foot care, yoga, pilates, or similar services.
Services & Consulting: Tax consulting, law firm, insurance, architecture, planning, IT, real estate, or training.
Craft & Showroom: Installation company, electrical engineering, interior design, kitchen or bathroom studio, as well as office, consulting, and exhibition spaces.
DEVELOPMENT POTENTIAL
The main plot is located in a core building land area and offers further development potential within the applicable building regulations.
Several residential units already exist or can be realized with manageable effort. According to current possibilities, up to 6 residential units are conceivable on the main plot, subject to official approvals.
Optionally, the immediately adjacent plot of about 539 m² with its own access can be purchased additionally. This offers potential for independent development with up to two further residential units.
This results in a possible total potential of up to 8 residential units for the entire property, subject to all necessary approvals.
The optional plot already includes a carport for two vehicles and an automatic gate system.
FEATURES / UPGRADES
- Complete renovation of the newer house in 2015
- Facade and roof insulation
- Roof structure renovated and newly covered
- Full basement in the newer building
- Gas condensing boiler
- Wood gasification boiler with buffer tank
- Oil heating in the older building section
- Solar system for hot water preparation
- Partial underfloor heating
- Partial exterior blinds and several awnings
- Spacious cellar, storage, and ancillary areas
- Drive-through garage for 2 vehicles
- Numerous additional parking options
- Outbuildings and carport on the optionally purchasable plot
- Mature trees
LOCATION
The property is centrally located in Felixdorf.
The train station with excellent Südbahn connection is reachable within a few minutes on foot. Shopping, doctors, pharmacy, kindergarten, and schools are in the immediate vicinity.
Vienna is reachable by train in about 35 minutes, Wiener Neustadt in about 14 minutes.
Nearby are sports and leisure facilities, including tennis and soccer fields, as well as numerous opportunities for running, cycling, and swimming.
The good infrastructure and transport connections make this location particularly attractive for both spacious living and living and working under one roof.
PURCHASE PRICE
Residential and/or commercial property on approx. 807 m² plot
Purchase price: € on request
Optional: The immediately adjacent building plot of approx. 539 m² with private access can also be purchased.
When purchasing the entire property, an attractive price advantage compared to buying the plots separately can be considered.
A PROPERTY FOR SHARED PLANS
Whether as a home for a large family, multiple generations, several families, or a shared living community – this property offers space for living concepts rarely found on the market in this size and flexibility.
The already existing living structures, the spacious ancillary areas, and the possibility to operate a business, practice, or office on the ground floor make this property an exceptional opportunity for anyone looking for more than an ordinary residential house.
Further information on operating costs, heating systems, furnishings, and additional documents will be gladly provided during a personal viewing.
I look forward to personally presenting this extraordinary property to you and showing you its many possibilities.
At the special request of the client, the property is offered commission-free for the buyer (internal commission arrangement), so the principle of the party ordering the service applies accordingly in this case.
In accordance with the FAGG (Distance and Off-Premises Contracts Act) and VRUG (Consumer Rights Directive Implementation Act), we can only arrange appointments after receiving a written inquiry with complete contact details. This also applies to providing relevant information such as the location. We are happy to send the requested information and documents including the address via this channel.
The following are absolutely required:
+ First and last name
+ Current registered address (main residence)
+ Telephone number
+ Email address
This multi-family house in 2603 Felixdorf impresses with its ideal southeast-west orientation and central location. Only a few minutes’ walk separate you from the town center with doctor, pharmacy, school, kindergarten, supermarket, bakery, bank, ATM, post office, as well as bus and train stops – perfect for comfortable and connected living.
-
Art der Immobilie
Andere
-
Etagen
3
-
Baujahr
1970
-
Preis/Quadratfuß
$130
Funktionen
Erkunden Sie die Gegend
Der Agent wird sich in Kürze mit Ihnen in Verbindung setzen
Gelistet von
Besichtigung mit the agent buchen
Wählen Sie ein Datum und ob Sie eine virtuelle oder persönliche Besichtigung mit dem Makler wünschen.
Das Vertrauen der führenden Makler der Welt
Die Makler hinter den außergewöhnlichsten Immobilien der Welt inserieren bei JamesEdition.
- Angebote von Sotheby's, Christie's, BARNES und Engel & Völkers
- Jedes Angebot wird vor der Veröffentlichung geprüft
- Verbinden Sie sich direkt mit verifizierten Maklern
Indem Sie fortfahren, akzeptieren Sie unsere Nutzungsbedingungen und Datenschutzrichtlinie.